i30 Builders · Rockwall, TX
Sunrooms and Patio Enclosures in Rockwall
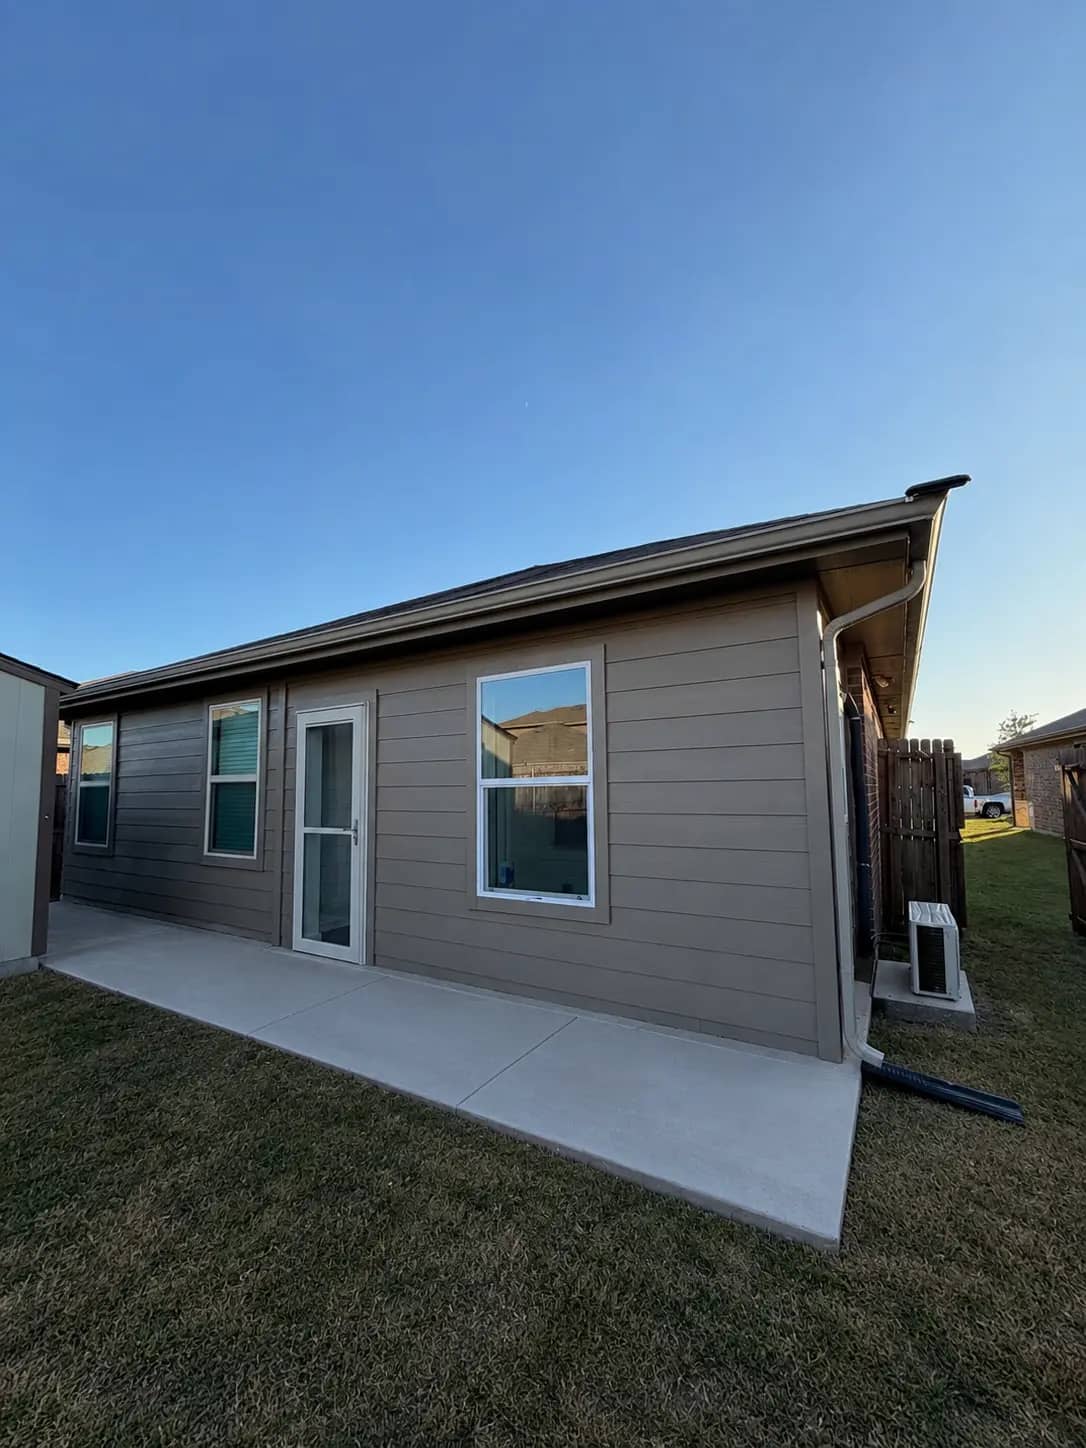
We turn covered patios in Rockwall into sunrooms you can sit in through August, and we pull the permit. Here are the city rules that shape the room.
Permits handled · Written scope and price before any deposit
Free site visit · written scope · lump-sum price
Rated 5.0 on Google$1M GL + $1M Umbrella1-year workmanship warranty
Get a written estimate
Four fields. We call back within one business day to set up the site visit.
- GL + umbrella coverage
- $1M + $1M
- Workmanship warranty
- 1-yr
- Cities served
- 33
What does Rockwall require to turn a patio into a sunroom?
A building permit, since sunrooms are on the city's list of residential work that needs one. Once the room shares a wall with the house, Rockwall counts it as part of the house, so it keeps the house's 10-foot rear setback and sits on a foundation design sealed by an engineer. A third party checks the insulation before any drywall goes up.
The permit, the fee line and the mini-split
- Rockwall's permit list names sunrooms on a line of their own, apart from patio covers and patios, and it also lists new, remodel and addition work on a house and every plumbing, mechanical and electrical job. City of Rockwall, Residential Projects That Require a Permit
- A sunroom is charged on the single-family remodel and addition line: 60 cents for each square foot of the work, with a floor of $125. It is a city fee, separate from our price. City of Rockwall Resolution No. 26-09, Schedule of Building Permits and Miscellaneous Fees, Item 1.c
- Every HVAC installation in Rockwall needs a permit, and a ductless mini-split for the new room is one. A licensed HVAC contractor has to pull it and do the work. The fee for a new system is $150. City of Rockwall HVAC Permit Requirements, Items 1 and 4
- The one exception is an owner installing a system in a home they own, live in and have homesteaded with the county appraisal district, which the city checks at the counter. On a rental property there is no exception at all. City of Rockwall HVAC Permit Requirements, Item 4, Exception
Read from the city’s own documents on the dates linked. Codes and fees change and city staff interpret them, so we confirm for your address before we pull the permit.
Where the room can sit, and how its roof can slope
- The UDC treats a building as an integral part of the house once it has any part of a wall in common with it, or sits under an extension of the main roof. An enclosed patio does both. City of Rockwall Unified Development Code, Article 13, Subsection 02.02(B)(1)
- Every residential district in Rockwall's standards table sets a minimum rear setback of 10 feet for the house. An open pergola may stand 3 feet off the rear line, but a closed-in room joined to the house has to keep the full 10. City of Rockwall Unified Development Code, Article 05, Subsections 07.01 and 07.04
- The same table caps lot coverage at 45 percent in the SF-1 through SF-7 districts. The new room counts toward it, so a lot that is already close to the cap may limit how big the room can be. City of Rockwall Unified Development Code, Article 05, Subsection 07.01
- In a residential planned development district, buildings need a steep roof: at least 8 inches of rise for every 12 inches across. Sunrooms and porches are allowed down to 4 in 12, which makes room for a lower roof over a sunroom on those lots. City of Rockwall Unified Development Code, Article 10, Subsection 02.02(B)
- Behind the take line on Lake Ray Hubbard, nothing may be a habitable structure, meaning nothing with furniture, plumbing, a fireplace or cooking. A sunroom has to stay on the owner's side of the take line. City of Rockwall Unified Development Code, Article 05, Subsection 06.16(D)(5)
Read from the city’s own documents on the dates linked. Codes and fees change and city staff interpret them, so we confirm for your address before we pull the permit.
The slab and the energy checks
- Rockwall amended the residential code so that any addition to an existing foundation, of any size, is designed and sealed by a Texas-registered engineer. The patio slab under a new sunroom gets that review before walls go on it. City of Rockwall Ordinance No. 23-24, adopted codes and amendments, Amendment to R401.2
- The city took the energy chapter out of its residential code and points to the residential rules of the 2021 International Energy Conservation Code instead. City of Rockwall Ordinance No. 23-24, adopted codes and amendments, IRC Chapter 11, N1101.2
- Outlet and data boxes set in the room's outside walls or ceiling have to be sealed so air cannot leak between the cooled room and the outdoors or the attic. City of Rockwall Ordinance No. 23-24, adopted codes and amendments, IECC amendment R402.4.6
- When the code calls for air leakage or duct testing, Rockwall only accepts a certified tester who works independently, with no job and no financial interest in the company doing the build. City of Rockwall Ordinance No. 23-24, adopted codes and amendments, IECC amendments R402.4.1.2 and R403.3.5
- On Rockwall's inspection sheet the frame inspection comes before insulation, then a third party inspects the insulation before sheetrock and brick go on. The third party's final energy report is part of the final inspection, and the permit and approved plans stay posted on site the whole time. City of Rockwall Residential Inspection Requirements Quick Reference
Read from the city’s own documents on the dates linked. Codes and fees change and city staff interpret them, so we confirm for your address before we pull the permit.
Rockwall Questions
What people in Rockwall ask us
Is a sunroom permitted like a patio cover in Rockwall?
No. Rockwall lists sunrooms separately, and once the room shares a wall with the house it is treated as part of the house. It goes on the remodel and addition line, with its own HVAC and electrical permits.
How close to the back fence can a sunroom go in Rockwall?
Usually no closer than 10 feet, the rear setback for houses in every residential district. Planned development lots can have their own numbers, so we check your zoning and plat before we draw.
Can my sunroom have a lower roof than the house?
In a planned development district, yes. Rockwall's code lets sunrooms and porches go down to a 4 in 12 slope where the rest of the house needs 8 in 12.
Who installs the mini-split?
A licensed HVAC contractor, on its own mechanical permit. Rockwall makes one exception for an owner working on a homesteaded house they live in, and none for rentals.
I'm on the take line. Can the sunroom go past it?
No. Nothing behind Rockwall's take line can be a lived-in space with furniture or plumbing. The sunroom stays on your own lot.
What does a sunroom cost in Rockwall?
The length of new wall, the glass, the cooling, whether a post comes out and how the outside is matched move it most. It is priced in writing after a site walk; the price does not move unless the scope does.
Keep reading
Get a written estimate in Rockwall
Tell us what you want built and roughly how big. We check the city and HOA rules for your address and price the scope in writing.
indicates a required field
Step 1 of 2: Project info