i30 Builders · Residential
Home Offices with Custom Built-Ins in Rockwall and DFW
A desk wall, cabinetry and shelving built to fit the room, with the outlets, data, lighting and quiet a real workday needs.
Written scope and locked price before any deposit. One-year workmanship warranty.
Get a written estimate
Four fields. We call back within one business day to set up the site visit.
- GL + umbrella coverage
- $1M + $1M
- Workmanship warranty
- 1-yr
- Cities served
- 33
Who builds home offices with custom built-ins in Dallas-Fort Worth?
i30 Builders, a general contractor based in Royse City, TX, builds home offices with custom desks, cabinetry and shelving for homeowners across Dallas-Fort Worth, centered on Rockwall, Collin, Hunt and Kaufman counties. The millwork is drawn to the room and built to fit, with power, data and lighting planned in. Every job is measured and designed for the house, then priced in writing after a site walk, before any deposit, with permits handled.
- Pricing
- Written price after a site walk, before any deposit
- Permits
- Handled by us
- Warranty
- One-year workmanship warranty, in writing
- Where
- Dallas-Fort Worth, centered on Rockwall, Collin, Hunt and Kaufman counties
Updated
The Work
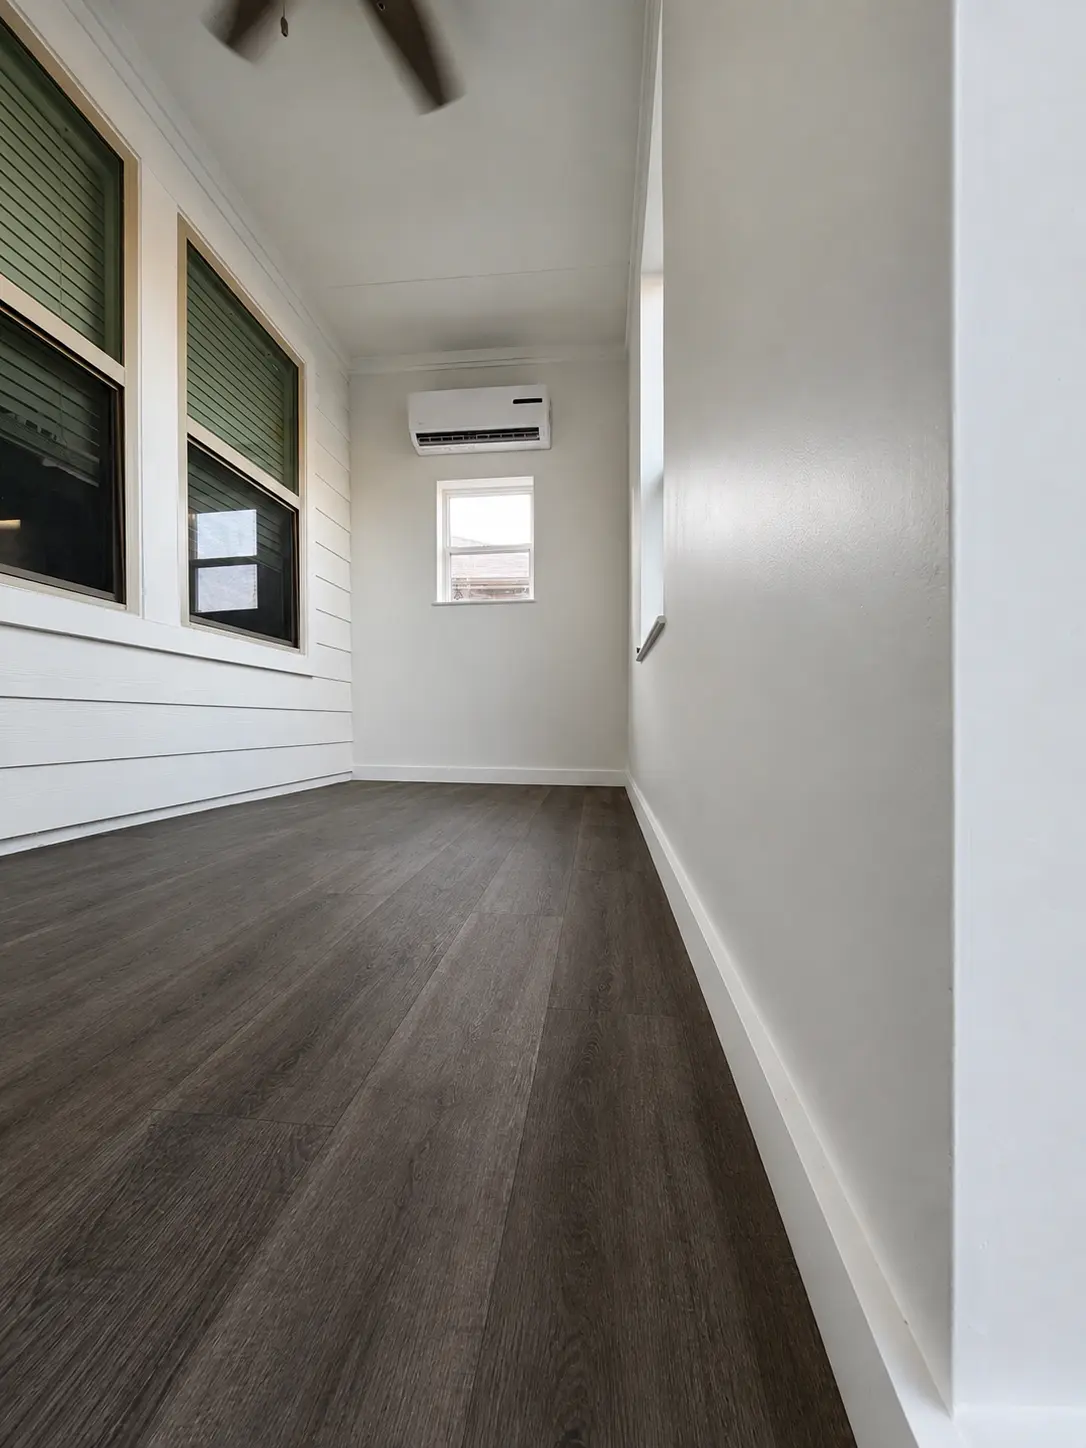
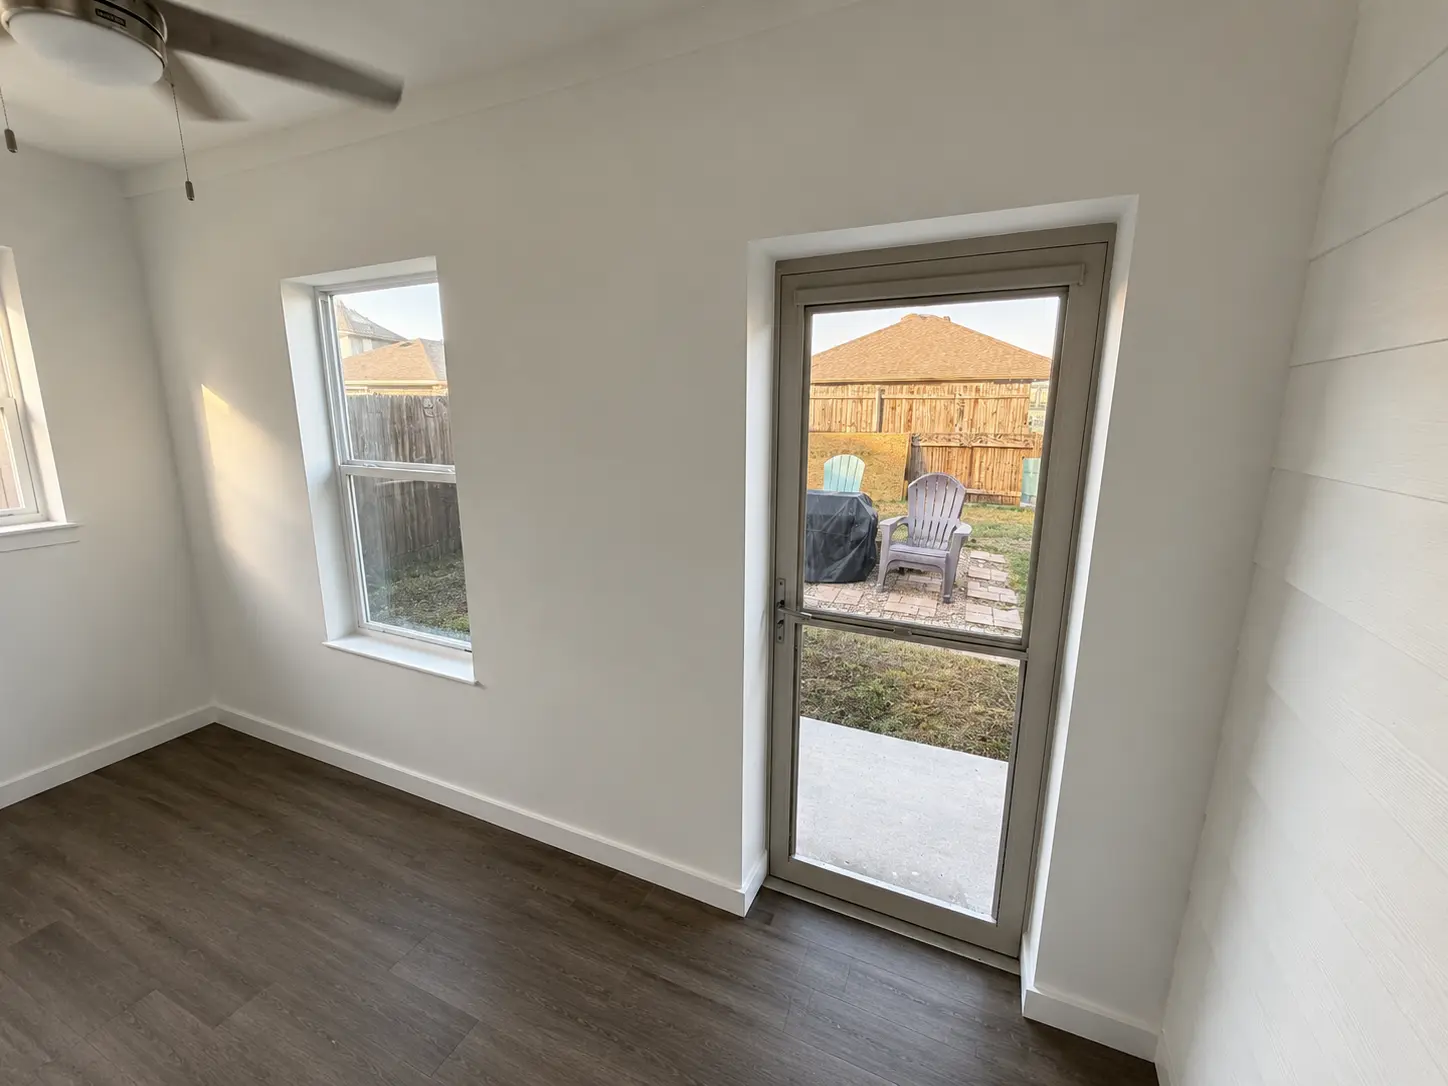
An office we built.
Start Here
A home office is planned around the work, then built to the wall.
Most home offices are a spare bedroom with a desk pushed against the wall and an extension cord across the floor. A good one starts with how you work: how many screens, what has to be filed or stored, whether you are on video all day, where the light comes from at the hours you work.
From there the millwork is drawn to the room. The desk and cabinetry are built to the wall, not bought to a catalog size, so there are no gaps to fill and no dead corners. The outlets, data and lighting go where the desk and shelves are, inside the cabinetry where it makes sense, instead of where the builder put them.
We do the room and the millwork as one job: the electrical and data, the lighting, any wall that moves, the cabinetry, the paint. One scope and one point of contact, rather than an electrician, a cabinet shop and a painter who never talk to each other.
How the planning works
Measured, drawn and picked before anything comes out.
Step 1
How you work
Screens, printers, files, the camera angle for calls, who else uses the room. This decides the desk length and depth, the storage, and where every outlet and data drop goes.
Step 2
Measure and draw
We measure the room, find what is in the walls, and draw the desk wall and cabinetry to the inch. You see the layout and the elevations before anything is built.
Step 3
Selections
Paint-grade or stain-grade, door style, hardware, desk top, lighting. Named in the written scope so the price is for the room you picked.
Step 4
Rough-in, then millwork
Power, data and lighting go in while the walls are open. The cabinetry is built and set after, scribed to the walls, then finished and painted in place.
Finish levels
Mid-grade or high-end, named by what goes in.
Most rooms mix the two. Tell us where you want to spend and where you do not, and the written scope names every material either way.
Mid-grade
- Paint-grade MDF and plywood cabinetry with shaker or slab doors
- Laminate or butcher-block desk top
- Adjustable shelving with LED strip lighting
- Added outlets at desk height and a data drop
High-end
- Stain-grade hardwood or veneer millwork, inset or flush doors
- Stone or solid-wood desk top with grommets and cable trays built in
- Lit shelving and glass-front cabinets
- Power and data inside the cabinetry, a dedicated circuit for equipment, dimmable layered lighting
Ready to get yours planned?
A free site walk, then a written scope and one price within five business days.
In every job
- A drawn layout and elevations of the desk wall and cabinetry before anything is built
- Electrical, data and lighting rough-in where the desk and shelves will be
- Cabinetry, shelving and desk built to fit and scribed to the walls
- Paint or finish on the millwork and the room
- Permit and inspections wherever electrical or framing changes
- The punch list before final payment, and a one-year workmanship warranty
How we quote it
We do not publish prices or ranges. Every job is measured and built for your house, so a number off a website would be a guess.
A site walk, then a written scope back within five business days. The scope names the work, the materials and the price, and the price does not move unless the scope does.
Anything found behind a wall or under a slab that changes the work gets priced and approved before we touch it. That is a change of work, in writing, not a surprise on the final invoice.
Payment is by ACH, card, check or cash, on the schedule written into the contract.
What Moves the Number
Up and down, before you ask for a quote.
Pushes price up
- Stain-grade hardwood or veneer instead of paint-grade
- Inset doors, glass fronts and lit shelving
- A stone or solid-wood desk top
- Moving or adding a wall, or adding a door for quiet
- Power and data run inside the cabinetry
- A mini-split for a room the house system does not keep cool
Keeps price down
- Paint-grade cabinetry with simple doors
- Open shelving rather than cabinet doors
- A desk wall on one side of the room only
- Outlets and data close to where they already run
- Selections made before the drawings are final
Common Questions
Home Offices questions, answered
Is this a cabinet install?
No. We design the room around how you work and build the desk, cabinetry and shelving to fit it, with the electrical, data and lighting planned in. If you have bought ready-made cabinets and only need them hung, that is not work we take.
Can you turn a spare bedroom into an office?
Yes, and it is the most common version of this job. We add outlets and data where the desk goes, sort out the lighting, and build the desk wall and storage into the room. If you may want it back as a bedroom one day, we can build the millwork so it comes out cleanly and leaves the closet alone.
Can the office be quieter?
Usually. A solid-core door with good seals, insulation in the interior walls while they are open, and a soft ceiling or rug all help. If the office shares a wall with a playroom or a TV, we look at that wall first. We tell you at the walk what will make a real difference and what will not.
What about cooling a room full of computers?
A room with several screens and a computer running all day can run warmer than the rest of the house. Sometimes balancing the air from the existing system is enough. Where it is not, a ductless mini-split on its own circuit cools the one room without changing the whole house. We built one into the Crandall office we closed in from a patio.
Do you build other built-ins too?
Yes. The same millwork goes into bookcases, window seats, media walls and mudroom lockers. If the office is one of several rooms you want built in, we scope them together so the cabinetry matches and the shop work happens once.
How long does it take?
The cabinetry is the long-lead item, so the schedule runs from the drawings: approval, then shop time, then rough-in and install. You get the sequence in writing as a range before we start, and the room is usable as soon as the install and paint are done.
Prefer to give us the details now?
Tell us what you want built and roughly how big. We walk it, then price the scope in writing, and the price does not move unless the scope does.
indicates a required field
Step 1 of 2: Project info