i30 Builders · Residential
Wet Rooms and Curbless Showers in Rockwall and DFW
The shower and tub in one waterproofed room, or a shower you walk straight into. No curb, no step, and no water where it should not be.
Measured and built for your house · Written scope and locked price before any deposit · One-year workmanship warranty
Free site visit · written scope · lump-sum price
Rated 5.0 on Google$1M GL + $1M Umbrella1-year workmanship warranty
Get a written estimate
Four fields. We call back within one business day to set up the site visit.
- GL + umbrella coverage
- $1M + $1M
- Workmanship warranty
- 1-yr
- Cities served
- 33
Who builds wet rooms and curbless showers in Dallas-Fort Worth?
i30 Builders, a general contractor based in Royse City, TX, builds wet rooms and curbless walk-in showers for homeowners across Dallas-Fort Worth, centered on Rockwall, Collin, Hunt and Kaufman counties. The floor is recessed and sloped to the drain, on a slab or framing, and the waterproofing is flood-tested before tile. Every job is measured and designed for the house, then priced in writing after a site walk, before any deposit, with permits handled.
- Pricing
- Written price after a site walk, before any deposit
- Permits
- Handled by us
- Warranty
- One-year workmanship warranty, in writing
- Where
- Dallas-Fort Worth, centered on Rockwall, Collin, Hunt and Kaufman counties
Updated
The Work
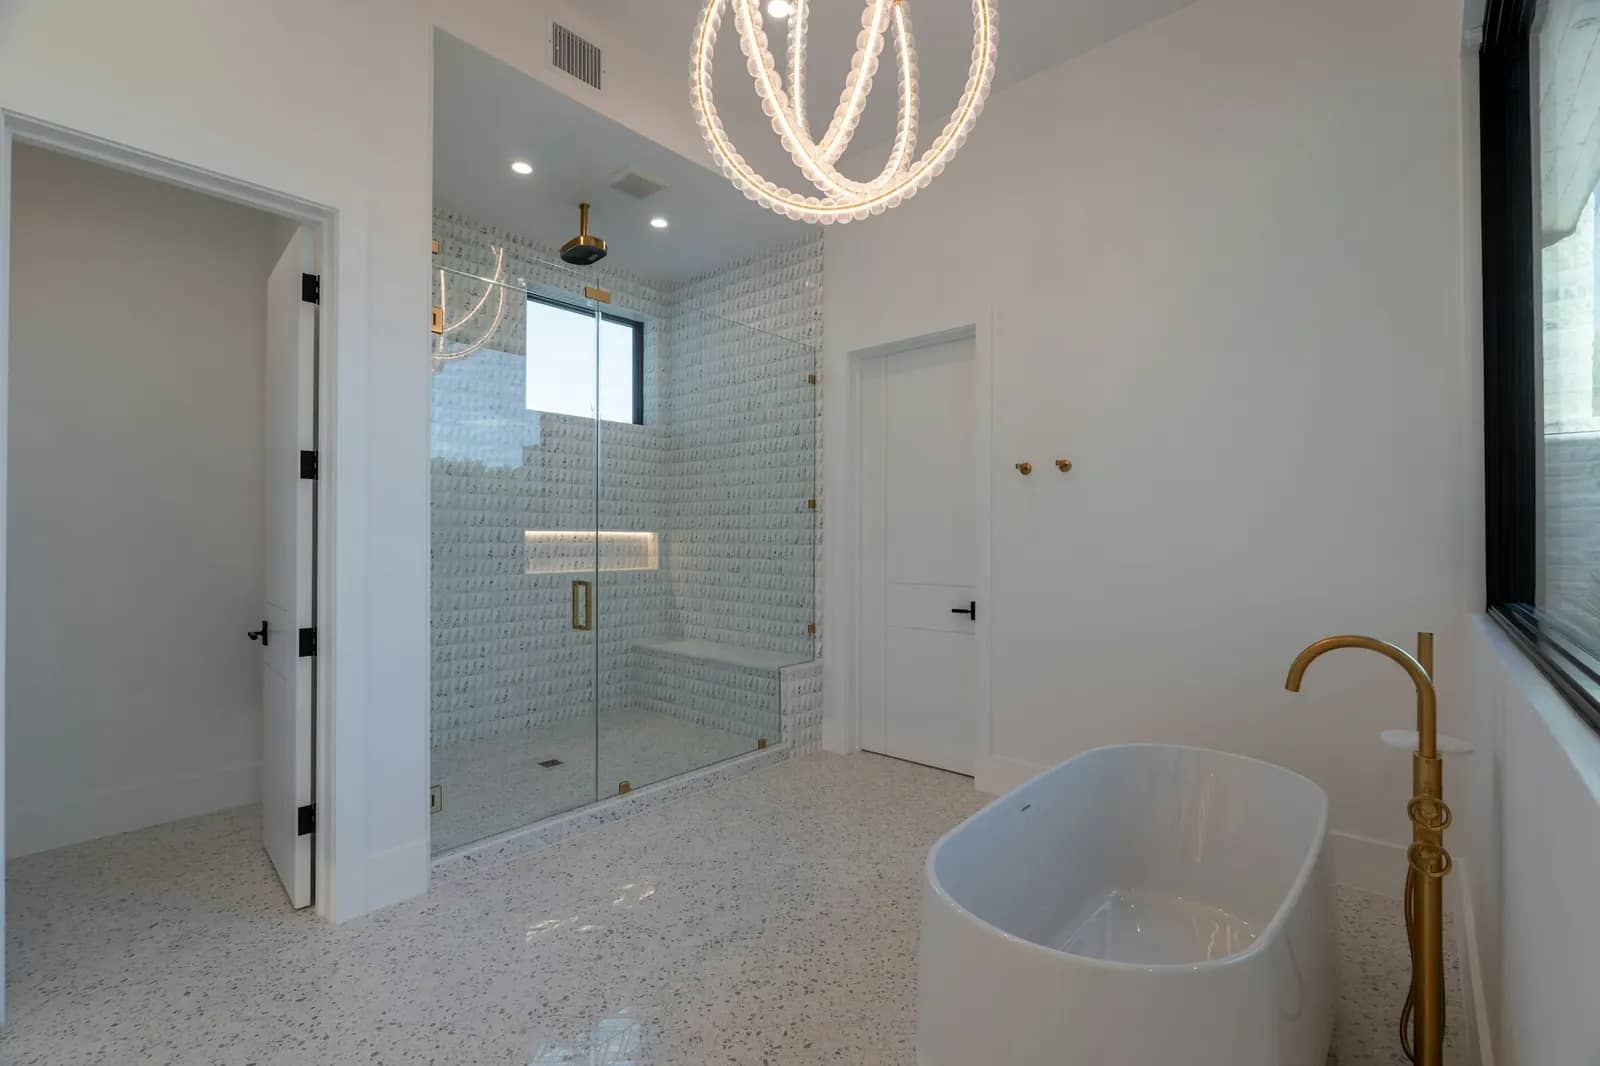
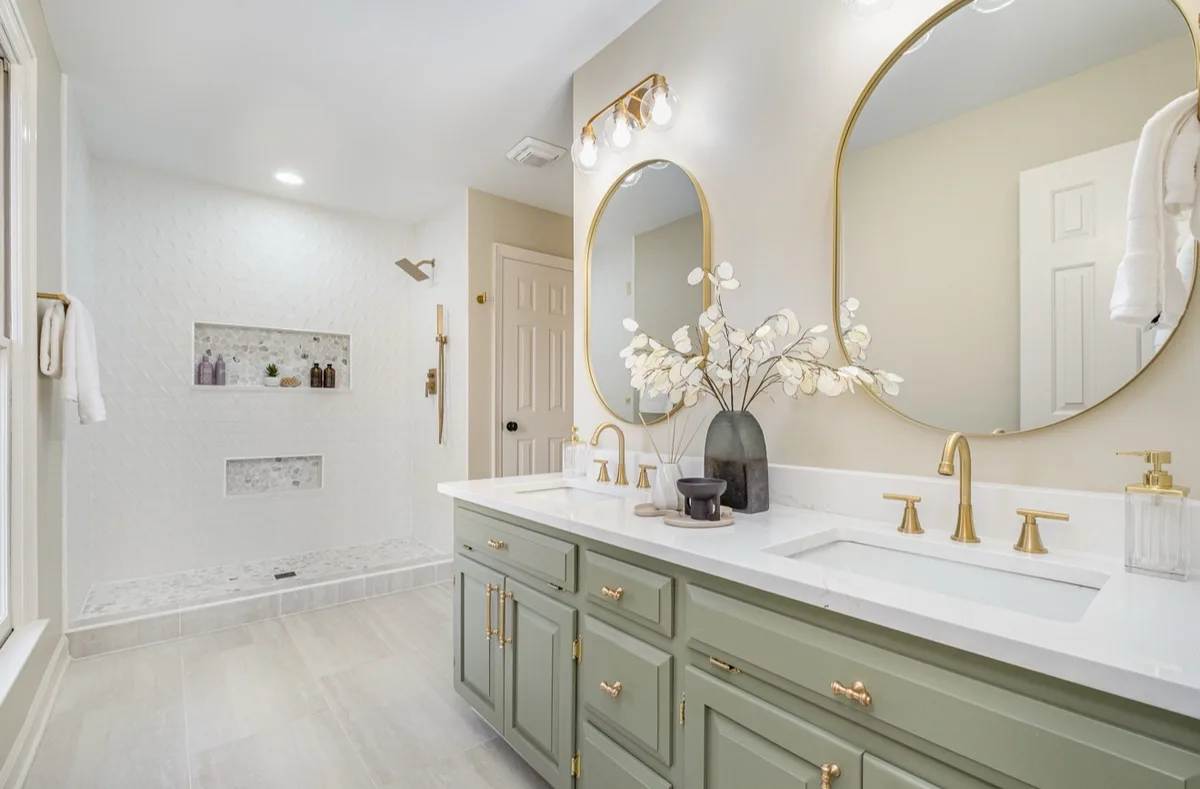
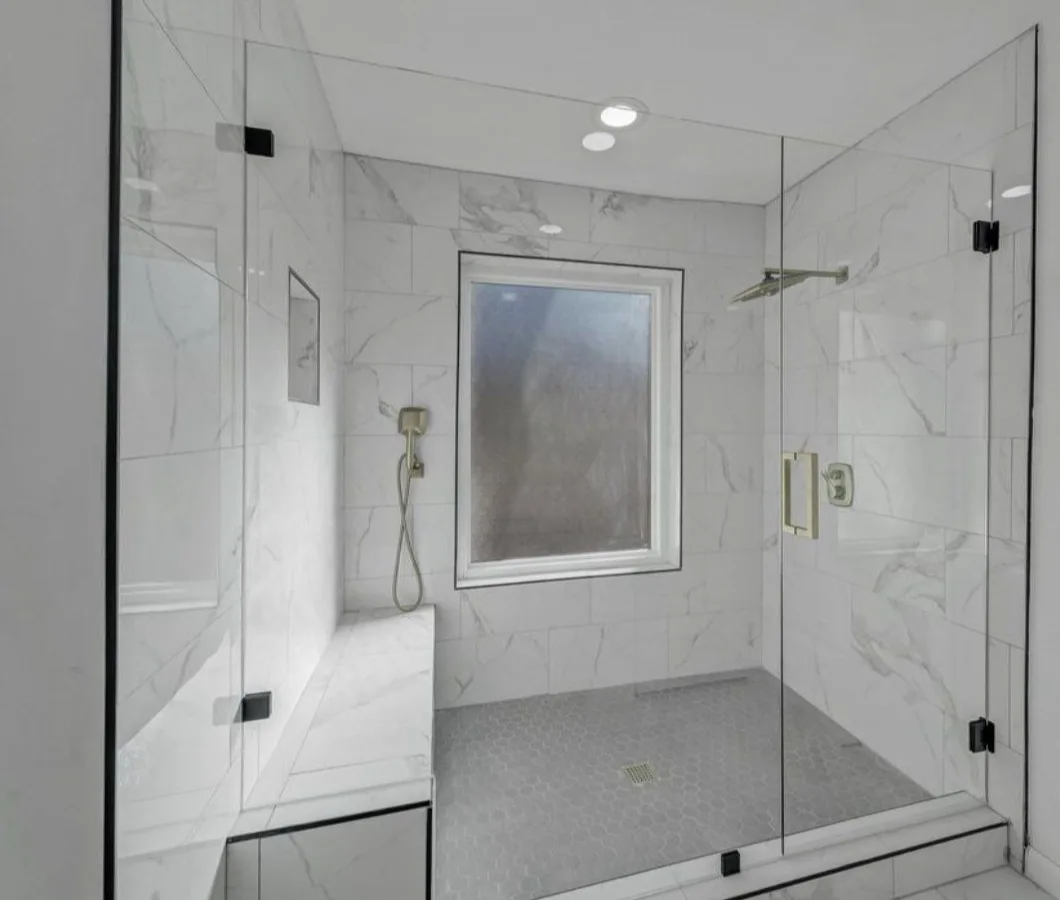
Showers we have built.
Start Here
A wet room is a waterproofing job with tile on top.
In a wet room the shower has no box around it. The shower, and often the tub, share one open zone, and the water is handled by the floor and the walls rather than by a curb and a door. That only works if the floor falls to the drain the whole way and every surface the water can reach is sealed underneath the tile.
So most of the job is the part you never see. The floor is recessed so the tile can sit flush with the rest of the room and still slope. On a slab, which is most homes here, that means cutting the slab. A membrane goes on the floor and up the walls, and the room is flood-tested before any tile goes down.
Get those right and the rest is choice: the stone, the drain, the glass, the valves. Get them wrong and the repair starts with demolition. That is why we plan the floor first and the finishes second.
How the planning works
Measured, drawn and picked before anything comes out.
Step 1
Walk and measure
We look at the floor structure, the slab or joists under the room, where the drains are now, and how much fall the floor can take. That decides whether the room can go fully curbless and where the drain goes.
Step 2
Layout and drain
A linear drain along a wall or a center drain with a four-way slope. We lay out the wet zone, the glass, the bench and niches, and where the valves and controls sit so you can reach them before the water is warm.
Step 3
Selections
Tile or stone for the floor and walls, the drain cover, the valves and fixtures, the glass. Picked before demolition, so nothing in the sequence waits on a decision.
Step 4
Written scope and permit
One price in writing, covering the floor work, the waterproofing, the plumbing and electrical, the finishes and the inspections. The permit is pulled before the slab is cut.
Finish levels
Mid-grade or high-end, named by what goes in.
Most rooms mix the two. Tell us where you want to spend and where you do not, and the written scope names every material either way.
Mid-grade
- Shower and tub in one waterproofed zone, or a curbless shower with a short glass panel
- Linear drain with a standard stainless cover
- Porcelain tile on the floor and walls, standard formats
- Pressure-balance valve with a fixed head and hand shower
- Exhaust fan sized to the room
High-end
- Whole-room waterproofing, floor and walls, with the room built as one wet zone
- Tile-in drain cover so the floor reads as one surface
- Large-format porcelain or natural stone, floor to ceiling
- Thermostatic valve with separate volume controls, rain head and body sprays
- Heated floor on its own circuit, and frameless glass
Mix them as you like. A mid-grade tile over high-end waterproofing is a good trade. The reverse is not.
Ready to get yours planned?
A free site walk, then a written scope and one price within five business days.
In every job
- The floor recessed and sloped to the drain, on a slab or on framing
- A membrane on the floor and every wet wall, flood-tested before tile
- Plumbing, electrical and exhaust rough-in for the new layout
- Permit and inspections for the plumbing, electrical and any slab work
- Tile, stone, glass and fixtures to the written selections
- The punch list before final payment, and a one-year workmanship warranty
How we quote it
We do not publish prices or ranges. Every job is measured and built for your house, so a number off a website would be a guess.
A site walk, then a written scope back within five business days. The scope names the work, the materials and the price, and the price does not move unless the scope does.
Anything found behind a wall or under a slab that changes the work gets priced and approved before we touch it. That is a change of work, in writing, not a surprise on the final invoice.
Payment is by ACH, card, check or cash, on the schedule written into the contract.
What Moves the Number
Up and down, before you ask for a quote.
Pushes price up
- Cutting and re-pouring the slab to recess the floor and move the drain
- Taking the whole room wet rather than only the shower zone
- Large-format tile or stone, which needs a flatter floor and more cutting
- A tile-in or custom linear drain
- Thermostatic valves, body sprays and steam
- Heated floors and frameless glass
Keeps price down
- Keeping the drain close to where it is now
- A framed floor with room to recess between the joists
- Standard-format porcelain
- A single fixed glass panel instead of a door
- Selections made before demolition starts
Common Questions
Wet Rooms questions, answered
What is the difference between a wet room and a curbless shower?
A curbless shower is a shower you walk into with no step, usually with a glass panel. A wet room takes the idea further: the shower, and often the tub, sit in one open waterproofed zone, and the whole floor in that zone falls to the drain. Both need the same thing underneath, a recessed floor and a membrane, and we build both.
Can I have a curbless shower on a slab foundation?
Usually, yes. The floor has to drop so the tile can slope to the drain and still meet the bathroom floor flush. On a slab that means cutting out a section, setting the drain and re-pouring lower. It is a normal part of the job here, it is inspected before it is closed, and we tell you at the walk whether your slab allows it.
How do you keep a wet room from leaking?
Tile and grout are not waterproof on their own, so the water stops at a membrane under them. It goes on the floor and up every wall the water can reach, the seams and corners get their own pieces, and we flood-test the floor before any tile goes down. The slope does the rest: water runs to the drain instead of sitting.
Will water get all over the bathroom floor?
Not if the layout is right. The wet zone is sized for the spray, the floor falls to the drain from every side of it, and a glass panel or the room's own shape keeps the spray in. We lay that out before anything is built, with the valves where you can reach them from outside the water.
Is a curbless shower good for aging in place?
It is one of the best changes you can make. No step to catch a foot, room to turn, a bench, and a hand shower you can reach while seated. We put blocking in the walls for grab bars while they are open, even if you do not want the bars yet, so they can go up later without opening the wall again.
How long does a wet room take?
Longer than a tile job, because of the order of work: demolition, the slab or floor work, plumbing, inspection, waterproofing and the flood test, then tile, then glass measured after the tile is set. You get the sequence and the long-lead items in writing before we start, as a range rather than a promise we cannot keep.
Keep reading
Read before you build
Prefer to give us the details now?
Tell us what you want built and roughly how big. We walk it, then price the scope in writing, and the price does not move unless the scope does.
indicates a required field
Step 1 of 2: Project info