Case Study · Commercial
Pediatric Clinic Build-Out
- Location
- Mansfield, TX
More From This Project
Scope of Work
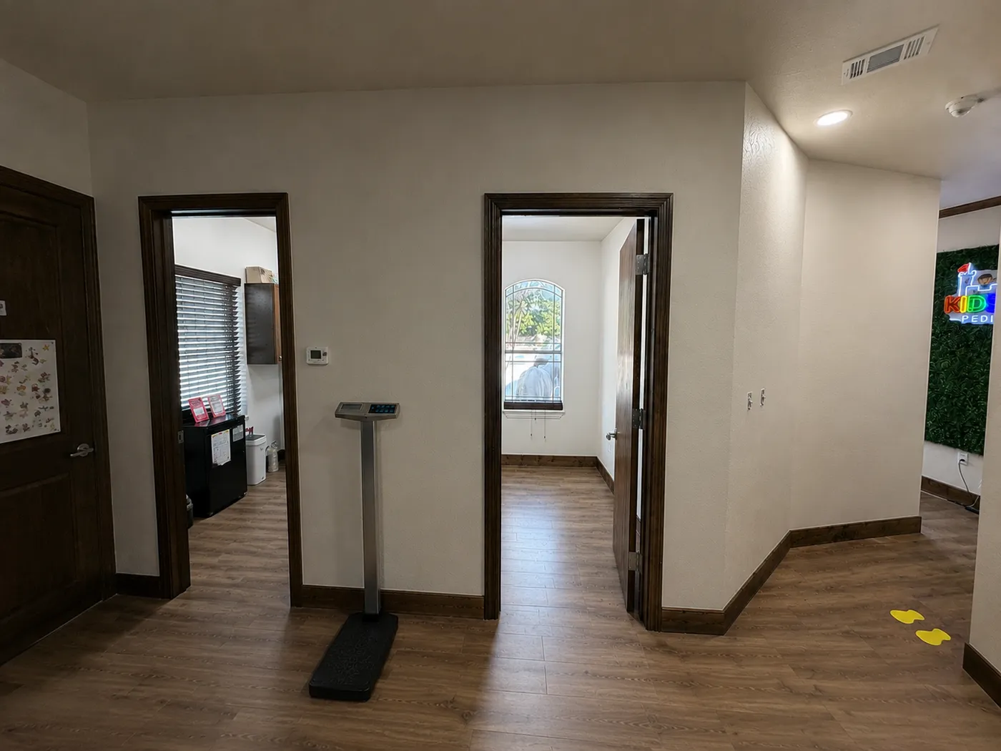
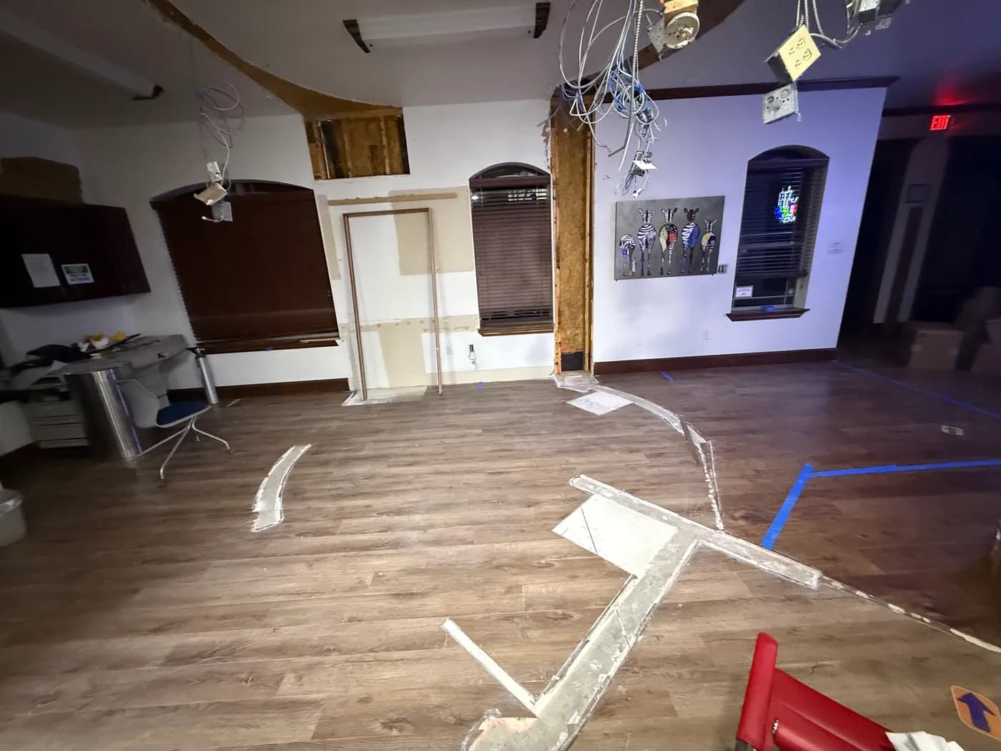
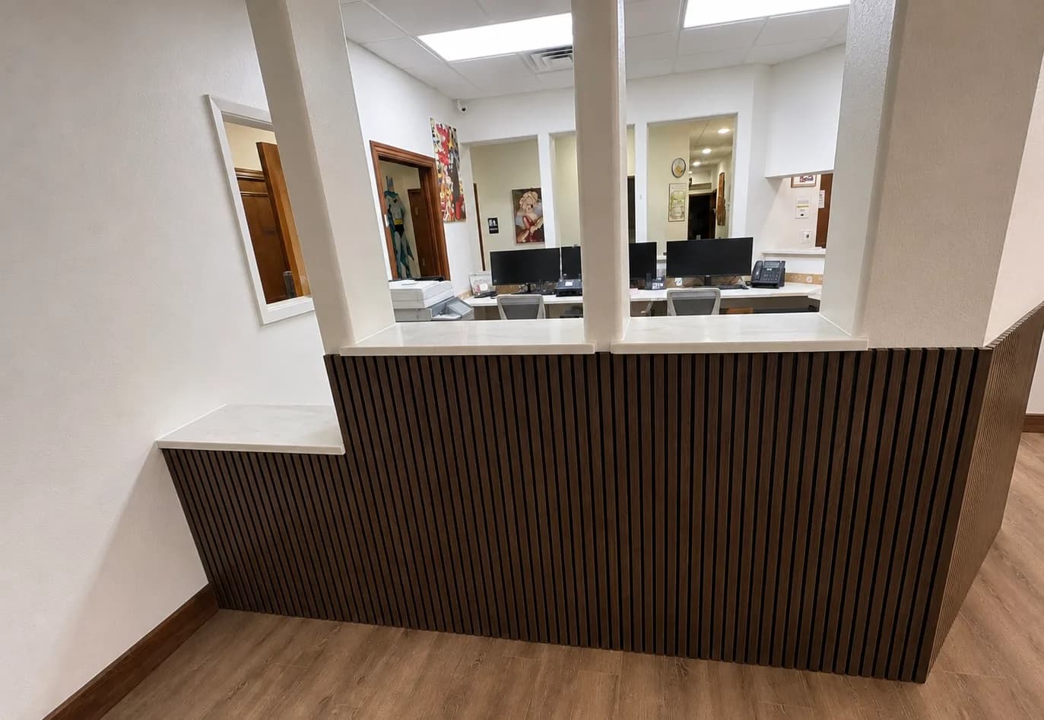
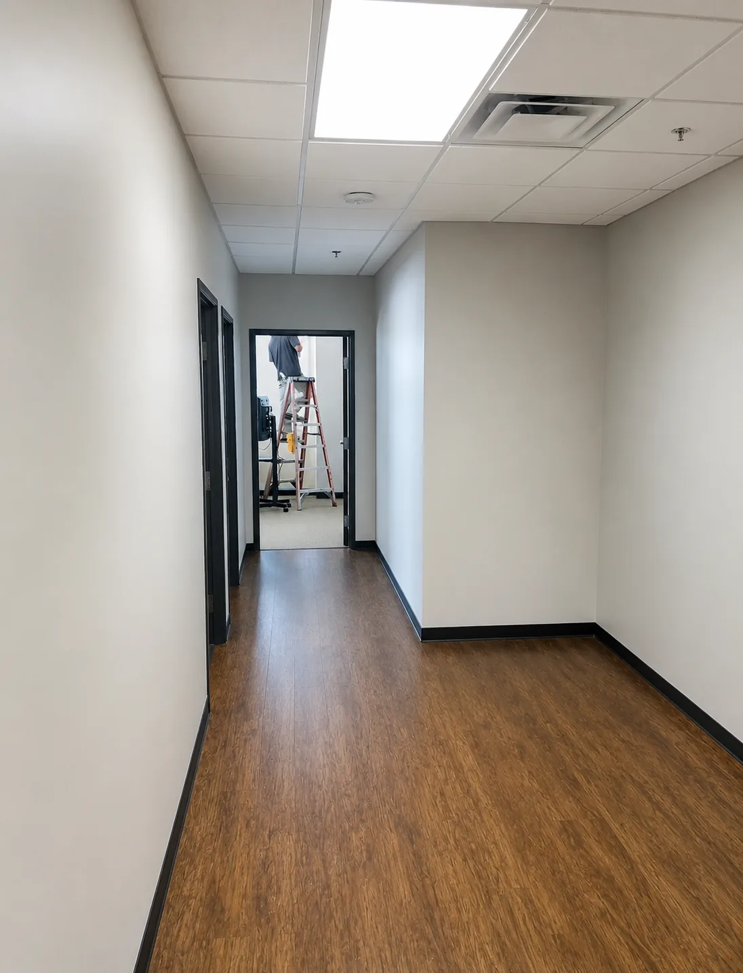
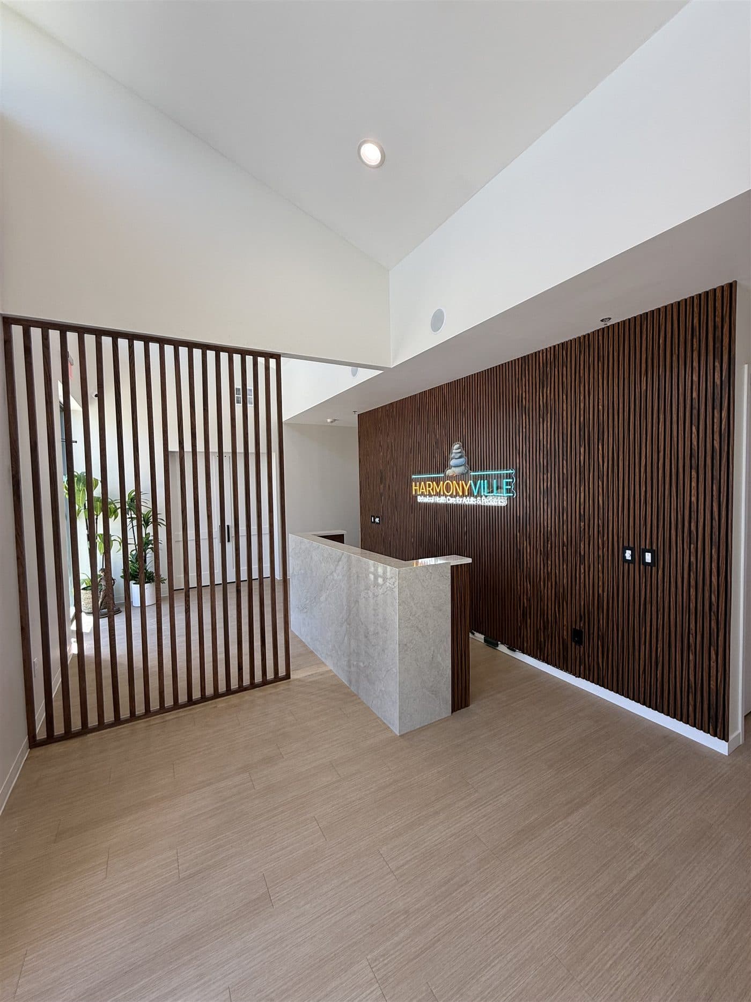
Full interior build-out of a pediatric clinic in Mansfield, taken back to bare structure with the ceiling opened up, then rebuilt. Partition walls were framed to the taped floor layout, and MEP was coordinated and inspected overhead before anything closed up. Exam rooms and the corridor were finished in plank flooring with stained trim and doors, plus casework, lighting and interior signage.
Constraints Navigated
A working medical suite has to come back as a working medical suite. Exam room dimensions and door swings were fixed by how the practice runs, so the partition layout was chalked and taped on the slab and walked before a single stud went up rather than corrected after drywall.
Materials Used
- Metal and wood stud partitions
- Coordinated MEP rough-in above ceiling
- Luxury vinyl plank flooring
- Stained trim, base and solid-core doors
- Casework and millwork
- Interior signage and feature wall
Outcome
Handed over as a finished clinic: exam rooms off a clean corridor, a height and weight station, and a lit signage wall at the end of the hall. The before frame is the honest version of this work, ceiling open with conduit and data whips hanging and the layout still in tape on the floor. Most contractors only show the second photo.
Related Services
Start Your Project
Want a scope like this for your project?
Tell us the space, target date, and constraints. We’ll visit your site and return a written scope before any work begins.