i30 Builders · Residential
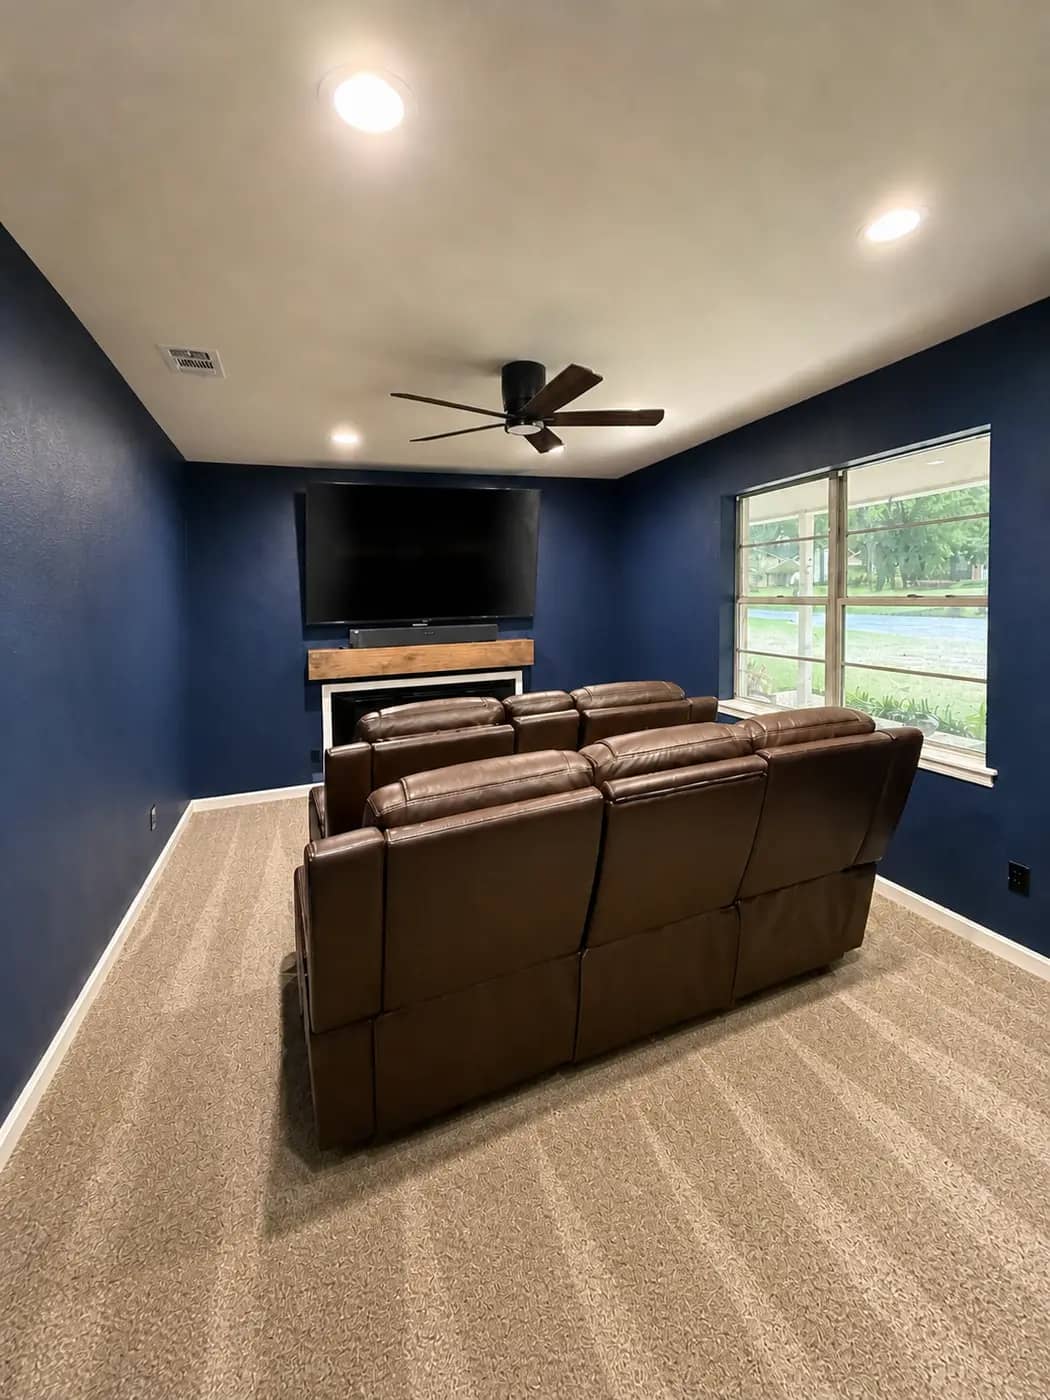
Custom Media Rooms and Game Rooms in Rockwall and DFW
A room built for the screen and the sound. Walls that keep the noise in, lights that dim without glare, seating and storage built to the room, and every wire run before the drywall closes.
Measured and built for your house · Written scope and locked price before any deposit · One-year workmanship warranty
Free site visit · written scope · lump-sum price
Rated 5.0 on Google$1M GL + $1M Umbrella1-year workmanship warranty
Get a written estimate
Four fields. We call back within one business day to set up the site visit.
- GL + umbrella coverage
- $1M + $1M
- Workmanship warranty
- 1-yr
- Cities served
- 33
Who builds media rooms and game rooms in Dallas-Fort Worth?
i30 Builders, a general contractor based in Royse City, TX, builds media rooms and game rooms for homeowners across Dallas-Fort Worth, centered on Rockwall, Collin, Hunt and Kaufman counties. Sound control, wiring and lighting go in before the drywall closes, with seating and storage built to the room. Every job is measured and designed for the house, then priced in writing after a site walk, before any deposit, with permits handled.
- Pricing
- Written price after a site walk, before any deposit
- Permits
- Handled by us
- Warranty
- One-year workmanship warranty, in writing
- Where
- Dallas-Fort Worth, centered on Rockwall, Collin, Hunt and Kaufman counties
Updated
Start Here
A media room is built for sound and light before it is furnished.
Two things make or break a media room, and neither can be added later without opening the walls: how sound moves and where the wire runs. Keeping sound in the room is a construction job. It takes mass in the walls and ceiling, a break between the two sides of the wall, sealed gaps around outlets and cans, and a solid door with seals. Making the room sound good inside is a different job, done with absorbing panels and the shape of the room. Most disappointing rooms got one and assumed it covered the other.
Then the wire. Speakers in the walls and ceiling, conduit from the equipment to the screen, a dedicated circuit for the equipment, network to the TV and the consoles, and outlets where the seating and the bar actually go. Lighting goes on dimmers in zones, kept off the screen. An equipment cabinet or closet needs air, or it cooks. A game room adds its own list: room around a pool table, a floor that can carry it, a bar, and outlets for every screen.
We build the room. You or your AV installer pick the screen, projector, speakers and receiver, and we plan the walls, wiring, blocking and outlets around their spec sheets. A TV mounted on an existing wall with nothing else built is not our work. A room planned for how you watch and play, and built to fit it, is.
How the planning works
Measured, drawn and picked before anything comes out.
Step 1
Screen, seats and sight lines
Screen size and type, how far back the seats sit, one row or two, and where the light comes in. That decides the room layout, the riser if there is one, and the lighting plan.
Step 2
Sound in, sound out
Which rooms share a wall, a floor or a ceiling with this one. That sets how much isolation the walls, ceiling and door need, and where the speakers and acoustic panels go.
Step 3
Wire, power and air
Where the equipment lives, the conduit to the screen and speakers, a dedicated circuit, network drops, lighting zones on dimmers, and ventilation for the equipment cabinet or closet.
Step 4
Written scope, permit, build
One price in writing. The permit covers electrical and any framing. Wiring and insulation are inspected before the drywall closes, then millwork, seating, finishes and carpet go in.
Finish levels
Mid-grade or high-end, named by what goes in.
Most rooms mix the two. Tell us where you want to spend and where you do not, and the written scope names every material either way.
Mid-grade
- Insulation in the walls and ceiling, with a solid-core door and seals
- Recessed lights and sconces on dimmers, zoned away from the screen
- In-wall and in-ceiling speaker wire, with conduit from the equipment to the screen
- A built-in equipment cabinet with ventilation
- Paint-grade built-in bench seating with storage below
High-end
- Decoupled walls and ceiling on resilient clips, double drywall with damping compound
- Fabric-wrapped acoustic panels and a built-in screen wall
- A framed riser for a second row of seating
- A dedicated equipment closet with its own circuit and cooling
- Lighting scenes, step lights and a cove or star ceiling
Sound isolation is only as good as its weakest path. Double drywall with a hollow door or open can lights lets the sound out anyway.
Code and permits
The rules that apply to this room.
- Building a new wall or moving one is a permitted alteration. Richardson, for one, requires a building permit for moving existing walls, erecting new walls and modifying electrical systems. City of Richardson, Interior Remodel permit
- Richardson's remodel submittal is dimensioned before and after floor plans, with the adjacent rooms labeled by use and a written scope of work. City of Richardson, Interior Remodel permit
- Royse City asks remodel plans to show every change to the existing electrical system, with outlet locations and the service size and location. Royse City, Residential Remodel/Addition Permit Information Guide
- Royse City's remodel plans also locate the smoke alarms under section R314 of the 2018 International Residential Code. Royse City, Residential Remodel/Addition Permit Information Guide
Read from the model codes on the dates linked. Each city adopts its own edition with its own amendments, so we confirm the rules for your address before we pull the permit.
Ready to get yours planned?
A free site walk, then a written scope and one price within five business days.
In every job
- A layout drawn from the screen, the seating and the speaker positions
- Insulation and sound control in the walls, ceiling and door to the written scope
- Power, network, speaker and video wiring run before the drywall closes
- Lighting on dimmers in zones, kept off the screen
- Permit for the new circuits and any wall that moves, with the wiring inspected before drywall
- The punch list before final payment, and a one-year workmanship warranty
How we quote it
We do not publish prices or ranges. Every job is measured and built for your house, so a number off a website would be a guess.
A site walk, then a written scope back within five business days. The scope names the work, the materials and the price, and the price does not move unless the scope does.
Anything found behind a wall or under a slab that changes the work gets priced and approved before we touch it. That is a change of work, in writing, not a surprise on the final invoice.
Payment is by ACH, card, check or cash, on the schedule written into the contract.
What Moves the Number
Up and down, before you ask for a quote.
Pushes price up
- Decoupled walls and ceiling for a room next to or under bedrooms
- A framed riser for a second row
- Moving or building a wall to make the room
- A dedicated equipment closet with its own circuit and cooling
- Acoustic panels and a built-in screen wall
- Fishing wire through finished walls and ceilings outside the room
Keeps price down
- A room with no shared wall with a bedroom
- Equipment in a cabinet in the room rather than a separate closet
- One row of seating on the floor
- A room the house system already keeps cool
- Walls opened once, with all the wiring run at the same time
Common Questions
Media Rooms questions, answered
How much does it cost to build a media room?
We price media rooms in writing after a site walk. The cost is set by how much sound control the room needs, whether walls move, how much wiring runs and how much is built in, not by the square footage. A bonus room with no shared bedroom wall and one row of seats is a different job from a decoupled theater with a riser. You get one written price for the room you pick.
Can you soundproof a media room?
We can cut the sound that leaves it a great deal. That takes mass, a break in the wall so sound does not pass straight through the studs, sealed gaps and a solid door. Acoustic panels on the walls are a separate job: they make the room sound better inside but do little for the bedroom next door. We tell you at the walk which one your room needs, or both.
Can you turn a bonus room over the garage into a media room?
Yes. A bonus room sits away from the main living space, which makes it a natural spot for one. Two things to check first: the bedrooms that share its walls or sit below it, which set the sound control, and the heat, because a room over a garage runs hot in a North Texas summer. We look at both before we draw the room.
What wiring does a media room need?
Speaker wire to every in-wall and in-ceiling speaker, conduit from the equipment to the screen so cables can be changed later, network to the TV and consoles, a dedicated circuit for the equipment, and lighting on dimmers. We plan it from your equipment list and run it all while the walls are open.
Do you install the TV, projector and speakers?
We build the room and everything the equipment needs: the wiring, the outlets, the blocking for the mounts, the screen wall and the equipment cabinet. You or your AV installer choose and set up the electronics, and we plan the room around their spec sheets so it all lands where it should.
What goes into a game room?
Room to play around a pool or game table, a floor that can take its weight, outlets and network at every screen and console, lighting over the table, and often a bar. If the game room shares a wall with bedrooms, it gets the same sound control as a media room.
Do I need a permit for a media room?
Yes, when circuits are added or walls move, which is most media rooms. The permit plans show where the outlets go and every change to the electrical, and the wiring is inspected before the drywall closes. We pull it and schedule the inspections.
How long does a media room take?
Most run 3 to 6 weeks on site. Moving walls, decoupled construction, a riser and built-in cabinetry each push it toward the long end, and the inspection before drywall sets the middle of the schedule. The written scope lays out the order of work before anything is opened.
Prefer to give us the details now?
Tell us what you want built and roughly how big. We walk it, then price the scope in writing, and the price does not move unless the scope does.
indicates a required field
Step 1 of 2: Project info