i30 Builders · Residential
Fireplace Remodels and TV Walls in Rockwall and DFW
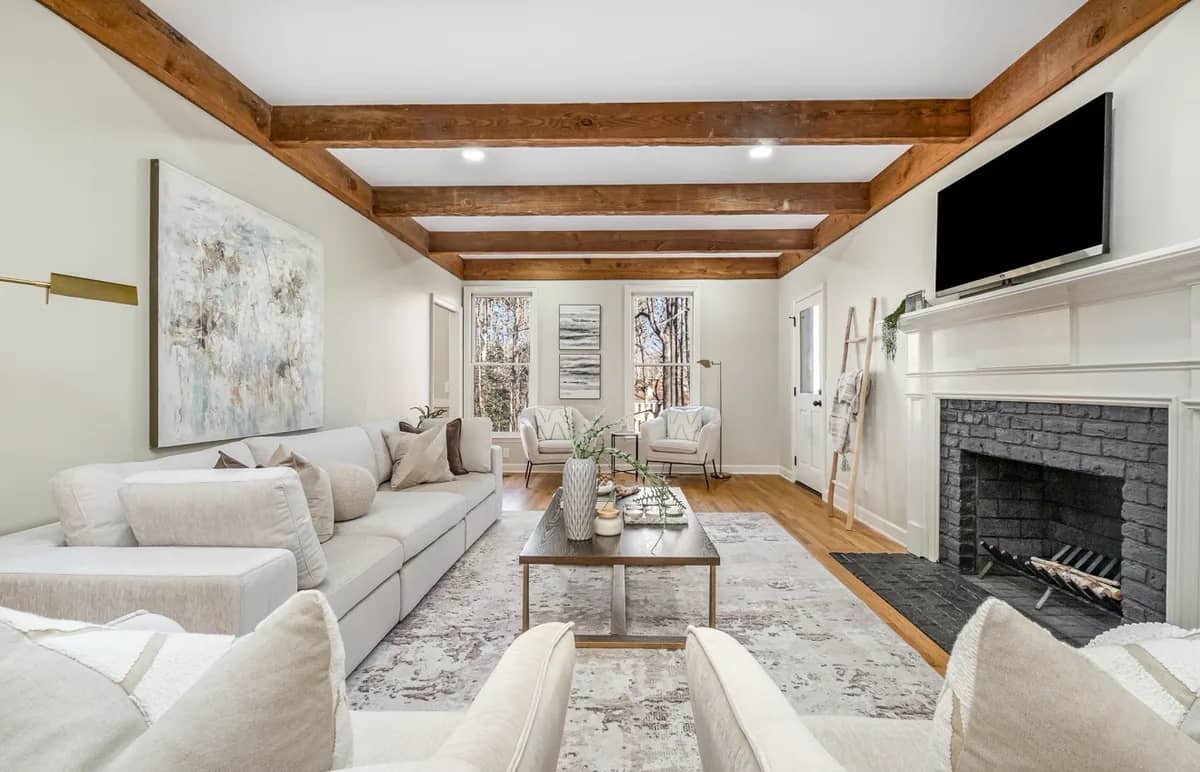
A new surround and mantel, a wall built for the TV with the wires inside it, cedar beams across the ceiling. The living room's main wall and ceiling, planned together and built to fit.
Measured and built for your house · Written scope and locked price before any deposit · One-year workmanship warranty
Free site visit · written scope · lump-sum price
Rated 5.0 on Google$1M GL + $1M Umbrella1-year workmanship warranty
Get a written estimate
Four fields. We call back within one business day to set up the site visit.
- GL + umbrella coverage
- $1M + $1M
- Workmanship warranty
- 1-yr
- Cities served
- 33
Who remodels fireplaces and builds TV walls in Dallas-Fort Worth?
i30 Builders, a general contractor based in Royse City, TX, remodels fireplaces and builds TV walls, ceiling beams and feature walls for homeowners across Dallas-Fort Worth, centered on Rockwall, Collin, Hunt and Kaufman counties. The firebox is identified first, so the surround, mantel and TV are drawn to its clearances, with the wiring run inside the wall. Every job is measured and designed for the house, then priced in writing after a site walk, before any deposit, with permits handled.
- Pricing
- Written price after a site walk, before any deposit
- Permits
- Handled by us
- Warranty
- One-year workmanship warranty, in writing
- Where
- Dallas-Fort Worth, centered on Rockwall, Collin, Hunt and Kaufman counties
Updated
The Work
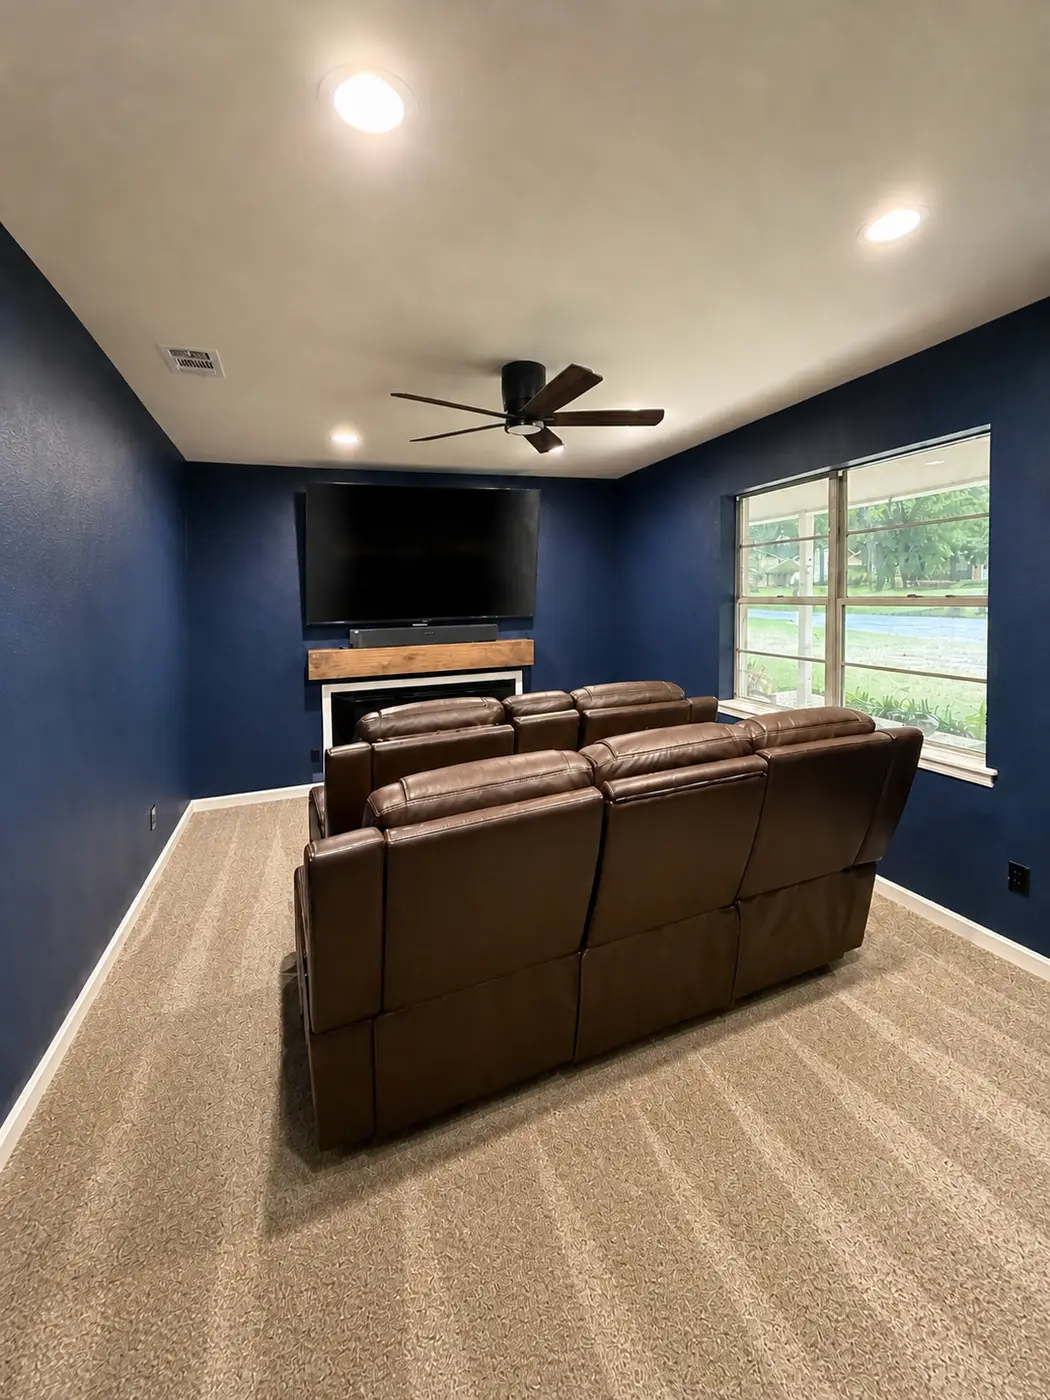
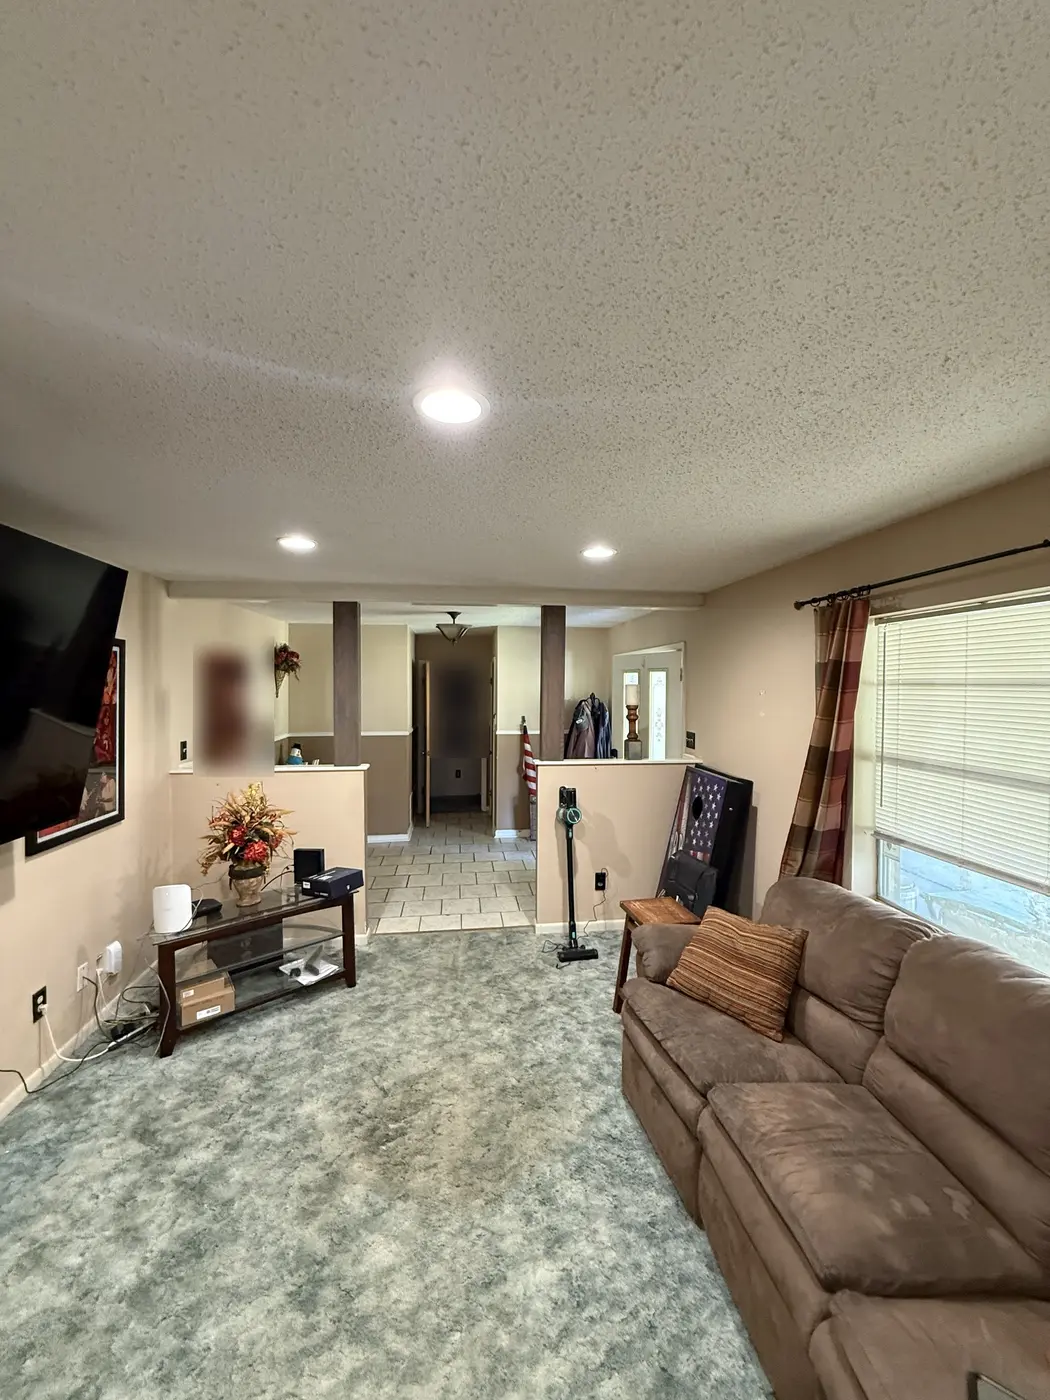
A living room we remodeled.
Start Here
A fireplace wall is drawn around the firebox, not around the TV.
Every fireplace remodel starts by finding out what the fireplace is. A masonry fireplace, a factory-built firebox in a framed chase and a gas insert each come with their own limits on what can sit around them: how close wood trim and a mantel can come to the opening, what the hearth has to be, and what the manufacturer's listing allows on a factory-built unit. We read the model plate and the installation manual before we draw anything.
Then the wall is planned as one piece. If the TV goes above the fireplace, the outlet and the low-voltage box go behind it, with conduit down to wherever the equipment lives and blocking in the wall for the mount and the mantel. Built-ins on either side are drawn to the same lines. Ceiling beams and paneling are laid out with the wall, so the beams land on the fireplace and the framing, not on a guess.
That is the work: surround, mantel, hearth, TV wall, beams and paneling, with the gas, electrical and framing behind them. In Longview we took a living room with half walls and a textured ceiling and rebuilt it around a new feature wall for the TV and fireplace, with a new rear wall, new wiring, a new fan, trim and carpet. A TV hung on a wall with nothing else built, or new gas logs with nothing else changing, is not our work.
How the planning works
Measured, drawn and picked before anything comes out.
Step 1
Identify the firebox
Masonry, factory-built or gas. We find the model, read its manual, and check the chimney or vent, the gas line and the condition of the box. That sets the clearances for everything we draw around it.
Step 2
Draw the wall
Surround, hearth, mantel height, TV size and mounting height, built-ins on either side, and where the soundbar and equipment go. You see an elevation of the wall before demolition.
Step 3
Power, low-voltage and blocking
A recessed outlet and low-voltage box behind the TV, conduit to the equipment, blocking for the mount and the mantel, and wiring for any lights in the beams or the built-ins.
Step 4
Written scope, permit, build
One price in writing. Permits for any gas, electrical or framing change are pulled before demolition. The rough-in is inspected, then stone, tile, millwork, beams and finish go on.
Finish levels
Mid-grade or high-end, named by what goes in.
Most rooms mix the two. Tell us where you want to spend and where you do not, and the written scope names every material either way.
Mid-grade
- Tile or thin-stone surround with a painted wood mantel
- Existing brick painted or limewashed, with the hearth refaced
- TV wall with a recessed outlet and low-voltage box, wiring run inside the wall
- Hollow box beams in stained cedar, fastened to the ceiling framing
- Shiplap or board-and-batten on one wall
High-end
- Full-height natural stone or a large-format porcelain slab surround
- Solid timber or reclaimed beam mantel
- Built-in cabinetry on both sides, with ventilated storage for the equipment
- Solid cedar beams, or box beams with lighting wired inside
- A new gas insert or linear gas fireplace installed to its listing, with a new surround
The fireplace's own manual sets the clearances for the mantel and anything above it. We read it before we pick the stone.
Code and permits
The rules that apply to this room.
- A new outlet behind the TV or a new gas line counts as an alteration. In Richardson that means a building permit, because the city permits every change to electrical or mechanical systems. City of Richardson, Interior Remodel permit
- Richardson asks for a fuel gas sizing plan covering every gas appliance in the house: each appliance's BTU load, the total load, the pipe sizes and the total length of gas piping. A gas fireplace goes on that plan. City of Richardson, Interior Remodel permit
- Royse City's remodel plans show where the smoke alarms and carbon monoxide alarms go, under sections R314 and R315 of the 2018 International Residential Code. Royse City, Residential Remodel/Addition Permit Information Guide
- The same Royse City guide asks the plumbing design to size the gas supply lines and the electrical design to show outlet locations, so a gas line to the fireplace and the outlet behind the TV are both drawn before the permit. Royse City, Residential Remodel/Addition Permit Information Guide
Read from the model codes on the dates linked. Each city adopts its own edition with its own amendments, so we confirm the rules for your address before we pull the permit.
Ready to get yours planned?
A free site walk, then a written scope and one price within five business days.
In every job
- The firebox identified and its installation manual read before the wall is drawn
- Demolition of the old surround with the floors and the rest of the room protected
- Framing, blocking, and power and low-voltage rough-in for the TV and lighting
- Stone, tile, millwork, beams and finishes to the written selections
- Permit and inspections wherever gas, electrical or framing changes
- The punch list before final payment, and a one-year workmanship warranty
How we quote it
We do not publish prices or ranges. Every job is measured and built for your house, so a number off a website would be a guess.
A site walk, then a written scope back within five business days. The scope names the work, the materials and the price, and the price does not move unless the scope does.
Anything found behind a wall or under a slab that changes the work gets priced and approved before we touch it. That is a change of work, in writing, not a surprise on the final invoice.
Payment is by ACH, card, check or cash, on the schedule written into the contract.
What Moves the Number
Up and down, before you ask for a quote.
Pushes price up
- Converting a wood-burning fireplace to gas, or replacing the firebox
- Full-height natural stone or slab on the surround
- Solid timber beams, which weigh more and need more fastening into the framing
- Built-in cabinetry on both sides of the fireplace
- Reframing the chase to bring the wall forward or flush
- A vaulted ceiling, which needs scaffolding for beams
Keeps price down
- Keeping the firebox and refacing around it
- A painted or limewashed brick finish instead of new stone
- Box beams instead of solid timber
- A TV outlet and box set in the existing wall rather than a built-out wall
- Stone and mantel picked before the old surround comes down
Common Questions
Fireplaces and TV Walls questions, answered
How much does a fireplace remodel cost?
We price it in writing after a site walk. What moves the number is what happens to the firebox, how much of the wall is rebuilt, and what goes on it. A reface over a sound firebox is one kind of job. A gas conversion, full-height stone and built-ins on both sides is another. You get one written price for the wall you picked, and it holds unless the scope changes.
Can you put a TV above a fireplace?
Yes, when the fireplace allows it. The firebox manual sets how far a mantel and anything combustible must stay from the opening, and some manufacturers publish clearances for a TV above while others do not. We check that first, then set the TV height so you are not looking up at it all night. A deeper mantel or a recessed niche helps keep heat off the screen.
Can you hide the TV wires in the wall?
Yes, and it is the reason to build a TV wall at all. We put an outlet and a low-voltage box behind the TV and run conduit from there to the equipment cabinet, so nothing hangs below the screen and you can pull new cables later without opening the wall. The power goes to an outlet behind the TV, not a cord fished through the drywall.
Can you convert a wood-burning fireplace to gas?
Usually. The common route is a gas insert or a gas log set listed for your firebox, with a gas line run and sized to it. That is gas work, so it is permitted and inspected, and we put carbon monoxide alarms on the plan. If the old box is cracked or the chimney is not sound, we tell you at the walk and price the repair or a new unit instead.
Can you reface or paint a brick fireplace?
Yes, as part of a redesigned wall. Brick can be limewashed, painted, plastered or covered in tile or stone, and the hearth and mantel rebuilt to match. What goes over brick close to the opening has to suit the heat, so we choose the material with the firebox in mind. A coat of paint with nothing else changing is not a job we take.
Are cedar ceiling beams solid or hollow?
Either. Solid beams are real timber and heavy, so they are lagged into the ceiling framing, and we find every joist before one goes up. Box beams are three-sided and hollow, lighter, and can carry wiring for lights or a fan. Both can be stained cedar. We lay them out to the room and the fireplace so they land on framing and line up with the wall.
Do I need a permit to remodel a fireplace?
Any change to gas, electrical or framing needs one. Adding a gas fireplace or insert can also mean a gas sizing plan, because the pipe is sized for the total load of every gas appliance in the house. For a reface where nothing behind the surface changes, we confirm with your city before we start.
How long does a fireplace or TV wall take?
Most take 1 to 3 weeks on site. Stone, a new gas unit or built-in cabinetry each add lead time before we start, and a gas or electrical change adds an inspection before the wall closes. A wall that only gets a new surround and mantel sits at the short end. You get the sequence and the long-lead items in writing first.
More in kitchens and living
Prefer to give us the details now?
Tell us what you want built and roughly how big. We walk it, then price the scope in writing, and the price does not move unless the scope does.
indicates a required field
Step 1 of 2: Project info