Tier 01
Light Refresh
$7.5K to $40K
Paint, flooring swap, fixture updates, minor reconfiguration. No MEP rerouting.
Best fit
Lease renewal refresh, brand update, post-tenant cleanup.
Example
1,250 SF Fort Worth office refresh: ~$29,500
Fort Worth · $7.5K to $150K+ Niche · Written Scope First
$7.5K to $150K+ small-business remodels. Written scope before any deposit.
Permits + inspections handled · Written scope before deposit
Free site visit · written scope · lump-sum price
Rated 5.0 on Google$1M GL + $1M Umbrella1-year workmanship warranty
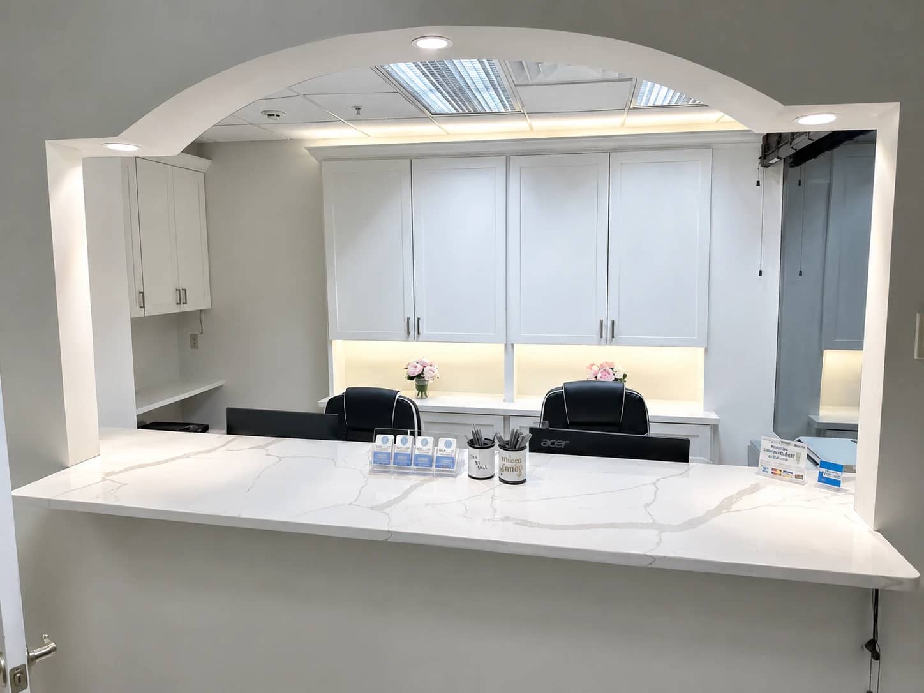
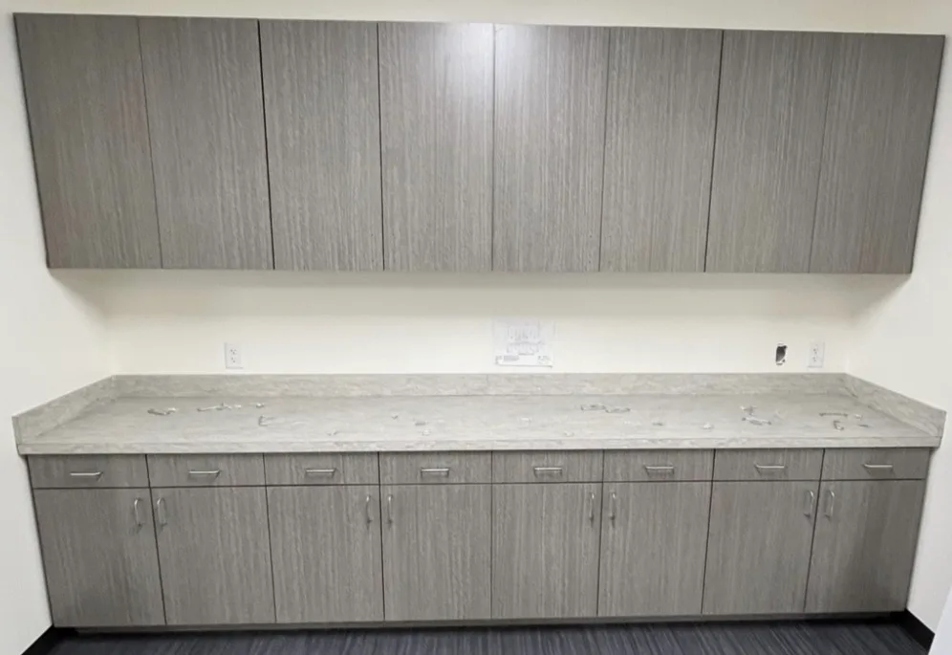
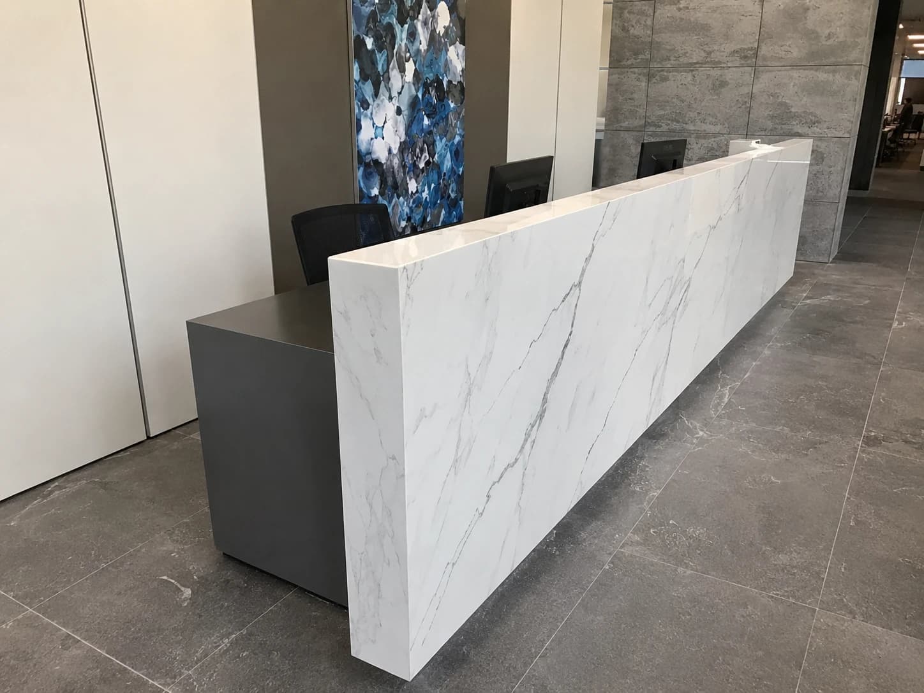
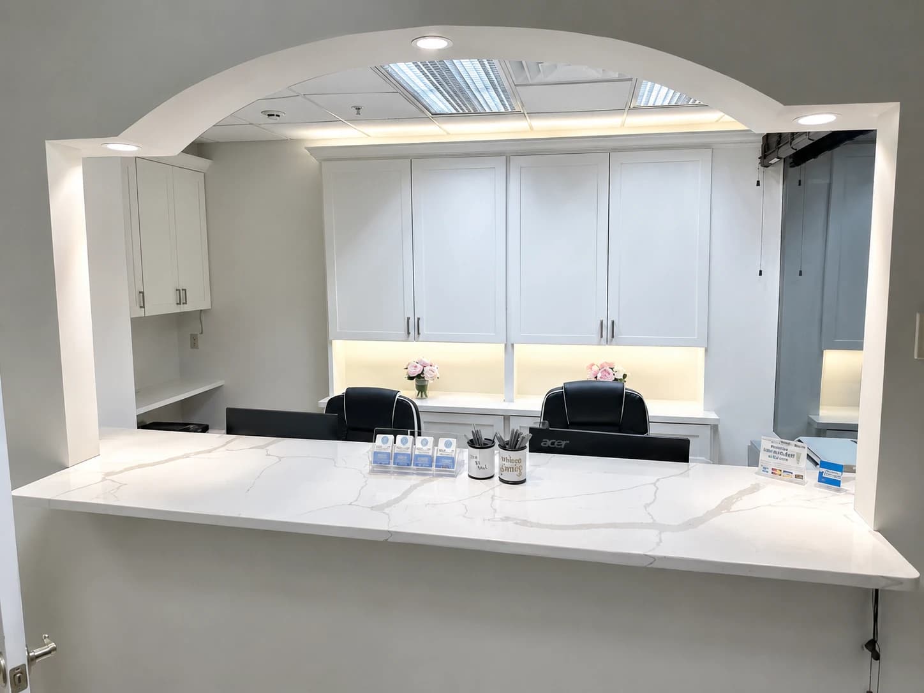
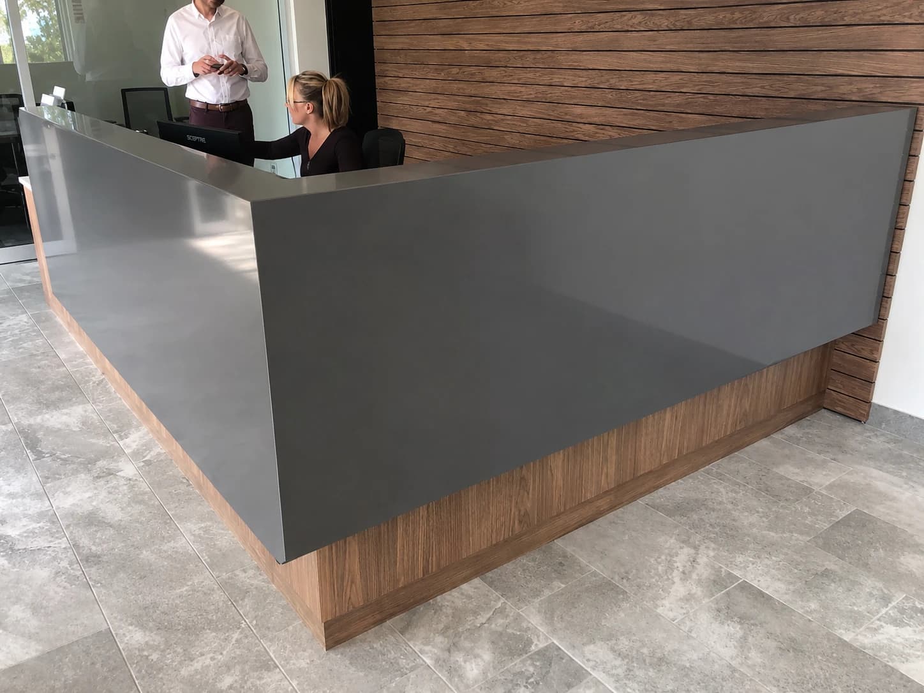
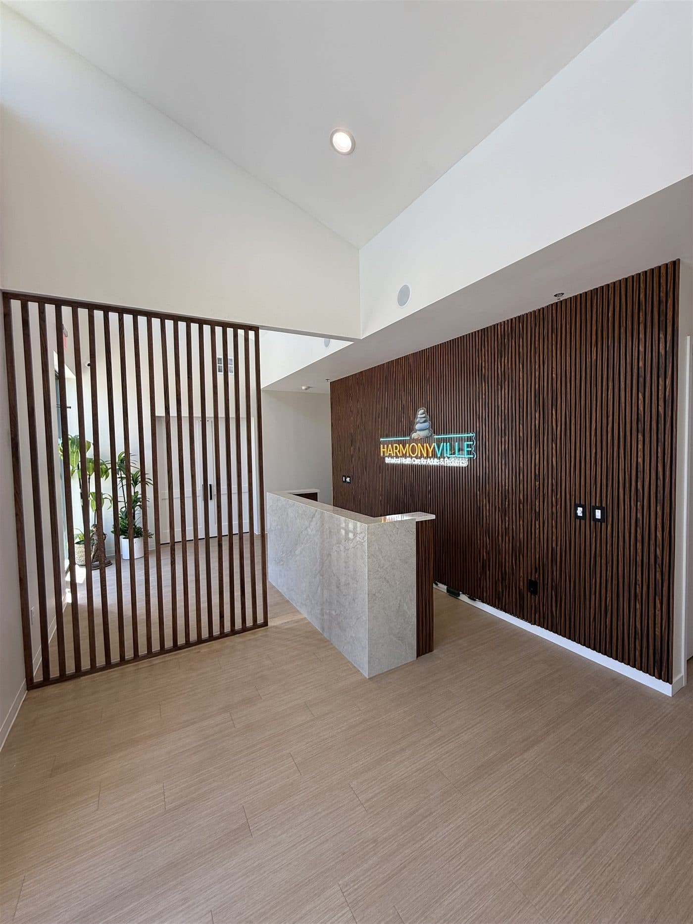
Delivered work · Medical-dental reception · DFW
Four fields. We call back within one business day to set up the site visit.
i30 Builders, a general contractor based in Royse City, TX, builds out and renovates leased commercial space in Fort Worth: offices, retail bays, medical and dental suites, salons and med-spas, and restaurants and cafes. Each job is scoped and priced per project after a site walk, lump sum from a written scope before any deposit, with no published starting price, and we pull the permits and schedule the inspections.
Updated
Fort Worth Commercial Mix
Fort Worth commercial work runs across very different building stock in the same city. The Near Southside and the Magnolia corridor are older second-generation suites. West 7th, Clearfork and the Alliance corridor are newer shell and newer finish-outs. Downtown sits between the two. The difference between a second-generation suite and a raw shell is as much as the white box layer itself ($55 to $85/SF), and some addresses carry a design review step on top. The suite sizes we take are the ones larger general contractors decline. Written scope before any deposit.
Commercial tenant improvements in Fort Worth permit through the City of Fort Worth, with separate mechanical, electrical and plumbing permits depending on scope. Parts of the city also sit inside design or historic overlay districts, where a design review step comes before the building permit. Which overlay a suite falls in is the first thing we check, because it moves the schedule rather than the price, and finding it after a scope is signed is how a firm lease commencement date gets missed. A project over $50,000 in construction cost also has to be registered with the Texas Department of Licensing and Regulation and reviewed against the Texas Accessibility Standards, and that registration goes in before the permit application, not alongside it.
Three Price Bands
Bands reflect 2026 Fort Worth-area pricing for labor, materials, permits, inspections, and project management. Brand signage, FF&E, and IT/AV cabling are separate line items called out in the written scope.
Tier 01
$7.5K to $40K
Paint, flooring swap, fixture updates, minor reconfiguration. No MEP rerouting.
Best fit
Lease renewal refresh, brand update, post-tenant cleanup.
Example
1,250 SF Fort Worth office refresh: ~$29,500
Tier 02
$40K to $65K
Full TI with finishes, light MEP rerouting, permits, inspections.
Best fit
New tenant, layout reconfiguration, single-room medical update.
Example
780 SF Fort Worth office build-out: ~$61,500
Tier 03
$65K to $100K
Med-spa, dental, café, or specialty retail with brand finishes.
Best fit
Brand-finish retail, multi-room medical updates, full restaurant refresh.
Example
700 SF Fort Worth med-spa build-out: ~$91,000
Tier 04
$100K to $150K
Whole-suite scope: full MEP, multiple rooms, ceiling and lighting packages, and code upgrades triggered by the change of use.
Best fit
Full clinic fit-out, second-generation restaurant remodel, multi-suite office consolidation.
Example
950 SF Fort Worth clinic fit-out: ~$109,500
Tier 05
$150K+
Kitchen-driven restaurants, heavy medical, and shell-to-turnkey interiors carrying the full mechanical scope.
Best fit
Restaurant with Type I hood and grease interceptor, heavy medical TI, white box to finished suite.
Example
900 SF Fort Worth restaurant build-out: ~$261,000
Final number depends on the specifics of your Fort Worth space. Get a written quote sized for your exact scope below.
Fort Worth Pricing Detail
What a commercial remodel actually costs in Fort Worth
The published rate card, three worked Fort Worth scopes with the arithmetic shown, what moves a number here, and what the price does and does not cover.
Why A Smaller GC
Fort Worth punishes a contractor who does not know the address. Overlay districts, older stock on the Near Southside, new shell at Clearfork and Alliance, and the review path is different for each. A large general contractor assigns that research to whoever is free. We do it on the walk, before you have paid anything.
Answers On The Walk
Which overlay your suite sits in, whether the space is second-generation or raw, what the review path costs in weeks. You get that from the person standing in the room with you, not in an email three weeks later from someone who has not seen it.
Lower Carry, Same Trades
We use the same licensed trades a large Fort Worth general contractor uses. What you are not paying for is the office, the layered supervision and the business development team that found you.
Principal On Site
Owner-run and founder-led. The decisions on your job get made by someone whose name is on the company, which is a different incentive than a salaried project manager carrying eleven other jobs.
Why Fort Worth Owners Choose i30
Itemized line items, locked price. No surprise change orders absorbed into the invoice.
We don't queue your $7.5K to $150K+ project behind a $5M build. Mobilize fast, finish fast.
We file with the Fort Worth building department, schedule inspections, and chase final sign-off.
Same PM from site visit to punch list. No coordination overhead on your end.
Real Project Nearby
Pediatric Clinic Build-Out, Mansfield
A clinic taken back to bare structure and rebuilt: partitions framed to the taped layout, mechanical and electrical rerun, finished to a working practice. The scale of job a Fort Worth medical tenant is usually quoting.
Read the case studyBy Niche
Office build-out in Fort Worth
$10 to $140/SF
Salon & med-spa in Fort Worth
$40 to $160/SF
Medical & dental in Fort Worth
$30 to $250/SF
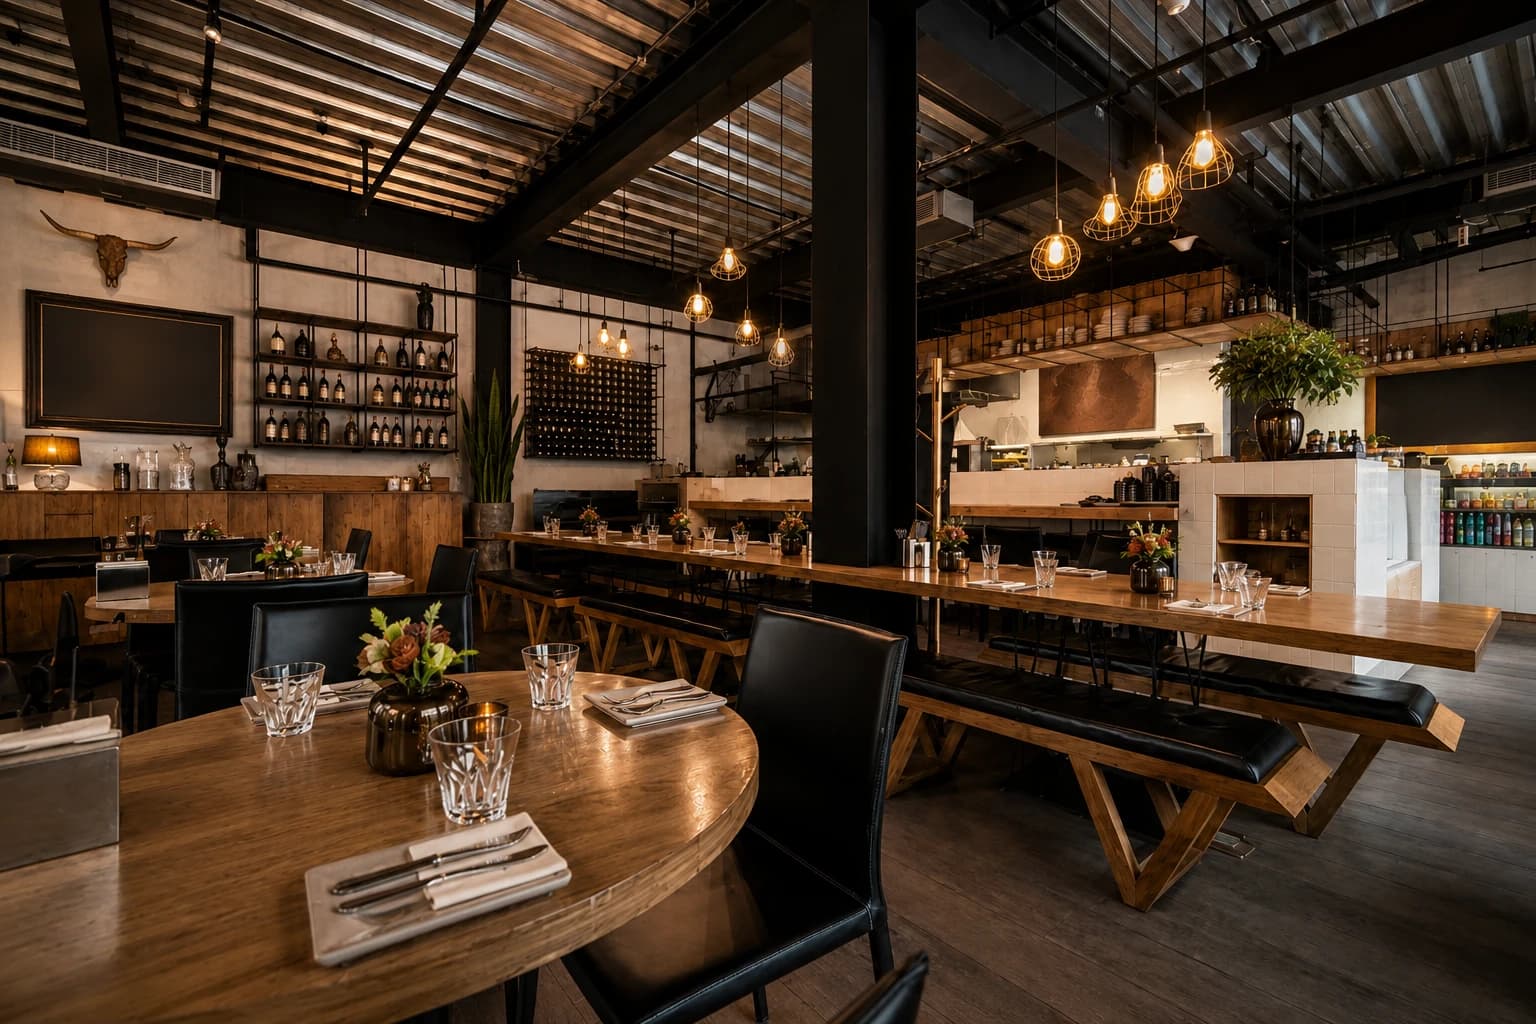
Restaurant & café in Fort Worth
$45 to $380/SF
Fitness & gym in Fort Worth
$40 to $110/SF
Coworking & flex in Fort Worth
$40 to $150/SF
Tenant Improvement in Fort Worth
$10 to $140/SF
Commercial Renovation in Fort Worth
$10 to $140/SF
White Box & Shell Finish-Out in Fort Worth
$55 to $85/SF
Phased Renovation in Fort Worth
$10 to $95/SF
Small Business Remodel in Fort Worth
$10 to $95/SF
Break Room Remodel in Fort Worth
$10 to $95/SF
Finish-Out Cost Guides
Common Fort Worth Questions
It depends on the overlay the address sits in, and that is the first thing we check rather than the last. Design and historic overlay districts add a review step ahead of the building permit. It costs schedule, not price, and it is the single most common reason a Fort Worth build-out misses a lease commencement date. You get the answer before you pay a deposit.
Design to permit approval averages three to four weeks across our markets, plus whatever a design review adds where one applies. Commercial TI permits through the City of Fort Worth, with separate mechanical, electrical and plumbing permits depending on scope. We pre-file so review overlaps scope finalization instead of following it.
Construction cost over $50,000. At that point the project has to be registered with the Texas Department of Licensing and Regulation and reviewed against the Texas Accessibility Standards by a registered accessibility specialist, and the registration goes in before the permit application. It is in the written scope when it applies, with the time it adds, rather than appearing as a delay later.
Yes. Where an overlay applies, the submittal and the back-and-forth with the city are ours. What you provide is the business information and any signage intent. We tell you at the walk whether your address carries that step, because it moves the schedule by weeks and it is better known before a lease is signed than after.
Draws are tied to completed work, not to a calendar. The written scope carries the schedule of values before you pay anything, and nothing bills ahead of the work. Payment is by ACH, credit or debit card, check or cash.
Not reliably. Second-generation looks cheaper because something is already there, and it is cheaper when the mechanical, electrical and plumbing are usable. When they are not, demolition and disposal are cost added before anything new goes in. Raw shell has no head start and no surprises. We price the one you actually have, after looking at it.
Project Proof

Mansfield, TX
Full interior build-out of a pediatric clinic in Mansfield, taken back to bare structure with the ceiling opened up, then rebuilt. Partition walls were framed to the taped floor layout, and MEP was coordinated and inspected overhead before anything closed up. Exam rooms and the corridor were finished in plank flooring with stained trim and doors, plus casework, lighting and interior signage.
Read full case study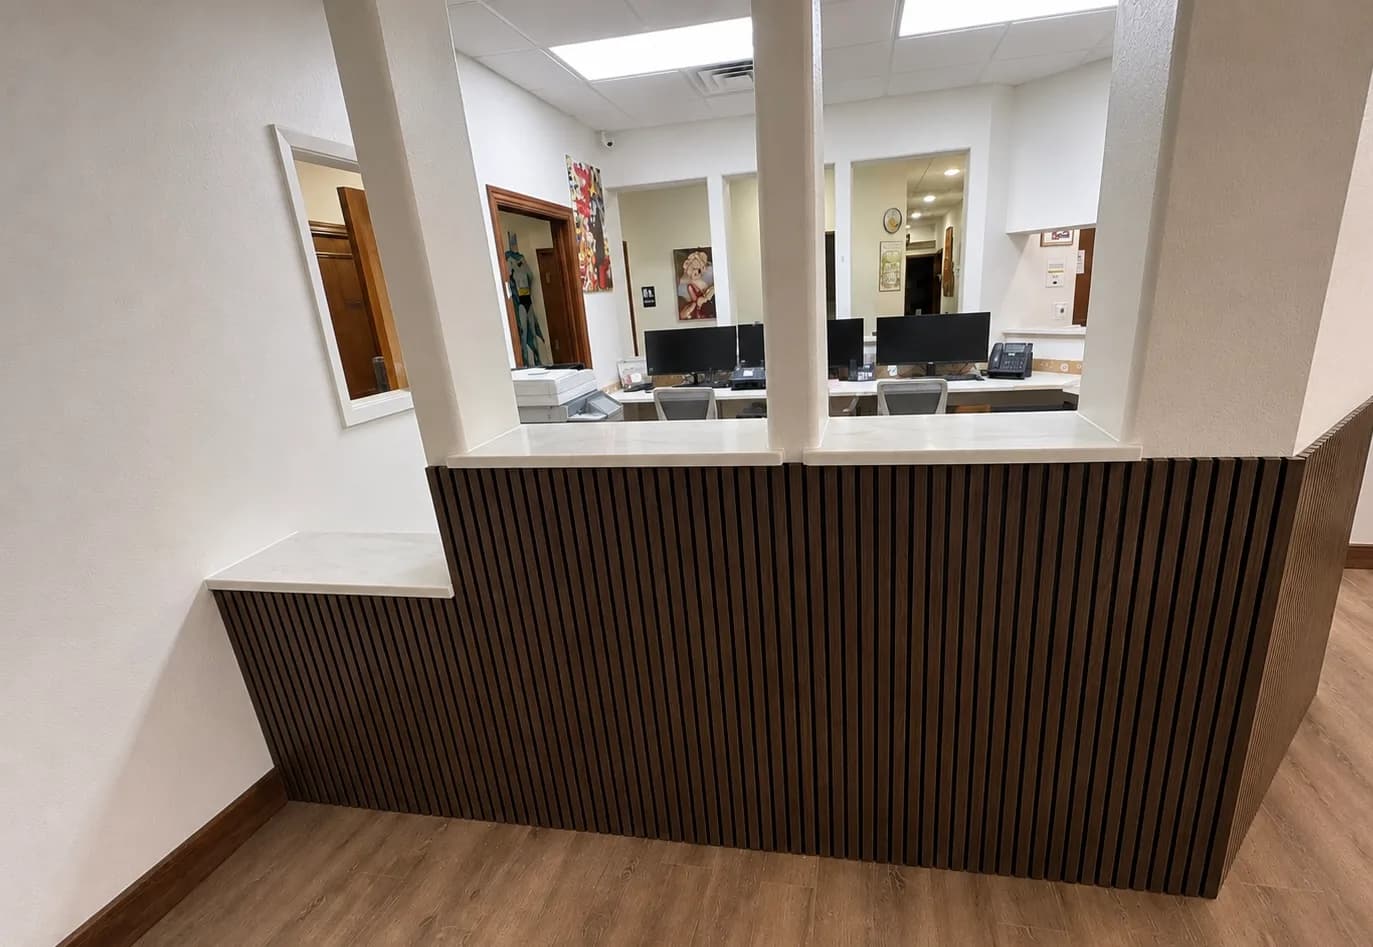
Mansfield, TX
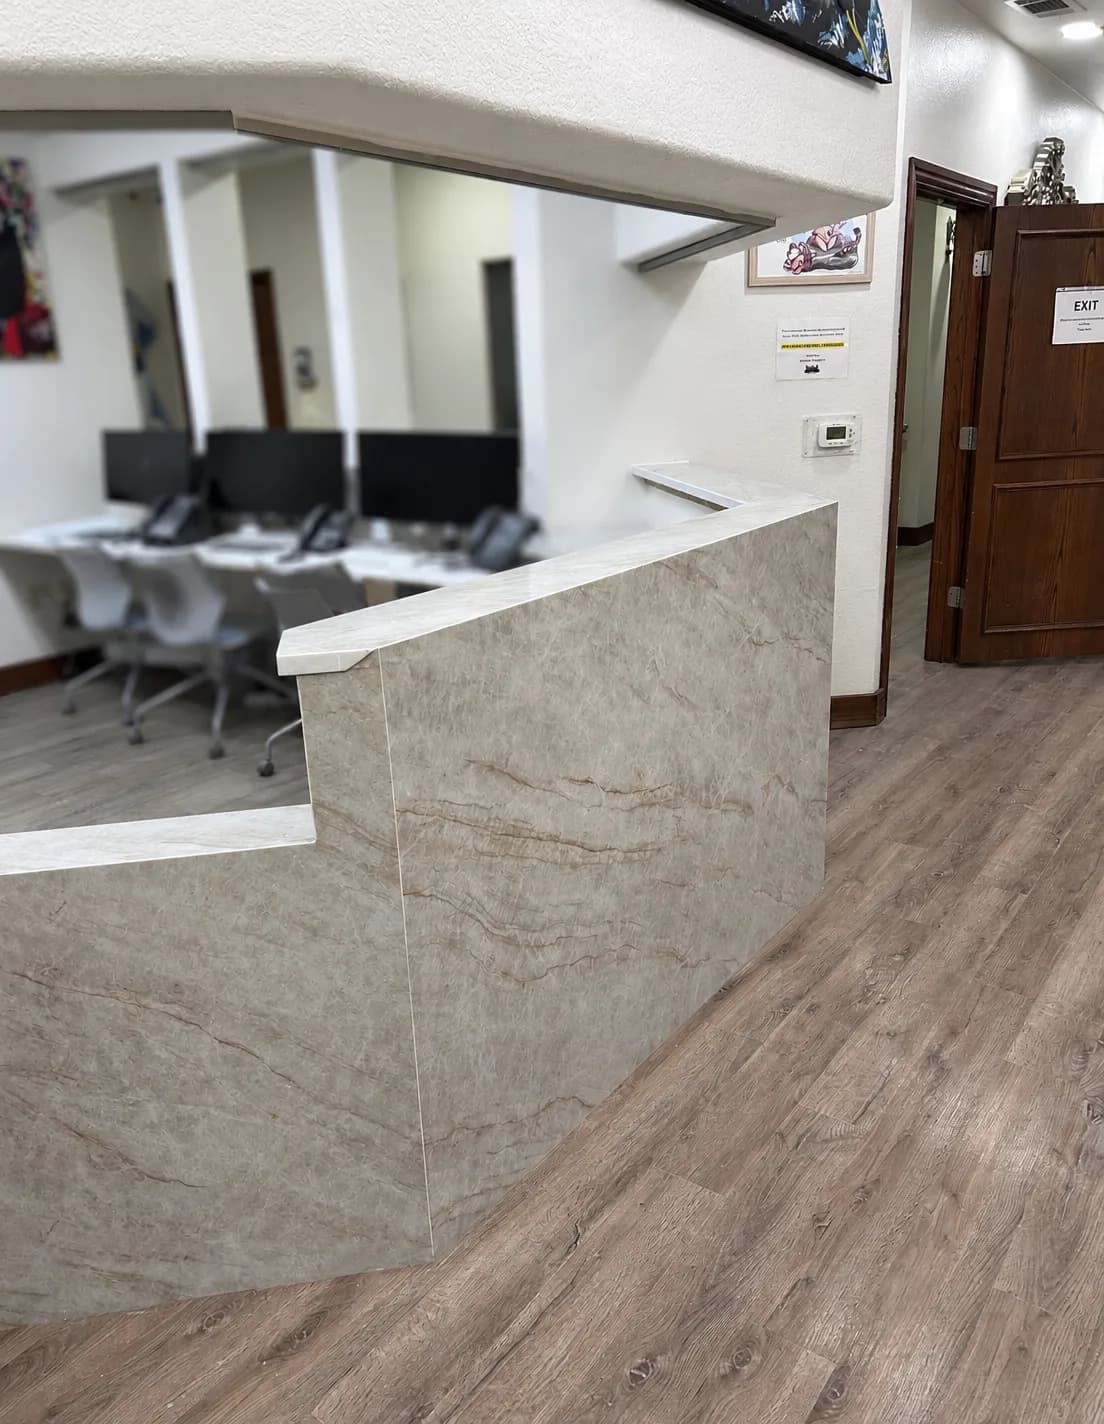
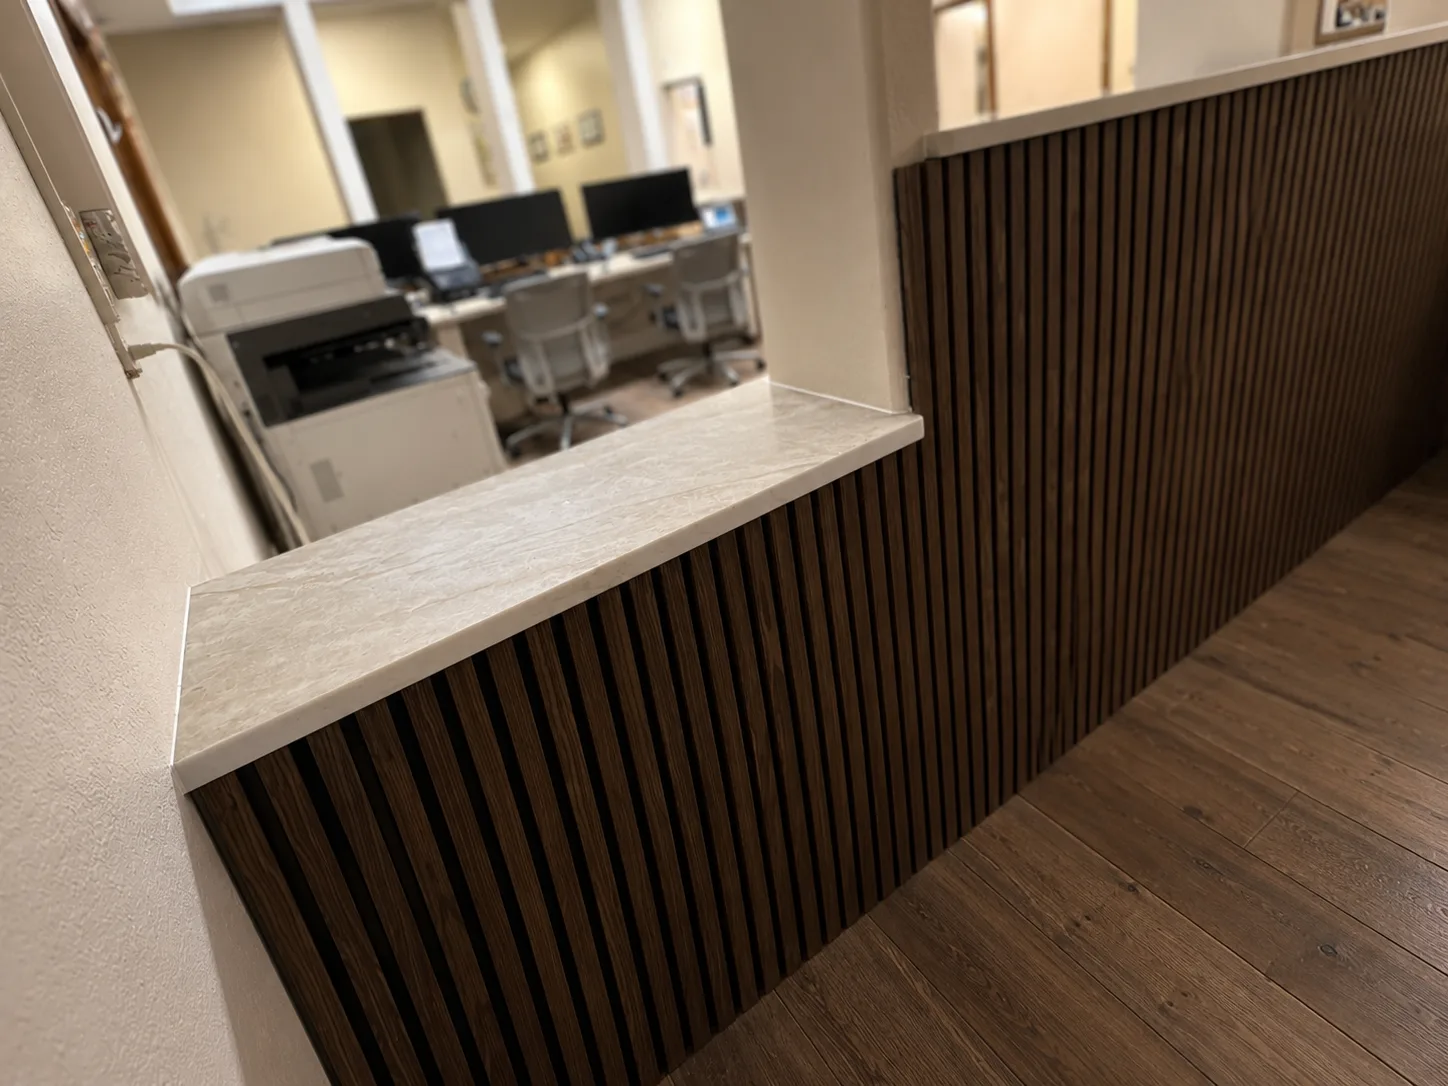
Front-of-house rebuild in a doctors' office in Mansfield, across two counters. At the front desk, the glass-enclosed check-in window came out and the counter under the soffit was rebuilt in full-height quartz waterfall panels, mitered at the corners, with a raised transaction ledge. A second counter run was rebuilt with a dark wood slat front under a light quartz top, its service openings reframed with painted mullions, and a lower counter section at the end of the run beside a pass-through to the adjoining room.
Read full case studyRecent Work
Tell us the space, scope, and target start date. We'll visit your Fort Worth, TX site and send back a written scope within 5 business days, no deposit until you approve it.
indicates a required field