Get a Written ScopeText Us
(469) 721-0146, i30 Builders
Call (469) 721-0146, i30 Builders·DFW + East Texas
i30 Builders
Schedule a Site Visit
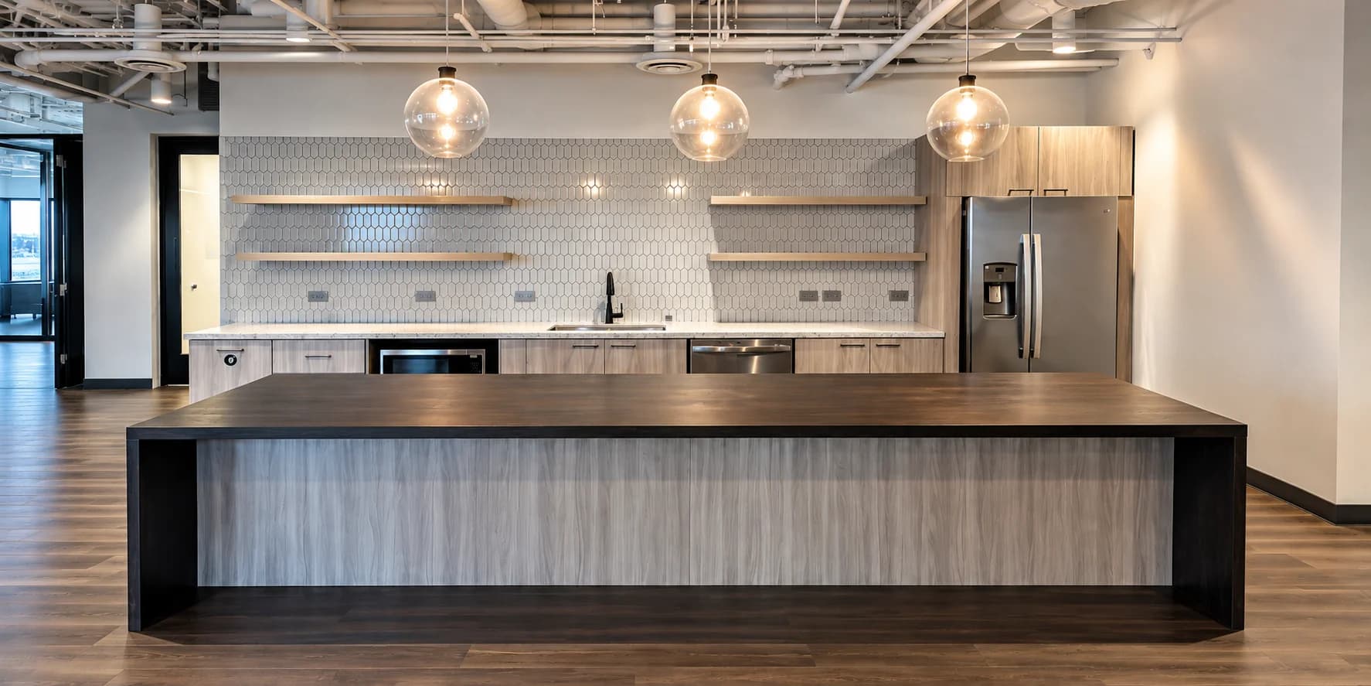
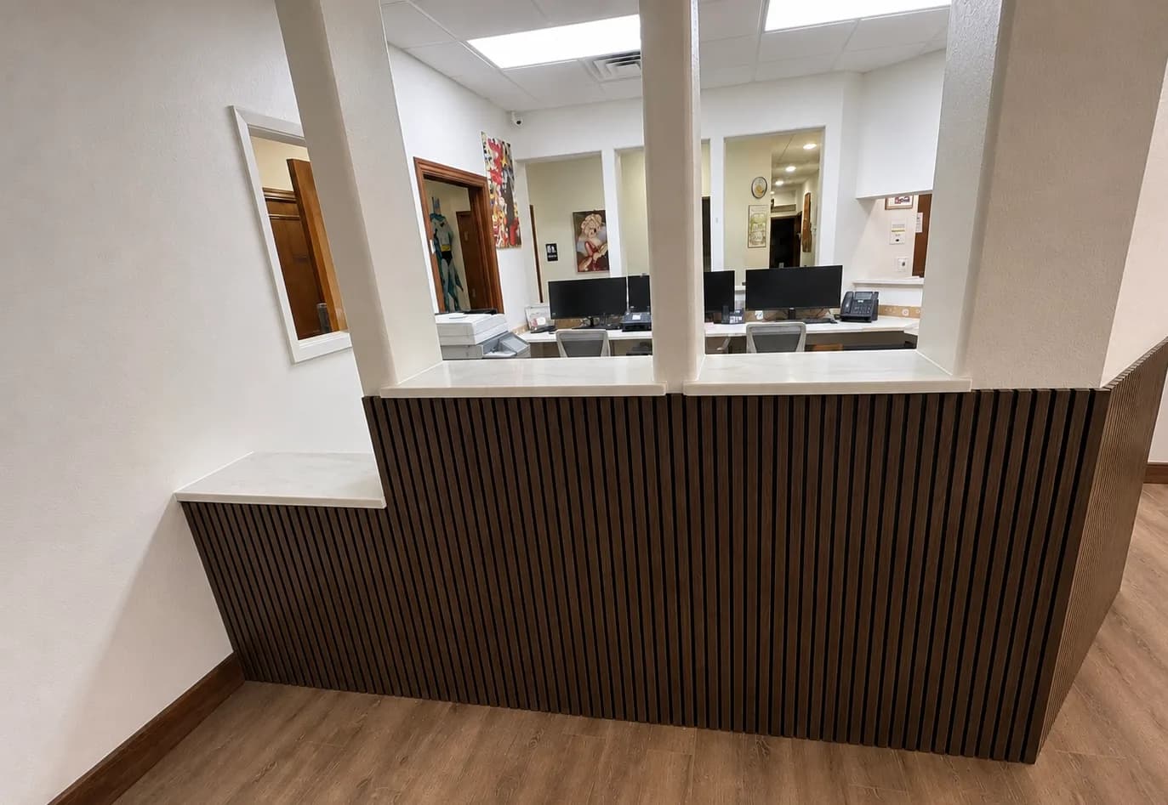
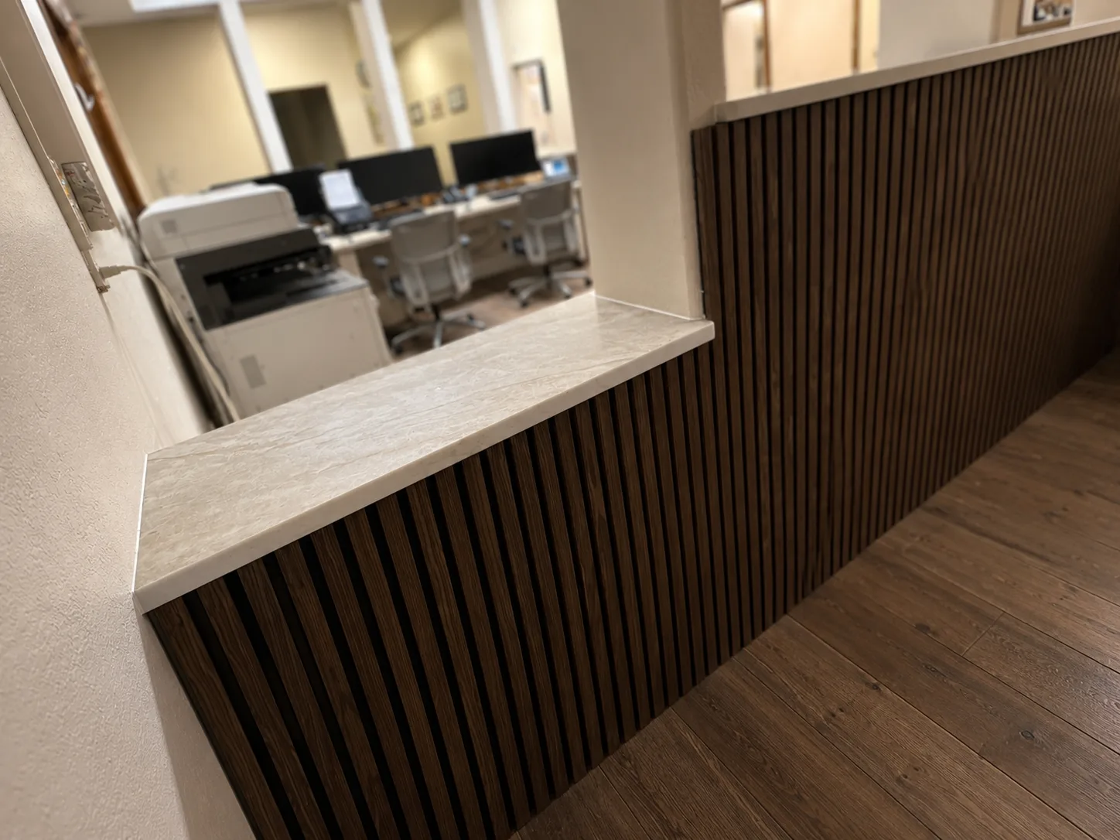
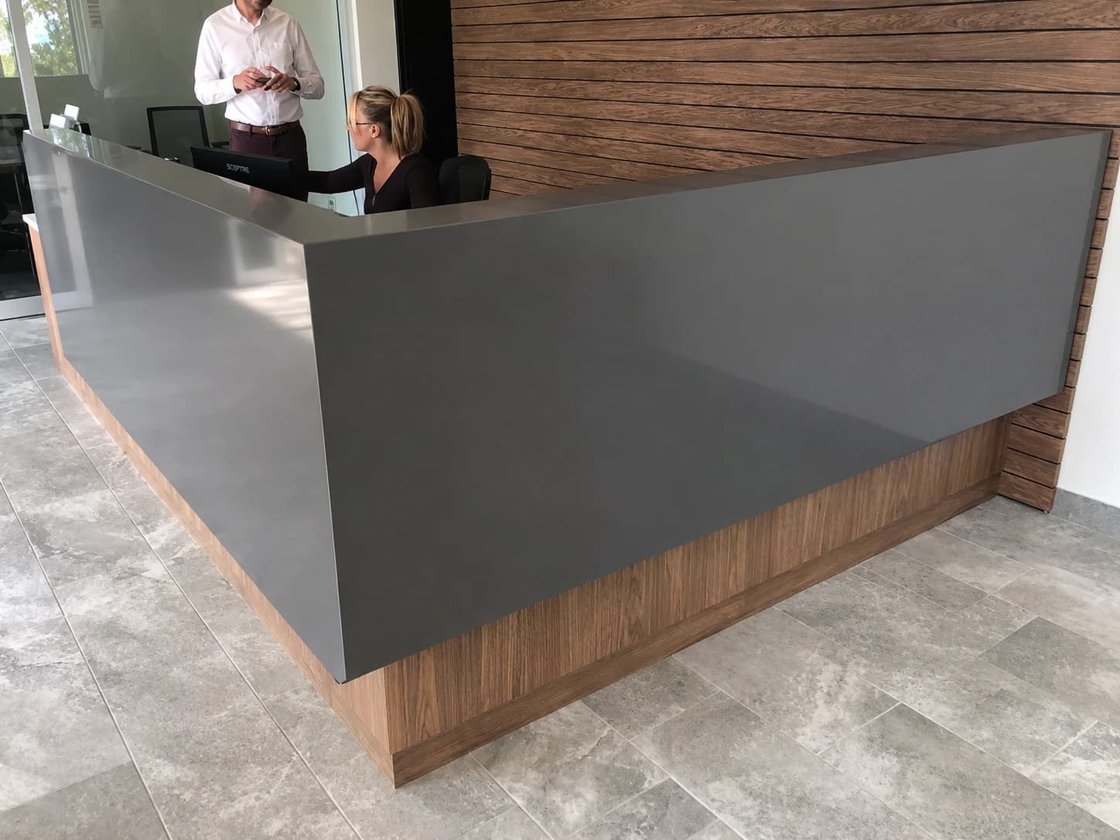
Commercial millwork delivered by i30 Builders in an occupied Mansfield office: a mitered quartz ledge returning over a walnut slat panel, with the staff work area beyond.
Commercial/Break Room Remodels

i30 Builders · Break Room Remodels

Break Room Remodels

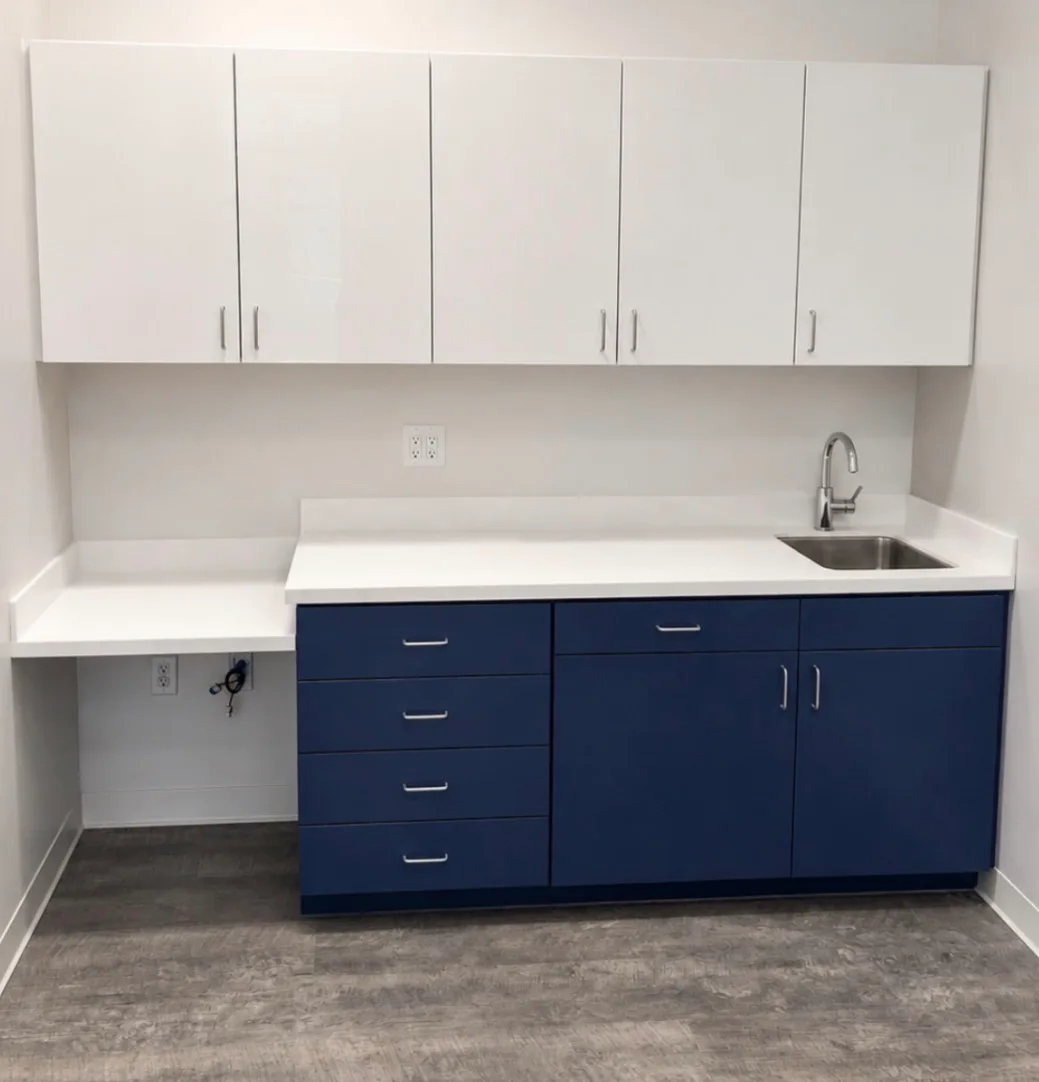
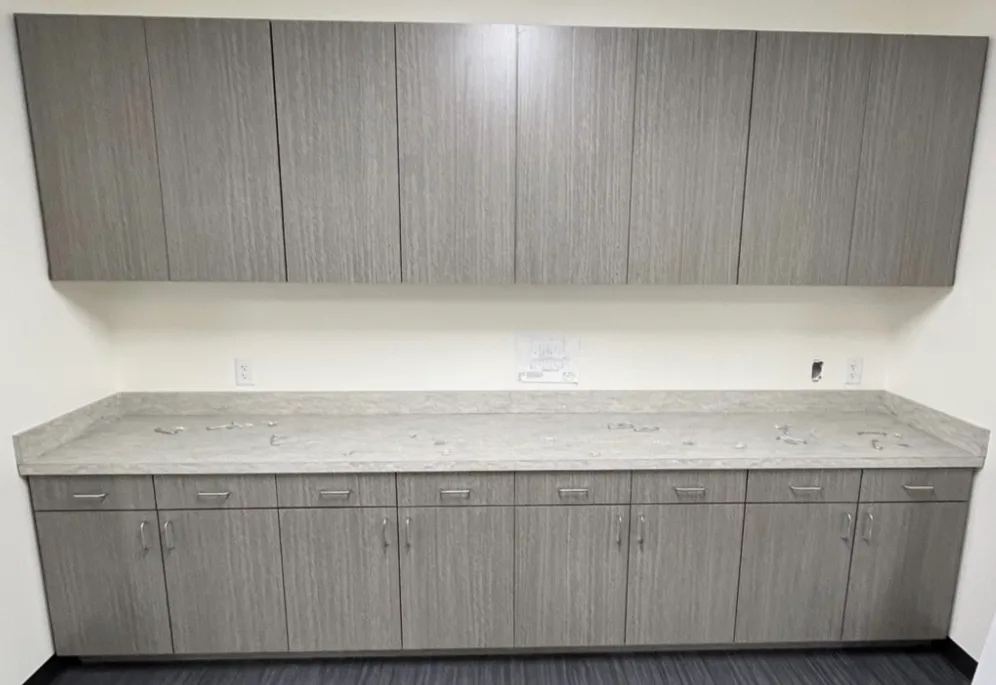
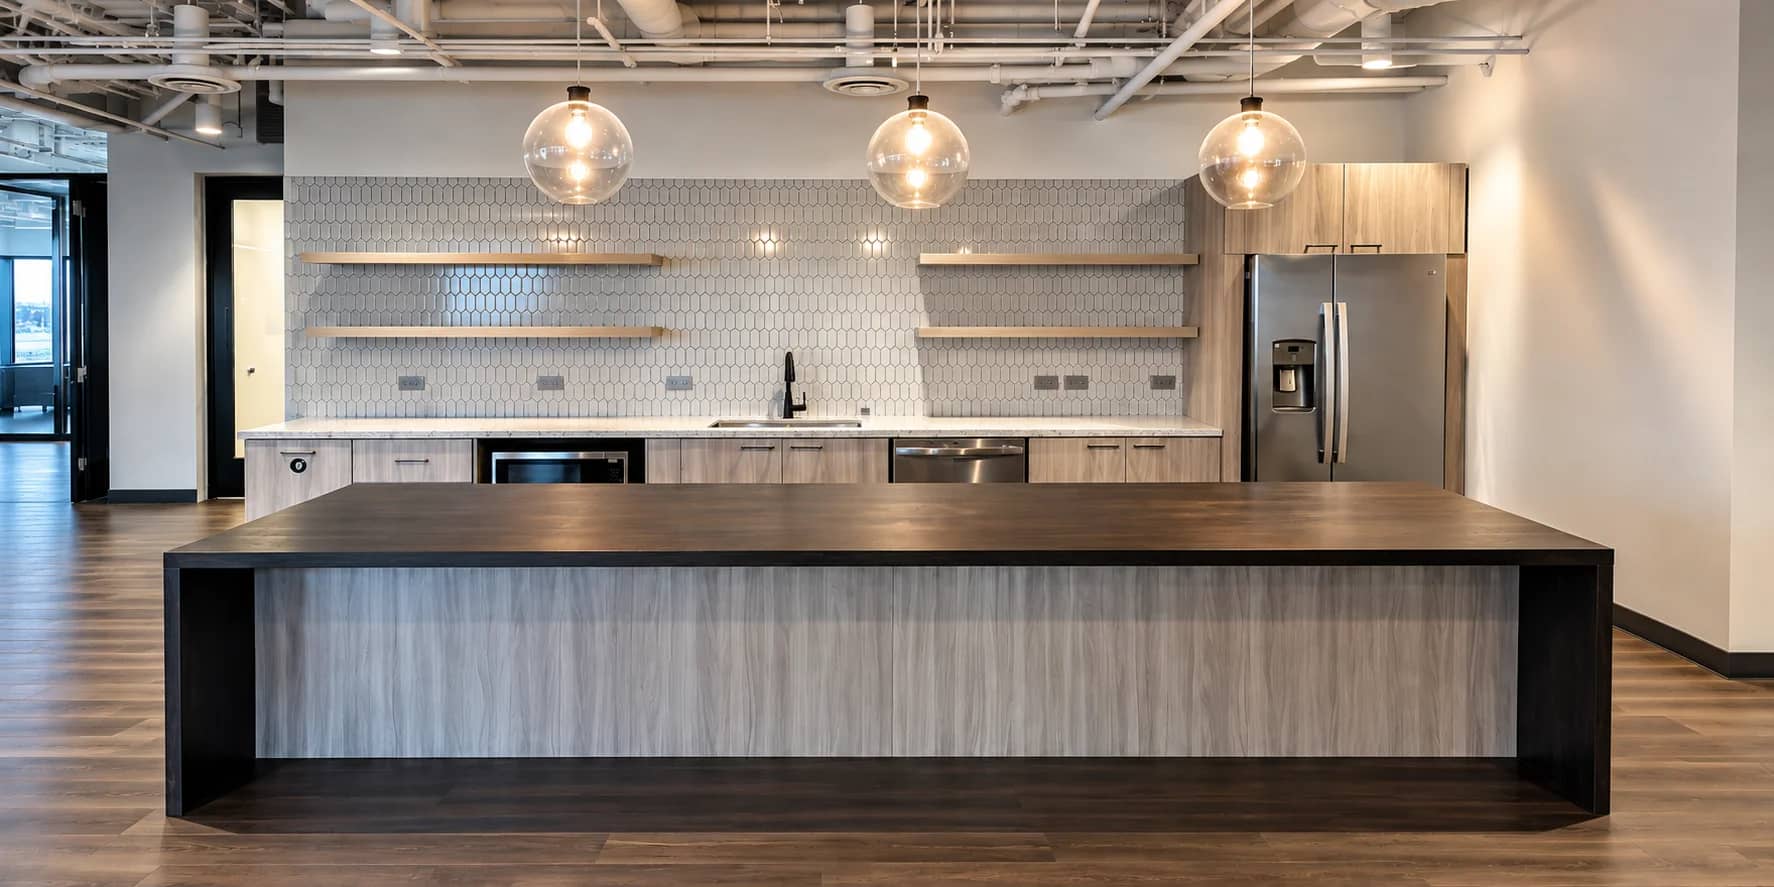
Cabinets, counters, sink, and power in one room, built around the hours your staff use it.

Permits + inspections handled · Written scope before deposit

Schedule a site walkSee break room pricing
5.0 Google$1M GL + $1M Umbrella1-Year Workmanship WarrantyAll Trades Under One ContractCustom, Limited-Volume Builder

Start Here

A break room is priced by the scope, not the square footage.

A break room is 200 to 400 square feet with a sink in it. Three things set the price: whether the sink stays where it is, whether the appliances get their own circuits, and whether we work nights so your staff keep the room during the day.

Answer those three and you have your number. The tape measure does not decide it.

The published standards and the minimums are on the cost page.

Four Versions of This Job

Tell us which one you are asking for.

Refresh, plumbing stays put

Paint, new flooring, new counter, cabinet doors or a full cabinet swap in the existing footprint. No wall moves, no re-routed supply or waste. The fastest version of this job and the cheapest.

Rebuild in place

Full millwork replacement, new counters, new sink and faucet in the same location, new lighting, and dedicated circuits for the appliances that keep tripping the shared one. New ceiling tile where the old grid is stained.

Reconfigure

The sink moves, the run gets longer, or the room absorbs adjacent square footage. Supply, waste, and vent get re-routed, which brings in permits, a plumber, and inspections that the first two tiers avoid.

Add the appliances properly

Dishwasher, ice maker, or a second refrigerator wired and plumbed on their own, rather than run off an extension cord and a tee fitting. This is the part most break rooms actually need and most quotes leave out.

What Moves the Number

Up and down, before you ask for a quote.

Pushes price up

  • ▲Relocating the sink, which is three services to re-route rather than one
  • ▲Dishwasher or ice maker: new supply, a drain, and a dedicated circuit
  • ▲Dedicated circuits for microwaves and refrigerators on an already loaded panel
  • ▲Accessible clearances and reach ranges the existing layout does not meet
  • ▲After-hours and weekend work so staff keep the room during the day
  • ▲Replacing a stained ceiling grid and the lighting in it

Keeps price down

  • ▼Leaving the sink exactly where it is
  • ▼Stock cabinet sizes instead of a custom millwork order
  • ▼Laminate counters rather than quartz or solid surface
  • ▼Reusing a sound ceiling grid and swapping only the tile
  • ▼One shutdown week instead of six weeks of night work

Delivered · Longview, TX

A staff break room and two employee restrooms, in a building that never closed.

A state office building in Longview needed its break room and both employee restrooms gutted and refinished. The building could not stop operating for it, so the work ran after hours, on weekends, and over holidays.

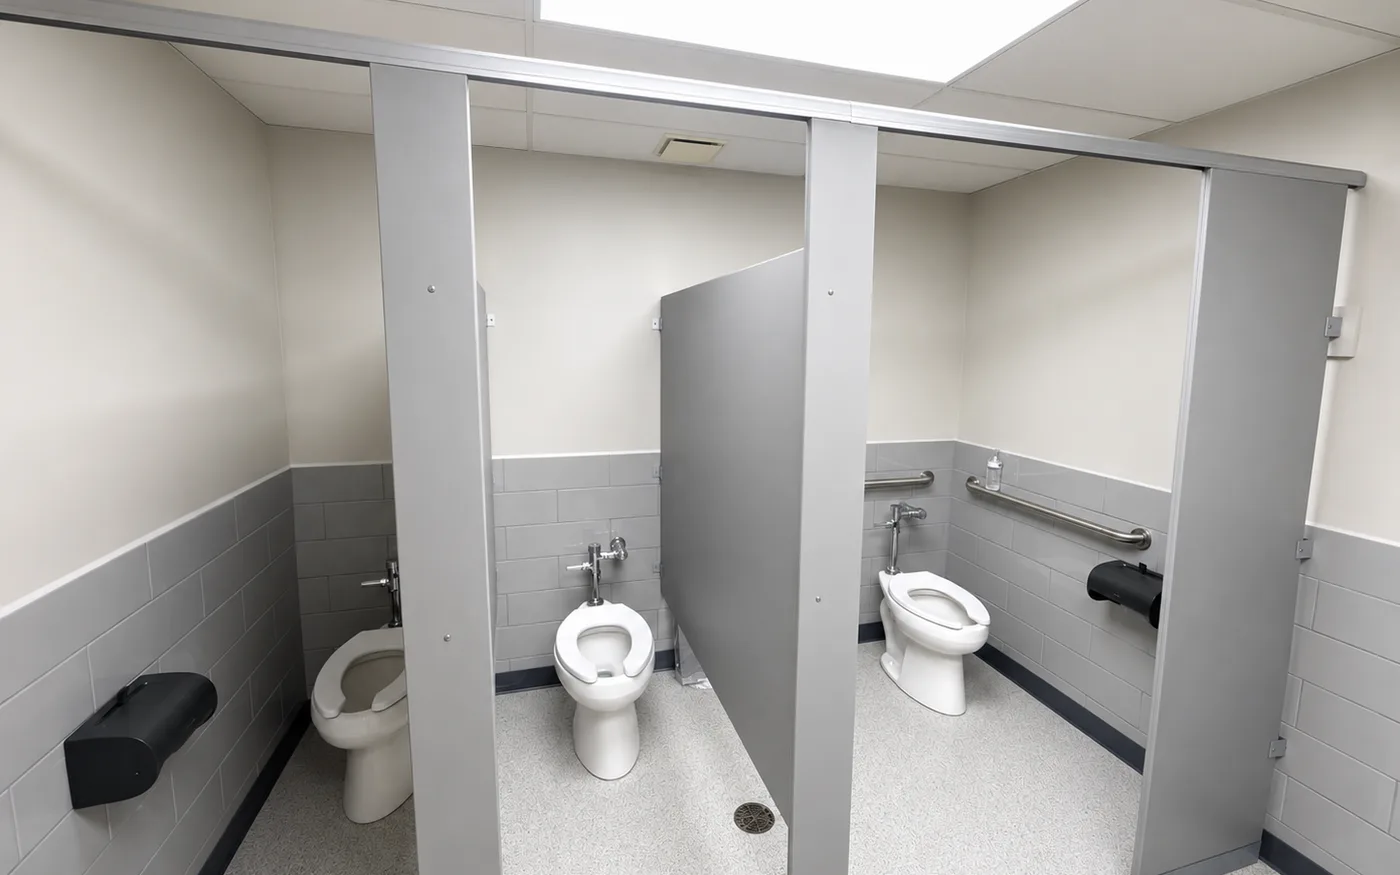
The break room was the full version of this scope, not a refresh: custom cabinets, custom laminate counters, all new plumbing, all new cove base, and all new LVP. The restrooms took tile wainscot, non-slip flooring, commercial fixtures in accessible stall layouts, HDPE partitions, and LED lighting. All three rooms were sequenced into one mobilization so the tenant absorbed a single disruption instead of three.

$62,000 across all three rooms, scope and price locked in writing before deposit, no change orders during construction.

Common Questions

What does a commercial break room remodel cost?

Most break rooms start at $25,000, the project minimum on the commercial standards a break room prices from. Where you land above it is scope: a refresh with the plumbing staying put sits at the bottom, a full rebuild with custom millwork, new plumbing, and new flooring sits higher. The published standards are on the cost page.

How soon can you start?

A site walk within the week, and a written scope back within five business days of it. From there the schedule is set by two things: permit review if the scope touches plumbing or electrical, and millwork lead time on the cabinets. We build the calendar backward from the date you need the room back.

Can you remodel our break room without shutting the office down?

Yes, and it is the normal case. We gutted and refinished a staff break room and two employee restrooms inside an occupied state office building in Longview, working after hours, weekends, and holidays so the building never lost a working day. The whole contract came to $62,000 across all three rooms.

Do we need a permit for a break room?

It depends on the scope, not the room. Paint, flooring, and swapping cabinets in place generally does not. Moving the sink, adding a dishwasher or an ice maker, running new circuits, or touching a wall generally does, because that is plumbing and electrical work an inspector has to sign. We tell you which side your scope lands on at the walk, before you commit to anything.

What drives the price up the most?

Moving the sink. Everything else in a break room is finish work. The sink is supply, waste, and vent, and relocating it means opening the floor or the wall to re-route all three, which pulls in a plumber, a patch, and an inspection. Keep the sink where it is and the same room finishes for meaningfully less.

Does the new break room have to be accessible?

We design to the standard that applies and confirm it with the reviewing authority before the millwork is ordered. On a break room that usually means clear floor space, reach ranges at the sink and counter, and knee clearance where the sink is meant to be used seated.

Project Proof

Related Case Studies

View All Case Studies
Pediatric Clinic Build-Out, Mansfield, TX

Mansfield, TX

Pediatric Clinic Build-Out

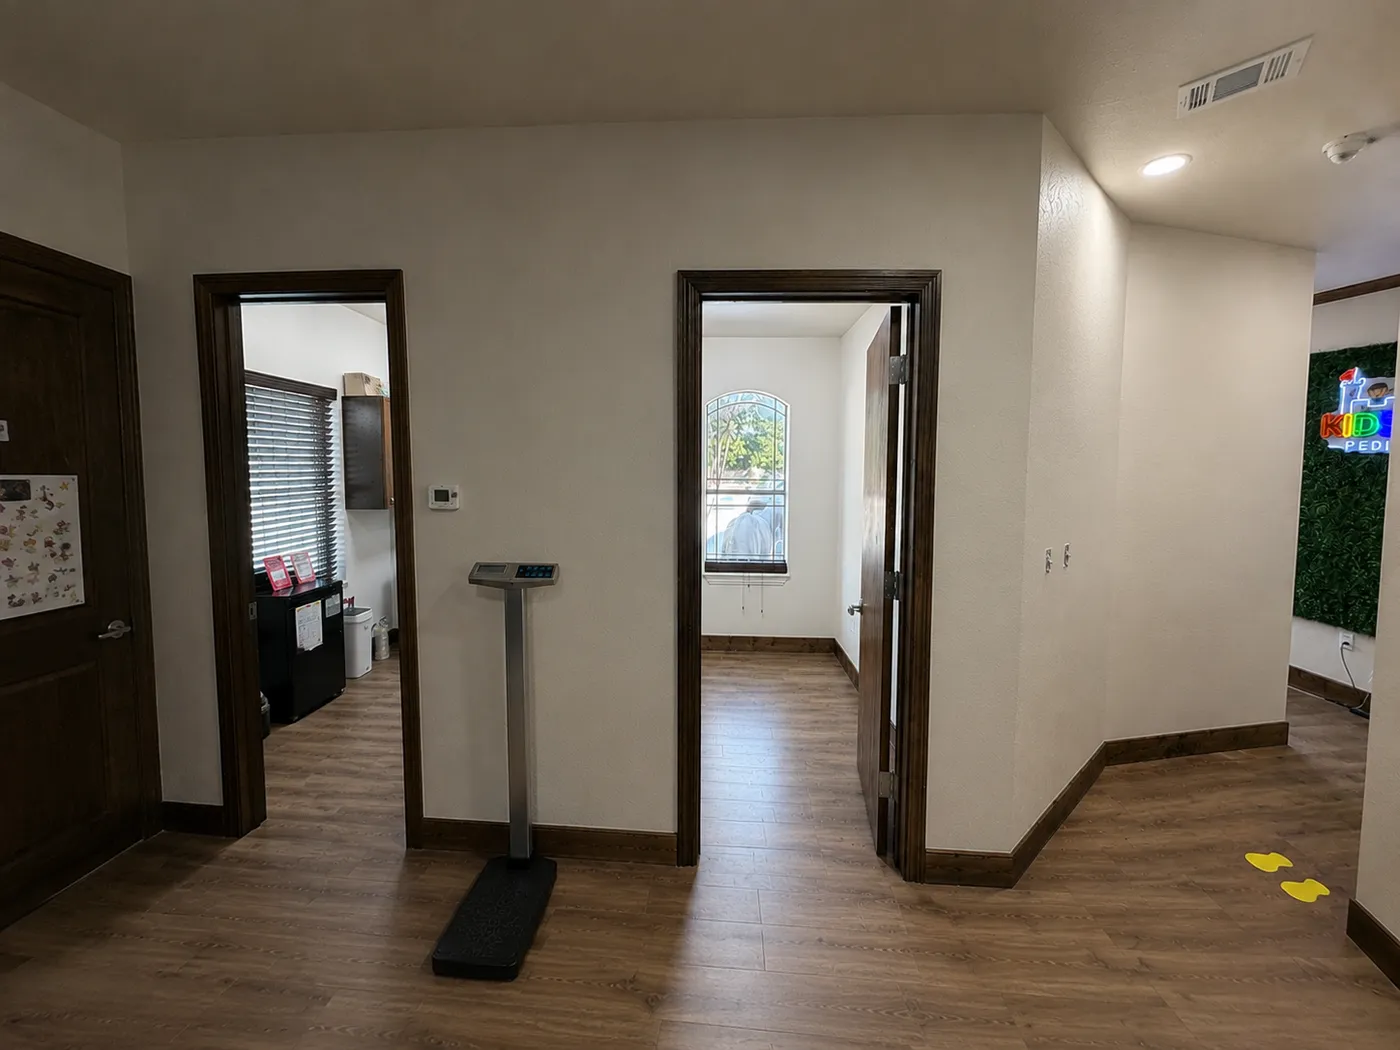
Full interior build-out of a pediatric clinic in Mansfield. Taken back to bare structure with the ceiling opened up, then rebuilt: partition walls framed to the taped floor layout, MEP coordinated and inspected overhead before anything closed up, exam rooms and corridor finished in plank flooring with stained trim and doors, plus casework, lighting and interior signage.

Read full case study
Doctors' Office Reception & Check-In Rebuild, Mansfield, TX

Mansfield, TX

Doctors' Office Reception & Check-In Rebuild

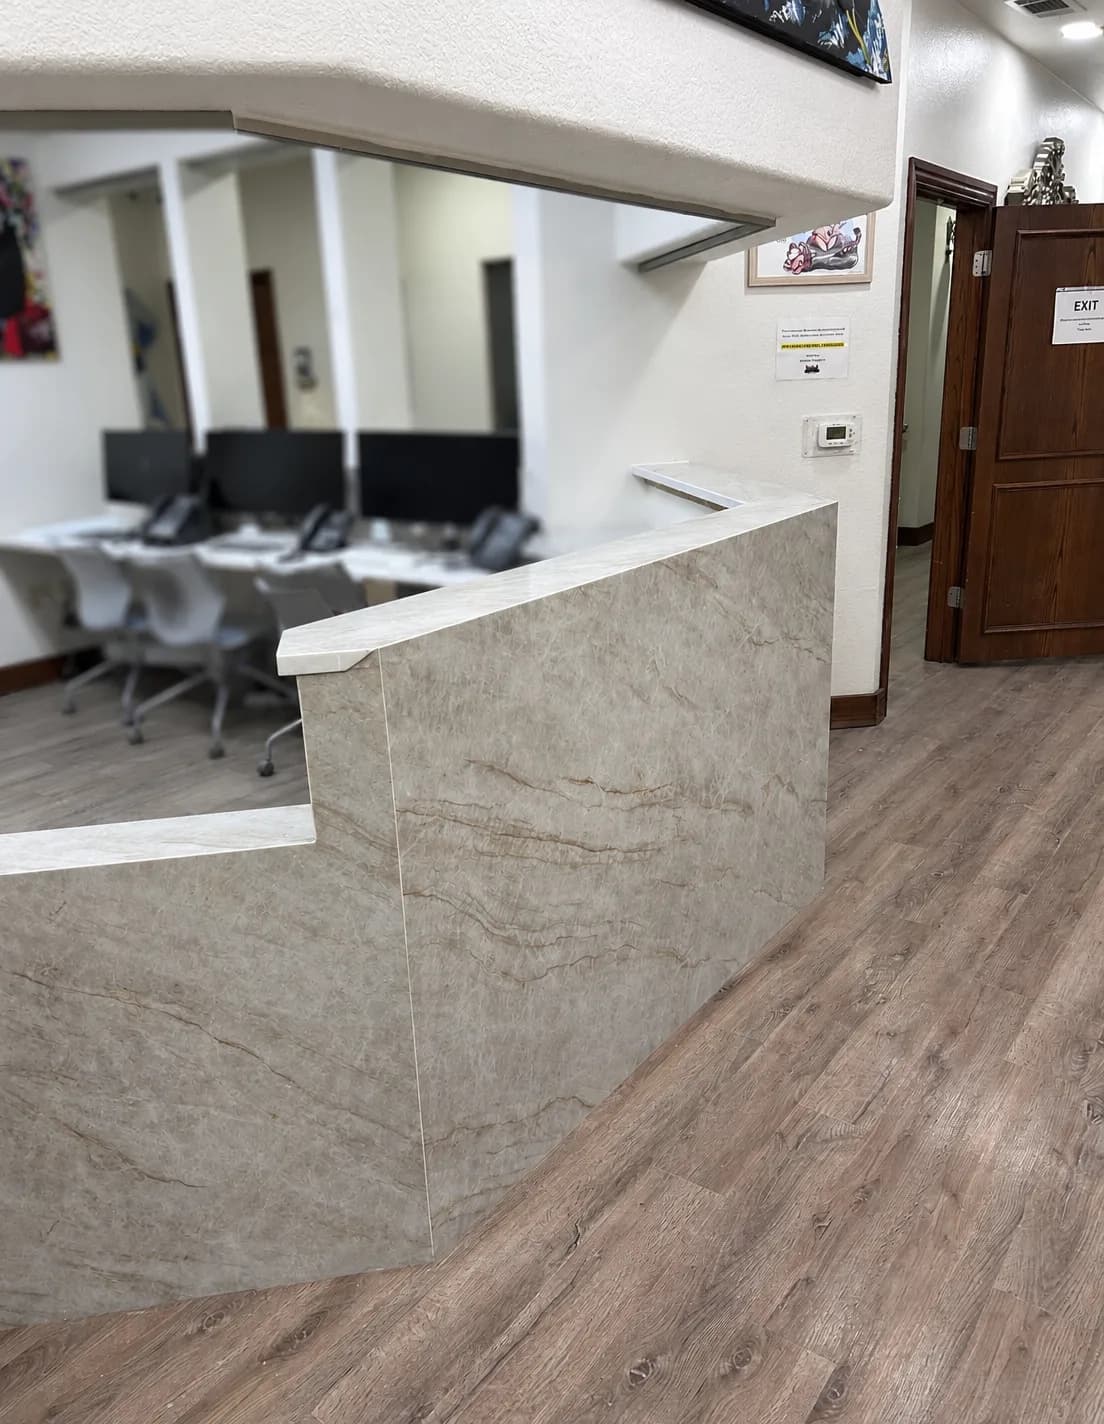
Reception rebuilt in a doctors' office in Mansfield. The glass-enclosed check-in window came out, the openings were reframed with painted mullions, and the counter was rebuilt with a dark wood slat front under a light stone-look top, mitered and returned down the end of the run. A lower counter section sits at the end of the run beside a pass-through to the adjoining room.

Read full case study

Before You Start

  • How to Read a Commercial Scope, and What Vague Ones HideWhere allowances and exclusions hide the cost that shows up later.
  • Choosing a Commercial Contractor: What to Actually VerifyLicence, insurance, and reference checks that separate bidders from builders.
  • Renovating Without Closing: The After-Hours PlaybookHow work gets sequenced around trading hours so the doors stay open.

Related Services

Office Build-OutsCommercial RenovationsPhased & After-Hours WorkAll Commercial Services

Recent Work

A look at what we build.

View the Full Gallery
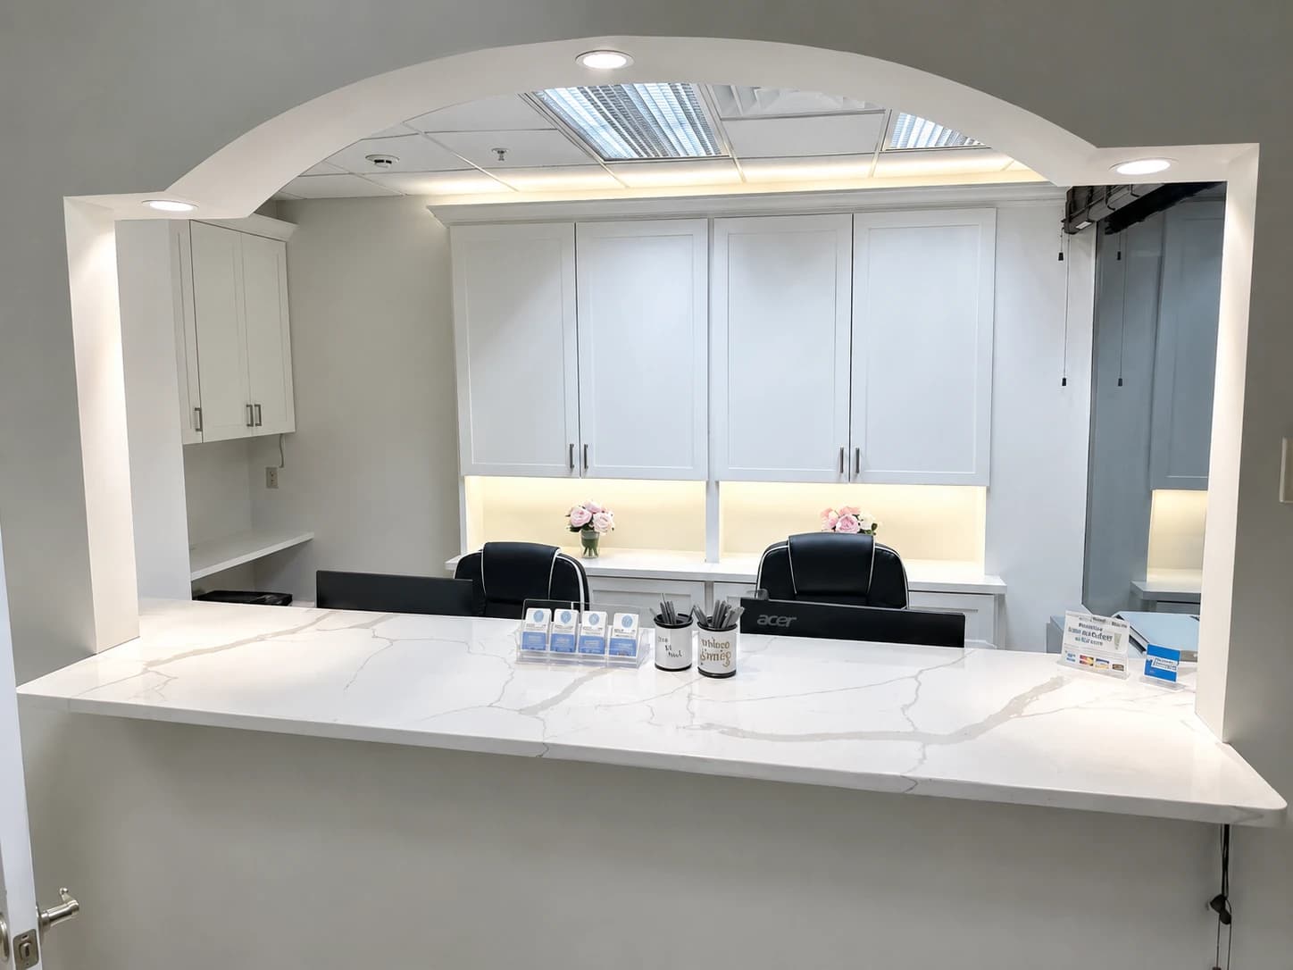
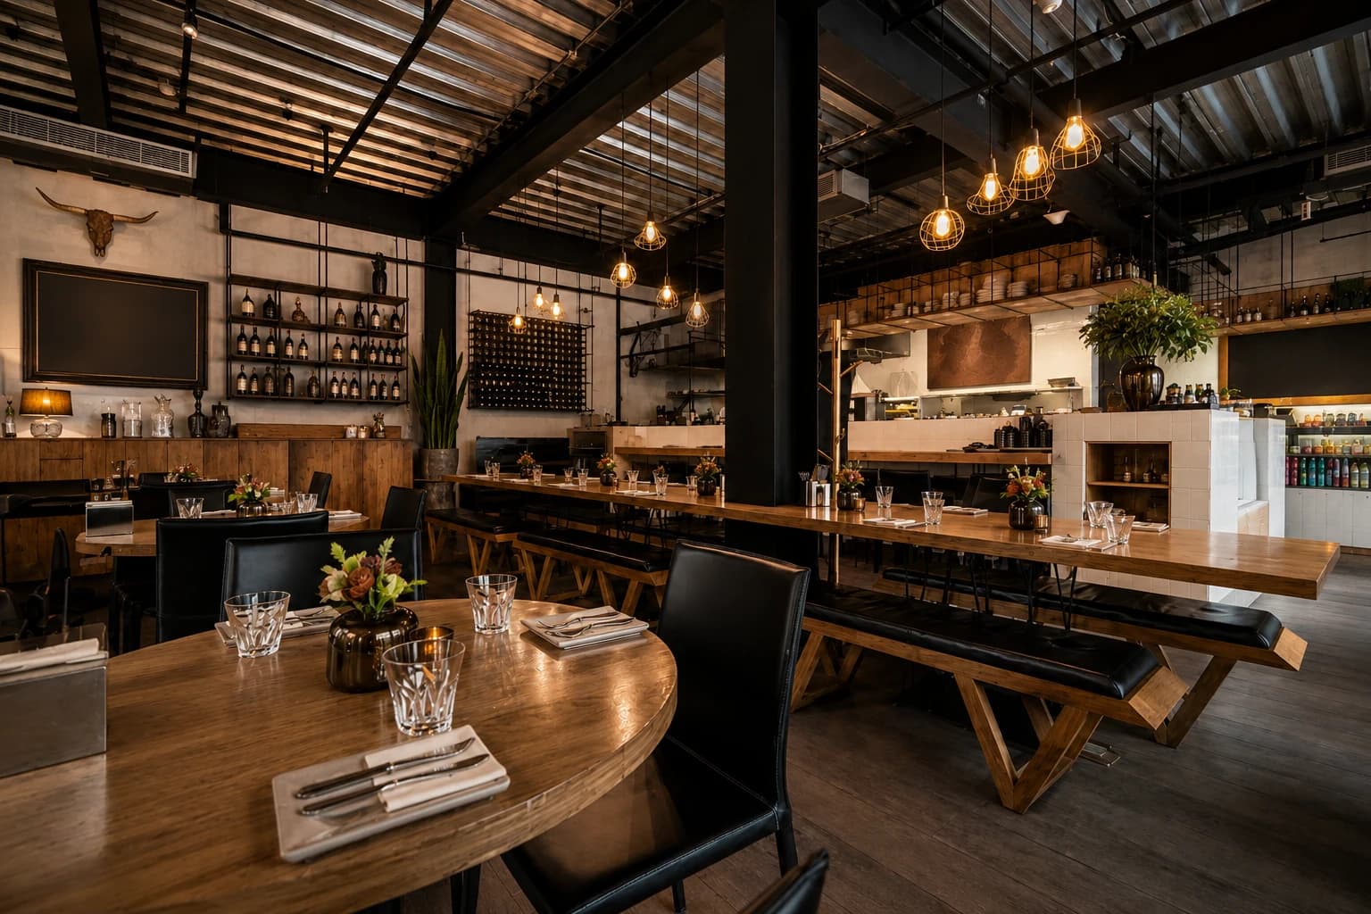
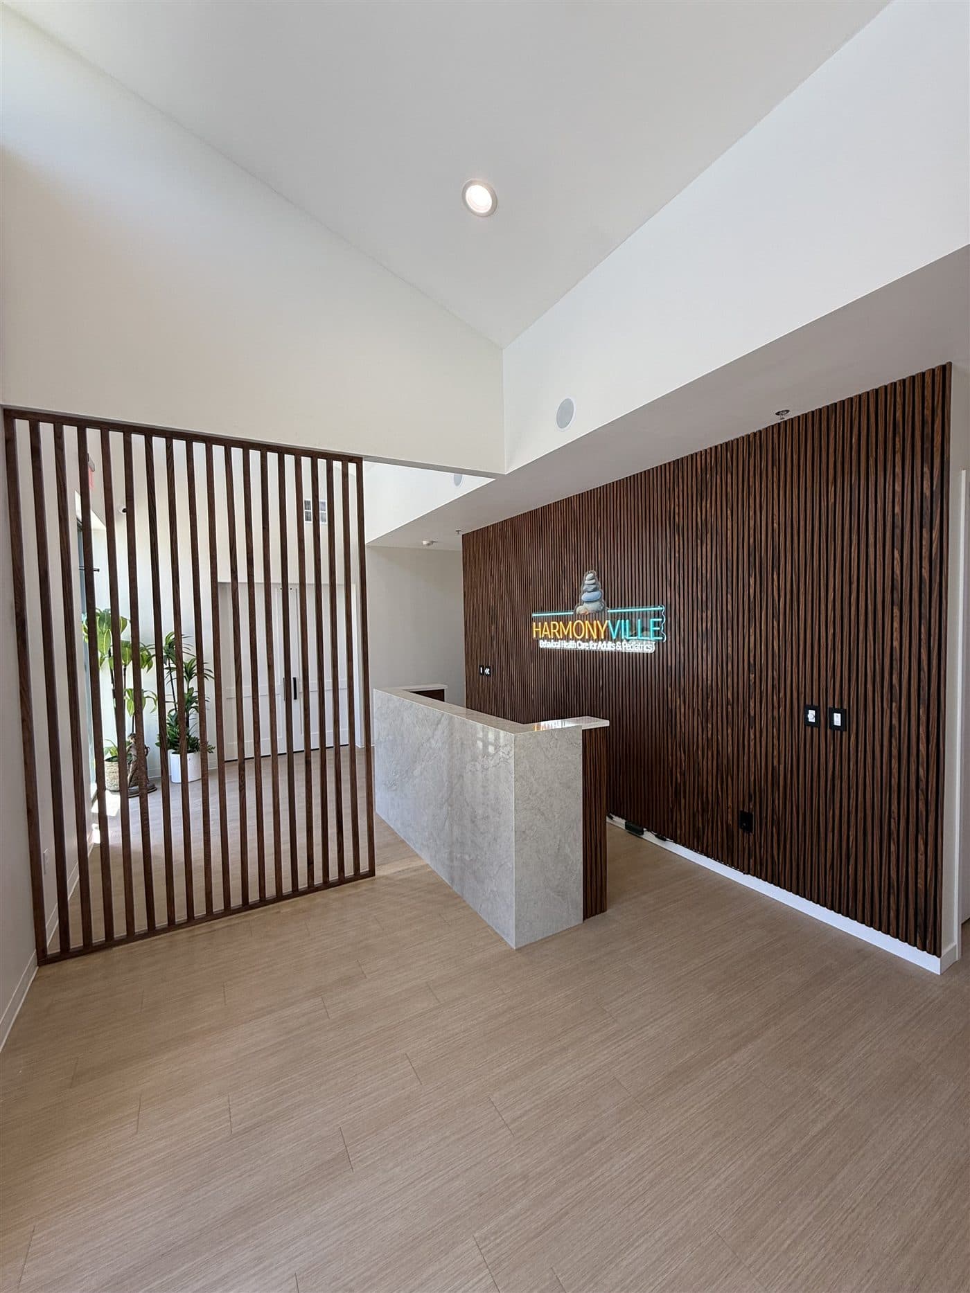
Quartz waterfall front desk, MansfieldSlat-clad millwork & service windowsQuartz ledge over walnut slat millworkMarble waterfall reception deskCalacatta quartz reception & archwayRestaurant & café build-outGray quartz reception & walnut slat wallOffice reception build-outFitness amenity build-out

Schedule a Site Visit

Tell us the room, whether the sink is staying where it is, and what your team needs it to do. We price the scope, not the square footage.

* indicates a required field

Step 1 of 2: Project info

1Project Info
2Contact Info
Project Type *(required)
  • Free site visit
  • Written scope & price
  • No obligation
  • Reply in 1 business day
Call, i30 Builders
EstimateText

Commercial Construction

Send us your space and timeline. We return a written scope.

Request a ScopeCall (469) 721-0146, i30 Builders
i30 Builders

Commercial general contractor. Tenant improvement, build-out, and renovation across Dallas-Fort Worth and East Texas. One principal from permit set through punch list.

$1M GL + $1M Umbrella

Insured

1-Year

Warranty

Commercial

  • All Commercial
  • Office Build-Outs
  • Tenant Improvements
  • Commercial Renovations
  • White Box Finish-Out
  • Phased Renovations
  • Small-Business Remodels
  • Restaurant & Café
  • Medical & Dental
  • Salon & Med-Spa
  • Fitness Studio
  • Coworking & Flex Office
  • For Brokers & Property Managers
  • Free Plan Review
  • Schedule Planner
  • Budget Planner
  • Case Studies

By Sector

  • Office Space
  • Retail Space
  • Medical Space
  • Industrial & Flex Space

Pricing

  • Office Build-Out Cost
  • Commercial TI Cost
  • Medical & Dental Cost
  • Restaurant Build-Out Cost
  • Salon & Med-Spa Cost
  • Fitness Studio Cost
  • Coworking Build-Out Cost
  • White Box Finish-Out Cost
  • Commercial Renovation Cost
  • Small-Business Remodel Cost
  • Phased & After-Hours Cost
  • All Cost Guides

Company

  • About
  • Process
  • Projects
  • Gallery
  • Reviews
  • Blog
  • Trade Partners & Subs
  • Capability Statement (PDF)
  • Contact

Contact

(469) 721-0146, i30 Builderssales@i30builders.com, i30 Builders at sales@i30builders.com

Royse City, TX

Mon to Fri 7:00 AM to 6:00 PM · Sat 8:00 AM to 4:00 PM

© 2026 i30 Builders, LLC. Royse City, TX · Dallas-Fort Worth · East Texas. All rights reserved.

YelpPrivacy PolicyTerms of Service