i30 Builders · Retail Sector

Retail Build-Outs for Storefront, In-Line, and Concession Spaces

Retail construction runs on a date: the day the doors open. We build to landlord criteria, host-retailer rules, and your opening schedule. One coordinated crew, one written scope, one point of contact.

Storefront · In-Line · In-Store Concessions · Brand Conversions · Vanilla Shell · Second-Gen

Rated 5.0 on Google$1M GL + $1M Umbrella1-year workmanship warranty

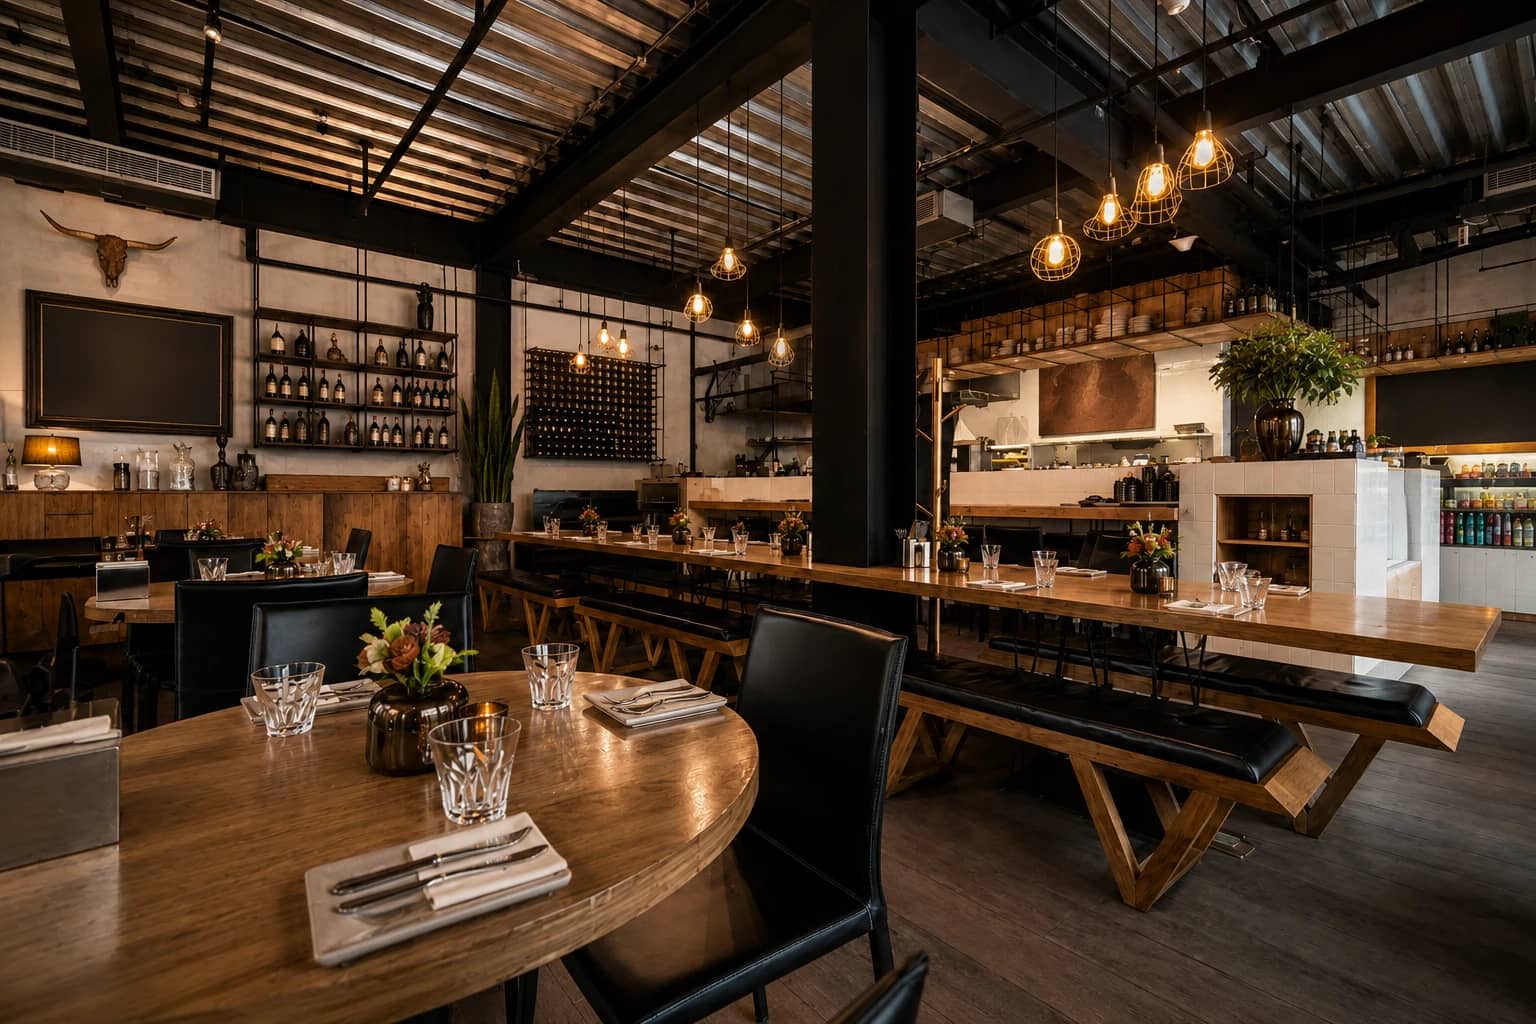
Completed restaurant and café build-out by i30 Builders: finished service counter, pendant lighting, and dining area ready for opening day.

Who builds out retail space in Dallas-Fort Worth?

i30 Builders, a general contractor based in Royse City, TX, builds out storefront, in-line and in-store concession spaces across Dallas-Fort Worth and East Texas. We work to the landlord's criteria package and the host retailer's rules, schedule backward from your opening date, and move the work to nights when the space sits inside an operating store. Each job is scoped and priced per project after a site walk, lump sum from a written scope before any deposit, with no published starting price, and we pull the permits and schedule the inspections.

Pricing
Per project after a site walk, lump sum. No published starting price
Permits
Permits and standard city inspections included
Insurance
$1M GL + $1M Umbrella, certificate on request
Warranty
One-year workmanship warranty, in writing
Where
Dallas-Fort Worth and East Texas

Updated

What we build for retail tenants

  • Storefront & in-line tenant finish-outs
  • In-store concession build-outs
  • Vanilla shell & second-generation conversions
  • Landlord criteria & submittal compliance
  • Demising walls & separation partitions
  • Sales floor flooring, lighting & paint
  • Fitting rooms, cash wrap & back-of-house
  • Brand conversion & re-image scopes
  • After-hours & night-shift construction
  • Permit-set takeoff & scope validation

How retail work is different

Retail construction answers to more parties than almost any other commercial build. The landlord has a criteria package that governs materials, storefront systems, signage, and barricades. A mall or host retailer adds its own rules: work windows, badging, dust and noise limits, and nightly reset requirements. The permit office has its own clock. And behind all of it sits a lease commencement date and a planned opening that does not move.

Our job is to hold those constraints in one written scope. Before pricing, we read the lease exhibits and the criteria package, walk the space, and confirm what the landlord is actually delivering, because a vanilla shell and a second-generation space are two different projects with two different budgets. During the build, submittals, landlord inspections, and municipal inspections are scheduled line items, not surprises.

When the space sits inside an operating store or an open shopping center, the work moves to nights. Crews badge in after close, protect adjacent merchandise, build, clean, and reset the floor before the store opens. That rhythm is planned, priced, and written into the scope up front, not improvised after the first complaint.
How a retail build-out is priced

Lump sum, from a written scope, before any deposit. Every line is priced against the published rate card, and anything outside the written scope becomes a priced change order before it is built. Scope and the condition of the space move the number more than square footage does.

Included in the price

  • Labor
  • Materials listed in the written scope
  • Permits and standard city inspections
  • Project management
  • Mobilization
  • Protection of adjacent areas
  • Cleanup
  • One-year workmanship warranty

Priced as its own line

  • FF&E and equipment
  • Design and engineering
  • Landlord fees
  • Health-department plan review fees

Hidden conditions are excluded by default and surfaced as a change order: rot, mold, asbestos, lead, water-compromised framing, and code corrections unrelated to the scope. Nothing is absorbed quietly and nothing is discovered on the invoice.

How long a retail build-out takes

Construction time is set mostly by what the landlord delivers. These are the published scope bands our schedule planner uses for retail space.

Space as deliveredConstructionScope band
Second-generation (existing conditions to reuse)2 to 10 weeksSecond-generation refresh through second-generation conversion
White box or vanilla shell8 to 14 weeksVanilla shell inline store
Raw or cold shell14 to 20 weeksRaw or cold shell

Second-generation: A signage swap over a kept layout sits at the bottom of this band. New partitions, a new cash wrap, and modified distribution sit at the top.

Before construction starts

  • Field survey and test fit: 1 to 2 weeks
  • Construction documents: 2 to 4 weeks
  • Landlord review: 1 to 3 weeks per round, and budget 2 rounds
  • City plan review: 3 to 4 weeks

Landlord and city review run side by side, so together they take 3 to 6 weeks, not the sum. The sign permit runs in its own queue at 10 to 30 business days and cannot start until the landlord approves your sign elevation. Fire marshal review applies wherever egress or sprinkler head layout changes.

Order these first

  • Storefront glazing and entry systems: 8 to 14 weeks
  • Exterior signage (permit, then fabrication): 6 to 14 weeks
  • Custom millwork and casework: 8 to 12 weeks
  • Specialty flooring and large-format tile: 6 to 12 weeks
  • Decorative, track, and feature lighting: 6 to 10 weeks
  • Rooftop HVAC units and specialty ductwork: 8 weeks or more

Plan your own dates backward from an opening day

Who we are a fit for, and who we are not

A good fit

  • Storefront, in-line and in-store concession spaces with a landlord criteria package
  • A lease with a hard opening date
  • Work inside an operating store or open center, scheduled on nights
  • Brand conversions and re-image programs that need the scope analyzed first

Not a fit

  • Ground-up construction. Our commercial work is tenant improvement, build-out and renovation of existing space.
  • Work outside Dallas-Fort Worth and East Texas. We do not chase work beyond those two markets.
  • A job without a written scope. Nothing starts on a handshake and gets reconciled later.

Recent retail work

In-Store Concession · Mesquite

Design-build luxury retail concession inside an operating host store, coordinated with the landlord and host retailer from design through turnover, on a night-shift schedule with nightly cleanup and reset.

Brand-Conversion Analysis · Tyler

Scope analysis for a 4,148 SF restaurant brand conversion, worked from a 33-sheet permit set: confirmed scope, excluded scope, and the gaps between the brand standard and the existing space.

Tenant Finish-Out Takeoff · McKinney

Quantity takeoff for a 1,901 SF fast-casual restaurant tenant improvement from a 66-page permit set: trade-by-trade quantities behind a defensible budget before contract.

Common Questions

Retail build-out questions, answered

What is a retail build-out?

A retail build-out is the interior construction that prepares leased space for a store to trade from: storefront and entry, sales-floor finishes and lighting, fitting rooms or service counters, stockroom, and the back-of-house work supporting them. Retail carries two constraints other sectors usually do not. The landlord normally enforces a criteria package governing storefront, signage, and materials, and the schedule is tied to a lease-mandated opening date rather than a flexible completion window.

Do you work with landlord criteria packages and design manuals?

Yes. Most retail leases come with a landlord criteria package: approved materials, storefront requirements, signage rules, barricade standards, and submittal procedures. We read the criteria package before we price the work, build the required submittals into the schedule, and coordinate landlord inspections so approvals never stall the build.

Can you build a concession inside an operating store?

Yes. In-store concession work means host-retailer rules on top of landlord rules: background checks and badging, night-shift work windows, nightly cleanup and reset so the sales floor opens on time, and protection of adjacent merchandise and fixtures. We plan the phasing around the host store's hours and put the work-window terms in the written scope.

What is the difference between a vanilla shell and a second-generation space?

A vanilla shell is a landlord-delivered baseline: finished walls, basic lighting, a restroom, and stubbed utilities. A second-generation space carries a previous tenant's build-out, which can save money if the layout and systems fit your concept, or cost more in demolition and rework if they do not. We walk the space and tell you which situation you actually have before you commit to a design.

Our lease has a hard opening date. How do you protect it?

The schedule is built backward from the opening date: permit submittal, landlord approvals, long-lead materials, inspections, and fixture installation each get dated milestones. We flag the items most likely to slip, such as storefront glazing, signage permits, and utility releases, and start them first. If we say Friday, we mean Friday.

Do you handle brand conversions of existing retail and restaurant spaces?

Yes. Brand conversions are scope-analysis work first: comparing the franchise or brand standard against the existing space sheet by sheet, then pricing the gap. We have performed this analysis on full permit sets for restaurant brand conversions, and we do the same for retail re-image programs.

Project Proof

Retail Sector Case Studies

View All Case Studies
Pediatric Clinic Build-Out, Mansfield, TX

Mansfield, TX

Pediatric Clinic Build-Out

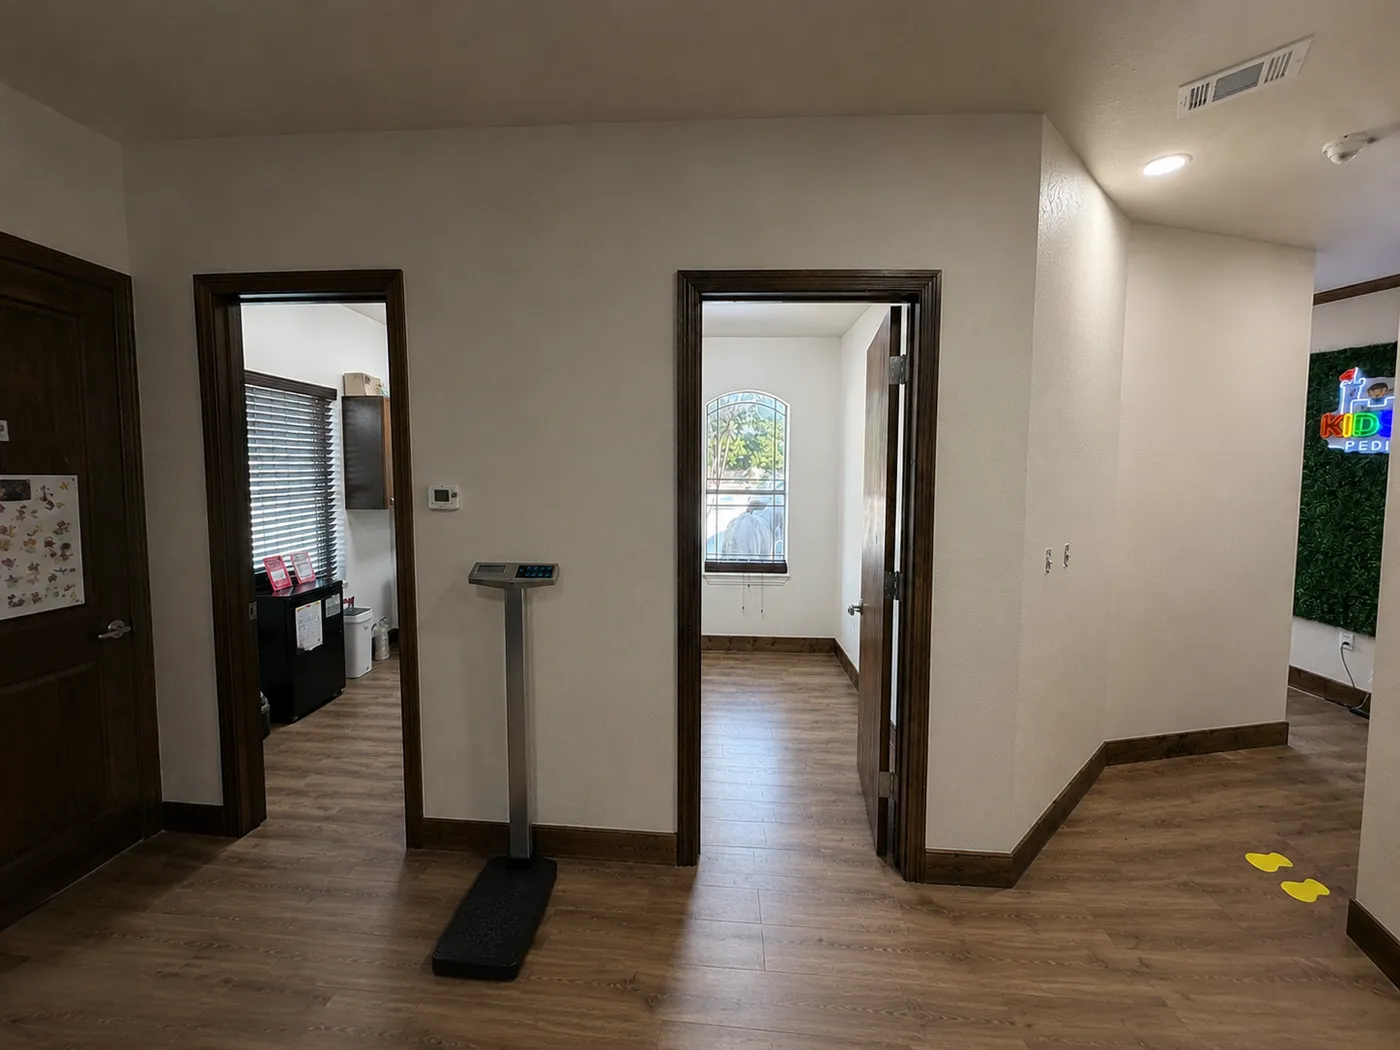
Full interior build-out of a pediatric clinic in Mansfield, taken back to bare structure with the ceiling opened up, then rebuilt. Partition walls were framed to the taped floor layout, and MEP was coordinated and inspected overhead before anything closed up. Exam rooms and the corridor were finished in plank flooring with stained trim and doors, plus casework, lighting and interior signage.

Read full case study
Doctors' Office Reception & Check-In Rebuild, Mansfield, TX

Mansfield, TX

Doctors' Office Reception & Check-In Rebuild

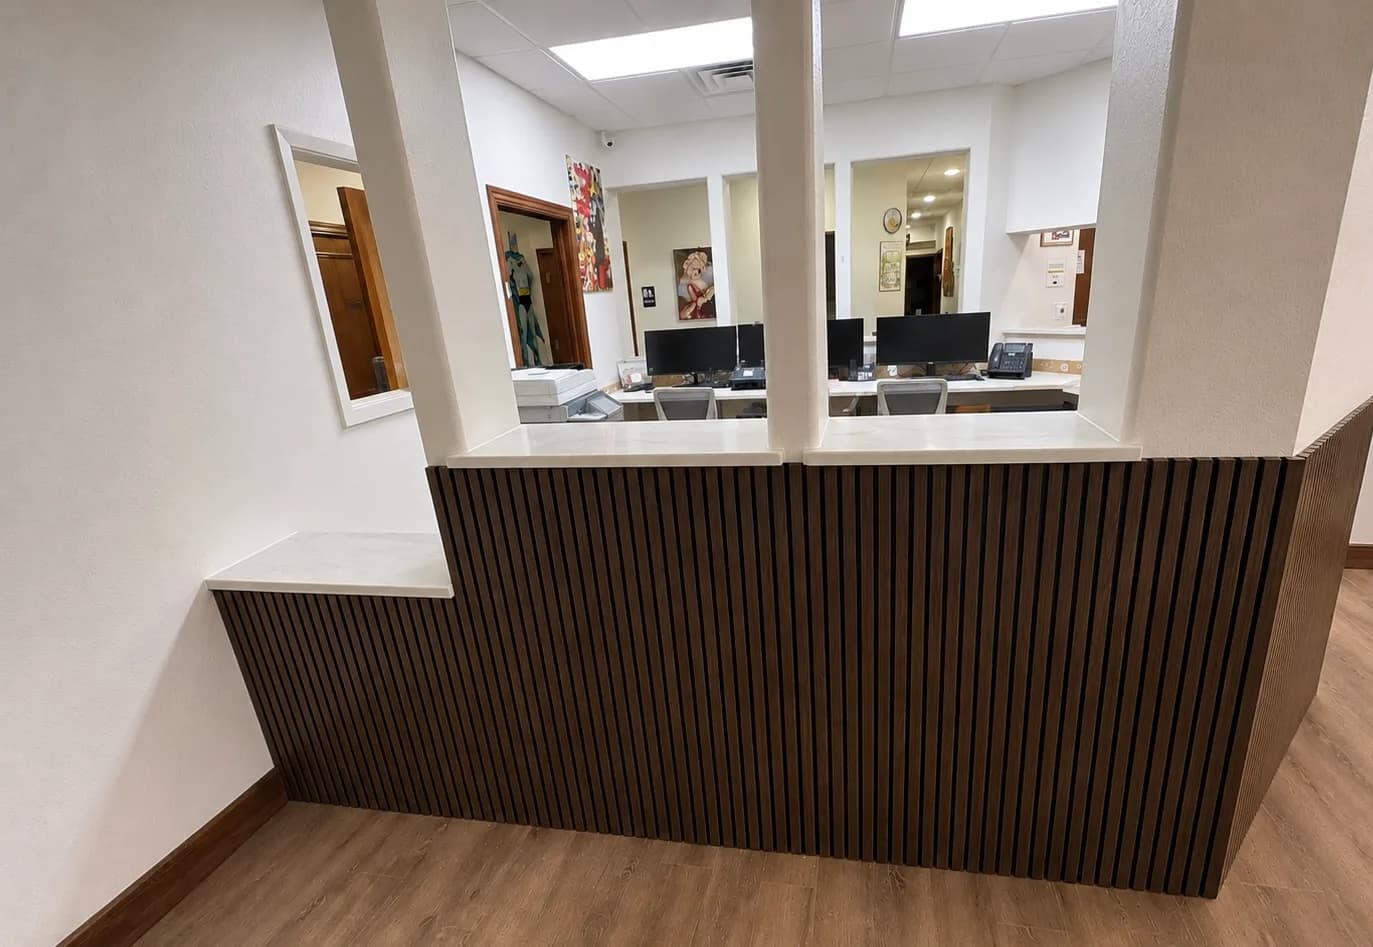
Front-of-house rebuild in a doctors' office in Mansfield, across two counters. At the front desk, the glass-enclosed check-in window came out and the counter under the soffit was rebuilt in full-height quartz waterfall panels, mitered at the corners, with a raised transaction ledge. A second counter run was rebuilt with a dark wood slat front under a light quartz top, its service openings reframed with painted mullions, and a lower counter section at the end of the run beside a pass-through to the adjoining room.

Read full case study

Book a site walk

Tell us about your retail space, your landlord's requirements, and your opening date. We'll walk the site and return a written scope.

indicates a required field

Step 1 of 2: Project info

Project Type (required)
  • Free site visit
  • Written scope & price
  • No obligation
  • Reply in 1 business day