i30 Builders · Process
What happens after you call.
Five steps from your first call to punch list. Written scope, lump-sum price, and a draw schedule tied to completed work. The principal who prices the job is the principal who walks it.
Site walk first. Written scope back within 5 business days.
Request a Scope
Send us your space and timeline. We return a written scope.
indicates a required field
Five Steps
Permit set to punch list.
Step 01
Site Walk & Plan Review
No obligation. We walk the space with you, review your permit set or lease exhibit, and listen.
We look at existing conditions, landlord requirements, lease timeline, and how your business needs to operate during construction. If you have a permit set, we run permit-set analysis and quantity takeoff against it. If you have a lease exhibit and a floor plan, we work from those. The number we send back commits to a real scope, not a per-square-foot guess that bloats after demo.
What you get
- A walk at the space, not a phone-call estimate.
- Real questions about your lease timeline and operating constraints.
- A date for the written scope, usually within 5 business days.
Step 02
Written Scope & Lump-Sum Price
A line-item scope with exclusions, allowances, and one lump-sum number. Nothing to sign yet.
Every material call-out, every adder, every clarification gets written down. If something is excluded, it is labeled excluded. If something is an allowance, we say what the allowance is and what changing it would cost. Scope gap analysis flags what the drawings leave out before it becomes a dispute. The scope is the contract. You read it, you ask questions, you redline, or you walk away.
What you get
- A written PDF scope with a line-by-line breakdown.
- Material specs called out by manufacturer and grade where it matters.
- Exclusions and allowances listed in writing.
- A lump-sum price tied to the scope as written.
Step 03
Preconstruction
Contract signed. We pull permits, secure landlord approvals, and place long-lead orders.
Once the scope is signed, we lock the schedule, file city permits, submit landlord approval packages where the lease requires them, and place orders on long-lead materials. The subcontractor bench is sequenced into the build window before demo starts, not after, when delays cost real money. The draw schedule is set here too: each draw is tied to completed work, and nothing bills ahead of the work.
What you get
- Permit applications filed by us, no city hall trips on your end.
- Landlord approval package prepared and submitted where required.
- Long-lead materials ordered and tracked.
- A draw schedule tied to completed work.
Step 04
Build
A vetted subcontractor bench under direct principal oversight. The scope you approved is what gets built.
Field labor runs through vetted subcontractors we have worked with before, with the principal on site directing the sequence. Licensed trades cover electrical, plumbing, and HVAC under our scheduling. Occupied spaces get phased around your operating hours. No hand-off between estimator, PM, and field crew: the same person who priced the job runs it and signs off the work.
What you get
- A single point of contact for the entire build.
- Regular progress updates on active projects.
- Phasing built around your operating hours where the space is occupied.
- Change-order discipline: anything outside the written scope is priced in writing before it is built.
Step 05
Punch List & Closeout
Final walkthrough together. We finish the punch list.
Before you take the space back: final inspections passed, every punch item walked and closed, closeout documentation delivered, and a workmanship warranty in writing. If something still needs work, it gets done before we leave, not after the next project starts. The final draw bills when the work is complete, not before.
What you get
- Joint walkthrough with the principal who ran the build.
- Final inspection sign-offs where applicable.
- Closeout documentation: warranty, materials, permit closeout.
- 1-year workmanship warranty in writing.
About Pricing
Every scope is unique, but the standards aren't hidden.
Every i30 project is custom-scoped to your space, drawings, and finish level. No two numbers are identical because no two spaces are. But the per-SF standards we work from are published, so you know what range to expect before the site walk.
Browse the cost pages for the work that matches your project. Your final number will reflect the conditions we measure on site, not a back-of-envelope guess.
Licensing & Insurance
Insured up front. Trades hold the licenses Texas requires.
i30 Builders LLC carries $1M GL + $1M Umbrella in commercial general liability and umbrella coverage. A certificate of insurance is furnished on request for any project that asks: landlord, property manager, or municipality.
Texas does not issue a statewide general contractor license, so there is no general license to hold. Our trade subcontractors on electrical, plumbing, and HVAC each carry their own state licenses for the work they perform.
More about i30 Builders →Process FAQs
Common questions
Do you charge for the site walk or the written scope?
No. Both are free. The site walk gets us real conditions to price against, and the written scope is how you decide whether to hire us. If you walk away from the scope, you owe us nothing.
How long does it take to get a written scope after the site walk?
Typically 5 business days. Larger multi-trade scopes, such as a full TI or a ground-up finish-out, can take longer, and we tell you up front if yours will.
What happens if demo uncovers something that was not in the original scope?
We stop, document it, and send a written change order with the cost and schedule impact before the work continues. Change orders are priced before they are built. The original scope and price stay intact for everything we did agree on.
How does payment work?
Lump-sum pricing against the written scope, with a draw schedule tied to completed work. Nothing bills ahead of the work. Each draw corresponds to work that is in place and verifiable on a walk.
Can you build while my business stays open?
Yes. Occupied renovations get phased around your operating hours, including after-hours and weekend phases where the schedule calls for them. We have remodeled a clinic in phases around active patient operations.
Who runs my project day-to-day?
The principal who walked the space and wrote your scope. No hand-off to a separate field PM. That is the whole point of how we are structured: one person owns the job from permit set through punch list.
Recent Work
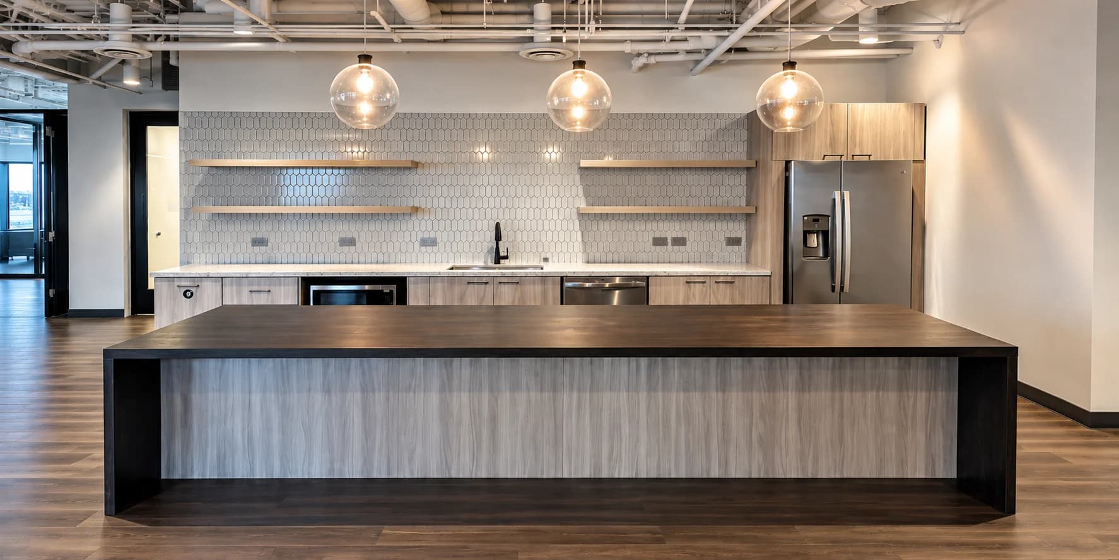
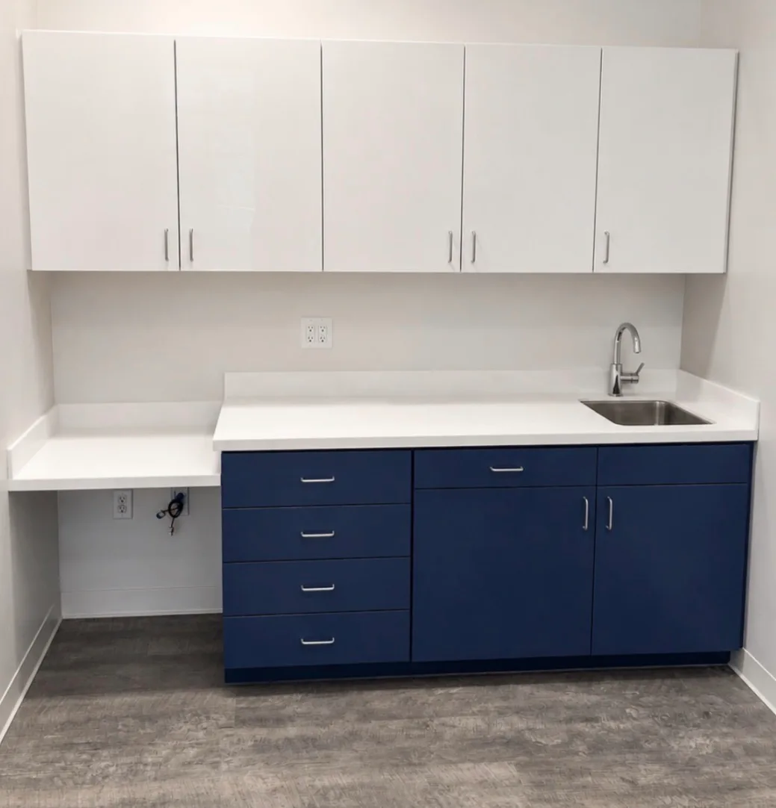
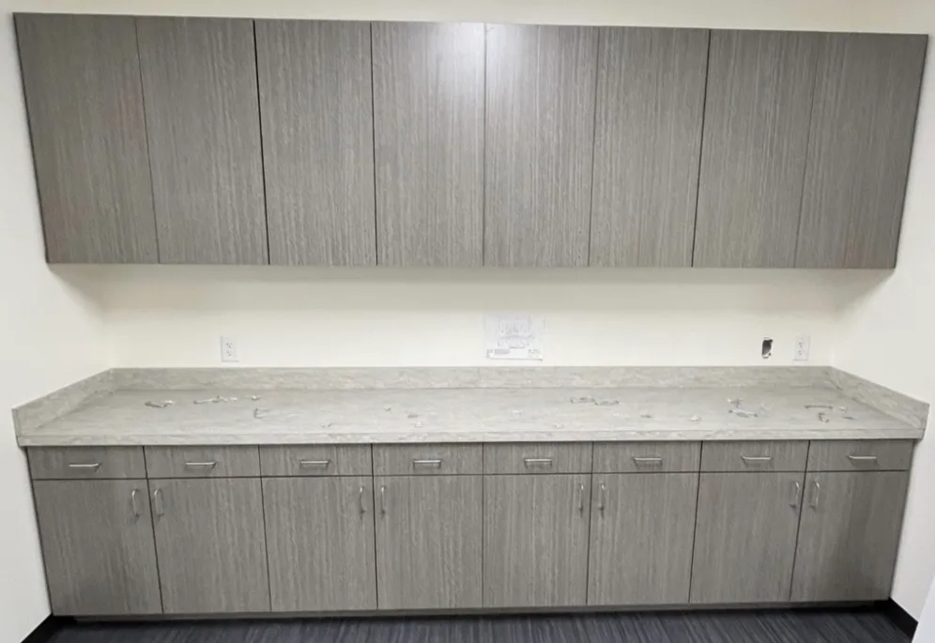
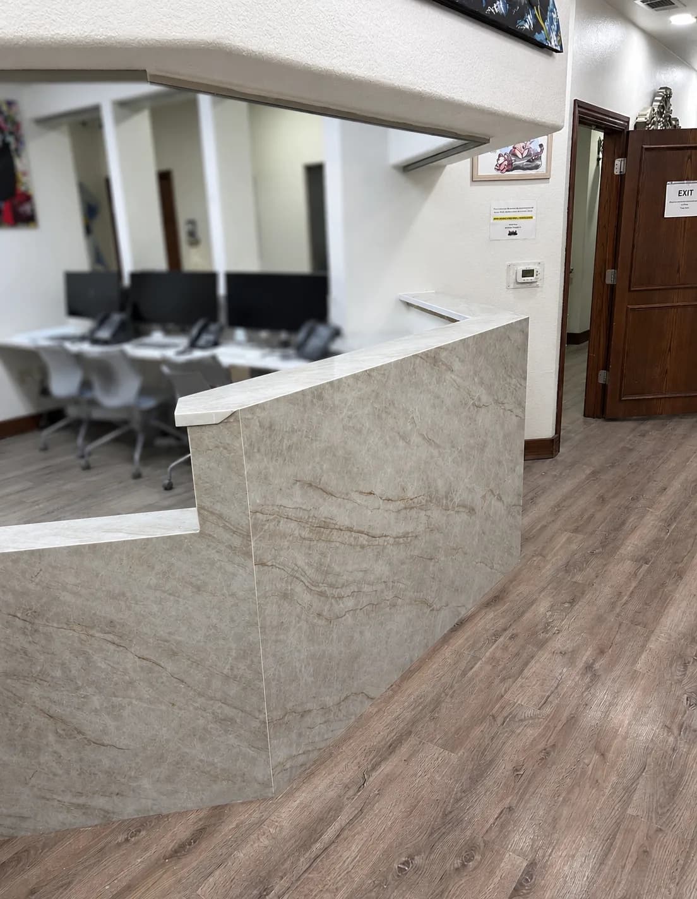
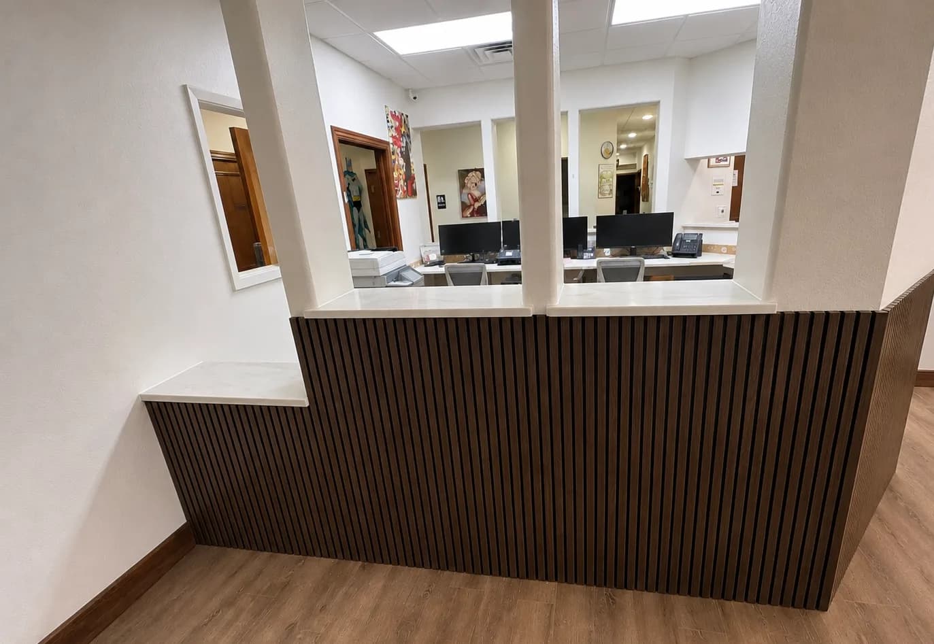
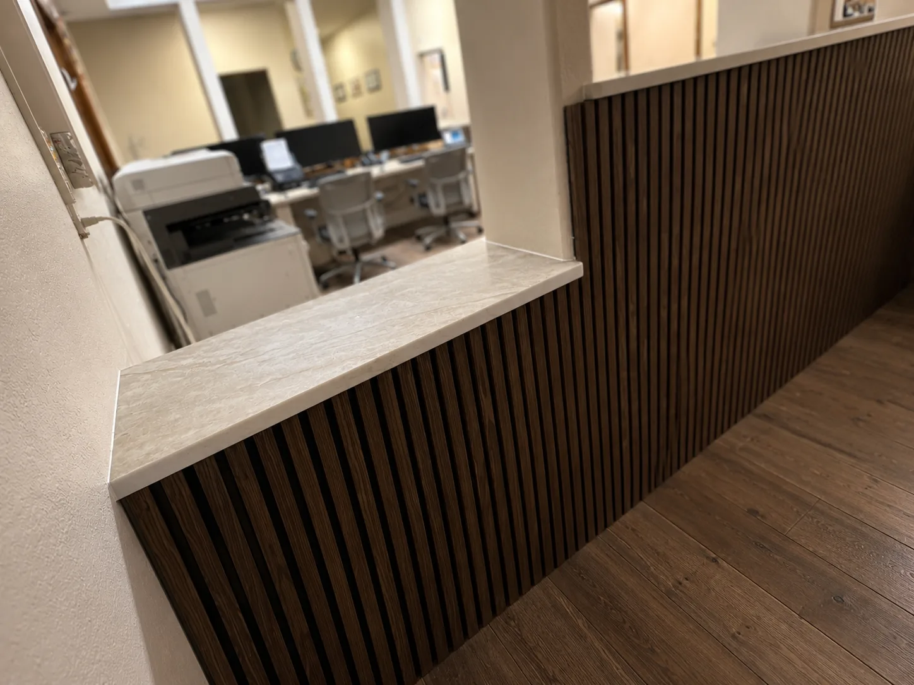
A look at what we build.
Request a Scope
Send us your space and timeline. We return a written scope, usually within 5 business days of the site walk.
indicates a required field