i30 Builders · Commercial Renovations

Commercial Renovations

Interior renovations for occupied commercial space, phased so you keep operating.

Permits + inspections handled · Written scope before deposit

Free site visit · written scope · lump-sum price

Rated 5.0 on Google$1M GL + $1M Umbrella1-year workmanship warranty

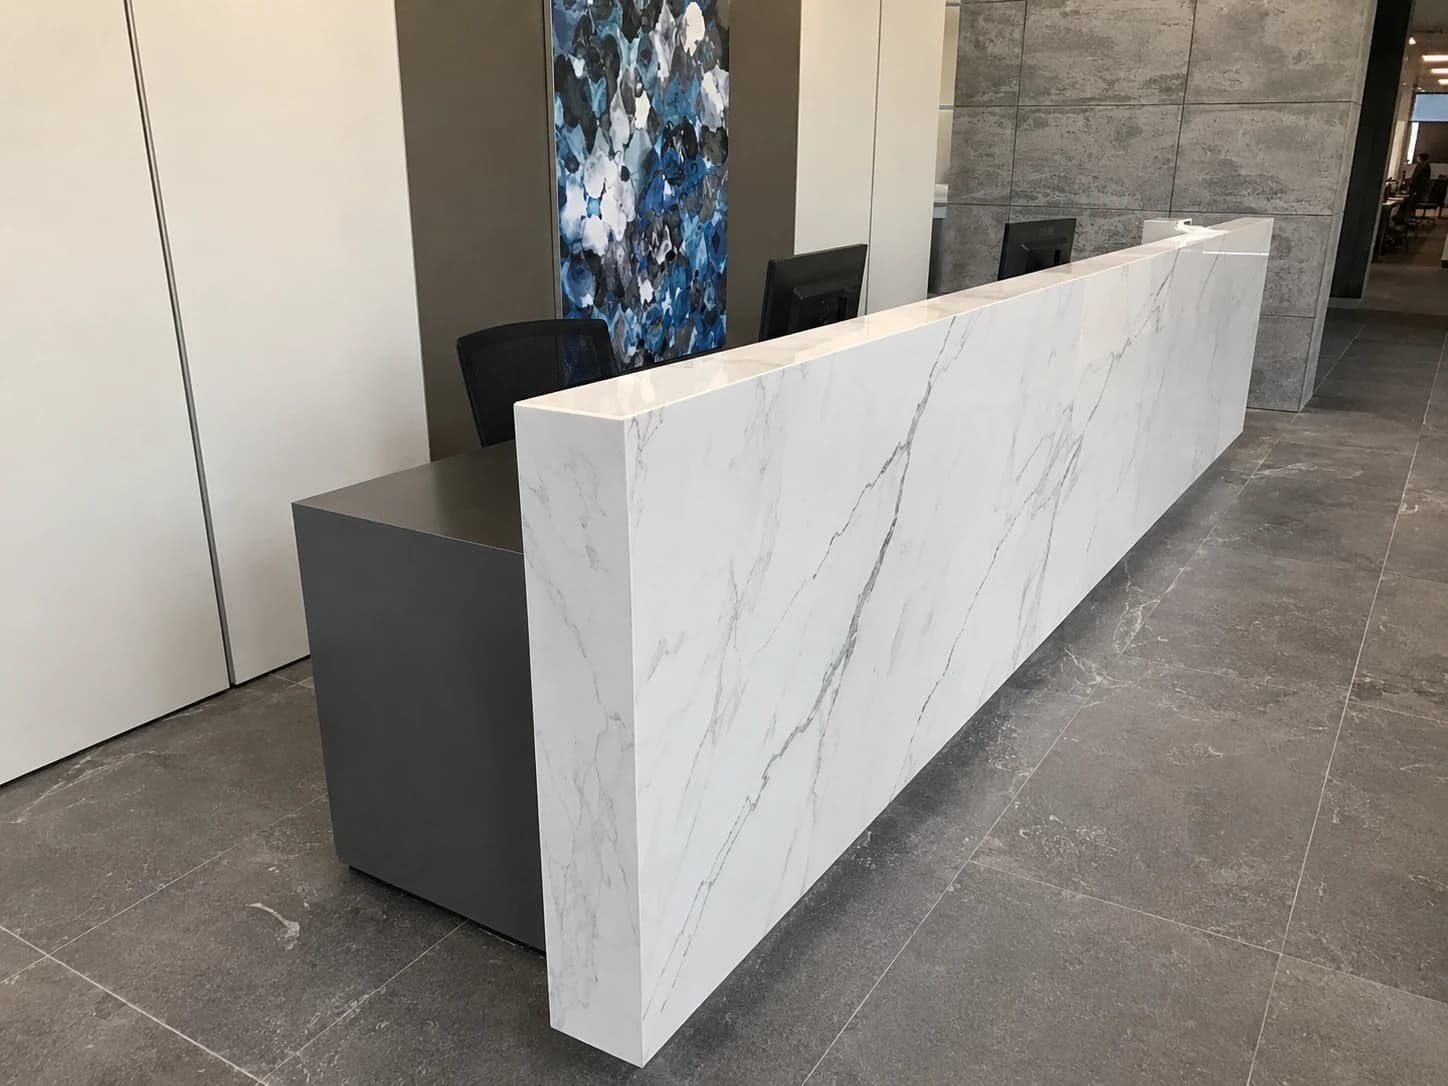
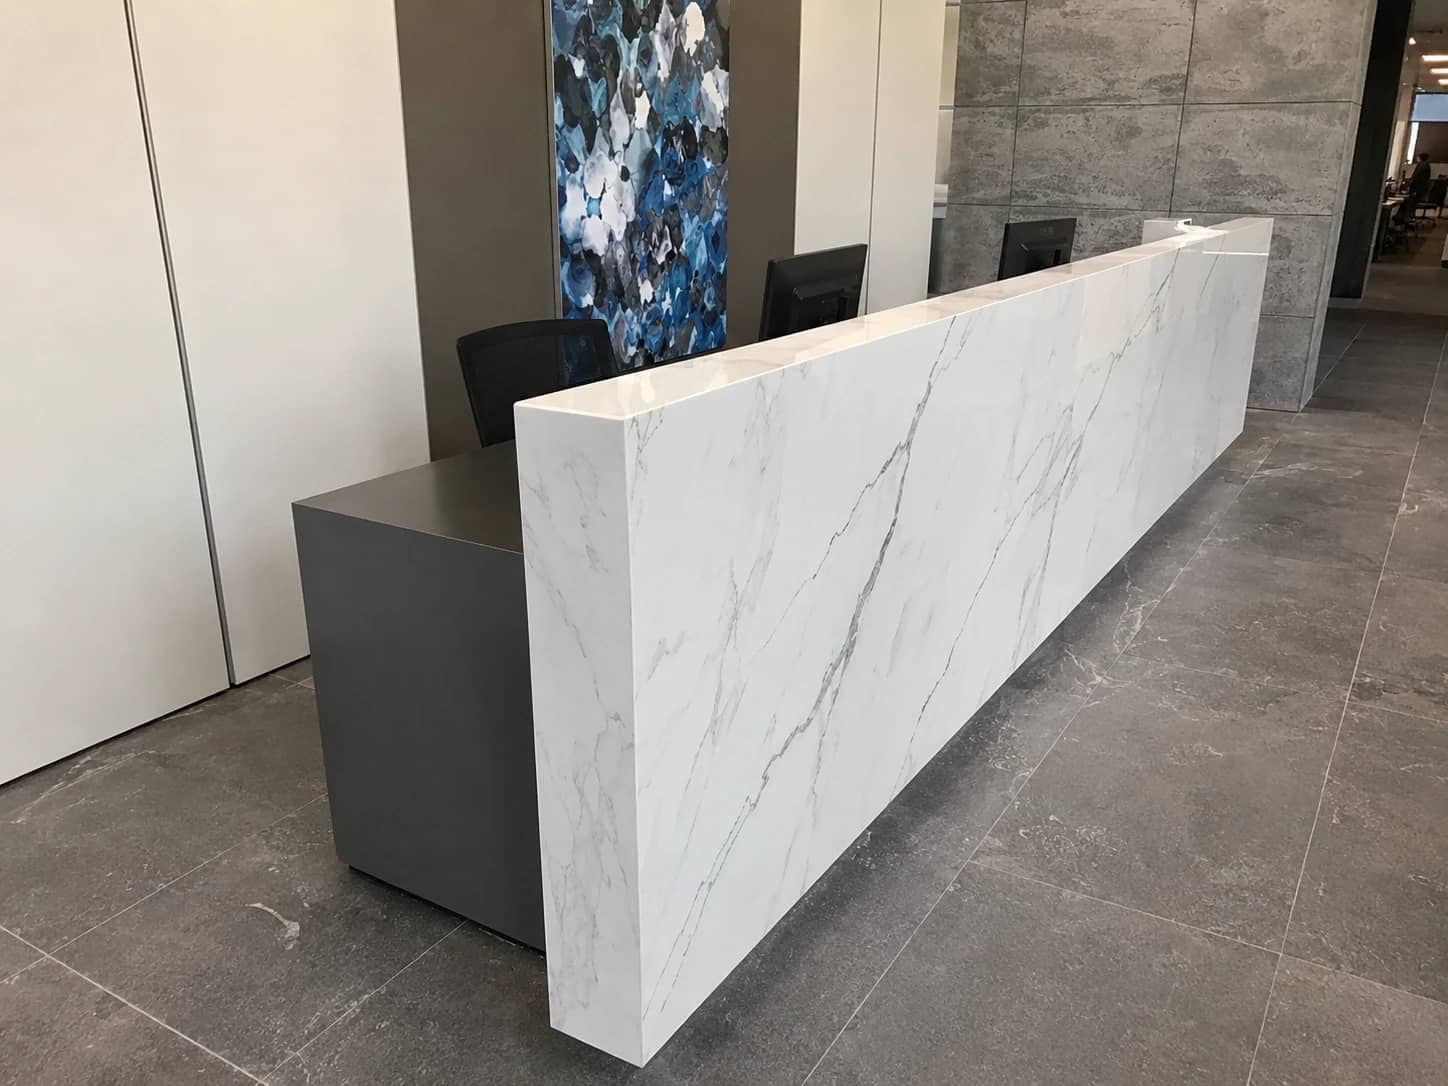
Completed commercial lobby renovation by i30 Builders: a long Calacatta marble waterfall reception desk on a porcelain-tile floor with a commissioned art panel.

Get a written estimate

Four fields. We call back within one business day to set up the site visit.

Who renovates commercial interiors in Dallas-Fort Worth?

i30 Builders, a general contractor based in Royse City, TX, renovates occupied and vacant commercial interiors across Dallas-Fort Worth and East Texas. Work in occupied space is phased so the business keeps operating, change orders are priced before they are built, and closeout is documented. Each job is scoped and priced per project after a site walk, lump sum from a written scope before any deposit, with no published starting price, and we pull the permits and schedule the inspections.

Pricing
Per project after a site walk, lump sum. No published starting price
Permits
Permits and standard city inspections included
Insurance
$1M GL + $1M Umbrella, certificate on request
Warranty
One-year workmanship warranty, in writing
Where
Dallas-Fort Worth and East Texas

Updated

How We Work

Scope Clarity & Preconstruction Planning

Most renovation surprises come from one root cause: the scope wasn’t written before work started. We fix that. Every renovation begins with a documented site visit, condition photos, and a written scope before any contract is signed.

Change orders happen in construction. Our process is: if we find something unexpected (like mold behind a wall, or undersized electrical), we stop, document it, price it, and get written approval before we continue. You never discover a cost after the fact.

Common Questions

Commercial renovation questions, answered

What is commercial remodeling?

Commercial remodeling is renovation of an existing business space that stays in its current use: refreshing finishes, reconfiguring a layout, updating restrooms, or bringing an older suite up to current code. It differs from a build-out in starting point and intent. A build-out fits out space for a new occupant or a new use, while a remodel improves space a business already occupies, usually while that business keeps operating around the work. That occupied-building constraint is what tends to shape both the schedule and the price.

Can you renovate a commercial space while it's still in use?

Yes. We can phase work around your operating hours, use dust-containment barriers, and schedule noisy or disruptive work during off-hours or weekends. See our Phased Renovations page for more detail on occupied-space strategies.

How do you control scope creep and change orders?

Every scope starts with a written, line-item estimate. Change orders are documented and require written approval before work begins, never verbal. We flag potential unknowns (like what's behind a demo wall) during preconstruction, not after you've paid for demo.

What's included in your closeout documentation?

Closeout includes: final inspection sign-offs, a walkthrough to confirm the work is done to the last detail, copies of permit documents, warranty terms (1-year workmanship), and a scope summary you can hand to your landlord or property manager.

Do you handle demo as part of a renovation scope?

Yes. Selective demo, removing specific walls, ceilings, flooring, or fixtures, is included in most renovation scopes. Full gut-outs are also handled. We manage debris removal, disposal documentation, and containment so surrounding spaces stay clean.

Project Proof

Related Case Studies

View All Case Studies
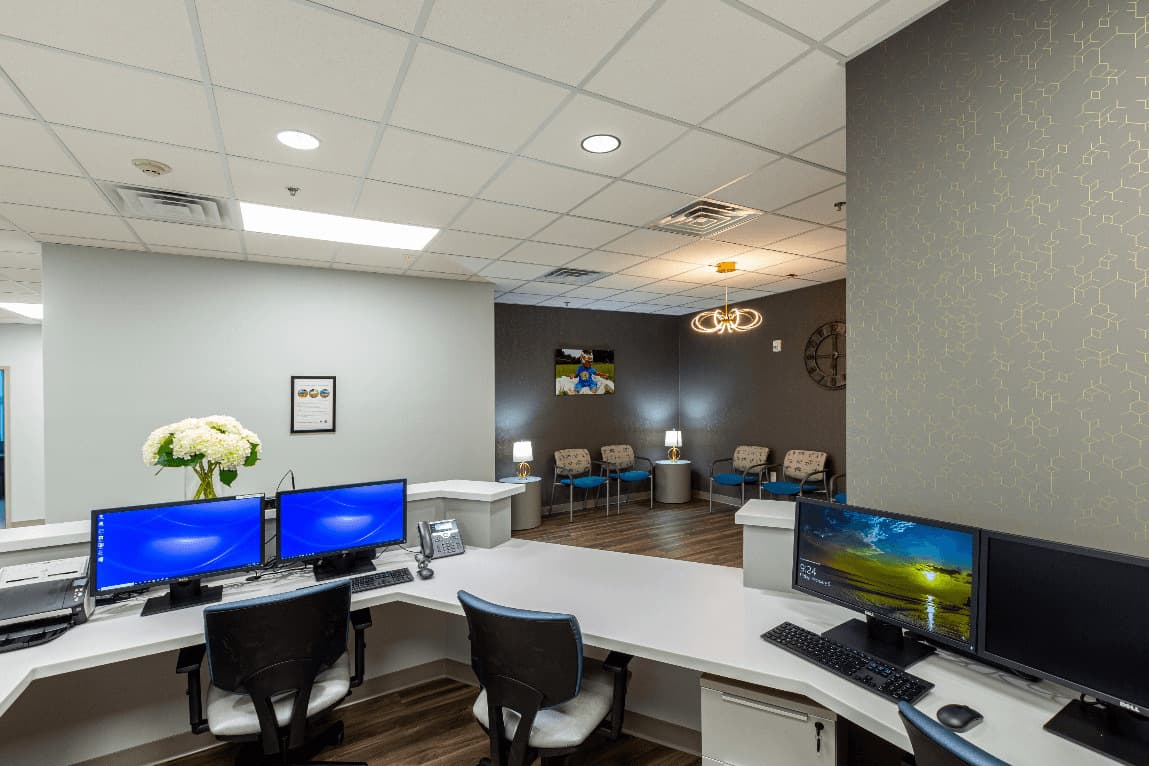
Medical Office Waiting Room Rebuild in McKinney, TX

McKinney, TX

Medical Office Waiting Room Rebuild

Full front-of-house rebuild for a McKinney medical practice, the patient-facing waiting room and reception area. Demo of the existing finishes, new flooring, paint, reception millwork, and lighting reset. Patient experience zone delivered as a complete refresh under one contract.

Read full case study
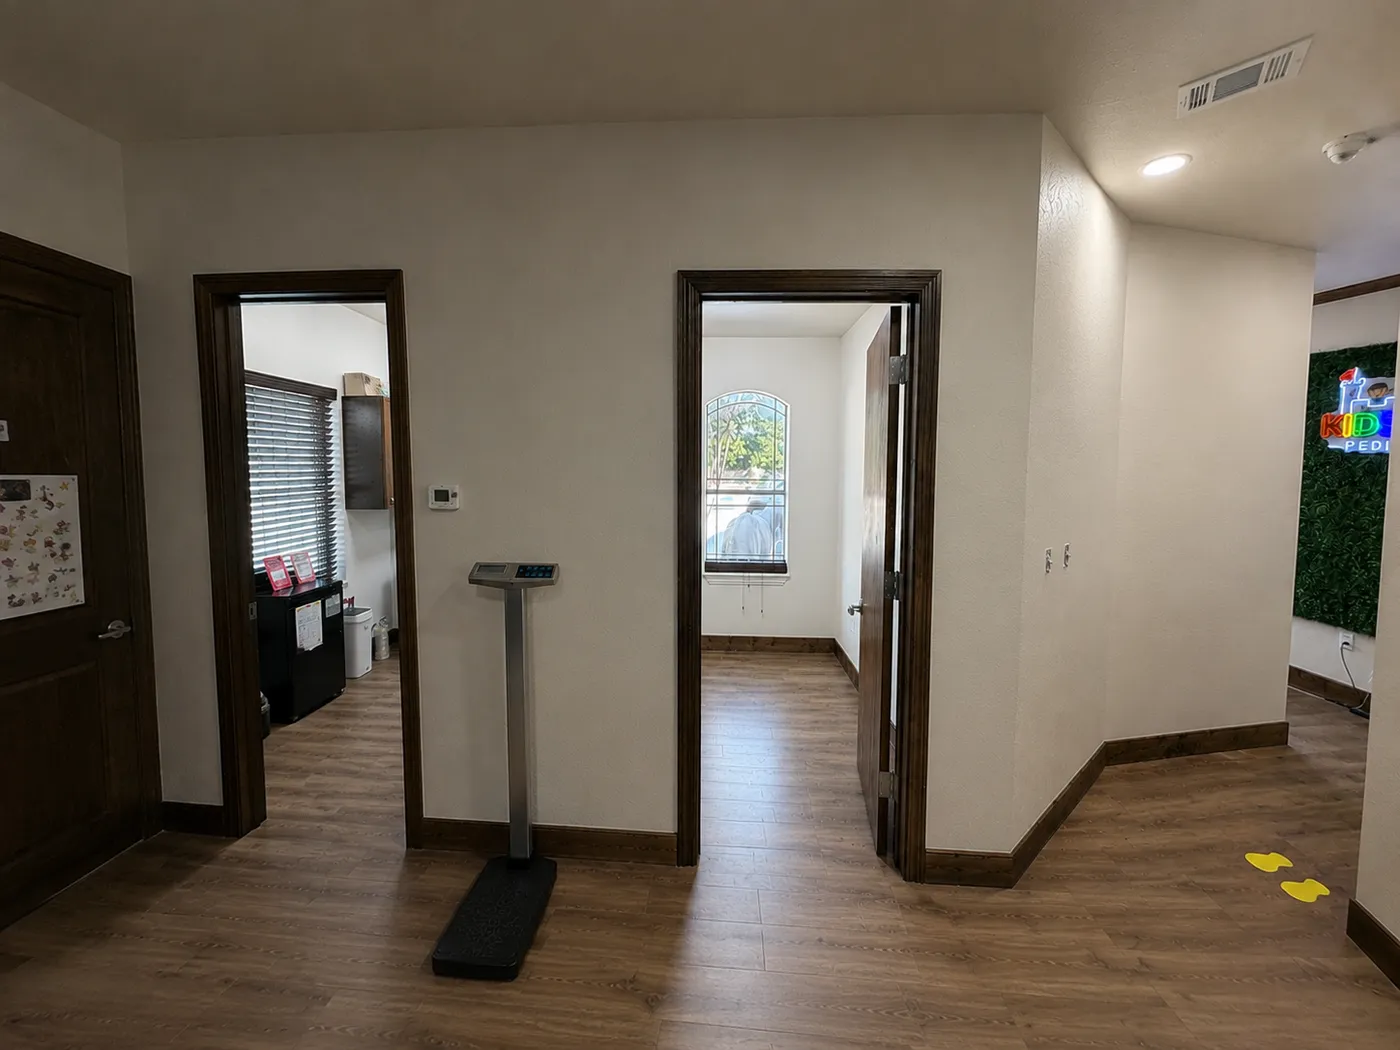
After: two exam rooms off a wood-look plank corridor, with dark stained door casings and base, a height and weight scale between the doors, and a lit sign on a green feature wall at the end of the hall.

Mansfield, TX

Pediatric Clinic Build-Out

Full interior build-out of a pediatric clinic in Mansfield, taken back to bare structure with the ceiling opened up, then rebuilt. Partition walls were framed to the taped floor layout, and MEP was coordinated and inspected overhead before anything closed up. Exam rooms and the corridor were finished in plank flooring with stained trim and doors, plus casework, lighting and interior signage.

Read full case study

Recent Work

A look at what we build.

View the Full Gallery
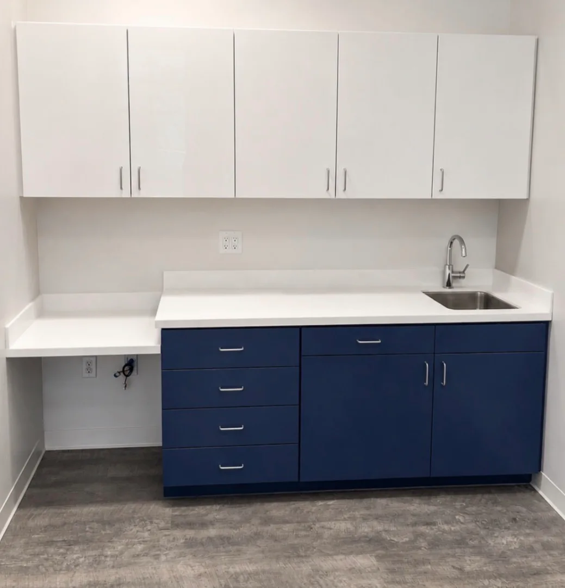
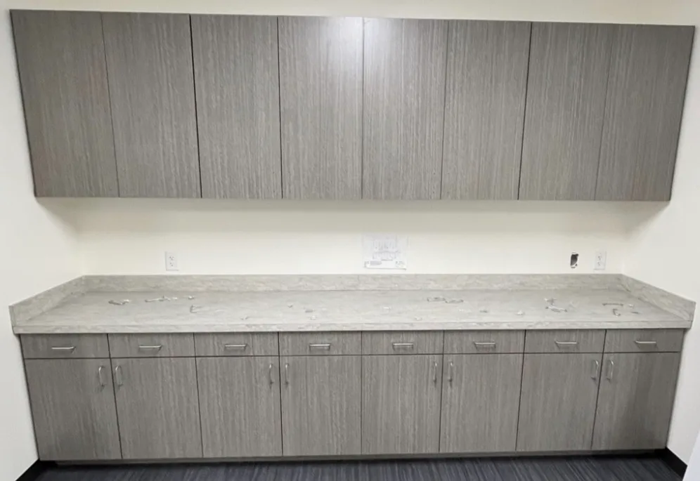
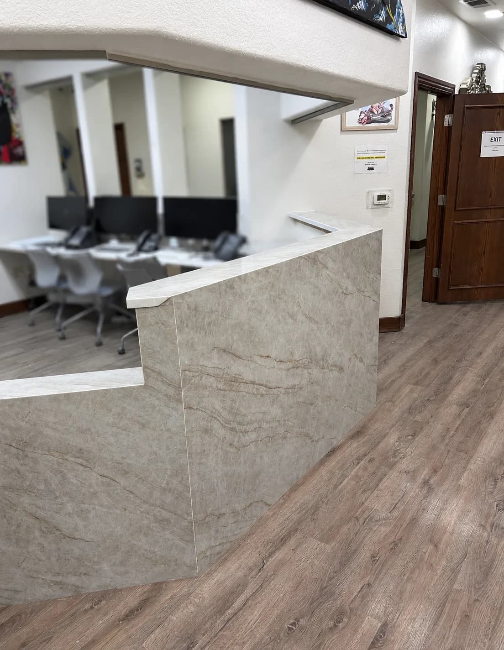
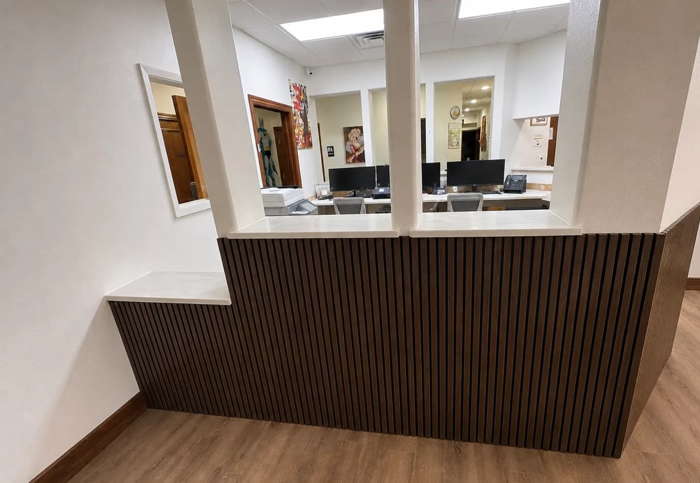
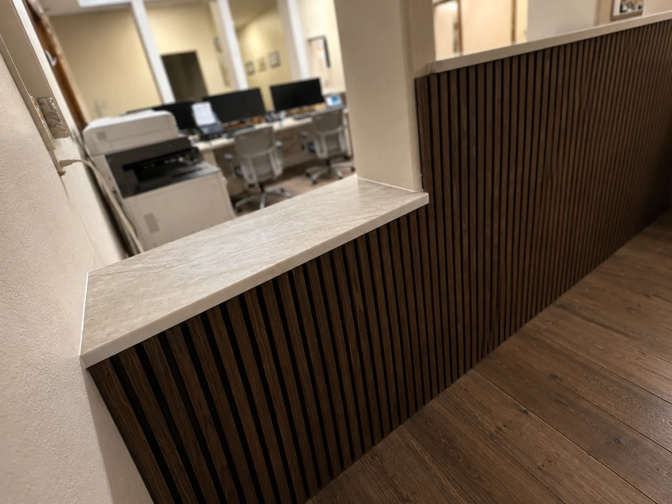
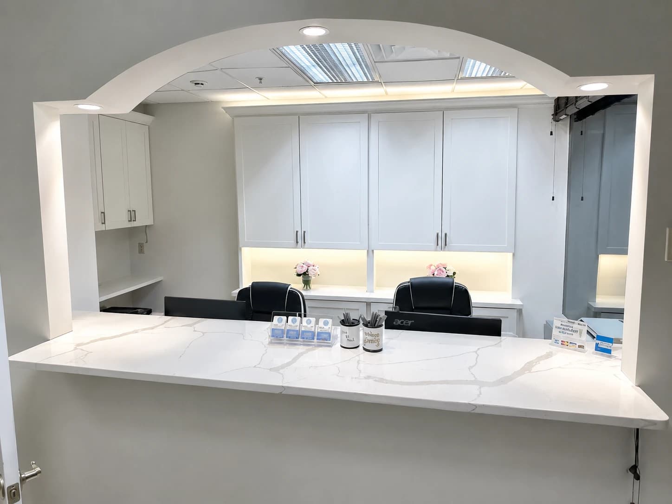
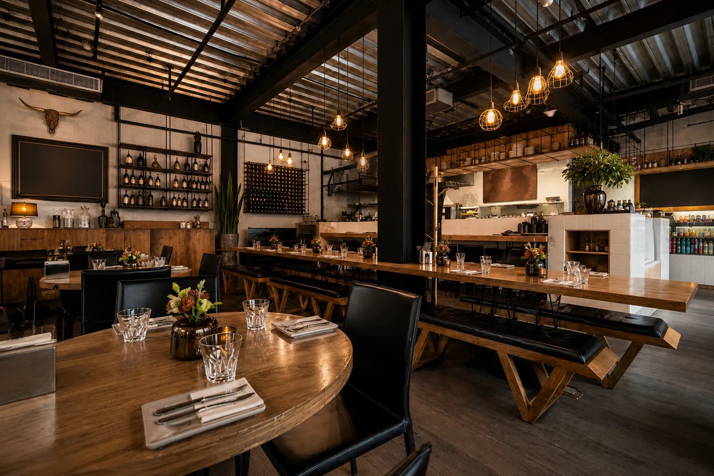
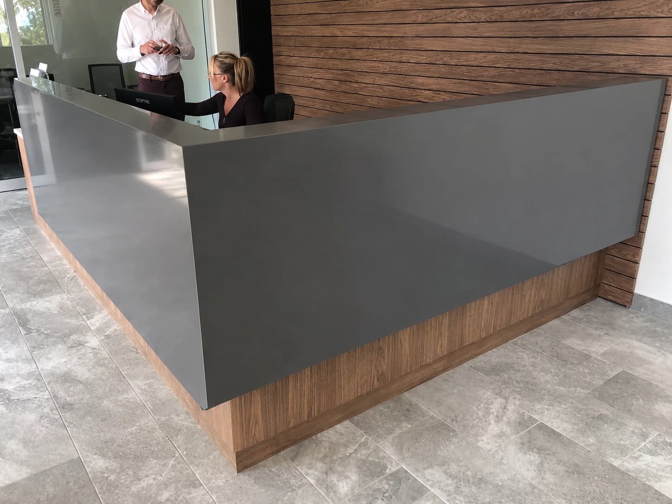
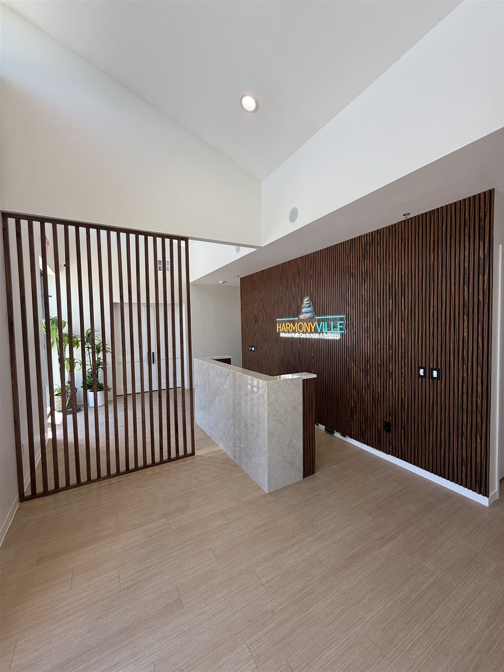
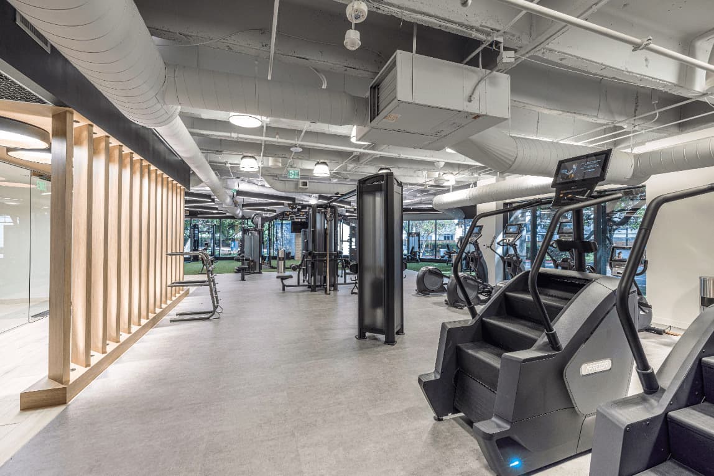
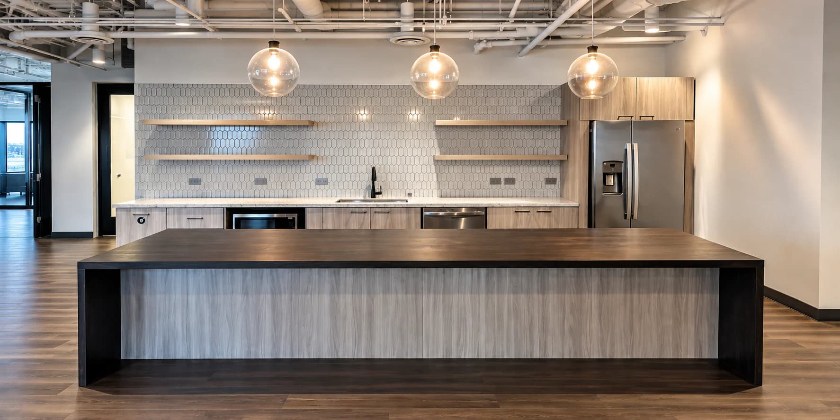
Commercial break room island & casework, DFWCommercial millwork, navy casework, DFWCommercial millwork, gray oak run, DFWQuartz waterfall front desk, MansfieldSlat-clad millwork & service windowsQuartz ledge over walnut slat millworkMarble waterfall reception deskCalacatta quartz reception & archwayRestaurant & café build-outGray quartz reception & walnut slat wallOffice reception build-outFitness amenity build-out

Prefer to give us the details now?

Tell us what you’re renovating, your timeline, and any operational constraints. We’ll schedule a site visit and return a written scope.

indicates a required field

Step 1 of 2: Project info

Project Type (required)
  • Free site visit
  • Written scope & price
  • No obligation
  • Reply in 1 business day