Case Study · Commercial
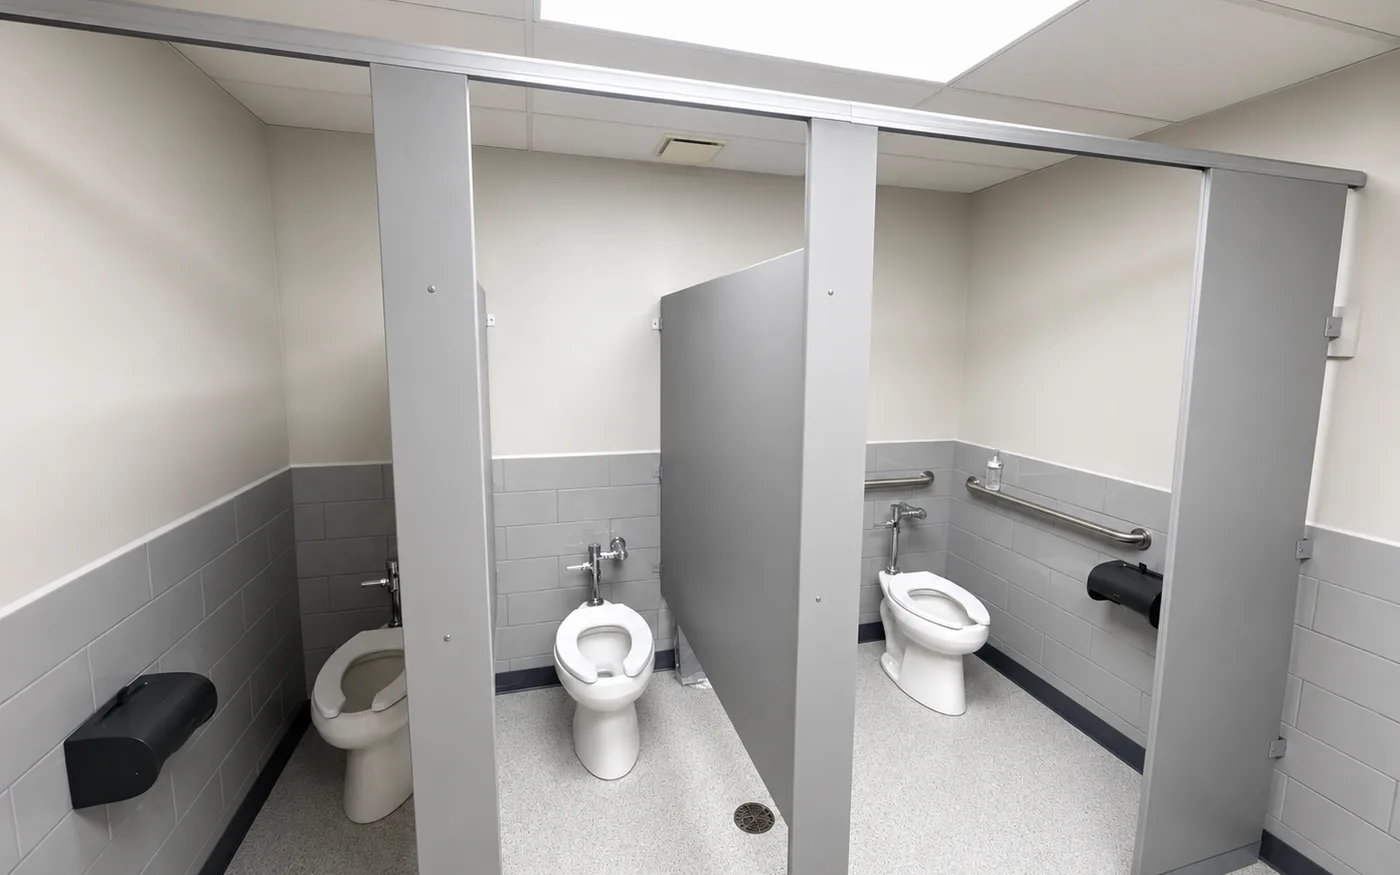
Office Restrooms & Break Room, Gut & Remodel
- Location
- Longview, TX
More From This Project
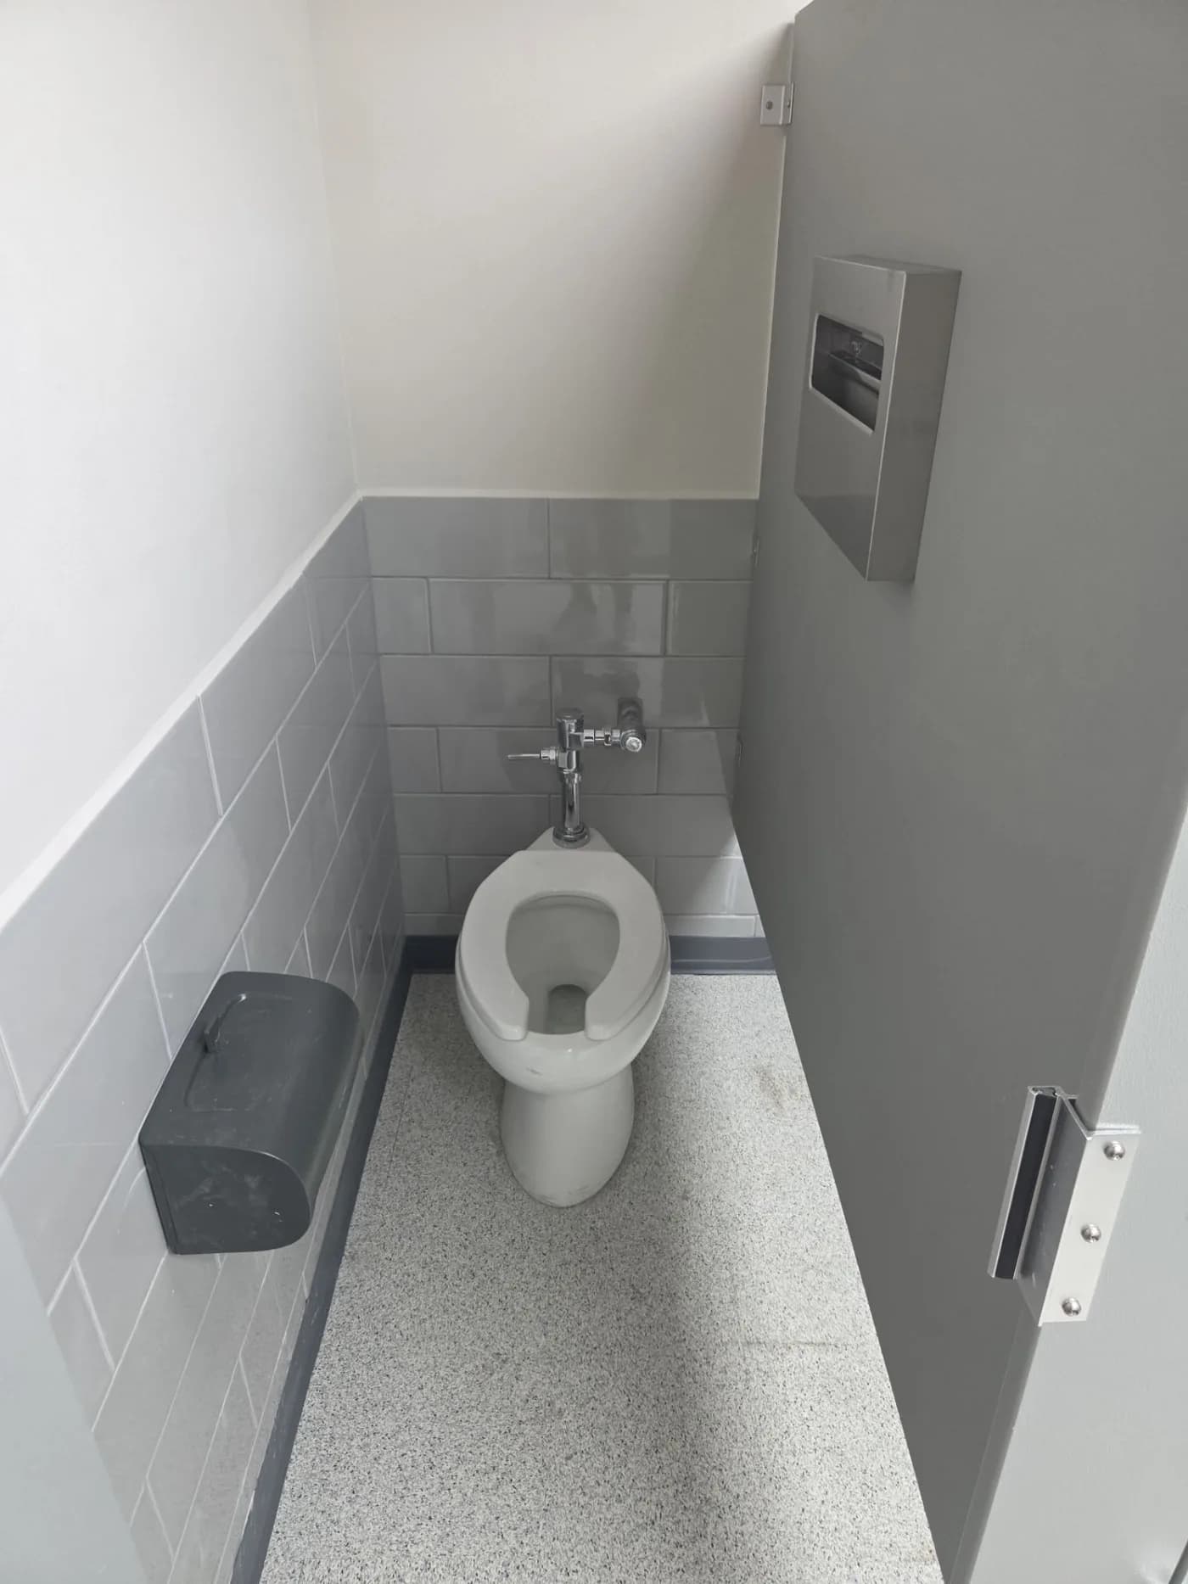
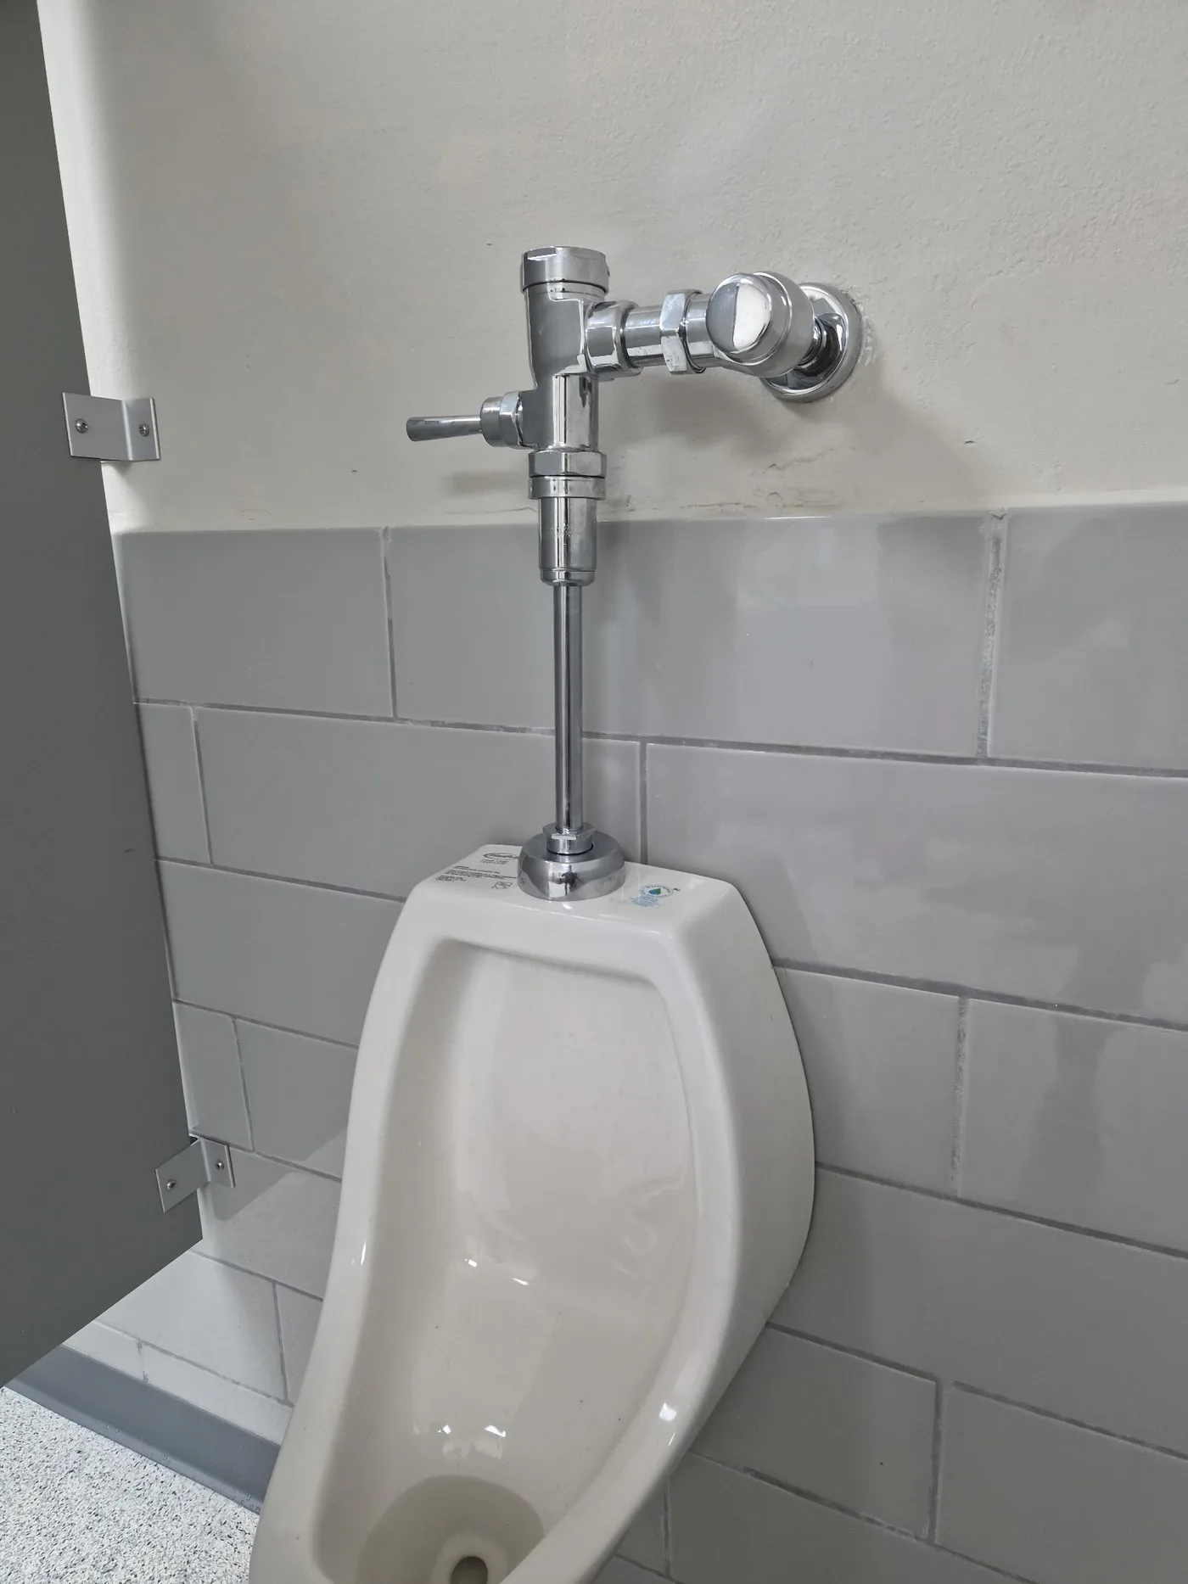
Scope of Work
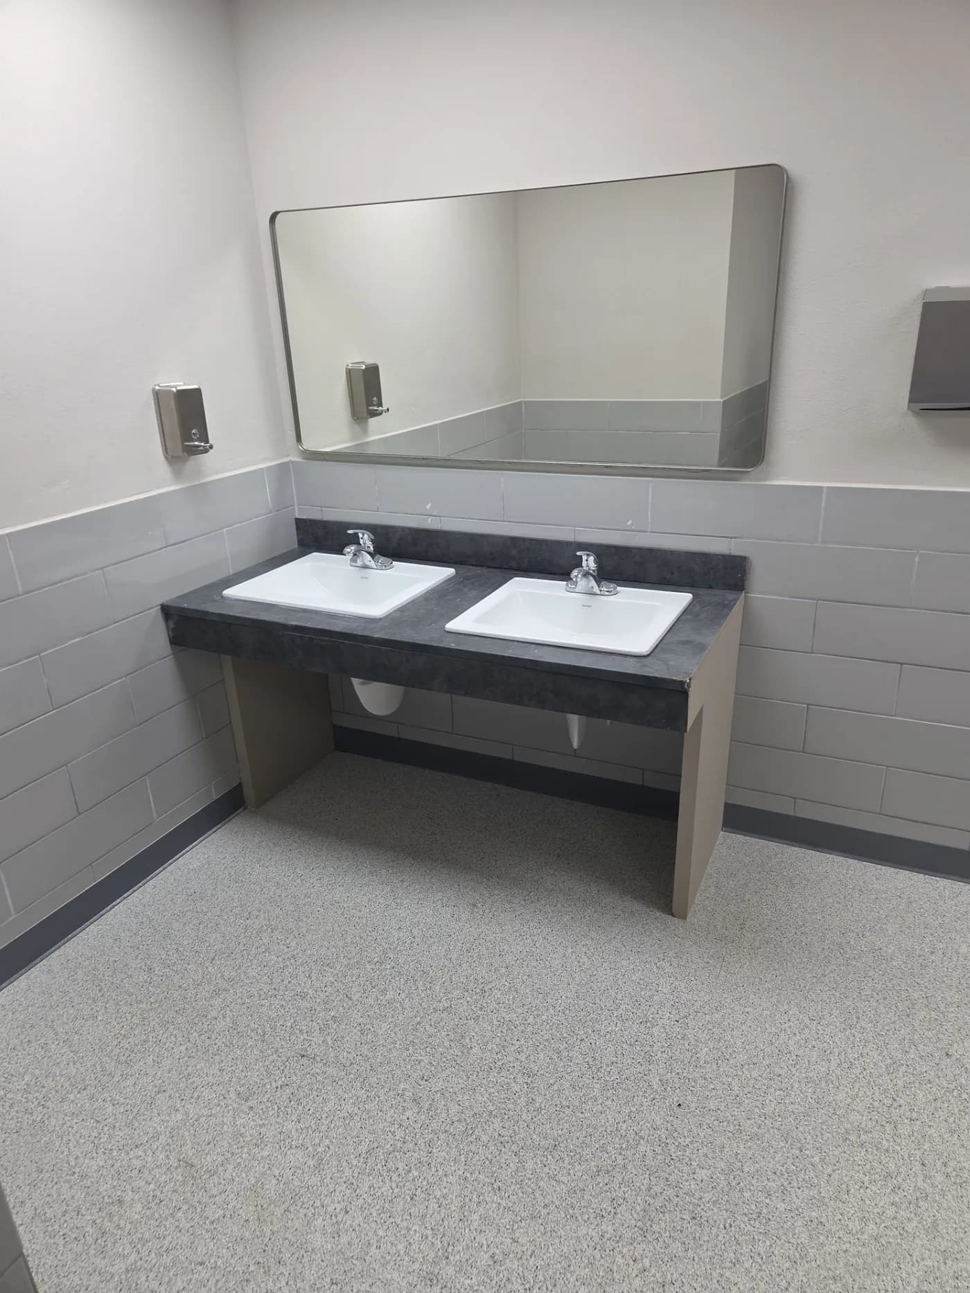
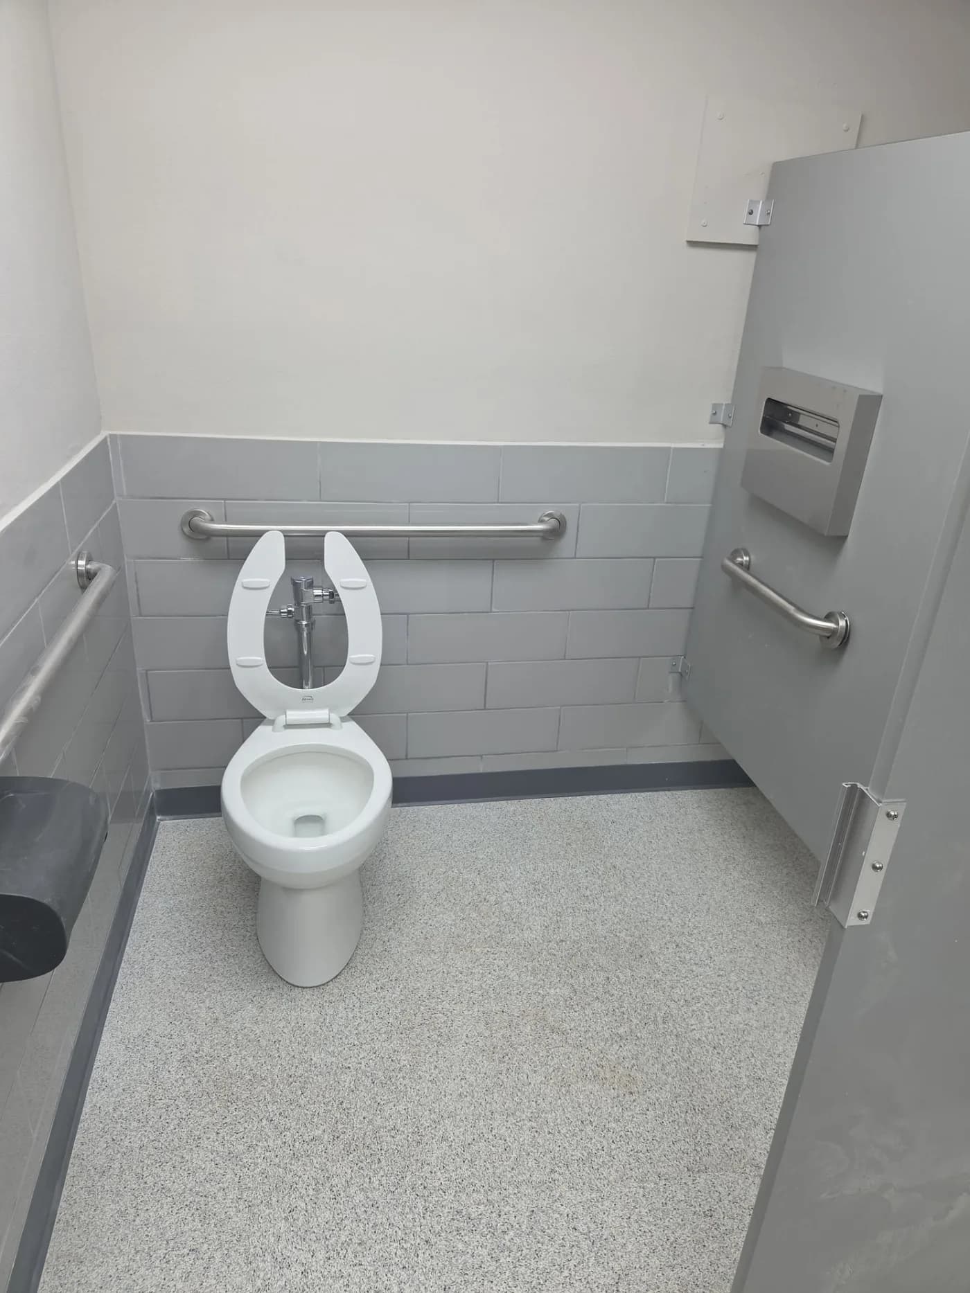
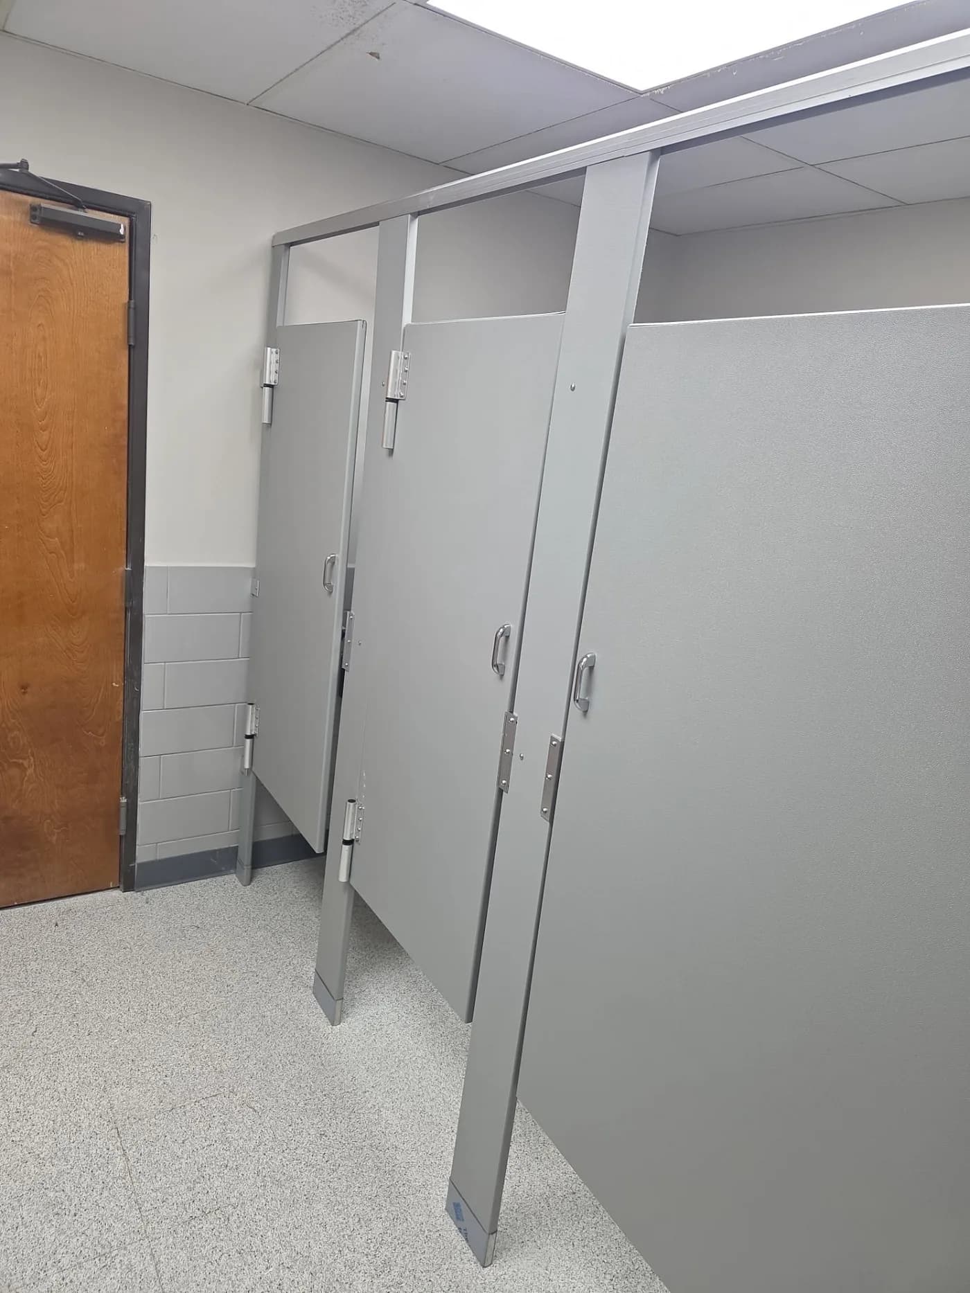
Full gut-and-remodel of two office restrooms and the staff break room inside an active professional-services tenant space in Longview. Demo of existing finishes, plumbing rough-in coordination, new tile, fixtures, millwork, and finish work across all three rooms.
Constraints Navigated
Tenant remained operational throughout, work confined to coordinated windows so the office could keep running. Two-restroom + break-room sequence planned together so the team always had at least one functional restroom on the floor during the build.
Materials Used
- Custom break-room cabinetry and custom laminate counters
- New LVP in the break room, tile wainscot and non-slip flooring in the restrooms
- All new plumbing, rough-in through fixtures
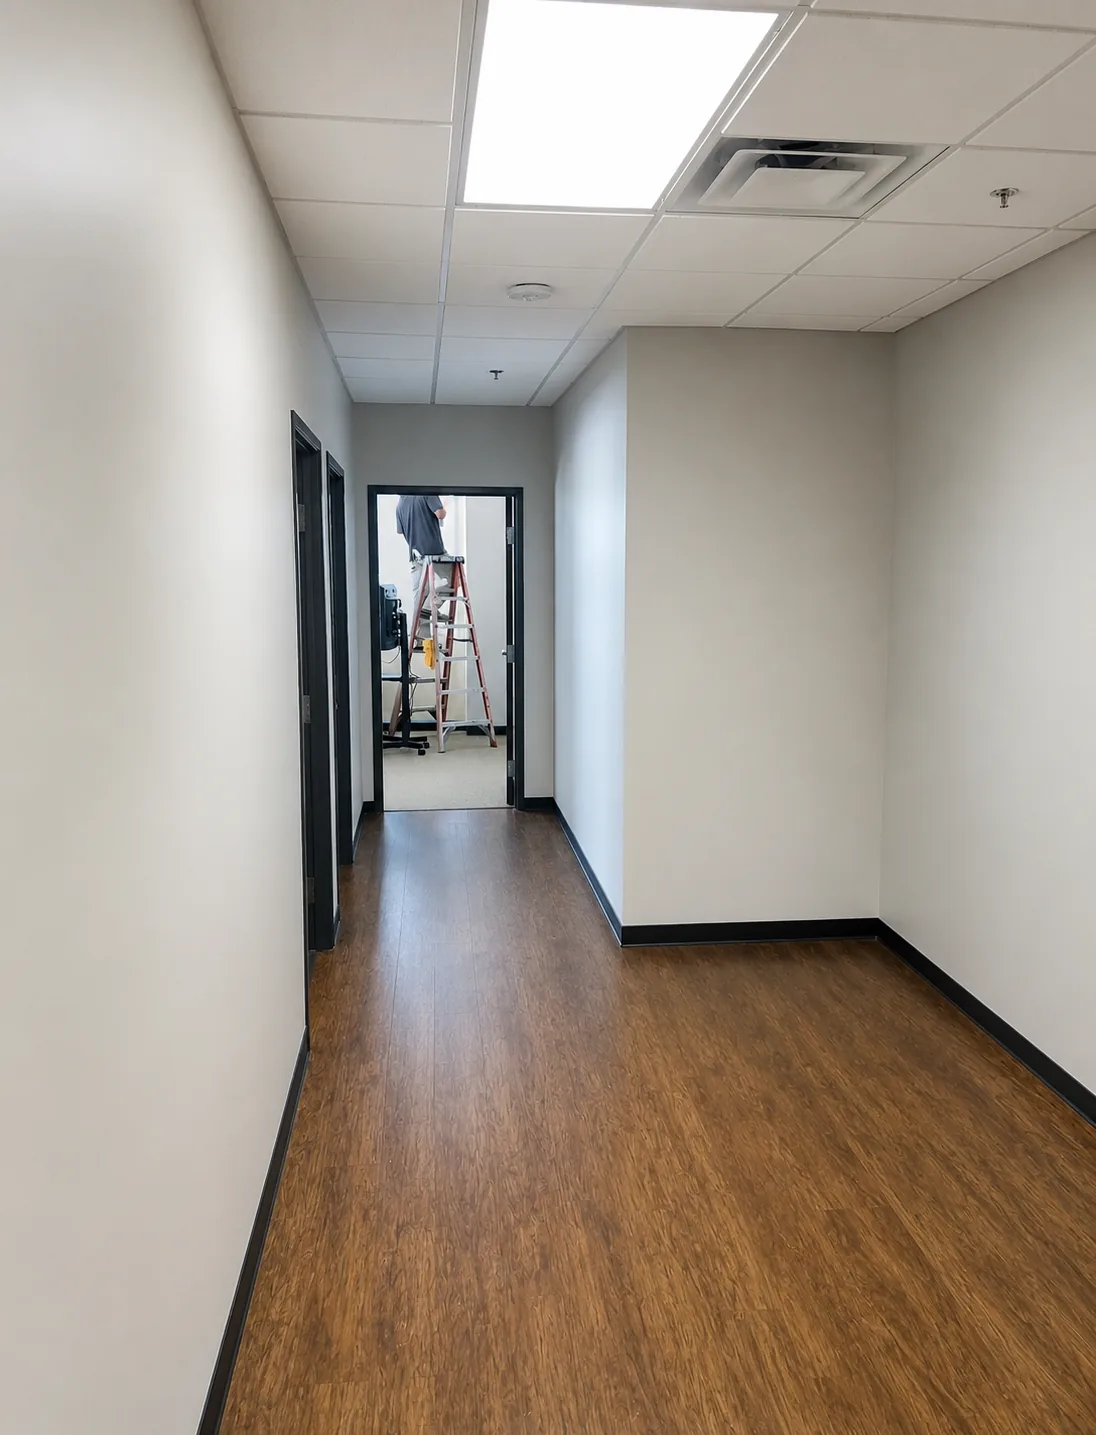
- New cove base and painted drywall and trim throughout
Outcome
Completed for $62,000 across all three rooms, with scope and price locked in writing before deposit and no surprise change orders during construction. Plumbing rough-in was the coordination hinge: fixture locations confirmed against the existing stack before demo so the tile and millwork phases never waited on a surprise. The two restrooms were gutted and rebuilt in sequence rather than in parallel, which cost a few days of duration but meant the office never lost restroom access, and the break room was finished in the same mobilization so the tenant absorbed one disruption instead of three.
Start Your Project
Want a scope like this for your project?
Tell us the space, target date, and constraints. We’ll visit your site and return a written scope before any work begins.