i30 Builders · Residential
Stair Remodels and Railing Replacement in Rockwall and DFW
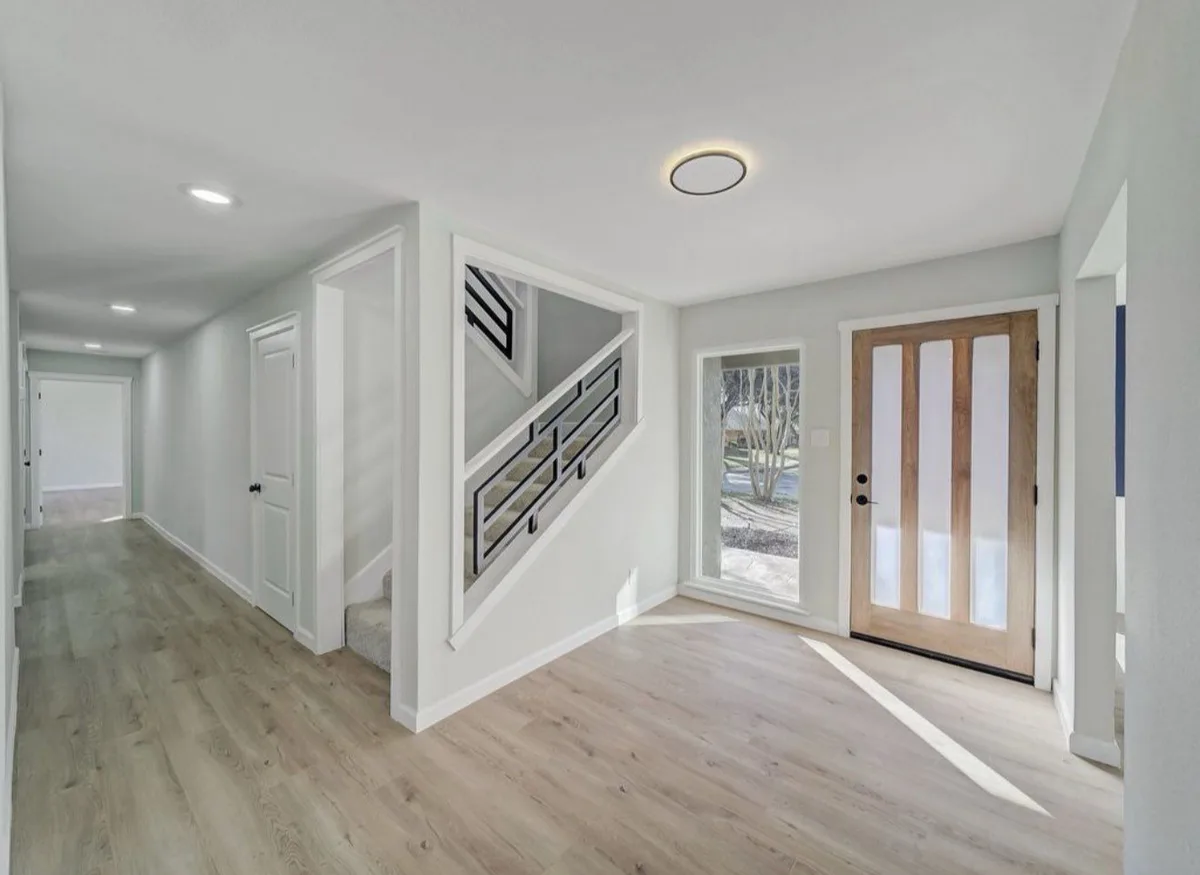
Carpeted stairs rebuilt in wood, worn treads replaced, and rails and balusters changed out in steel or wood, with every step and guard kept to code.
Measured and built for your house · Written scope and locked price before any deposit · One-year workmanship warranty
Free site visit · written scope · lump-sum price
Rated 5.0 on Google$1M GL + $1M Umbrella1-year workmanship warranty
Get a written estimate
Four fields. We call back within one business day to set up the site visit.
- GL + umbrella coverage
- $1M + $1M
- Workmanship warranty
- 1-yr
- Cities served
- 33
Who remodels stairs and replaces stair railings in Dallas-Fort Worth?
i30 Builders, a general contractor based in Royse City, TX, remodels stairs and builds new steel and wood stair railings in Rockwall and across Dallas-Fort Worth for homeowners across Dallas-Fort Worth, centered on Rockwall, Collin, Hunt and Kaufman counties. Carpet to wood treads, new risers and rebuilt stairs, with rails and balusters anchored into framing and built to the guard and handrail code. Every job is measured and designed for the house, then priced in writing after a site walk, before any deposit, with permits handled.
- Pricing
- Written price after a site walk, before any deposit
- Permits
- Handled by us
- Warranty
- One-year workmanship warranty, in writing
- Where
- Dallas-Fort Worth, centered on Rockwall, Collin, Hunt and Kaufman counties
Updated
Start Here
A stair remodel is a measuring job first and finish carpentry second.
Most stair remodels start with carpet coming off. Underneath is usually a stair built to be covered: framing-grade treads, gaps at the walls, and risers of slightly different heights that the carpet hid. New hardwood treads raise every step by their thickness, but the top and bottom steps change by a different amount than the rest. Skip that measurement and you get a first or last step that catches feet and fails inspection.
So we measure every riser and tread before ordering anything, then decide whether to cap the existing treads, replace them, or rebuild part of the stair. Rails are the other half. A new steel or wood rail has to sit at the height the code sets, with openings small enough that a child cannot slip through, and it has to be anchored into framing that can hold it. We locate that framing before drawing the rail, because a newel post is only as solid as what it is bolted to.
We take stairs from new treads on a sound stair to a rebuilt stair with a new rail system, mid-grade to high-end. Swapping a few balusters or tightening a loose rail, with nothing designed, is not our work.
How the planning works
Measured, drawn and picked before anything comes out.
Step 1
Measure every step
Riser height and tread depth at each step, the stringers, the landing, and the floor finish at the top and bottom. That shows what new treads will do to the step heights before anything is ordered.
Step 2
Treads, risers and nosing
Cap the existing stair, replace the treads, or rebuild. Then the wood species and finish, the nosing profile, painted or stained risers, and how the treads meet the wall skirt.
Step 3
Rail design and anchoring
Steel, wood or both; balusters or panels; and where every post anchors into framing. Steel is measured in place after the treads are set, then fabricated to those measurements.
Step 4
Written scope, permit, build
One price in writing. Where the stair structure changes or the city wants a permit for the rail, we pull it. Treads go in first, then the rail, then finish and touch-up.
Finish levels
Mid-grade or high-end, named by what goes in.
Most rooms mix the two. Tell us where you want to spend and where you do not, and the written scope names every material either way.
Mid-grade
- Prefinished oak treads over the existing stair, with painted risers
- Painted wood balusters and a stained wood handrail on existing or new newels
- A new stair skirt and trim to close the gaps at the walls
- Matching nosing at the landing and the top floor
High-end
- Solid white oak treads stained on site, with new risers
- A custom powder-coated steel rail in a geometric or panel pattern
- Rebuilt stringers or a reshaped stair with a new landing
- A wood cap rail on steel, or glass panels in a steel frame
- Tread or wall lighting along the stair on its own switches
New flooring at the top or bottom of the stair changes the first and last step. Plan the floors and the stair as one job.
Code and permits
The rules that apply to this room.
- A stair with four or more risers needs a handrail on at least one side, 34 to 38 inches above the tread nosings. City of Austin Residential Building Framing Inspection Checklist
- Open sides of a stair with a total rise of 30 inches get a guard at least 34 inches high. Landings and floors more than 30 inches above the floor below get a guard at least 36 inches high. City of Austin Residential Building Framing Inspection Checklist
- Guard openings must stop a 4-inch sphere, or a 4 3/8-inch sphere along the open side of a stair. The triangle between a tread, its riser and the bottom rail must stop a 6-inch sphere. City of Austin Residential Building Framing Inspection Checklist
- Handrails and guards have to resist a 200-pound concentrated load, which is why posts and steel rails anchor into framing rather than drywall. City of Austin Residential Building Framing Inspection Checklist
Read from the model codes on the dates linked. Each city adopts its own edition with its own amendments, so we confirm the rules for your address before we pull the permit.
Ready to get yours planned?
A free site walk, then a written scope and one price within five business days.
In every job
- Every riser and tread measured, with the step heights checked before materials are ordered
- Carpet and old treads removed, and the stringers checked, shimmed or repaired
- Treads, risers, skirt and nosing installed and finished to the written selections
- Rails, newels and balusters anchored into framing at code height and spacing
- Permit and inspections where the stair is rebuilt or the city requires one for the rail
- A punch list before final payment, and a one-year workmanship warranty
How we quote it
We do not publish prices or ranges. Every job is measured and built for your house, so a number off a website would be a guess.
A site walk, then a written scope back within five business days. The scope names the work, the materials and the price, and the price does not move unless the scope does.
Anything found behind a wall or under a slab that changes the work gets priced and approved before we touch it. That is a change of work, in writing, not a surprise on the final invoice.
Payment is by ACH, card, check or cash, on the schedule written into the contract.
What Moves the Number
Up and down, before you ask for a quote.
Pushes price up
- Rebuilding stringers, or changing the shape of the stair or its landing
- A custom steel rail fabricated to measure
- Solid hardwood treads stained on site rather than prefinished
- Open sides, which take more rail and stronger anchoring
- Winders and curved sections, each tread cut and fit on its own
- New flooring at the top or bottom that changes the step heights
Keeps price down
- Capping a sound existing stair rather than rebuilding it
- Prefinished treads and painted risers
- Keeping the existing newels and replacing the balusters and handrail
- A stair closed on both sides, with handrails mounted to the wall
- A straight run with no winders
Common Questions
Stairs and Railings questions, answered
How much does it cost to replace carpeted stairs with wood?
We price stairs in writing after a site walk, because the number is set by what is under the carpet, not by the number of steps alone. Capping a sound stair with prefinished treads is one job. Replacing every tread, adding new risers and a new rail, or fixing stringers is another. Winders, open sides and a custom steel rail each add to it. You get the number in writing, and it only changes if the scope does.
Can you put wood treads over my existing stairs?
Often. Retrofit treads cap the old ones, which avoids tearing out the stair. The catch is height: the cap adds thickness to every step, but the top and bottom steps change differently, and the code limits how much risers in one flight may differ. We measure before choosing between capping and replacing.
Do I need a permit to replace a stair railing?
It depends on the city and the scope. Rebuilding the stair or changing its structure is permitted work. Replacing a rail in kind is treated differently from one city to the next around Rockwall and Dallas. We check with your city before we start, and we build to the guard and handrail rules either way.
How high does a stair railing have to be?
A handrail sits 34 to 38 inches above the tread nosings. A guard along the open side of a stair is at least 34 inches high, and at least 36 inches along a landing or balcony edge. Openings in the guard must stop a 4 3/8-inch sphere on the stair and a 4-inch sphere on level floor.
Steel or wood stair railing: which is better?
Steel lets the rail be thinner and the pattern more open, and it is fabricated to measure and powder-coated. Wood feels warmer in the hand, is easier to change later, and matches wood treads. Many stairs use both: steel balusters or panels under a wood cap rail. Either way the anchoring into framing matters more than the material.
Will a horizontal or geometric rail pass inspection?
It can, when every opening stays under the size limits and the rail is built to carry the load the code asks of guards. Horizontal bars are easy for a child to climb, so families with small children often pick a vertical or panel pattern instead. We draw the pattern to scale with the openings measured before any steel is cut.
How long does a stair remodel take?
New treads and a wood rail on a straight stair usually take 3 to 7 working days on site. A custom steel rail adds 2 to 4 weeks of fabrication after we measure, and the stair stays usable while it is made. Rebuilding stringers or a landing adds framing and any inspection at the front.
More in rooms with a job
Prefer to give us the details now?
Tell us what you want built and roughly how big. We walk it, then price the scope in writing, and the price does not move unless the scope does.
indicates a required field
Step 1 of 2: Project info