i30 Builders · Residential
Whole-Home Remodeling Contractor in Rockwall and DFW
The kitchen, the baths, the floors and the rooms between them, planned together and built in one sequence, with one person to call from the first walk to the punch list.
Measured and built for your house · Written scope and locked price before any deposit · One-year workmanship warranty
Free site visit · written scope · lump-sum price
Rated 5.0 on Google$1M GL + $1M Umbrella1-year workmanship warranty
Get a written estimate
Four fields. We call back within one business day to set up the site visit.
- GL + umbrella coverage
- $1M + $1M
- Workmanship warranty
- 1-yr
- Cities served
- 33
Who does whole home remodels in Dallas-Fort Worth?
i30 Builders, a general contractor based in Royse City, TX, remodels whole homes and whole floors under one written scope for homeowners across Dallas-Fort Worth, centered on Rockwall, Collin, Hunt and Kaufman counties. Every room is planned together and built in phases, with one schedule and one point of contact, so the family can stay in the house. Every job is measured and designed for the house, then priced in writing after a site walk, before any deposit, with permits handled.
- Pricing
- Written price after a site walk, before any deposit
- Permits
- Handled by us
- Warranty
- One-year workmanship warranty, in writing
- Where
- Dallas-Fort Worth, centered on Rockwall, Collin, Hunt and Kaufman counties
Updated
The Work
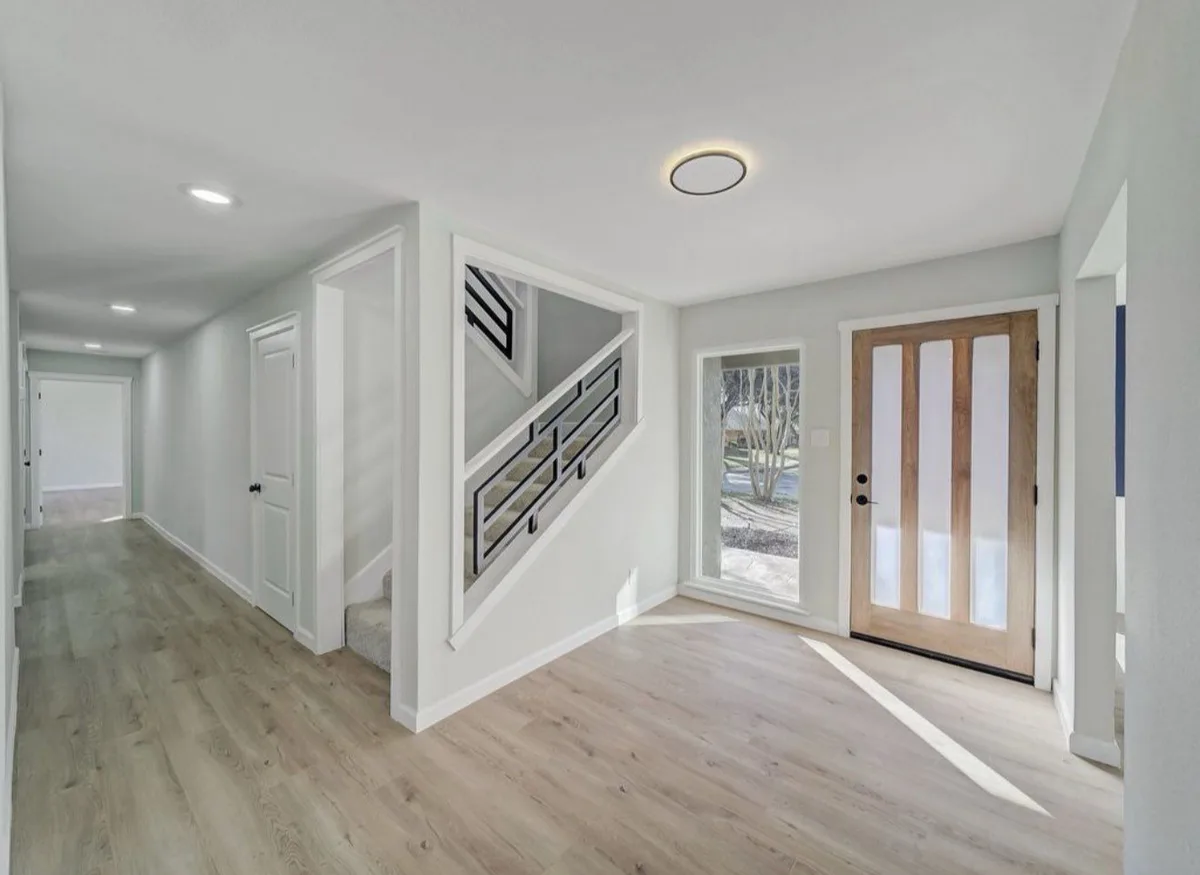
Rooms we have remodeled.
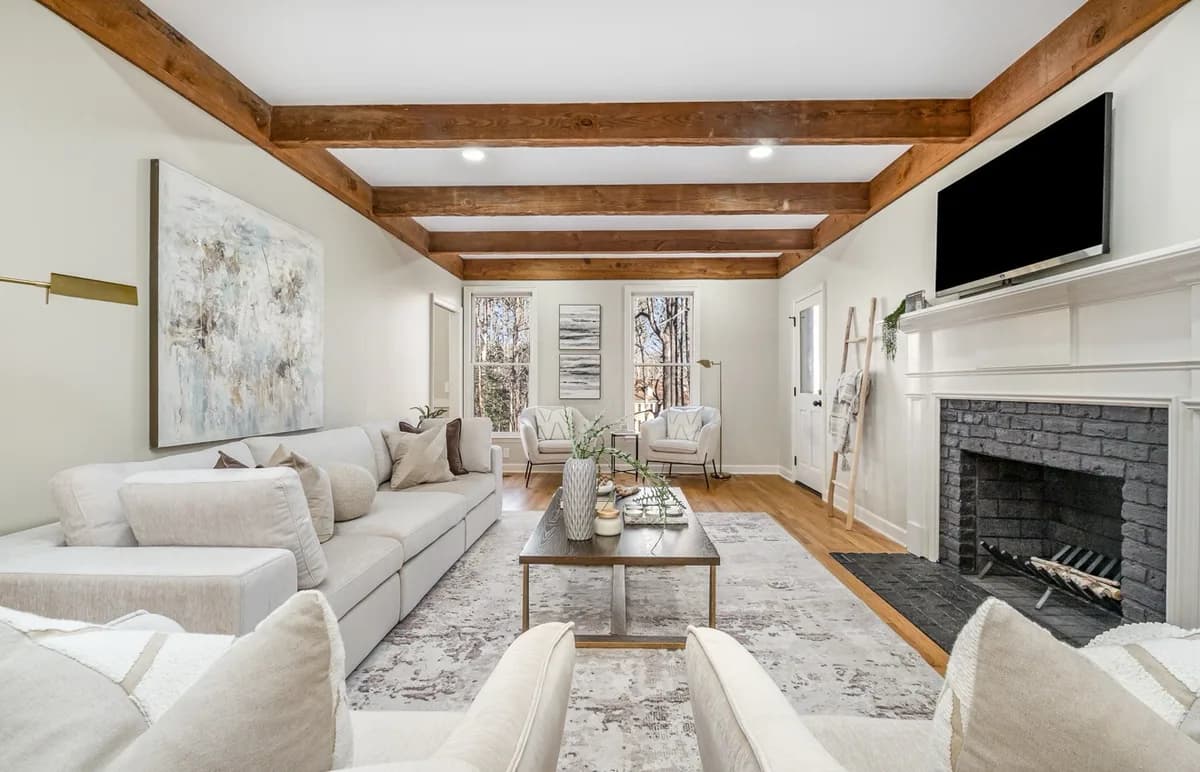
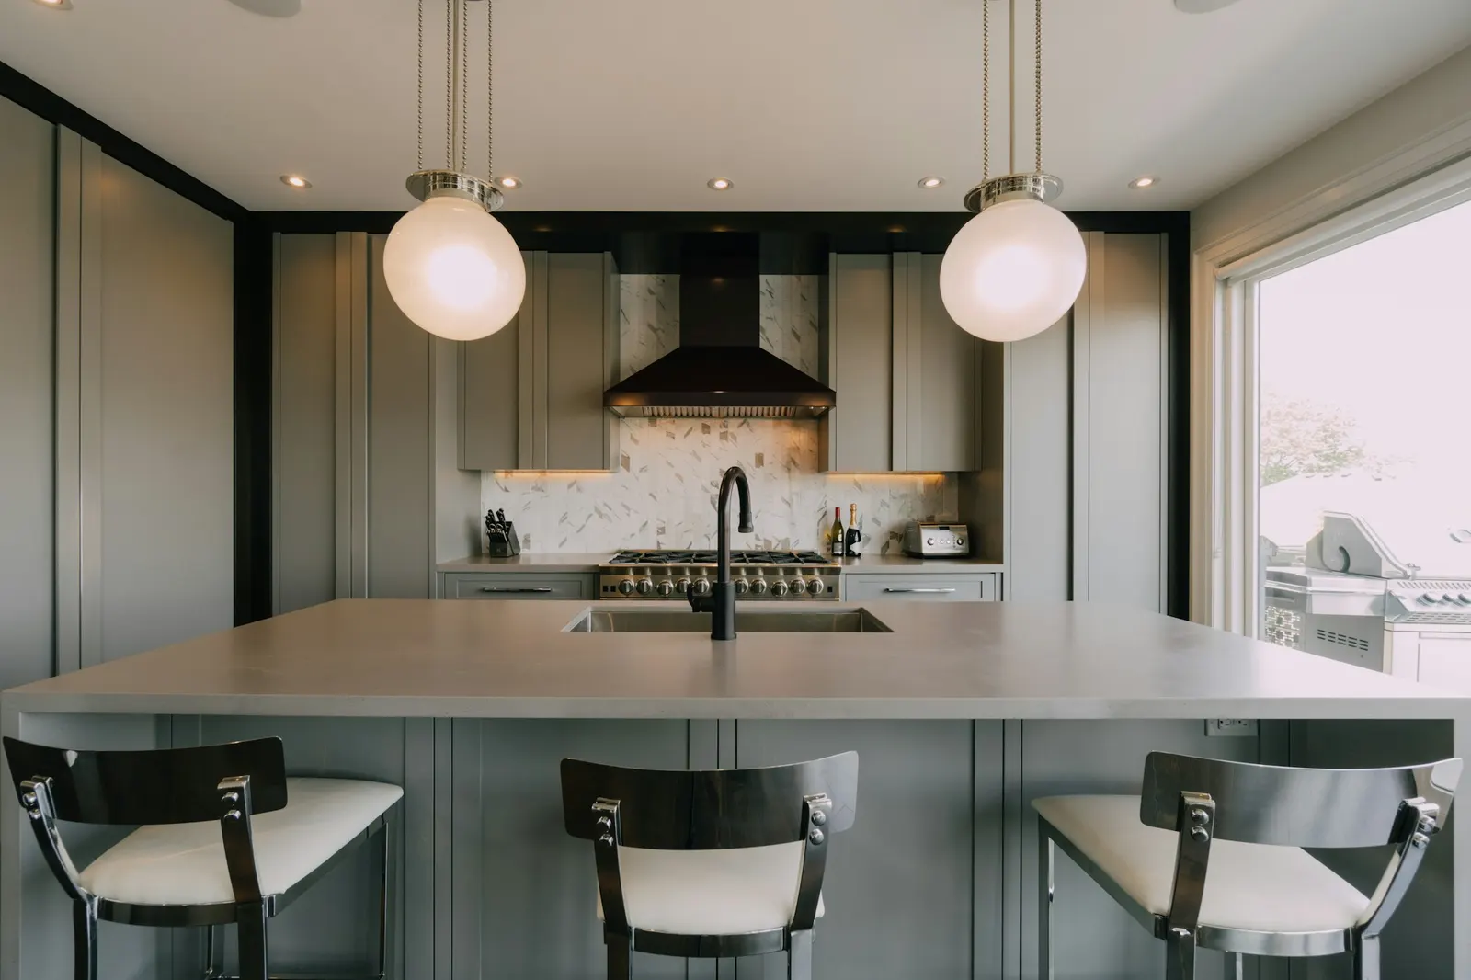
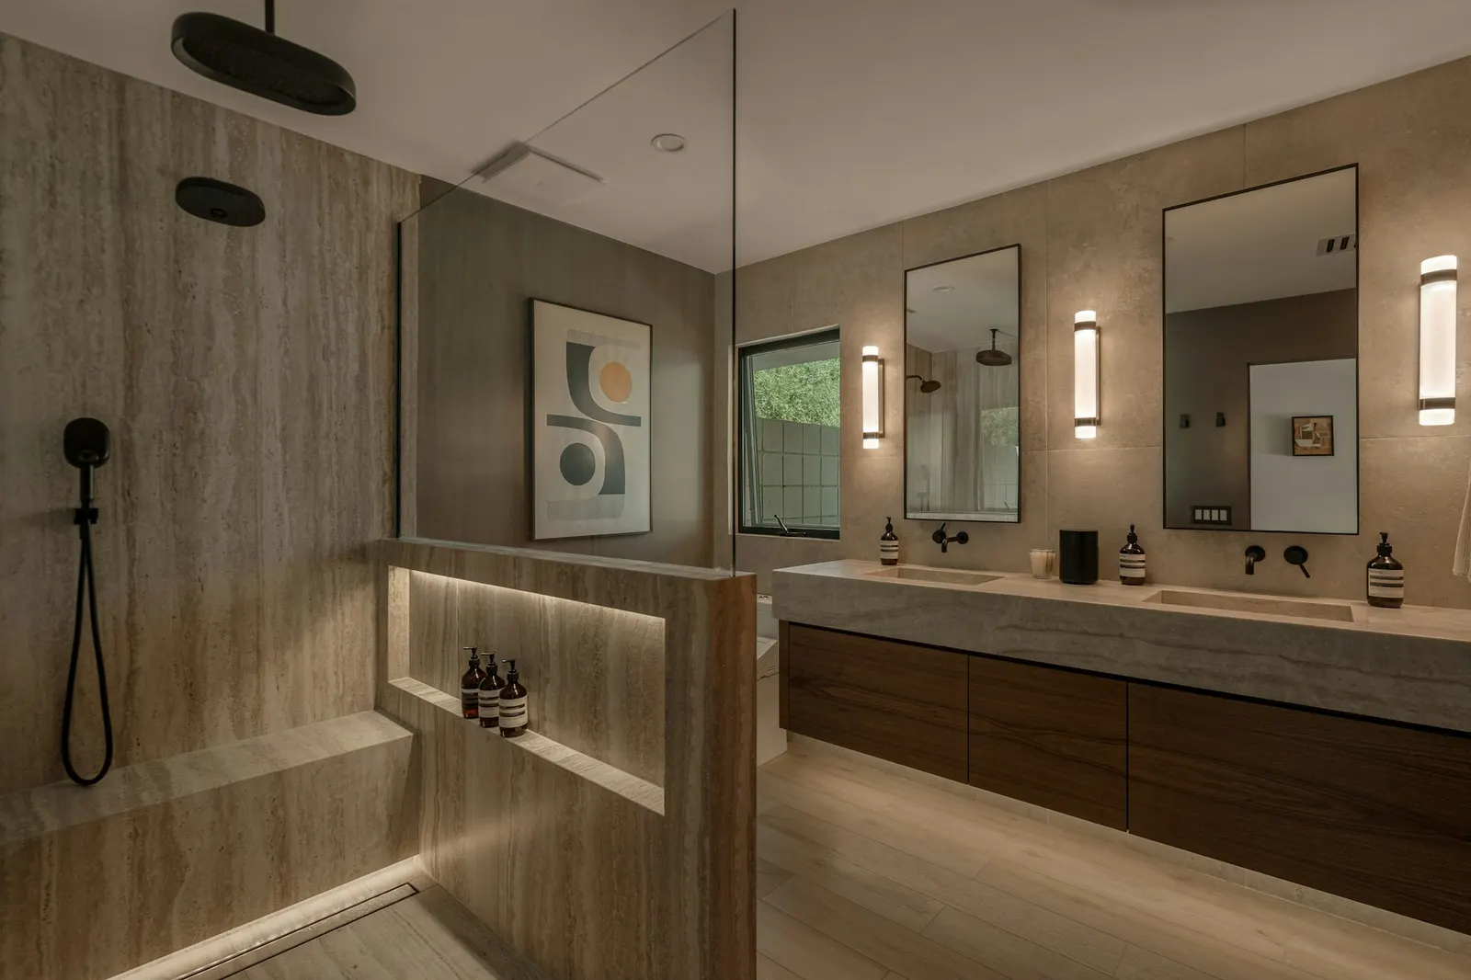
Start Here
A whole-home remodel is won or lost on the order of work.
When several rooms change at once, the sequence decides the cost and the schedule more than any one finish does. Floors run from room to room. One panel and one water heater feed every room on the list. A wall that comes out changes the rooms on both sides of it. Hire it out room by room and the flooring goes down twice while the electrician keeps coming back. The gaps between contractors belong to nobody. Under one scope, each trade comes in once, in order.
So we plan the house before any room. We walk every room in scope and check the panel, the water heater, the HVAC, the attic and the slab, because a heaved slab on our expansive clay or an undersized panel changes the plan for every room above it. Then the layout, then the selections for every room, then the phases: which part of the house closes first, where the dust walls go, and where you cook and shower while the kitchen and the bath are out.
You get one written scope covering every room, one price, and one point of contact who runs every trade on the job. If you have a designer or an architect, we build to their drawings. Off-the-shelf installs and repairs with nothing designed are not our work. Our work is the house planned as one job and built to fit, mid-grade to high-end.
How the planning works
Measured, drawn and picked before anything comes out.
Step 1
Walk the whole house
Every room in scope, plus the panel, the water heater, the HVAC, the attic and the slab. What we find there sets what the layout can do and what has to be upgraded first.
Step 2
One plan for every room
Walls that move, rooms that change use, where the floor runs continuous, and how the kitchen, baths and living spaces connect. Drawn as one plan before anything is selected.
Step 3
Selections, then the schedule
Cabinetry, stone, tile, flooring, doors, trim and fixtures for every room, picked up front. Long-lead items are ordered early and the schedule is built from their dates.
Step 4
Phases you can live with
The written scope and the permit cover the whole house. Then the work runs in phases: which rooms close, in what order, how the rest of the house is sealed off, and where you live in the meantime.
Finish levels
Mid-grade or high-end, named by what goes in.
Most rooms mix the two. Tell us where you want to spend and where you do not, and the written scope names every material either way.
Mid-grade
- Luxury vinyl plank or engineered wood run continuous through the main rooms
- Semi-custom kitchen cabinetry with quartz tops
- Tiled showers with a curb and framed glass
- New interior doors, base and casing in one profile through the house
- LED recessed lighting with new switches and outlets in every room in scope
High-end
- Site-finished hardwood or large-format porcelain through the main floor
- Custom cabinetry built to each room, from the kitchen to the mudroom
- Curbless showers and natural stone in the primary bath
- Walls removed or moved on engineered beams and headers
- A steel stair rail, solid-core doors and layered lighting on dimmers
Run one floor and one trim profile through the house and it reads as one remodel, even where the finish level changes from room to room.
Code and permits
The rules that apply to this room.
- Richardson requires a building permit for all alterations, naming moving existing walls, erecting new walls and modifying plumbing, electrical or mechanical systems. A whole-home remodel usually touches every one. City of Richardson, Interior Remodel permit
- Royse City's remodel permit plans include a floor plan before and after construction with measurements and room uses, a framing plan, and every change to the electrical, plumbing and mechanical systems. Royse City, Residential Remodel/Addition Permit Information Guide
- Royse City's remodel plans locate smoke alarms under section R314 and carbon monoxide alarms under section R315 of the 2018 International Residential Code. Royse City, Residential Remodel/Addition Permit Information Guide
- In Royse City, every subcontractor is registered with the city and listed on the permit application, and no work may begin until the permit has been issued. Royse City, Residential Remodel/Addition Permit Information Guide
Read from the model codes on the dates linked. Each city adopts its own edition with its own amendments, so we confirm the rules for your address before we pull the permit.
Ready to get yours planned?
A free site walk, then a written scope and one price within five business days.
In every job
- A walk of every room in scope, plus the panel, the attic and the slab, before the plan is drawn
- One written scope and one price covering every room
- A phase plan: which rooms close, in what order, and how the rest of the house is sealed off and protected
- Plumbing, electrical and mechanical rough-in for the new layout, inspected before the walls close
- Permits pulled for the whole job, with the inspections scheduled in sequence
- The punch list before final payment, and a one-year workmanship warranty
How we quote it
We do not publish prices or ranges. Every job is measured and built for your house, so a number off a website would be a guess.
A site walk, then a written scope back within five business days. The scope names the work, the materials and the price, and the price does not move unless the scope does.
Anything found behind a wall or under a slab that changes the work gets priced and approved before we touch it. That is a change of work, in writing, not a surprise on the final invoice.
Payment is by ACH, card, check or cash, on the schedule written into the contract.
What Moves the Number
Up and down, before you ask for a quote.
Pushes price up
- Removing or moving walls, and whether they carry load
- Relocating a kitchen or bath, which on a slab means cutting it for new drains
- A panel without capacity for the new circuits
- Living in the house through every phase, which adds dust walls, protection and sequencing
- Custom cabinetry and natural stone in several rooms
Keeps price down
- Keeping kitchens and baths where the drains already are
- Moving out for the loudest phases, which shortens the schedule
- One floor and one trim profile through the house
- Selections made for every room before demolition
- A panel that already has room
Common Questions
Whole-Home Remodels questions, answered
How much does a whole home remodel cost?
We price it in writing after walking the whole house, because the number is set by what changes, not by the square footage. Moving walls, relocating a kitchen or bath on a slab, upgrading the panel and the finish level in each room move it most. You get one written scope with one price for every room, and it does not move unless the scope does.
Can we live in the house during a whole home remodel?
Most families do. We phase the work so part of the house stays usable, seal the work area with dust walls, and protect the paths through it. The kitchen and a bath are the hard rooms, so we plan when each one is out and what you use instead. For the loudest, dustiest phases, a short move out can take weeks off the schedule, and we tell you when that trade is worth it.
How long does a whole home remodel take?
A few rooms with no walls moving often run 6 to 10 weeks. A whole floor with the kitchen, baths and walls moved runs 3 to 6 months. Permit review, cabinetry and stone lead times, and how many phases you need to live in the house set where yours lands. You get the schedule in writing before we start.
Is it better to remodel the whole house at once or room by room?
At once, when the rooms touch each other. Floors that run through several rooms, a wall coming out between the kitchen and the living room, or a panel upgrade that feeds everything are cheaper and cleaner done in one sequence. Room by room makes sense when the rooms are separate and you would rather spread the work out. We lay out both at the walk.
Who do I call during the remodel?
Us. One point of contact runs every trade on the job, keeps the schedule, and answers for the work. You do not coordinate the plumber with the tile setter or chase the electrician. Changes you want along the way are priced in writing and approved before they happen.
Do I need a permit for a whole home remodel?
Yes. Moving walls and changing plumbing, electrical or mechanical systems all need a building permit, and a whole-home remodel usually does all of them. The plans show the house before and after, every system change, and where the smoke and carbon monoxide alarms go. We draw the plans, pull the permit and schedule each inspection.
What changes in an older house?
More is found when the walls open: older wiring, undersized drains, framing that was cut for a past remodel. We open what we can at the walk so fewer surprises are left.
Do you work with designers and architects?
Yes. If you have a designer or an architect, we price and build to their drawings and work through the details with them. If you do not, we draw the layout and help you make the selections. Where a wall that carries load comes out, an engineer sizes the beam before anything is cut.
Keep reading
Read before you build
More in kitchens and living
Prefer to give us the details now?
Tell us what you want built and roughly how big. We walk it, then price the scope in writing, and the price does not move unless the scope does.
indicates a required field
Step 1 of 2: Project info