i30 Builders · Residential
Custom Kitchen Remodeling in Rockwall and DFW
Whole-room remodels and planned changes to part of the room, mid-grade to high-end, with cabinetry built to fit. Not a countertop swap.
Measured and built for your house · Written scope and locked price before any deposit · One-year workmanship warranty · Financing available
Free site visit · written scope · lump-sum price
Rated 5.0 on Google$1M GL + $1M Umbrella1-year workmanship warranty
Get a written estimate
Four fields. We call back within one business day to set up the site visit.
- GL + umbrella coverage
- $1M + $1M
- Workmanship warranty
- 1-yr
- Cities served
- 33
Who does custom kitchen remodels in Dallas-Fort Worth?
i30 Builders, a general contractor based in Royse City, TX, does custom kitchen remodels, mid-grade to high-end, from a planned change to one wall to the whole room for homeowners across Dallas-Fort Worth, centered on Rockwall, Collin, Hunt and Kaufman counties. Every kitchen is measured and drawn before demolition, with cabinetry built to fit. Every job is measured and designed for the house, then priced in writing after a site walk, before any deposit, with permits handled.
- Pricing
- Written price after a site walk, before any deposit
- Permits
- Handled by us
- Warranty
- One-year workmanship warranty, in writing
- Where
- Dallas-Fort Worth, centered on Rockwall, Collin, Hunt and Kaufman counties
Updated
The Work
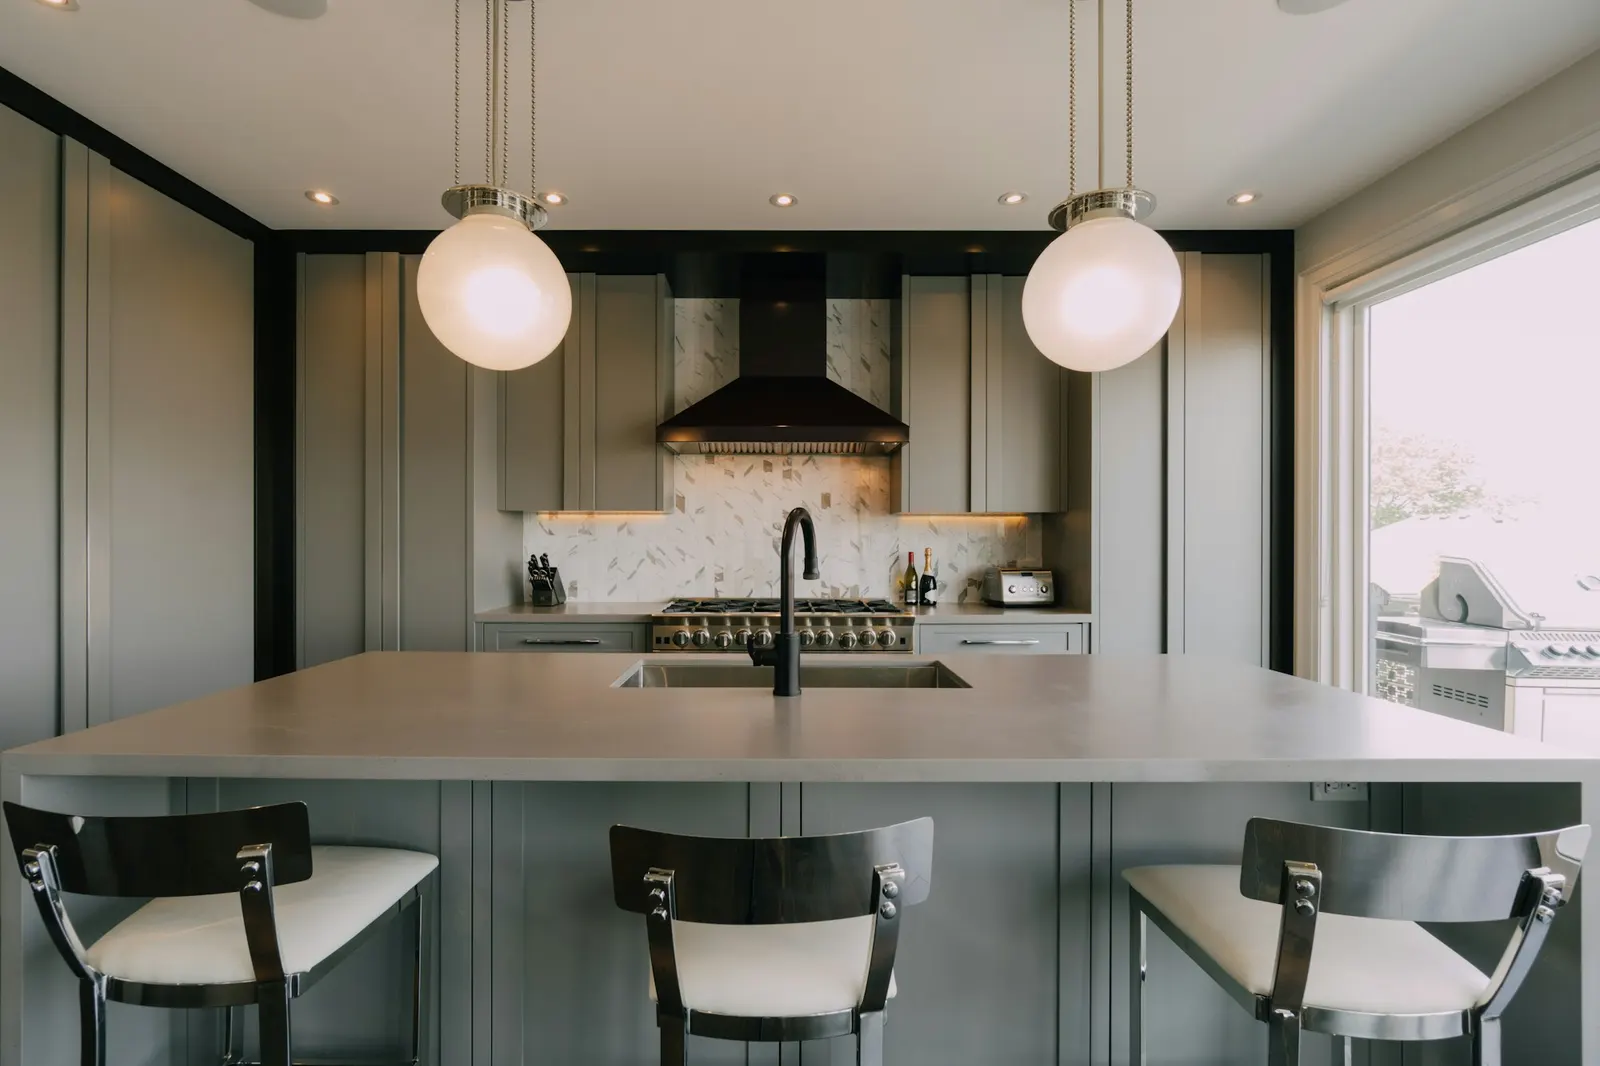
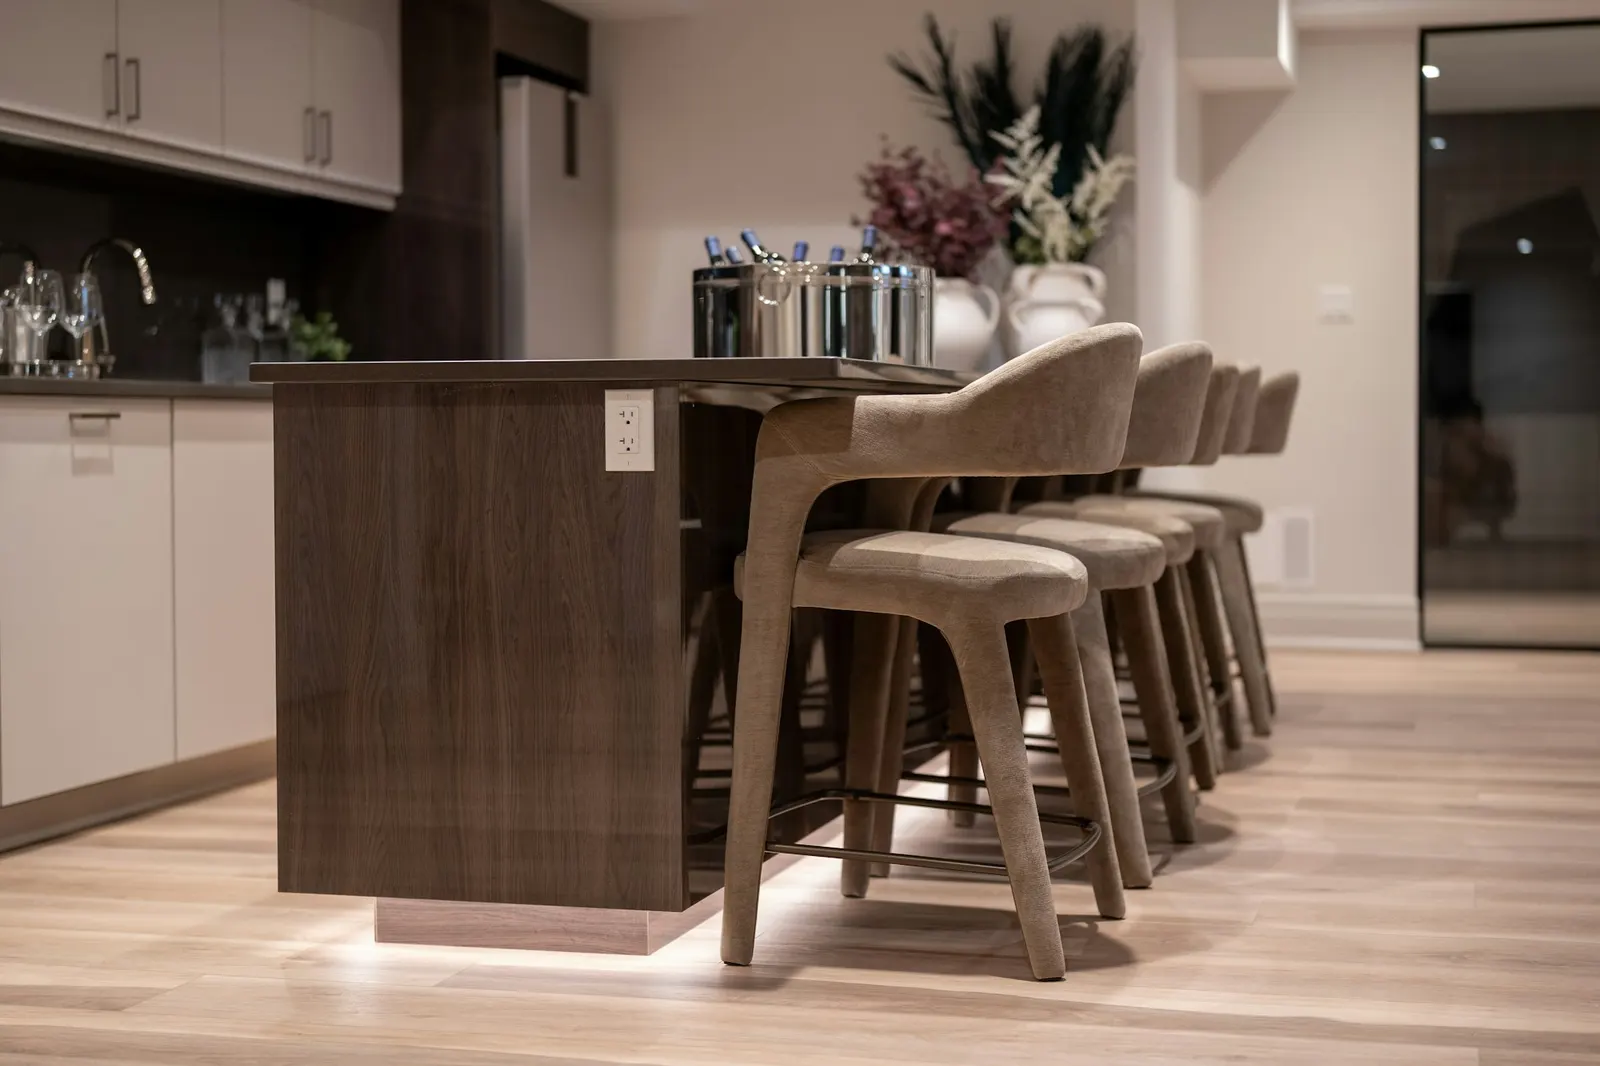
Kitchens we have built.

Start Here
A good kitchen is decided before demolition.
Most of what goes wrong in a kitchen remodel was decided late: cabinets ordered before the range was picked, a wall opened before anyone knew what was in it, stone templated off drawings instead of the boxes. So we plan the whole room first. We measure, draw the layout, settle the appliances and cabinetry, and find out what is behind the walls before anything comes out.
Big or small, that is the job. A full gut and a new layout, or a planned change to one side of the room: a new island, a wall of cabinetry to the ceiling, a pantry built in. Mid-grade or high-end, the written scope names every material.
If what you want is paint, new hardware or a straight swap with nothing designed or built to fit, that is not work we take, and we will tell you so on the first call.
How the planning works
Measured, drawn and picked before anything comes out.
Step 1
Walk and measure
We measure the room, open what needs opening to see what is in the walls, and check the panel, the plumbing and the venting the new layout will need.
Step 2
Layout and appliances
Appliances first, because they set the cabinet openings, the circuits and the gas and venting. Then the layout, the island and the storage, drawn to the inch.
Step 3
Selections by finish level
Cabinetry, stone, backsplash, fixtures and lighting, mid-grade or high-end or a mix. Picked before demolition so the schedule does not wait on a decision.
Step 4
Written scope, permit, build
One price in writing for the kitchen you picked. Permits are pulled, the rough-in goes in to the new layout, cabinets are set, and the stone is templated from the installed boxes.
Finish levels
Mid-grade or high-end, named by what goes in.
Most rooms mix the two. Tell us where you want to spend and where you do not, and the written scope names every material either way.
Mid-grade
- Semi-custom cabinets in standard sizes, painted or stained
- Quartz counters
- Ceramic or porcelain tile backsplash
- Standard appliance openings
- LED recessed lighting
High-end
- Custom or inset cabinetry built to the room, to the ceiling
- Natural stone or a waterfall island
- Full-height slab backsplash
- Panel-ready appliances built into the cabinetry
- Layered lighting with under-cabinet and toe-kick
Code and permits
The rules that apply to this room.
- Arlington says a kitchen remodel needs a permit. Replacing flooring, wallpaper or paint on its own does not. City of Arlington, Do I Need A Permit? A DIY Guide
- In Plano, cabinets, countertops, tile, paint and wallpaper are on the code's short list of work that needs no permit on its own. City of Plano, Ordinance No. 2025-6-15 (2024 International Residential Code with local amendments)
- In Plano, a large range hood can need a fresh air supply to replace the air it pulls out, depending on how the gas appliances in the house vent. City of Plano, Ordinance No. 2025-6-15 (2024 International Residential Code with local amendments)
- Southlake allows an air admittance valve, the small vent valve under a sink, only at kitchen islands and bar sinks. Anywhere else, the building official has to approve it first. City of Southlake, Accessory Buildings, Additions, & Remodels Guidelines
- Dallas wants remodel plans to show the existing smoke detectors and any new ones required. In a house with gas appliances, the plans also show where the carbon monoxide alarms go. City of Dallas, One and Two Family Dwellings Remodel/Renovation permit checklist
Read from the model codes on the dates linked. Each city adopts its own edition with its own amendments, so we confirm the rules for your address before we pull the permit.
Ready to get yours planned?
A free site walk, then a written scope and one price within five business days.
Want to pay over time? See financing options
In every job
- Demolition to the extent the plan needs, with the rest of the house protected and the work area sealed off
- Plumbing and electrical rough-in for the new layout, not the old one
- Permit filing and inspections wherever the scope changes plumbing, electrical or structure
- Cabinet installation, then stone templated from the installed boxes rather than the drawings
- Tile, trim, fixtures and appliance hook-ups to the written selections
- The punch list before final payment, and a one-year workmanship warranty
How we quote it
We do not publish prices or ranges. Every job is measured and built for your house, so a number off a website would be a guess.
A site walk, then a written scope back within five business days. The scope names the work, the materials and the price, and the price does not move unless the scope does.
Anything found behind a wall or under a slab that changes the work gets priced and approved before we touch it. That is a change of work, in writing, not a surprise on the final invoice.
Payment is by ACH, card, check or cash, on the schedule written into the contract.
What Moves the Number
Up and down, before you ask for a quote.
Pushes price up
- Moving the sink, range or refrigerator, which moves plumbing, gas, venting or a dedicated circuit
- Taking out a wall, and whether it is load-bearing
- Custom cabinetry, inset doors, and cabinets to the ceiling
- Natural stone, especially quartzite or marble with book-matched or waterfall edges
- A panel with no room for the circuits a modern kitchen needs
- Relocating a drain in a slab foundation, which means cutting the slab
Keeps price down
- Keeping the plumbing wall and the range where they are
- Semi-custom cabinetry in standard sizes rather than fully custom boxes
- Quartz rather than natural stone
- A panel that already has capacity
- Selections made before demolition starts, so nothing waits on a decision
Common Questions
Kitchens questions, answered
How do you price a kitchen remodel?
We price kitchens in writing from a site walk and the plan, because the number is set by how much of the layout changes and what goes in, not by square footage. Moving a range across the room, taking out a wall and building to the ceiling are each worth more than the size of the kitchen. Tell us what you want the room to do and you will get a written scope with a real number in it.
Do you take smaller kitchen projects?
Yes, when there is planning in it: a new island, a wall of cabinetry built to fit, a pantry, a layout change on one side of the room. What we do not do is paint, new hardware or a countertop on existing cabinets with nothing designed or built. That is not work we take.
Can you move walls, the sink or the range?
Yes, and that is most of what separates a remodel from a refresh. A wall that carries load gets a header sized before anything is cut. Moving the sink or range moves water, drain, gas or venting and usually a dedicated circuit, all of which is permitted and inspected. On a slab foundation a new drain location means cutting the slab, and we tell you that at the walk, not after demolition.
Who chooses the cabinets, stone and finishes?
You do, with your designer if you have one. The written scope names every selection, or carries it as owner-supplied, so the price is for the kitchen you picked rather than a placeholder allowance that turns into a change order. Selections made before demolition are also the single easiest way to keep the schedule.
Can we live in the house during the remodel?
Most people do. The kitchen is out of service while the work is underway, but the rest of the house should not feel like a jobsite: the work area is sealed off and the paths through the house are protected. We run occupied commercial renovations the same way, where the business stays open around the work.
What sets the schedule?
Lead times, more than labour. Custom cabinetry is usually the longest item, and the stone cannot be templated until the cabinets are set, so the order of work is fixed. We build the schedule from the selections, which is why making them before demolition matters. You will know the sequence and the long-lead items before anything comes out of the room.
Keep reading
Read before you build
Built here, rules here
- Kitchen Remodeling in FateWe remodel kitchens in Fate, from new counters to a full layout change. This is what the city and your HOA ask for.
- Kitchen Remodeling in RockwallWe remodel kitchens in Rockwall, from a new island and counters to taking the room down to the studs. Here is what the city asks for.
- Kitchen Remodeling in Royse CityWe are based in Royse City and remodel kitchens here, from new counters to moving the sink or the range. Here is what the city asks for.
- Kitchen Remodeling in SachseWe remodel kitchens in Sachse, from new counters and cabinets to a full layout change. This is what the city asks for.
- Kitchen Remodeling in HeathWe remodel kitchens in Heath and file the permits the city asks for. Heath adds two things most cities skip: a sworn statement about your deed restrictions and set quiet hours.
- Kitchen Remodeling in RowlettWe remodel kitchens in Rowlett and pull the city permits for the plumbing, wiring and gas that come with them. Rowlett's inspectors look at a kitchen closely.
Rules where you live
Height limits, setbacks, permit triggers and fees change at every city line, and so does the ground. Each page below is one city or county: its rules read from its own code, and what its soil does to a post or a pier.
Prefer to give us the details now?
Tell us what you want built and roughly how big. We walk it, then price the scope in writing, and the price does not move unless the scope does.
indicates a required field
Step 1 of 2: Project info