i30 Builders · Dallas County
Fence, Deck and Patio Cover Contractor in Mesquite, TX
Custom fences, patio covers, kitchens, baths and additions across Mesquite, TX, big or small.
Permits handled · Written scope and price before any deposit
Free site visit · written scope · lump-sum price
Rated 5.0 on Google$1M GL + $1M Umbrella1-year workmanship warranty
Get a written estimate
Four fields. We call back within one business day to set up the site visit.
- GL + umbrella coverage
- $1M + $1M
- Workmanship warranty
- 1-yr
- Cities served
- 33
Who builds custom home projects in Mesquite, TX?
i30 Builders, a general contractor based in Royse City, TX, builds custom fences, patio covers, outdoor kitchens, concrete, decks and additions in Mesquite, TX, and custom kitchens and baths, large projects and small ones. Every job is priced in writing after a site walk, before any deposit, with permits handled.
- Pricing
- Written price after a site walk, before any deposit
- Permits
- Handled by us
- Warranty
- One-year workmanship warranty, in writing
- Insurance
- $1M GL + $1M Umbrella, certificate on request
Updated
The Work
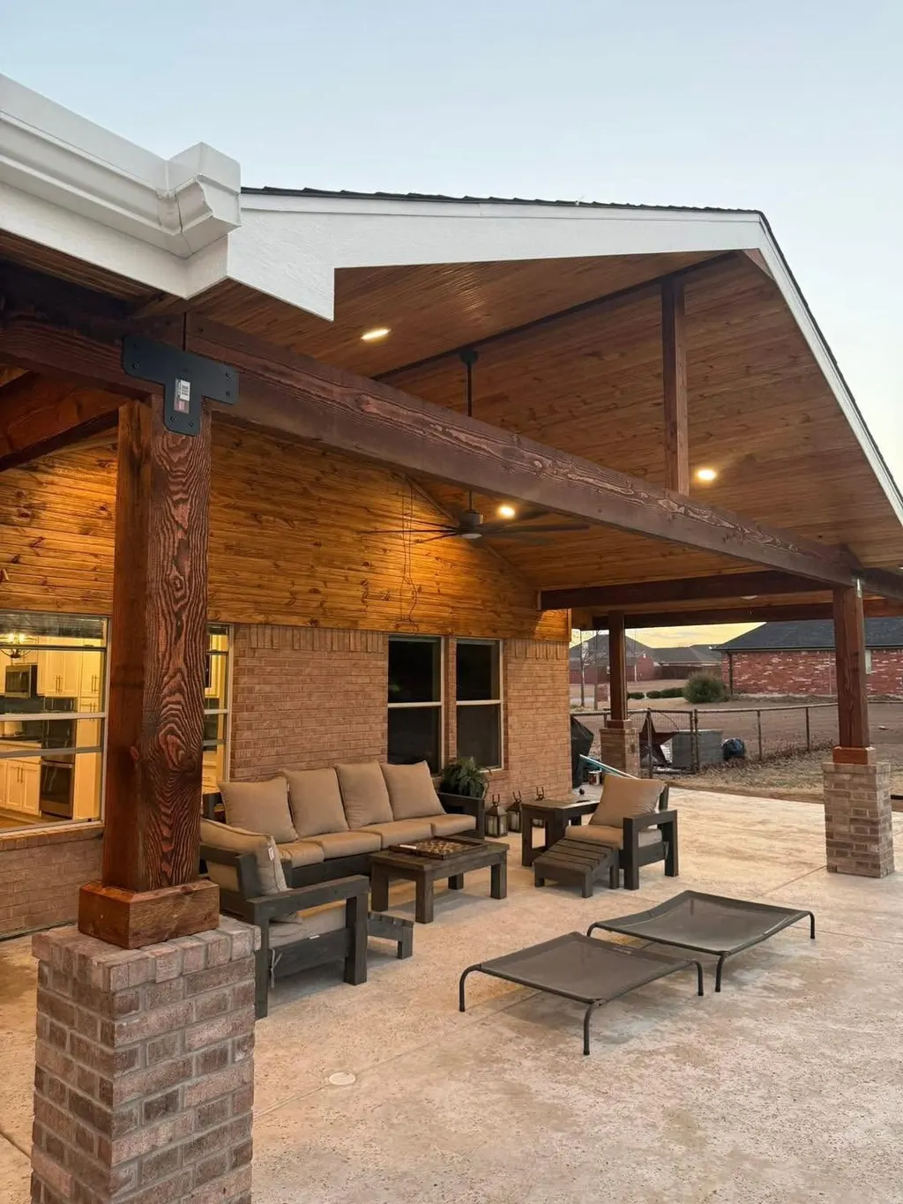
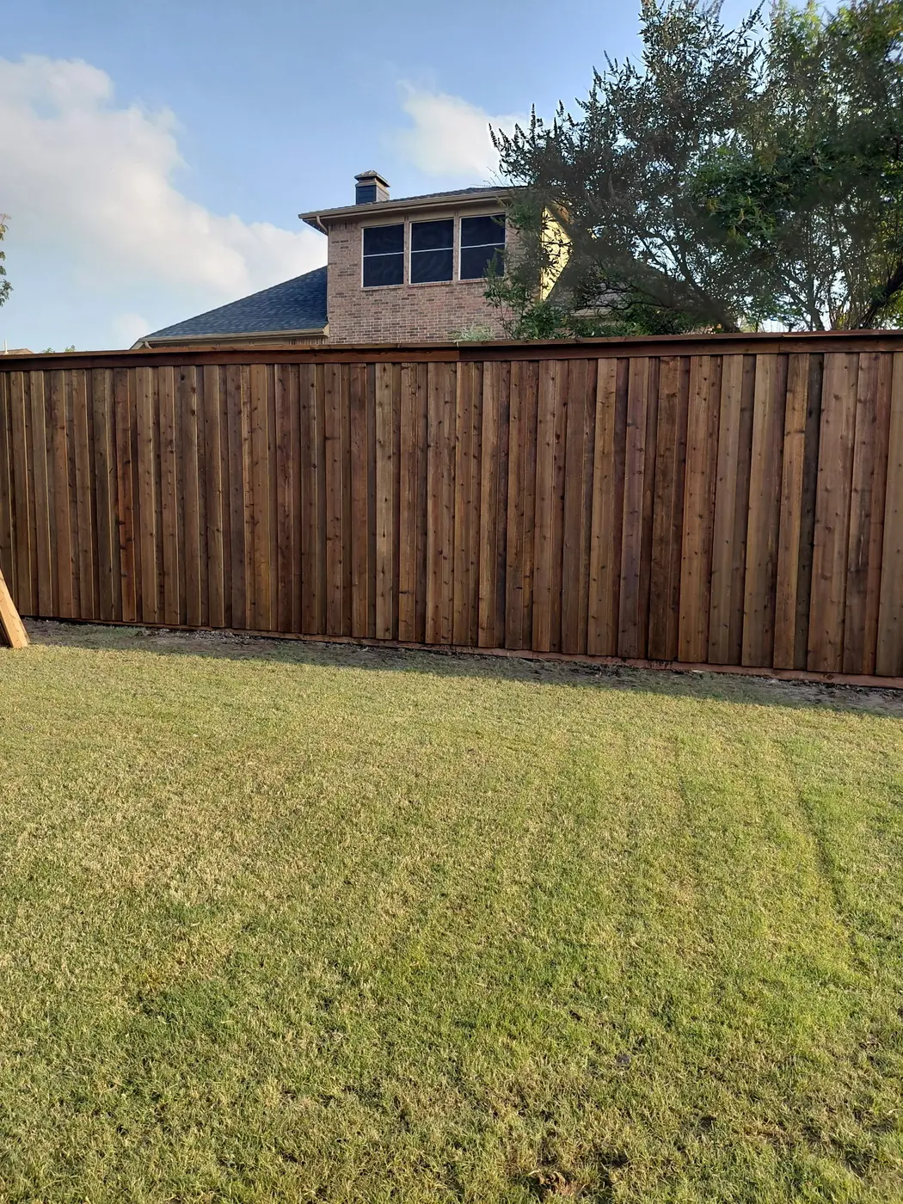
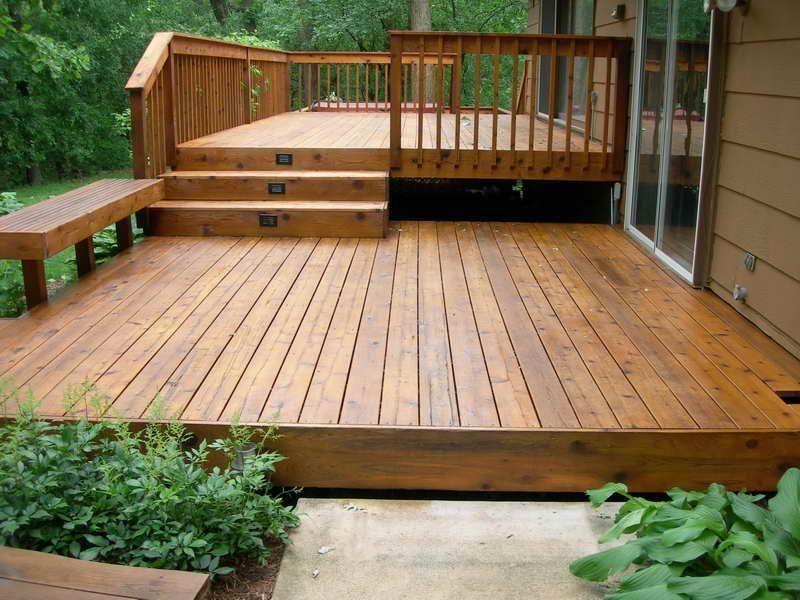
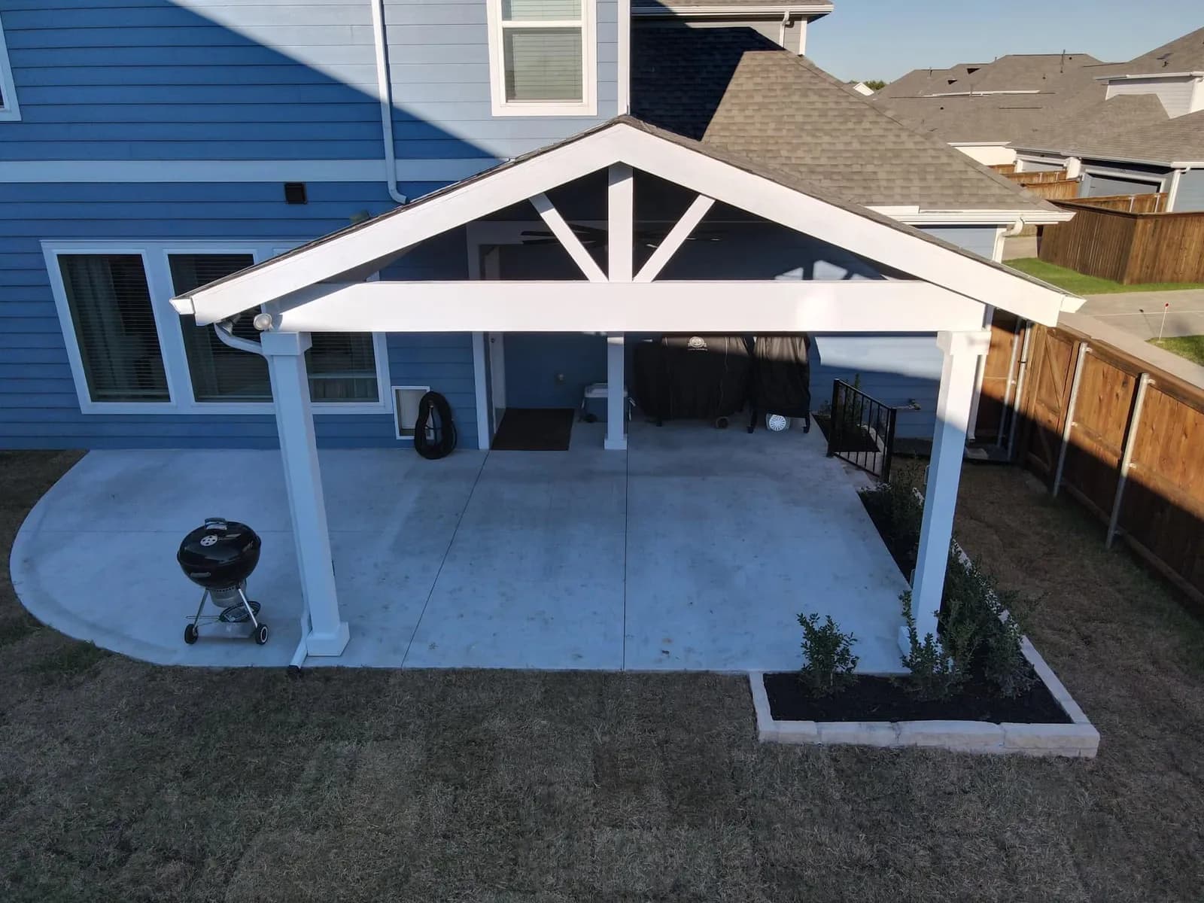
Fences, decks and patio covers.
What the City of Mesquite requires
Mesquite regulates fences under Chapter 5, Article V of its code. A permit is needed for any fence over two feet tall.
- It is also needed to replace half or more of the fencing on a lot, to repair with a different material, to raise a fence past two feet, or to move one.
- The residential fence permit is $60.00 under the city's comprehensive fee schedule.
- Contractors register with the city as general contractors.
- Registration is $110.00, and the application carries a $5,000 surety bond.
- Eight feet maximum along the rear yard or alley line, and on a side yard line up to the building line of the house.
- In front, three and a half feet maximum from the front building line to the parkway.
- Any front yard fence needs at least 50 percent through vision, so a stockade fence there is out.
- On a corner lot whose rear line meets a neighbor's side line, anything over three and a half feet sets back ten feet from the street side.
- Approved materials are chain link, vinyl, composite, brick, stone, stucco, concrete and wood pickets.
- Plywood, corrugated steel and fiberglass panels are not allowed.
- Neither are privacy slats or mesh added to chain link.
- A gate may not open onto an unimproved alley or a drainage or utility easement unless the city authorizes it, and a maintenance gate tops out at five feet wide.
- No part of the fence, braces included, may sit on or hang over public land or a drainage easement.
- Utility easements can be fenced under the city's Engineering Design Manual, but the city is not liable when a utility damages the fence.
- The finished fence is inspected, and the city issues a card of acceptance if it passes.
- A fence has to stay plumb, and an outside brace is not an allowed fix.
- A repair uses the same material, size and quality as the original.
Source: Read from the city's code of ordinances and comprehensive fee schedule on Municode on 11 October 2026. Codes and fees change and city staff interpret them, so we confirm for your address before we pull the permit.
Patio covers, decks and the 2024 code
Mesquite adopted the 2024 International Residential Code by Ordinance 5249 in May 2026. Its local amendments delete five of the model code's permit exemptions.
- Small accessory buildings, fences up to seven feet, sidewalks and driveways, shallow prefabricated pools and small low decks all lose theirs.
- So in Mesquite a deck needs a permit at any size and any height.
- A rear patio cover is any roofed structure behind the back of the house that is open on the sides. It follows the accessory structure rules. Three feet from the rear lot line. Five feet from an interior side line.
- No taller than 15 feet, one story or the house, whichever is least.
- In the R and D districts an accessory structure is capped at 500 square feet, and all of them together may cover no more than 35 percent of the yard they sit in. There is one way past the size cap.
- A cover attached to the house that meets the house's own setbacks has no maximum size.
- A front porch cover is attached, no more than eight feet deep, and may reach into the front setback.
- Its eave can be no higher than the house's eave, or half the wall where it meets a two story wall.
- Nothing accessory goes in an easement without written approval from whoever holds it.
- A deck with no roof and no sides can go in any rear or interior side yard.
- In the R and D districts it may also sit in the front or street side yard, up to 10 percent of that yard.
- The city's 2026-2027 fee schedule lists a patio cover built after the house at $75.00.
- It has no line for a deck by name, so we confirm the fee before it goes on your estimate.
The ground under a Mesquite fence
Clipped to the city limits, about 89 percent of Mesquite's mapped soil falls in the Dallas County soil survey and the rest in the survey that covers Kaufman and Rockwall counties.
- Of the ground the USDA survey rates, 97 percent is high or very high for shrink-swell across the top three feet, and 82 percent is very high.
- Houston Black clay is the largest soil at about 26 percent. Heiden follows at 15 and Trinity at 12.
- About 10 percent is Urban land, ground under pavement and buildings that the survey does not rate.
- Trinity is a very deep flood plain clay, and the USDA maps most of it in Mesquite as frequently flooded.
- When it dries, cracks at least 0.4 inches wide run more than 20 inches down and stay open 60 to 90 days in most years. Heiden is deep clay over mudstone.
- It drinks water fast when it is cracked and almost none when it is wet, and its cracks stay open 90 to 150 days in a normal year.
- Mesquite's fence article sets no post depth, so depth is the first thing to ask any bidder.
Source: Soil figures computed by us from USDA-NRCS SSURGO map units clipped to the Census city boundary and rated by linear extensibility over the top 36 inches; these are city-level figures, not parcel-level. A specific address needs its own lookup, which we do before quoting a long run.
Built in Mesquite
The rules for one project, and the one we built here.
- Screened Porches and Screen Enclosures in MesquiteWe build screened porches in Mesquite and pull the permit. A screen keeps bugs out, but the city does not count it as a railing.
- Outdoor Kitchens in MesquiteWe build outdoor kitchens in Mesquite and pull the permits. This is what the city asks of the gas, the drain and anything with a flame.
- Patio Covers in MesquiteWe build patio covers in Mesquite and pull the permit. This is what the city's code and zoning ask of the frame, the roof and the paperwork.
- Sunrooms and Patio Enclosures in MesquiteWe close in covered patios as real sunrooms in Mesquite and pull the permit. Here is what the city checks on the way.
Our Services in Mesquite
What we build.
Fence Installation and Repair
Board-on-board, horizontal, and ornamental steel. Measured on your line, priced in writing after the walk.
Cedar, horizontal and iron
Deck Building and Restoration
New builds, rebuilds, and bringing a weathered deck back rather than replacing it.
New builds and restoration
Patio Covers, Pavilions and Pergolas
Roofed cedar pavilions and open-top pergolas, on flatwork built to carry them.
Cedar covers, pavilions, pergolas
Outdoor Kitchens
Built-in grill islands and full outdoor kitchens, with the utilities run properly and a roof over them.
Grills, islands, power and gas
Concrete Patios, Walks and Driveways
Reinforced patios, walks, pads and driveways, built on a base that expects the clay to move.
Patios, walks, pads, drives
Travertine Patios, Walkways and Pool Decks
French pattern and straight lay, patios, walkways, steps and pool decks, set on a base built to hold them.
Patios, pool decks, walkways
Retaining Walls
Stone and block walls for slopes, raised beds and level yards, built for the clay they sit in.
Stone and block, engineered
French Drains and Yard Drainage
French drains, surface drains, buried downspout lines and regrading, so water leaves the yard instead of sitting in it.
French drains and grading
Room Additions
A bedroom, a bigger living room, a primary suite or a second living area, built onto the house so it looks and feels like it was always there.
New rooms tied into the house
Custom Kitchen Remodeling
Whole-room remodels and planned changes to part of the room, mid-grade to high-end, with cabinetry built to fit. Not a countertop swap.
Layouts, cabinetry, finishes
Custom Bathroom Remodeling
Primary and guest baths, taken back to the studs and rebuilt to a plan. Not a tub-to-shower kit, and not a cosmetic refresh.
Showers, wet rooms, vanities
Wet Rooms and Curbless Showers
The shower and tub in one waterproofed room, or a shower you walk straight into. No curb, no step, and no water where it should not be.
Curbless showers, one wet zone
Home Offices with Custom Built-Ins
A desk wall, cabinetry and shelving built to fit the room, with the outlets, data, lighting and quiet a real workday needs.
Desks, cabinetry, built-ins
Custom Home Gyms
A room built for the way you train: the floor, the walls, the power, the air and the mounting points, planned around the equipment.
Floors, mirror walls, power, cooling
Wet Bars, Butler's Pantries and Wine Rooms
A bar with a sink and an ice maker, a pantry between the kitchen and the dining room, or a glass wine room that holds its temperature through a Texas August. Drawn to the space and built to fit it.
Bars, pantries, wine rooms
Fireplace Remodels, TV Walls and Feature Walls
A new surround and mantel, a wall built for the TV with the wires inside it, cedar beams across the ceiling. The living room's main wall and ceiling, planned together and built to fit.
Surrounds, TV walls, cedar beams
Media Rooms and Game Rooms
A room built for the screen and the sound. Walls that keep the noise in, lights that dim without glare, seating and storage built to the room, and every wire run before the drywall closes.
Sound, lighting, seating, wiring
Whole-Home Remodeling
The kitchen, the baths, the floors and the rooms between them, planned together and built in one sequence, with one person to call from the first walk to the punch list.
Several rooms, one written scope
Aging-in-Place Bathrooms
A bathroom you can keep using at any age or after a surgery: no step into the shower, a seat, bars where hands reach, and doors wide enough, without the room looking like a hospital.
Curbless entry, grab bars, seats
Custom Closets and Dressing Rooms
Walk-in closets and dressing rooms laid out around what you own, with cabinetry built to the walls and light you can match clothes by.
Closet systems, islands, lighting
Mudrooms and Laundry Rooms
A drop zone at the door your family actually uses, and a laundry room laid out in the order the laundry moves, with the plumbing, power and venting planned behind it.
Lockers, benches, counters, sinks
Built-Ins and Custom Millwork
Bookcases, window seats, media walls and paneled rooms drawn to your walls and finished in place, so they read as part of the house rather than furniture against it.
Bookcases, window seats, paneling
Stair Remodels and Railings
Carpeted stairs rebuilt in wood, worn treads replaced, and rails and balusters changed out in steel or wood, with every step and guard kept to code.
Treads, risers, rails, balusters
Garage Conversions
Turn the garage into a bedroom, an office, a gym or a guest suite that reads as part of the house from the street and from the hallway.
Bedrooms, offices, gyms, suites
Sunrooms and Patio Enclosures
The covered patio you already have, closed in with framed walls, windows and a door, then insulated, cooled and finished like the room beside it.
Patios closed in and cooled
ADUs, Casitas and Guest Houses
A guest house, casita or backyard suite, designed for your lot and your city's rules, then built from the foundation to the final inspection.
Guest houses, casitas, suites
Screened Porches and Retractable Screens
Screen walls on the patio cover you have, or a new porch built for them, with fixed panels, motorized screens that roll down at the touch of a button, or a mix.
Screen walls, motorized screens
Outdoor Fireplaces and Fire Pits
A masonry fireplace under the patio cover, a gas fire table by the pool or a wood-burning pit out in the yard, set where the fire rules allow and built on a footing that holds.
Masonry fireplaces, fire pits
Pool Cabanas and Pool Houses
Shade by the water, a place to change and rinse off, a half bath so nobody drips through the house, and the pool gear out of sight, in a building that matches the house.
Cabanas, pool houses, showers
Keep reading
Before you build in Mesquite
Neighborhoods we serve in Mesquite
Mesquite's zoning ordinance names its older subdivisions one by one, from Casa View Heights and Edgemont Park to Eastridge Park, Big Town Estates and Country Club Estates. We build fences, decks and patio covers across the city, on the Dallas County side and the Kaufman County side alike. The city's fence article says a permit never authorizes a fence that breaks a deed restriction, so HOA rules still apply where a neighborhood has them.
- Casa View Heights
- Edgemont Park
- Eastridge Park
- Big Town Estates
- Country Club Estates
- Greenbriar Heights
Mesquite Questions
Home project questions in Mesquite
Do I need a permit to replace my fence in Mesquite?
Yes, if you replace half or more of the fencing on the lot, switch materials, raise it past two feet or move it. A smaller like-for-like repair does not trigger one. The residential fence permit is $60.00.
How tall can a front yard fence be in Mesquite?
Three and a half feet, and it needs at least 50 percent through vision. An agricultural lot of an acre or more, with the house set 50 feet back, can go to six feet in an open design.
Can I put privacy slats in my chain link?
No. Mesquite's code bans privacy mesh, inserts and slats in chain link. It also bans plywood, corrugated steel and fiberglass panels as fencing.
Does a small deck need a permit in Mesquite?
Yes. Mesquite's 2024 code amendments delete the small deck exemption the model code carries, so every deck is permitted work. A deck with no roof can sit in any rear or interior side yard.
How big can my patio cover be in Mesquite?
A detached or rear cover follows the accessory rules: 500 square feet in the R and D districts, 15 feet tall at most, three feet off the rear line. Attach it to the house inside the house's own setbacks and the size cap goes away.
Can my fence have a gate onto the alley?
Onto an improved alley, yes. A gate onto an unimproved alley, a drainage easement or a utility easement needs the city's authorization, and a maintenance gate can be no wider than five feet.
Get a written estimate in Mesquite
Tell us what you want built and roughly how big. We walk it, then price the scope in writing, and the price does not move unless the scope does.
indicates a required field
Step 1 of 2: Project info