i30 Builders · Commercial Projects
Commercial Build-Out & Renovation Projects
Office build-outs, tenant improvements, suite repaints, and commercial renovations. Each case study documents the scope we agreed to, constraints we encountered, and how we delivered.
Recent Work
Finished commercial interiors
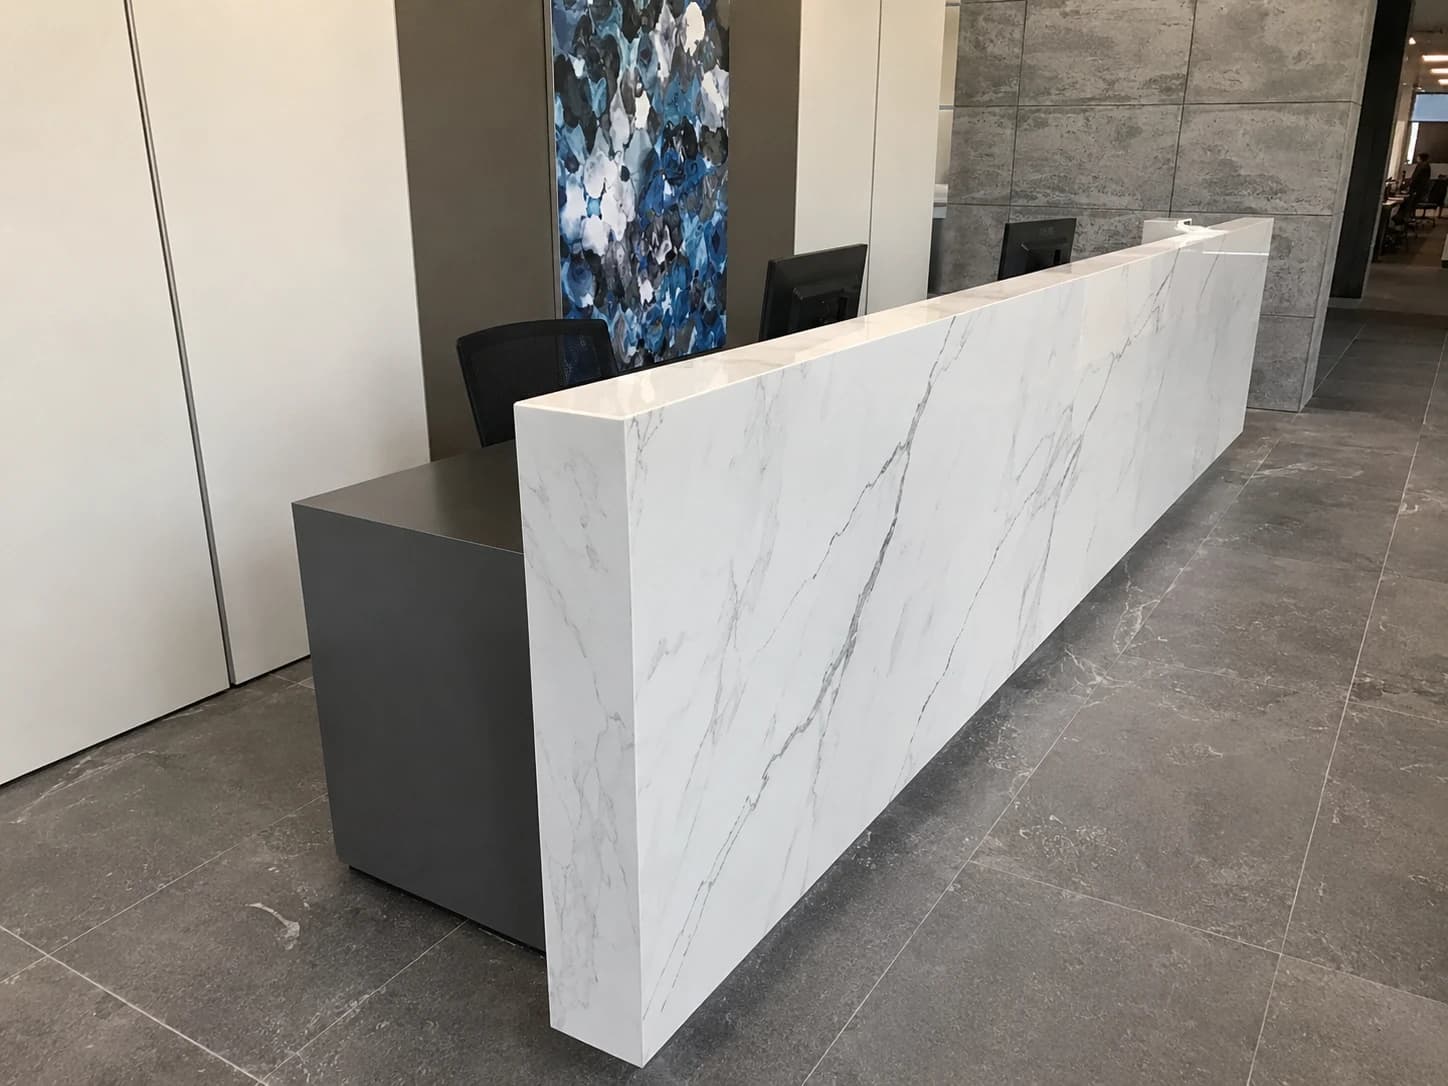
Marble Waterfall Reception Desk
Long Calacatta marble waterfall reception counter on a porcelain-tile floor, set against a stone feature wall and commissioned art panel in a corporate lobby.
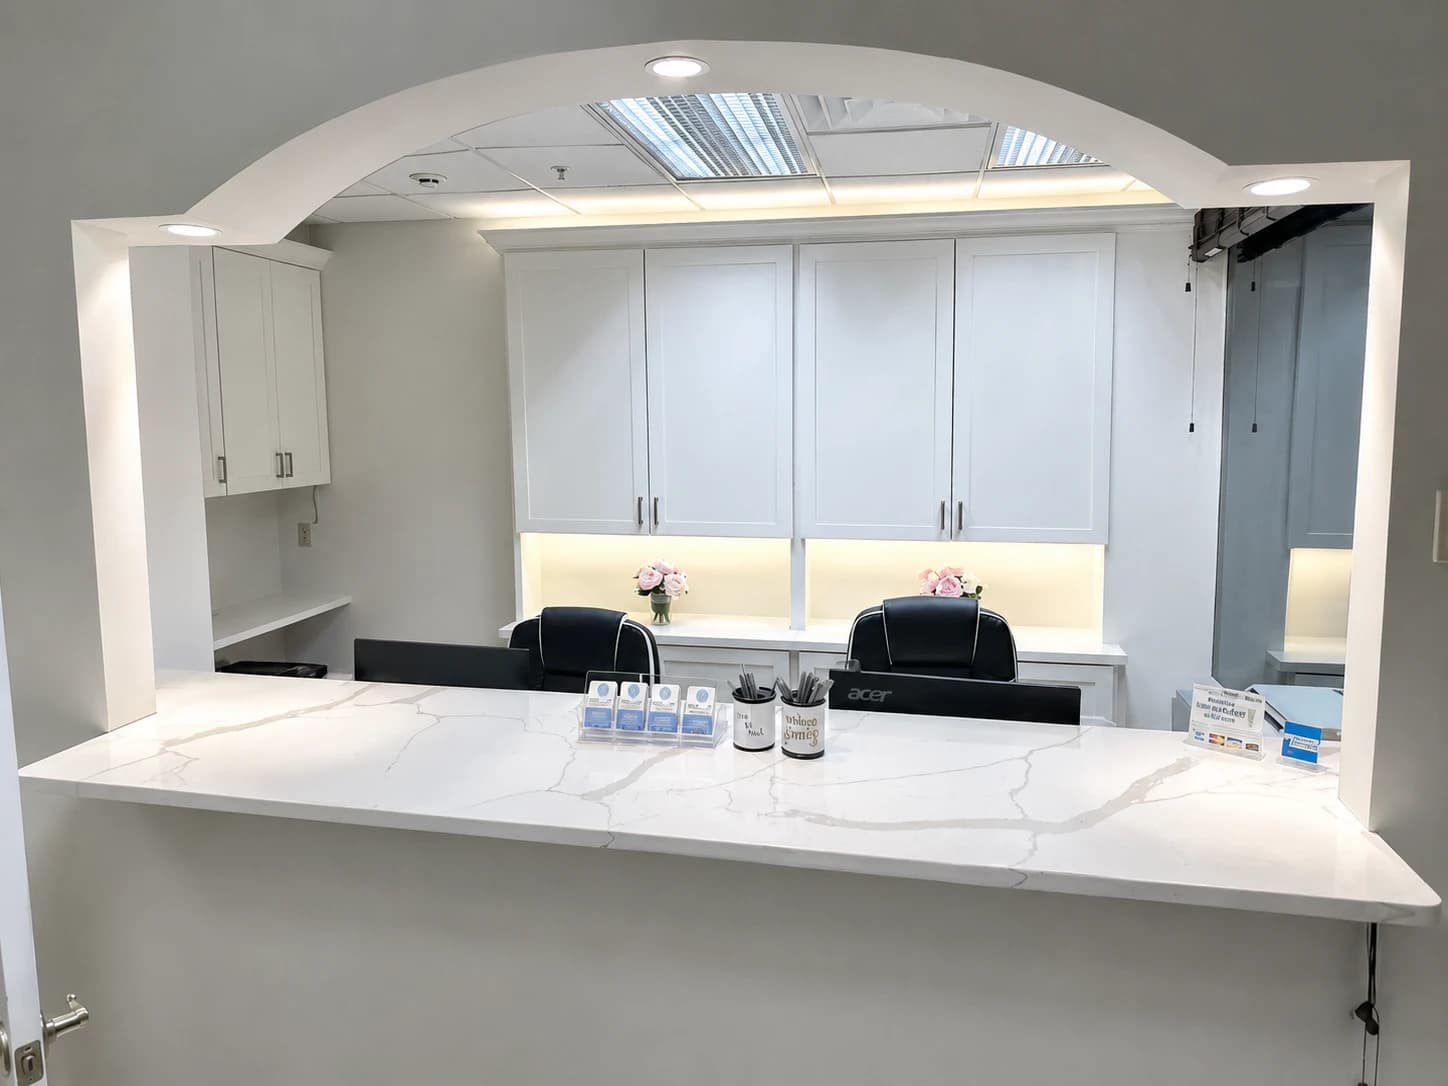
Medical-Dental Reception & Archway
Arched millwork opening framing a Calacatta quartz front-desk counter with white shaker cabinetry and under-cabinet lighting for a patient-facing check-in.
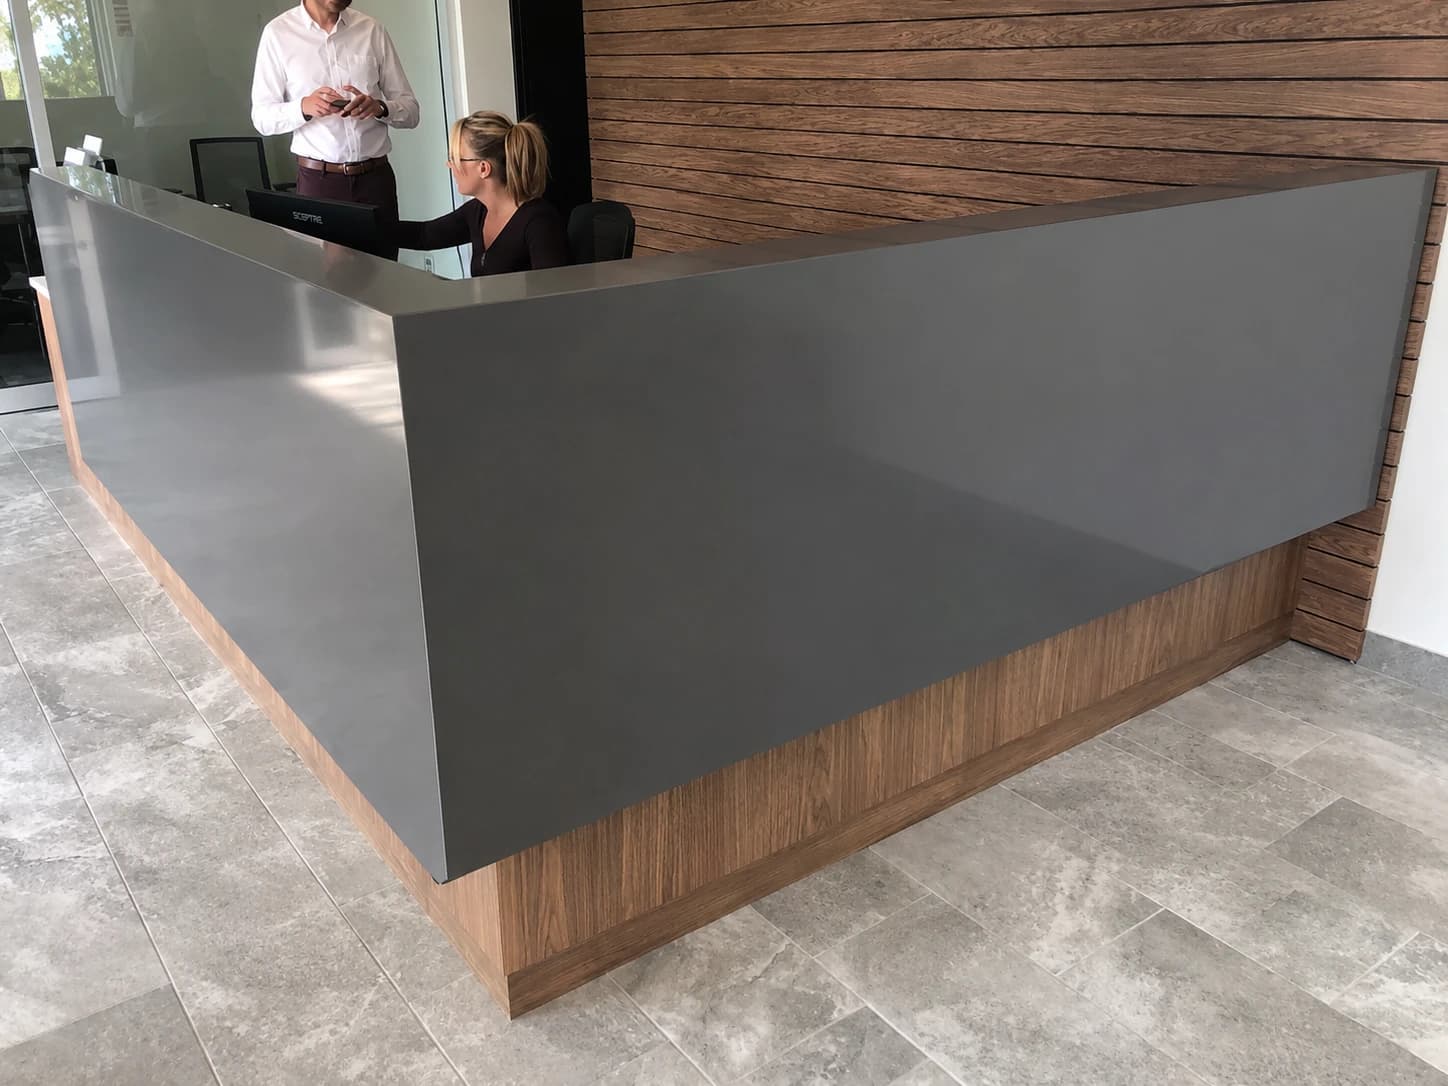
Gray Quartz Reception & Walnut Slat Wall
L-shaped gray quartz reception desk over a walnut base, backed by a horizontal walnut slat feature wall, a warm, modern front-of-house for an office suite.
Office Conference Room & Suite Repaint, Rowlett
Conference room build plus full interior repaint across an occupied office suite. 3-day window, 5-star QuickBooks review from the client.
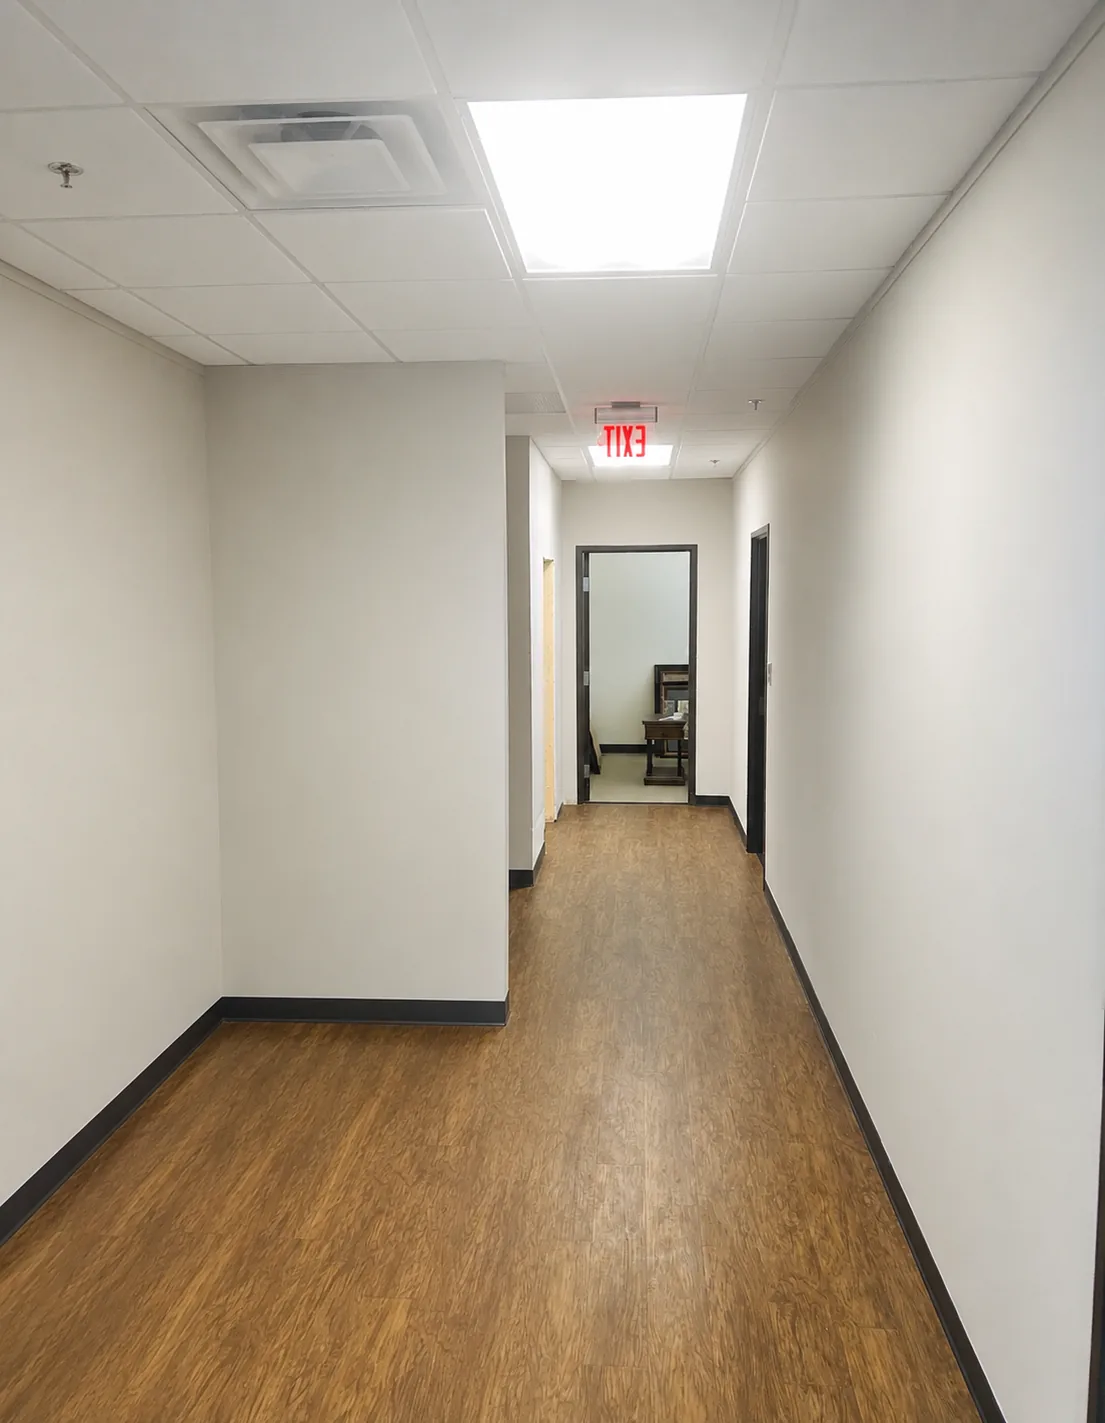
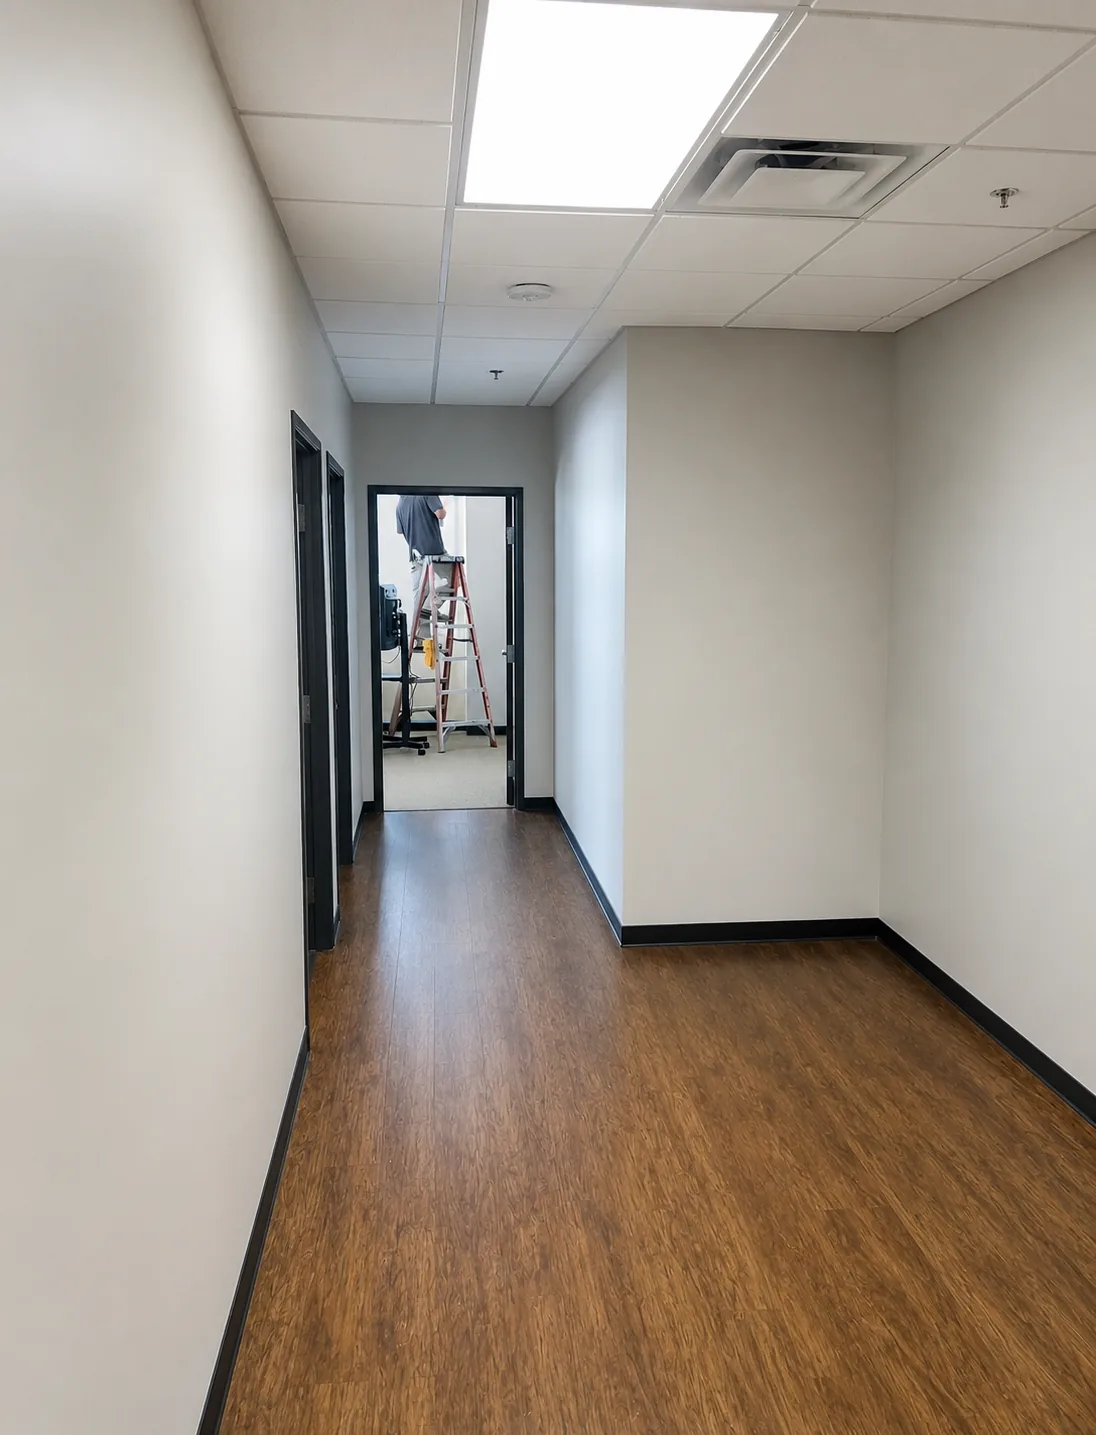
Suite Repaint, Hall to Exit, Rowlett
Adjacent hallway after full repaint. Trim, base, and ceiling tile reset complete; office returned to operation the morning after wrap.
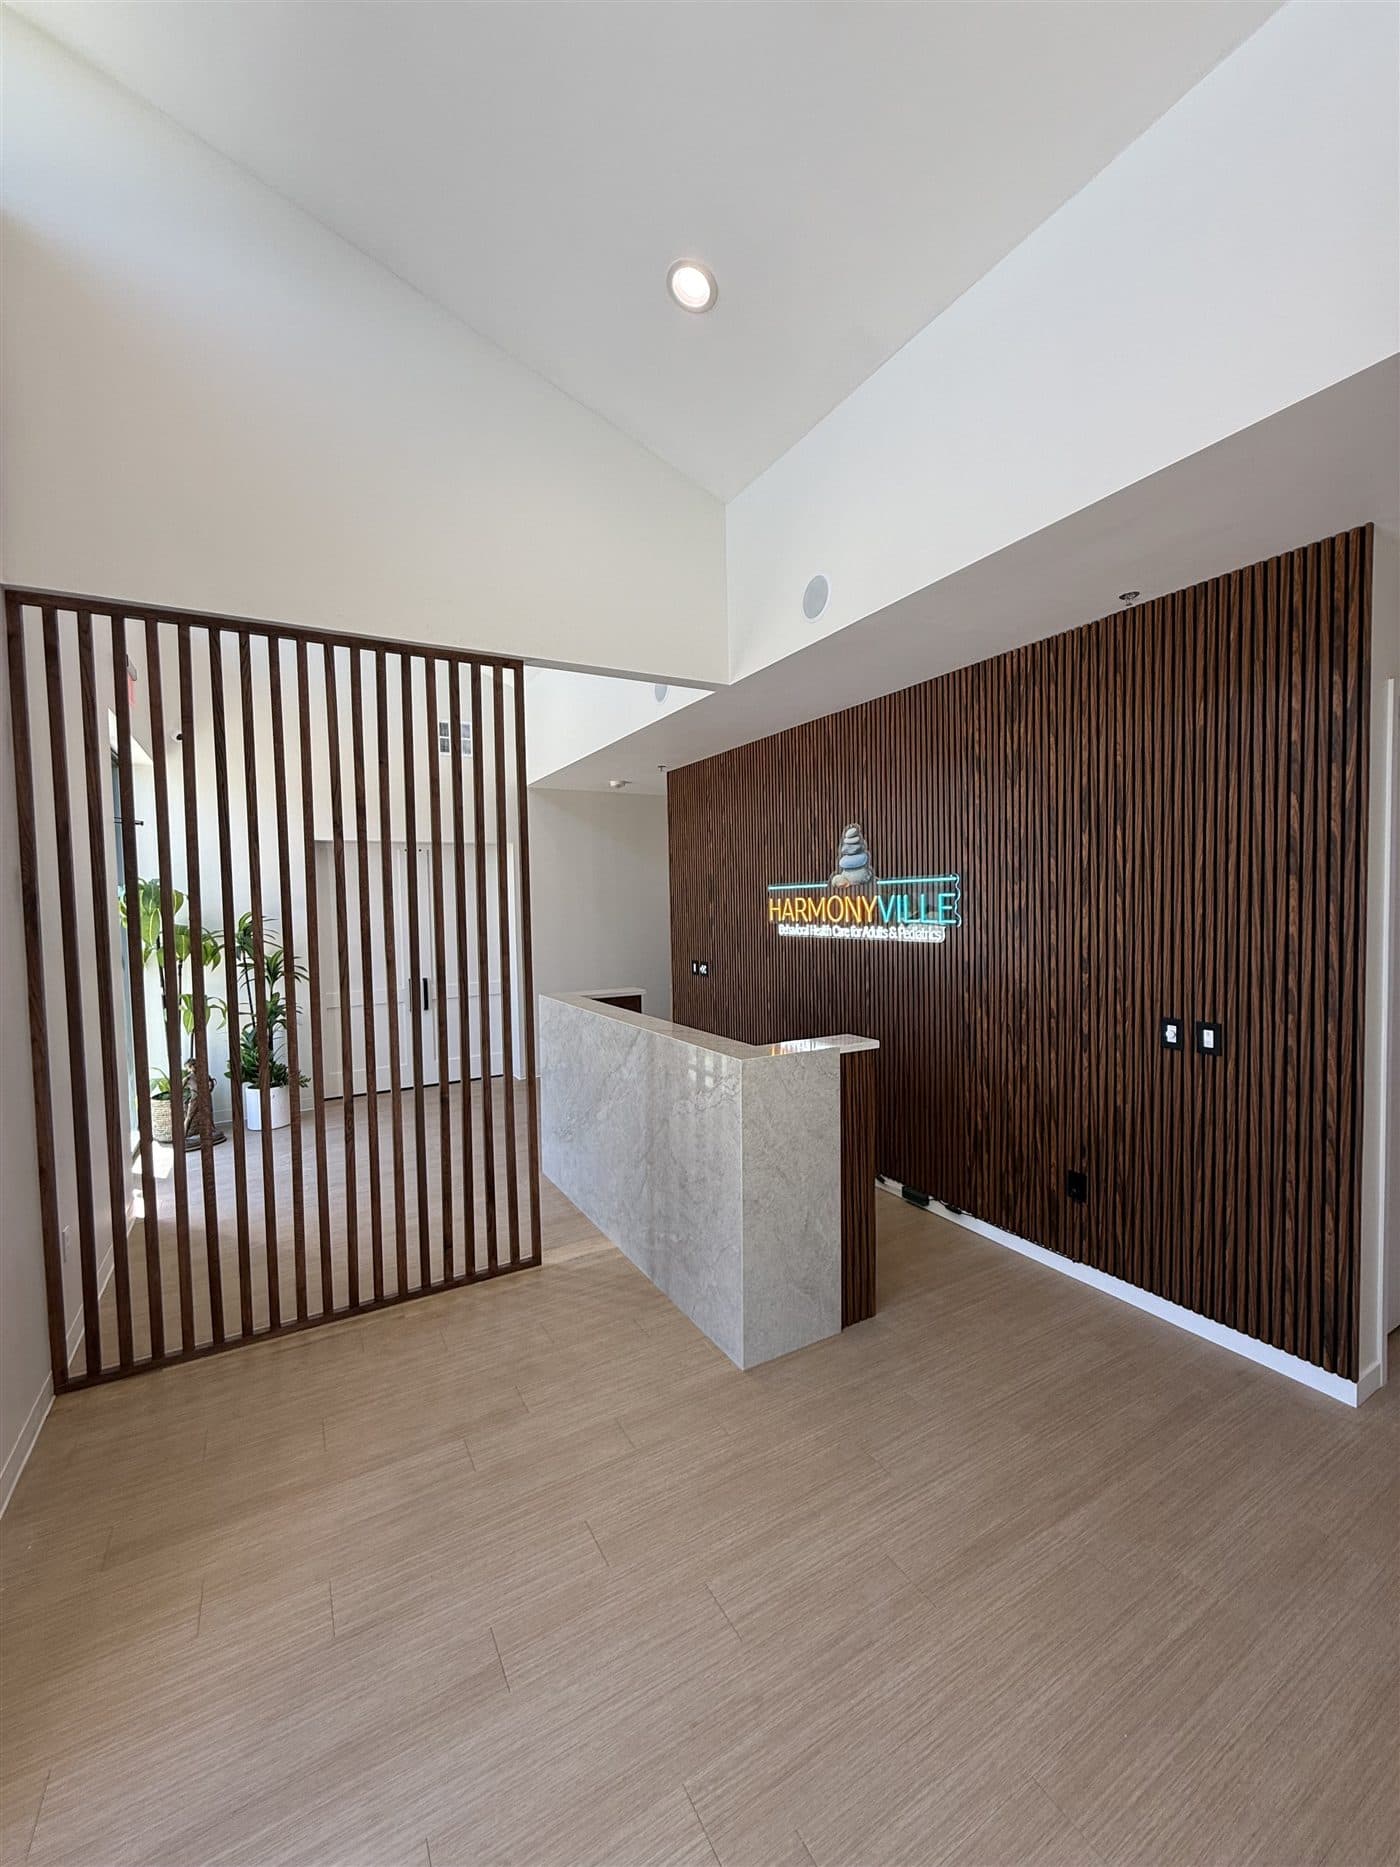
Office Reception Build-Out, DFW
Slat feature wall, illuminated brand signage, custom marble reception desk, and wood slat privacy divider. Sequenced and delivered to occupancy target.
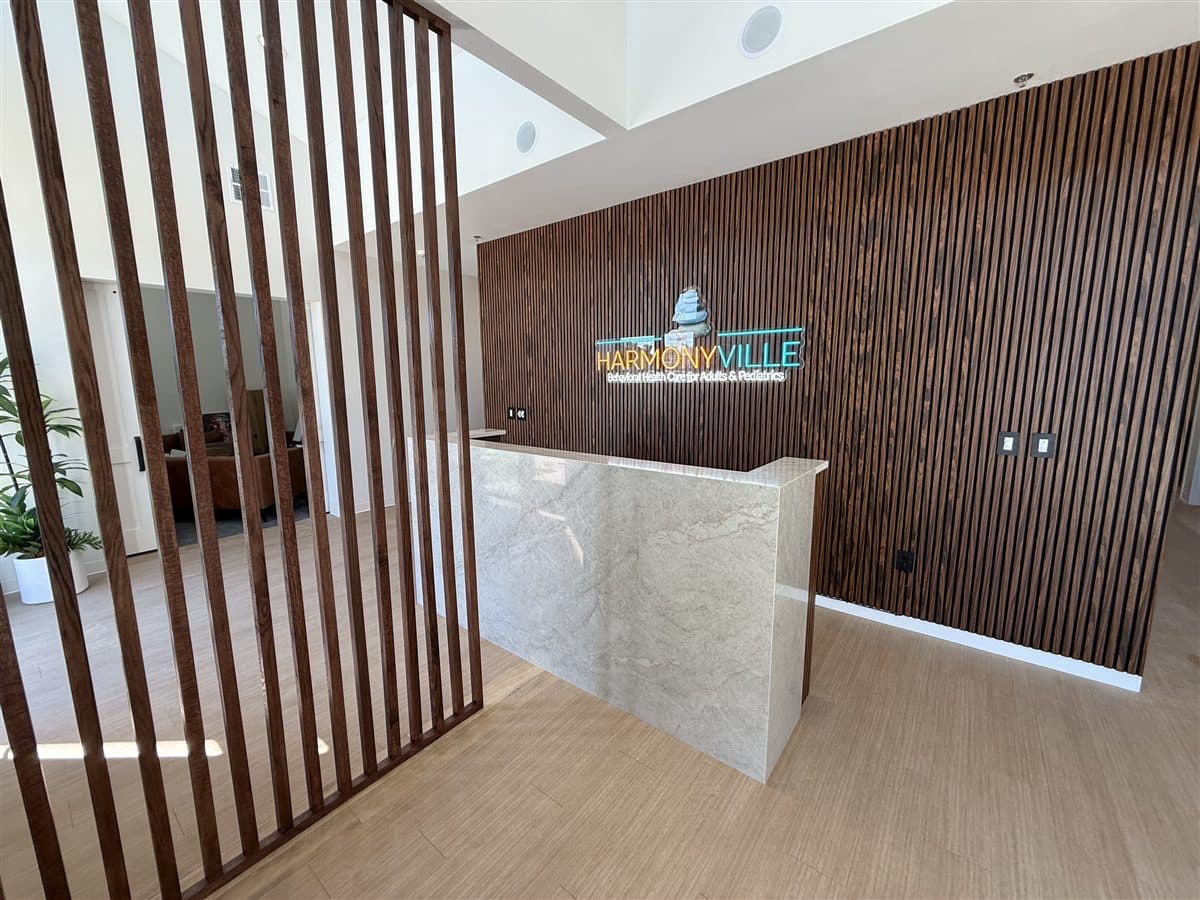
Reception Desk and Feature Wall, DFW
Custom marble reception desk and walnut slat accent wall with integrated illuminated brand signage.
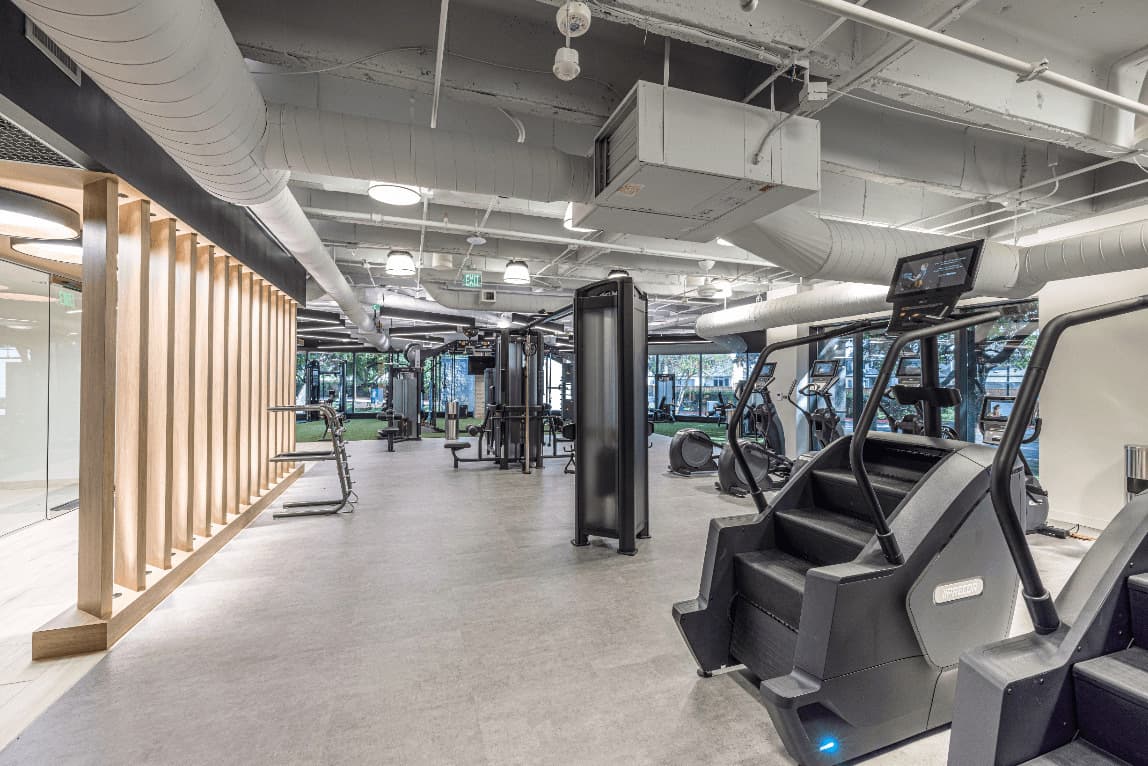
Fitness Amenity Build-Out
Completed cardio and strength area finish-out with open ceilings, feature screening, and durable commercial flooring.
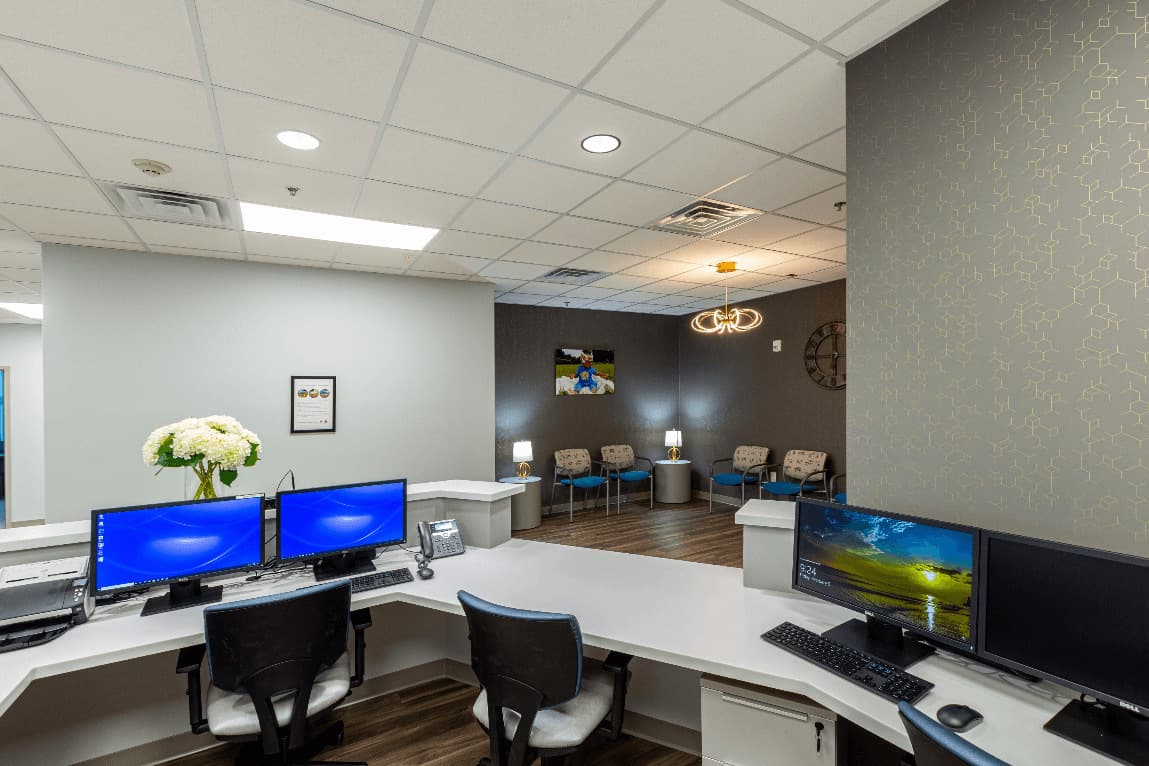
Reception and Waiting Area Refresh
Front-desk and waiting-room upgrade with new finishes, lighting, and patient-facing circulation improvements.
6 Commercial Projects
 Featured
Mansfield, TX
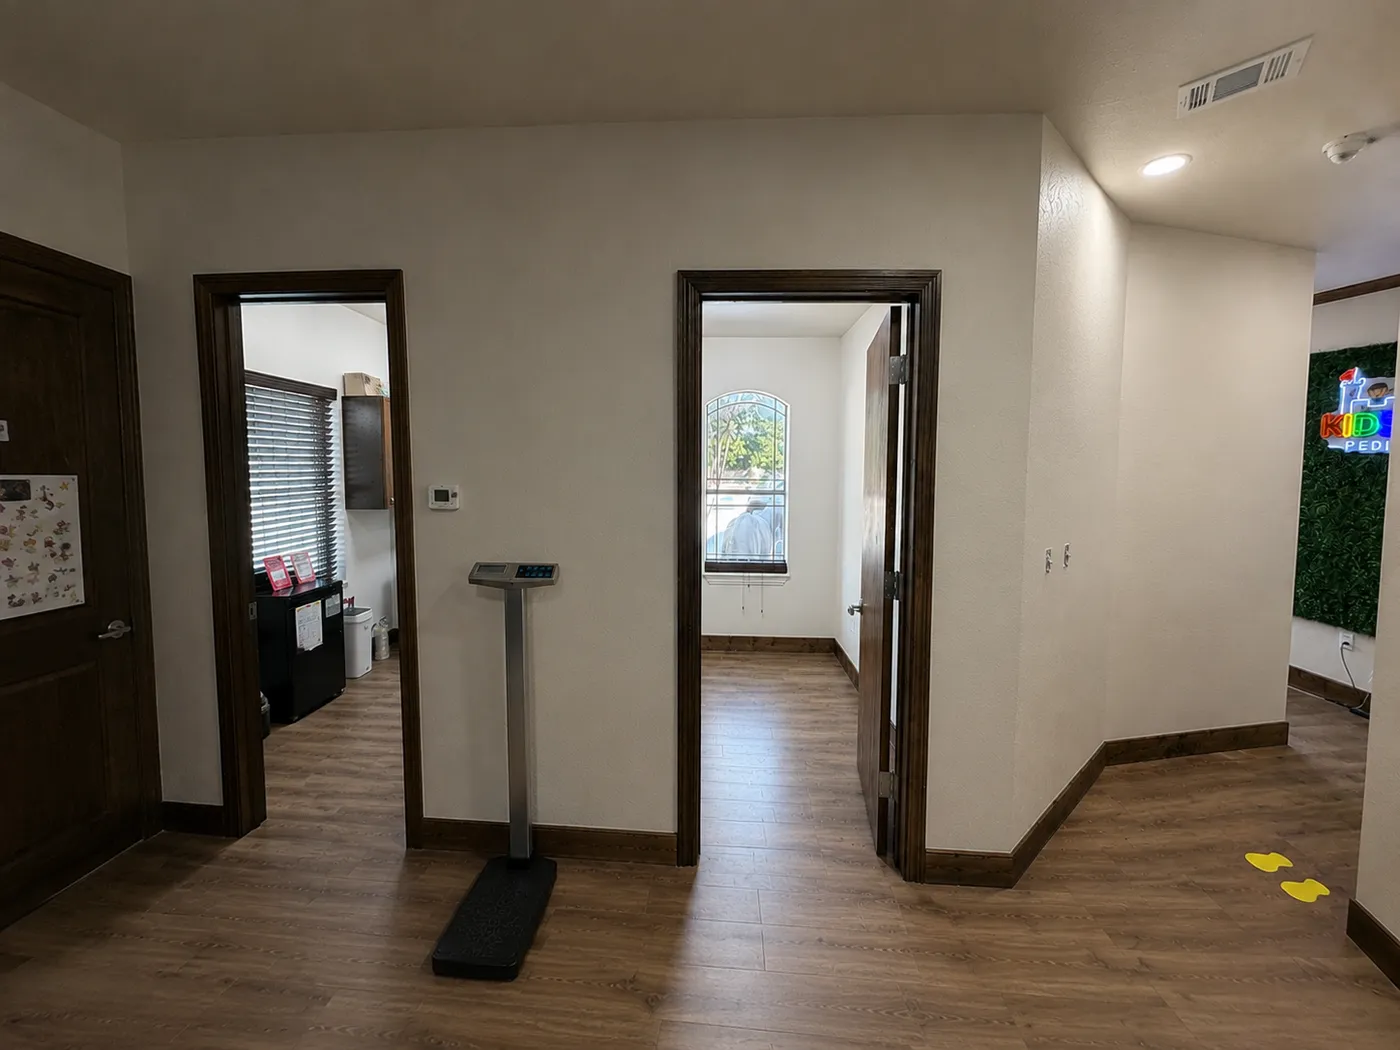
Pediatric Clinic Build-Out
Full interior build-out of a pediatric clinic in Mansfield, taken back to bare structure with the ceiling opened up, then rebuilt. Partition walls were framed to the taped floor layout, and MEP was coordinated and inspected overhead before anything closed up. Exam rooms and the corridor were finished in plank flooring with stained trim and doors, plus casework, lighting and interior signage.
Handed over as a finished clinic: exam rooms off a clean corridor, a height and weight station, and a lit signage wall at the end of the hall. The before frame is the honest version of this work, ceiling open with conduit and data whips hanging and the layout still in tape on the floor. Most contractors only show the second photo.
Mansfield, TX
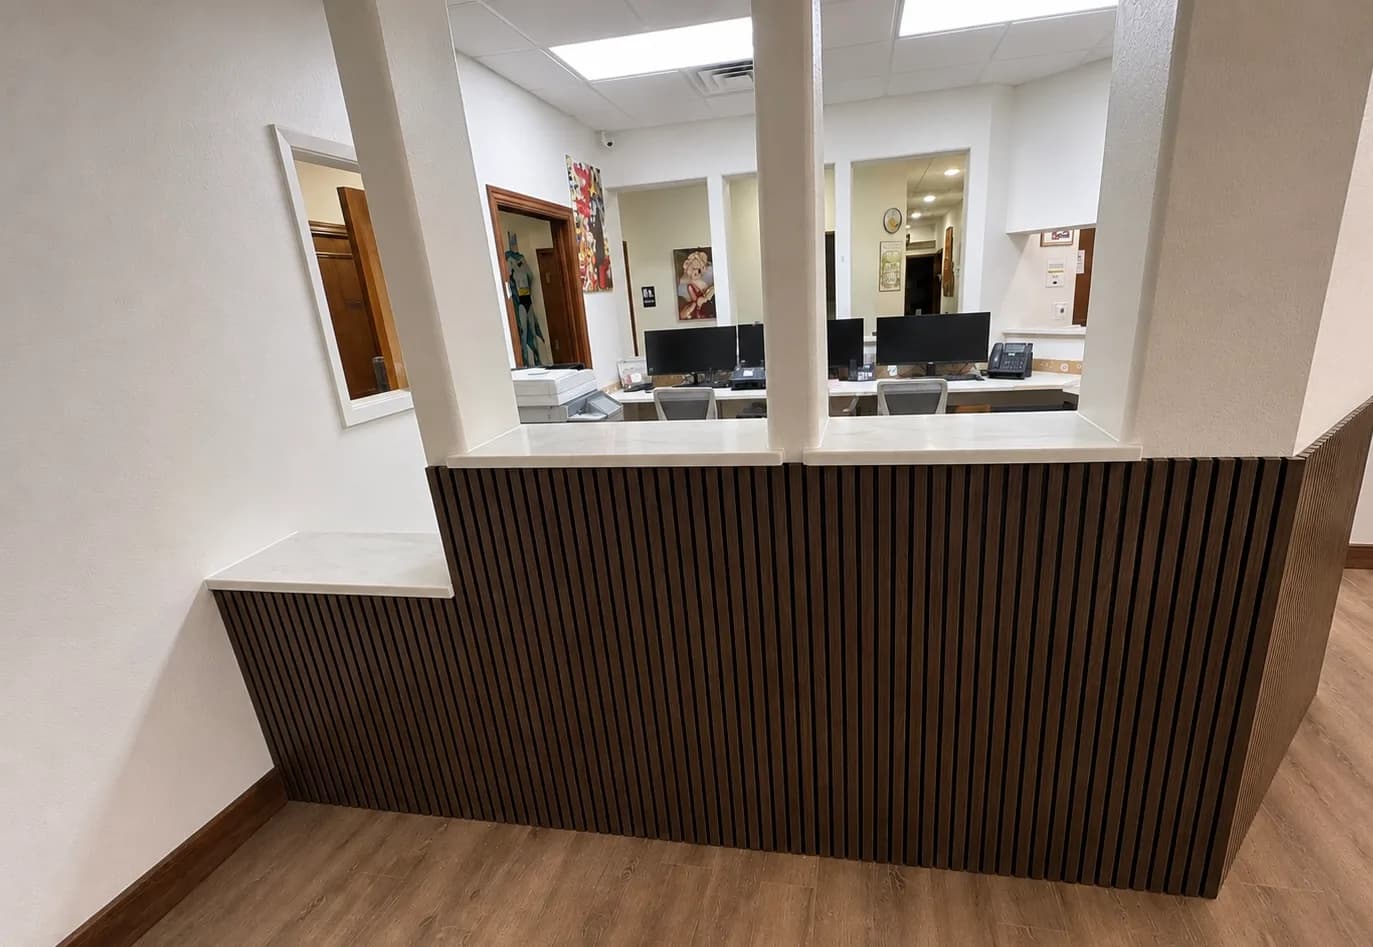
Doctors' Office Reception & Check-In Rebuild
Reception rebuilt in a doctors' office in Mansfield. The glass-enclosed check-in window came out, the openings were reframed with painted mullions, and the counter was rebuilt with a dark wood slat front under a light stone-look top, mitered and returned down the end of the run. A lower counter section sits at the end of the run beside a pass-through to the adjoining room.
Patients check in across an open counter instead of through a sliding window. The before frame is the honest starting point: a glass enclosure with most of the practice's notices taped to it at eye level, a granite ledge, and a painted knee wall. The after is the same footprint doing the same job without the barrier, which is most of what a reception TI is actually for.
Featured3 days
1,100 SF
Rowlett, TX
Office Repaint, New Room Build & Carpet
1,100 SF Rowlett office, full repaint of the suite plus a new room added inside: framed and finished a 12 LF partition wall, hung a new door, ran trim, and laid carpet through the new room and its connection. Three trades sequenced into one tight window so the office could keep running.
· QuickBooks review
FeaturedDFW, TX
Office Reception Build-Out
Full reception and lobby build-out for a DFW professional services tenant. Slat feature wall with integrated illuminated brand signage, custom marble reception desk, wood slat privacy divider, and new flooring throughout. Delivered from demo to handoff under one contract.
Reception delivered to brand spec: slat wall, marble desk, and illuminated logo installed on schedule, with millwork, electrical, and flooring coordinated under one contract rather than handed between vendors. The space went from bare shell to finished reception with one point of contact from scope to punch list, and the finished room is the first thing every client of the tenant now sees. This is the project photographed across the site: the before and after frames in the gallery are this build.
McKinney, TX
Medical Office Waiting Room Rebuild
Full front-of-house rebuild for a McKinney medical practice, the patient-facing waiting room and reception area. Demo of the existing finishes, new flooring, paint, reception millwork, and lighting reset. Patient experience zone delivered as a complete refresh under one contract.
Completed for $38,000. Pricing reflects the specific scope (waiting-room footprint, finish-grade selections), and the final number was locked in writing before deposit with no surprise change orders during the build. Because the practice kept seeing patients, the sequence mattered as much as the finishes: demo and dust-producing work were contained and scheduled against the patient calendar, protection stayed up between phases, and the waiting room came off-line only for the finish window. The practice never closed a clinical day for construction.
 Featured
Longview, TX
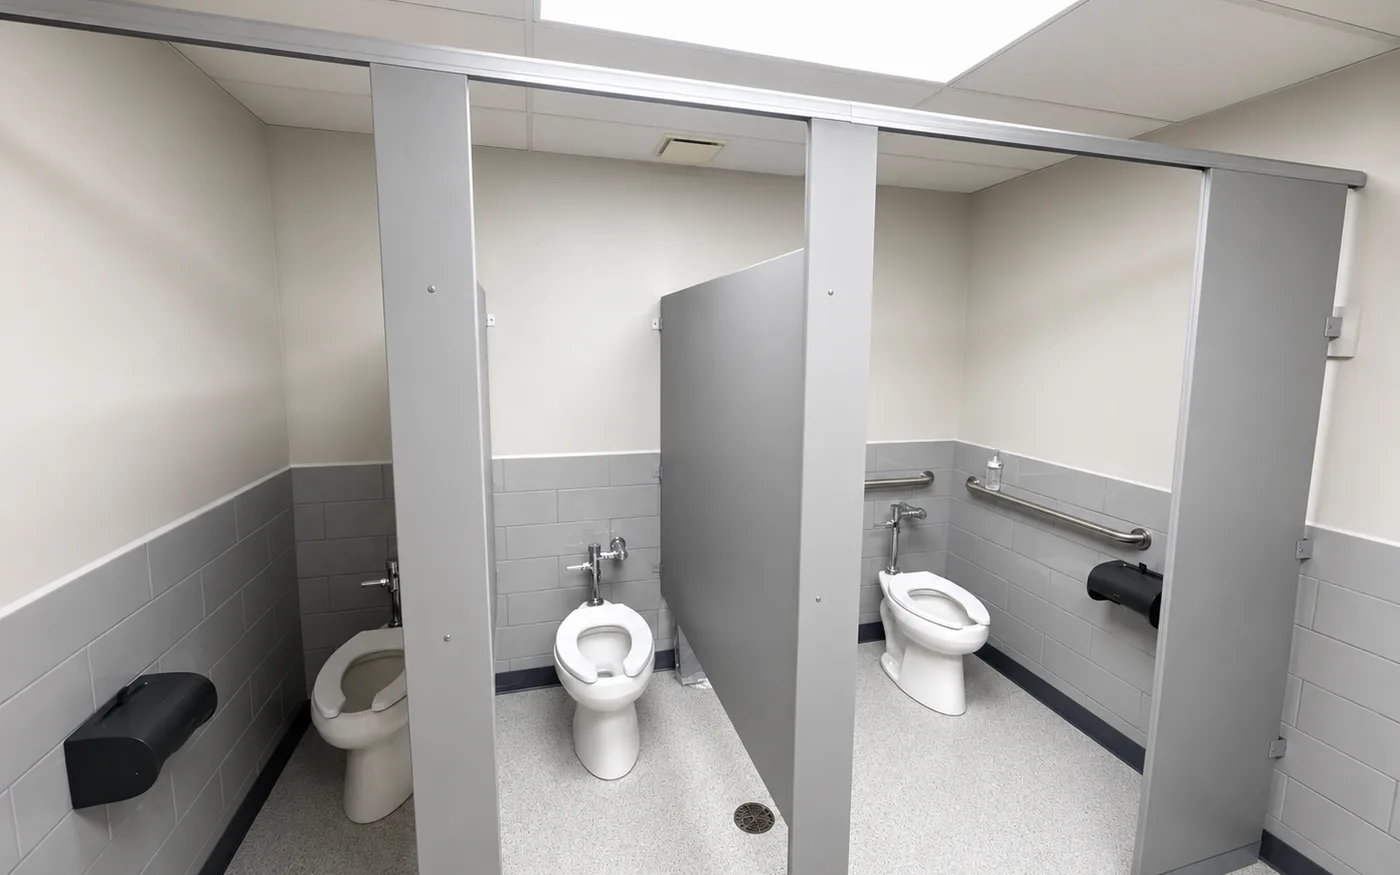
Office Restrooms & Break Room, Gut & Remodel
Full gut-and-remodel of two office restrooms and the staff break room inside an active professional-services tenant space in Longview. Demo of existing finishes, plumbing rough-in coordination, new tile, fixtures, millwork, and finish work across all three rooms.
Completed for $62,000 across all three rooms, with scope and price locked in writing before deposit and no surprise change orders during construction. Plumbing rough-in was the coordination hinge: fixture locations confirmed against the existing stack before demo so the tile and millwork phases never waited on a surprise. The two restrooms were gutted and rebuilt in sequence rather than in parallel, which cost a few days of duration but meant the office never lost restroom access, and the break room was finished in the same mobilization so the tenant absorbed one disruption instead of three.
Ready to start your project?
Tell us your space, target date, and constraints. We’ll visit your site and return a written scope.