Case Study · Commercial
Medical Office Waiting Room Rebuild
- Location
- McKinney, TX
Scope of Work
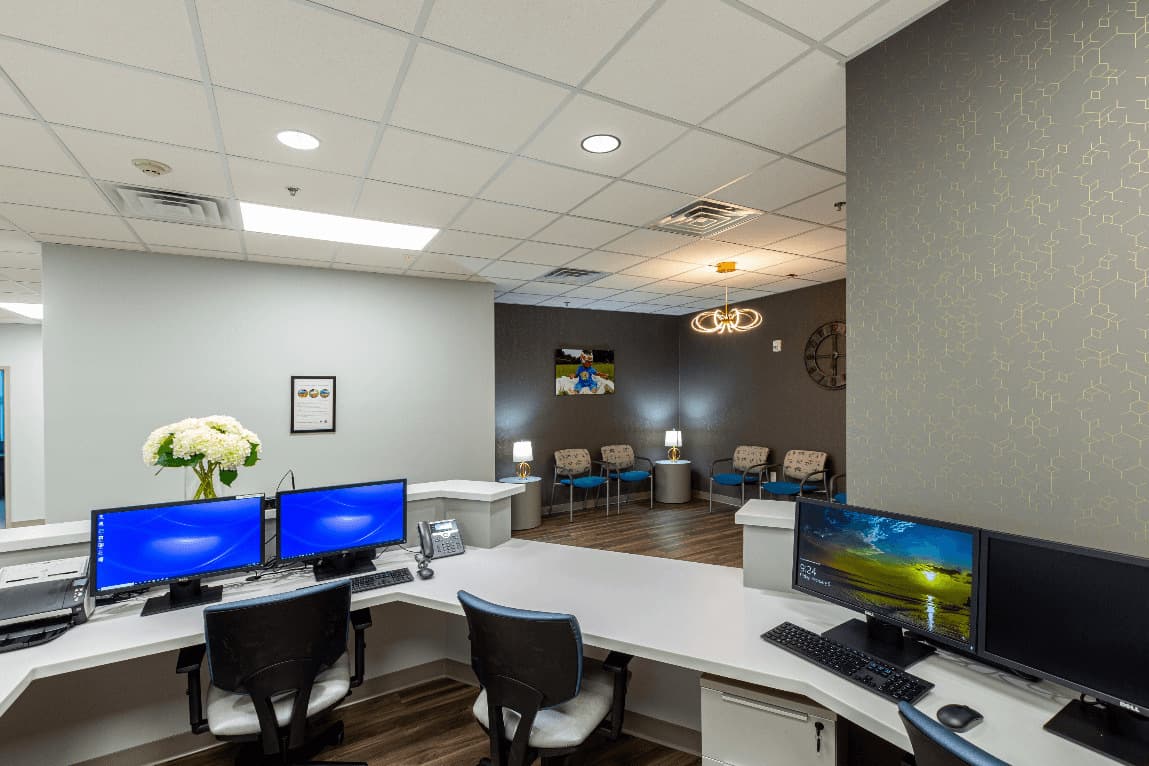
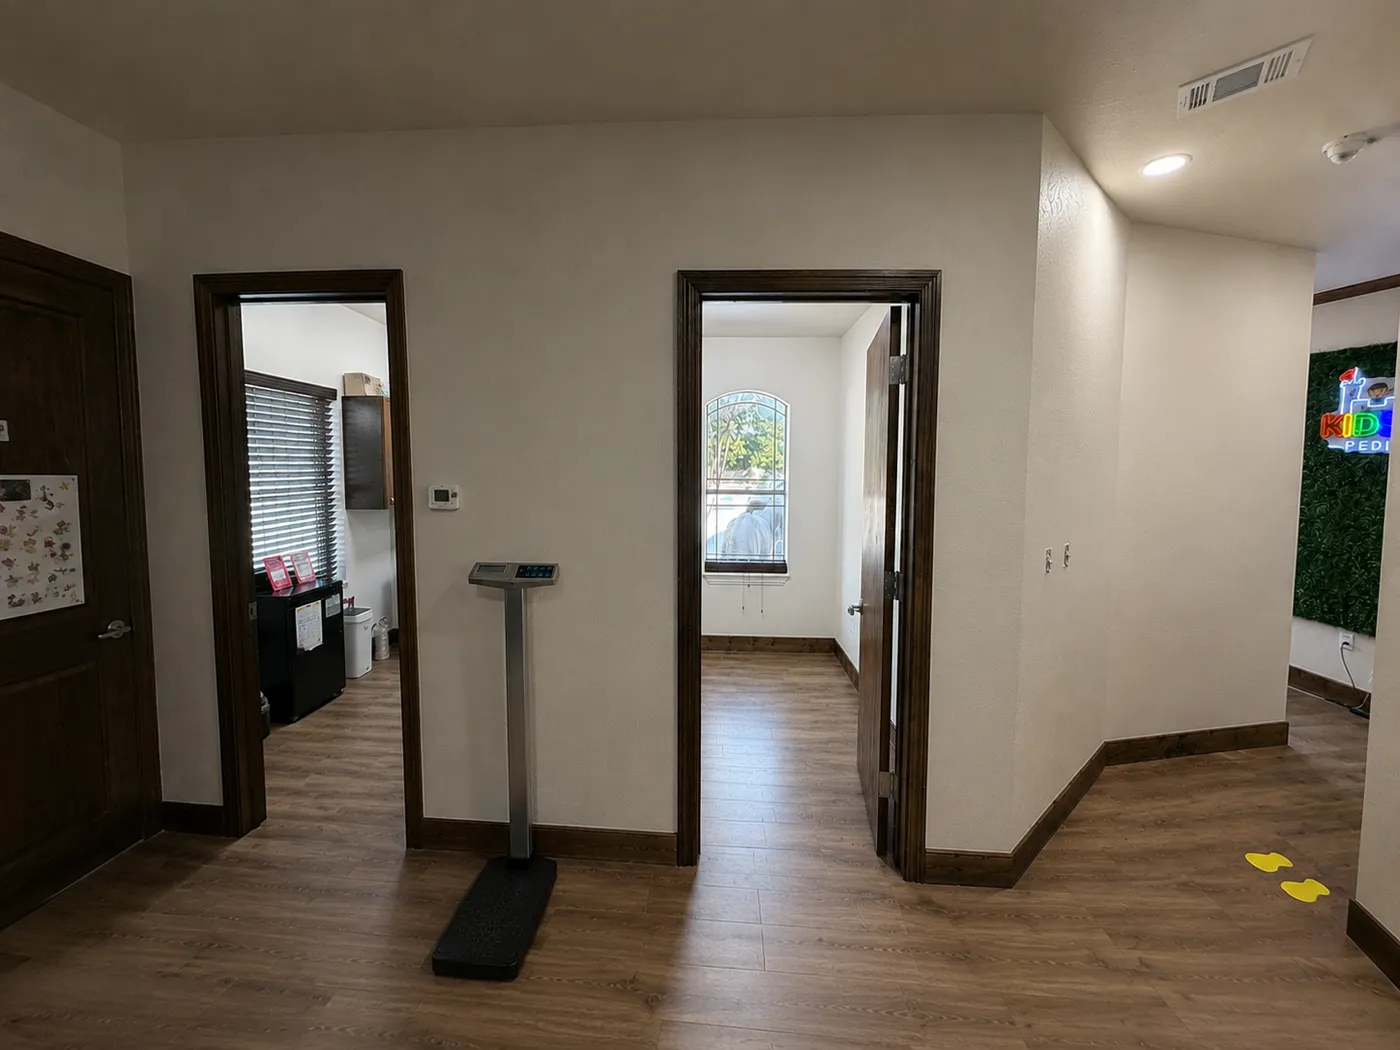
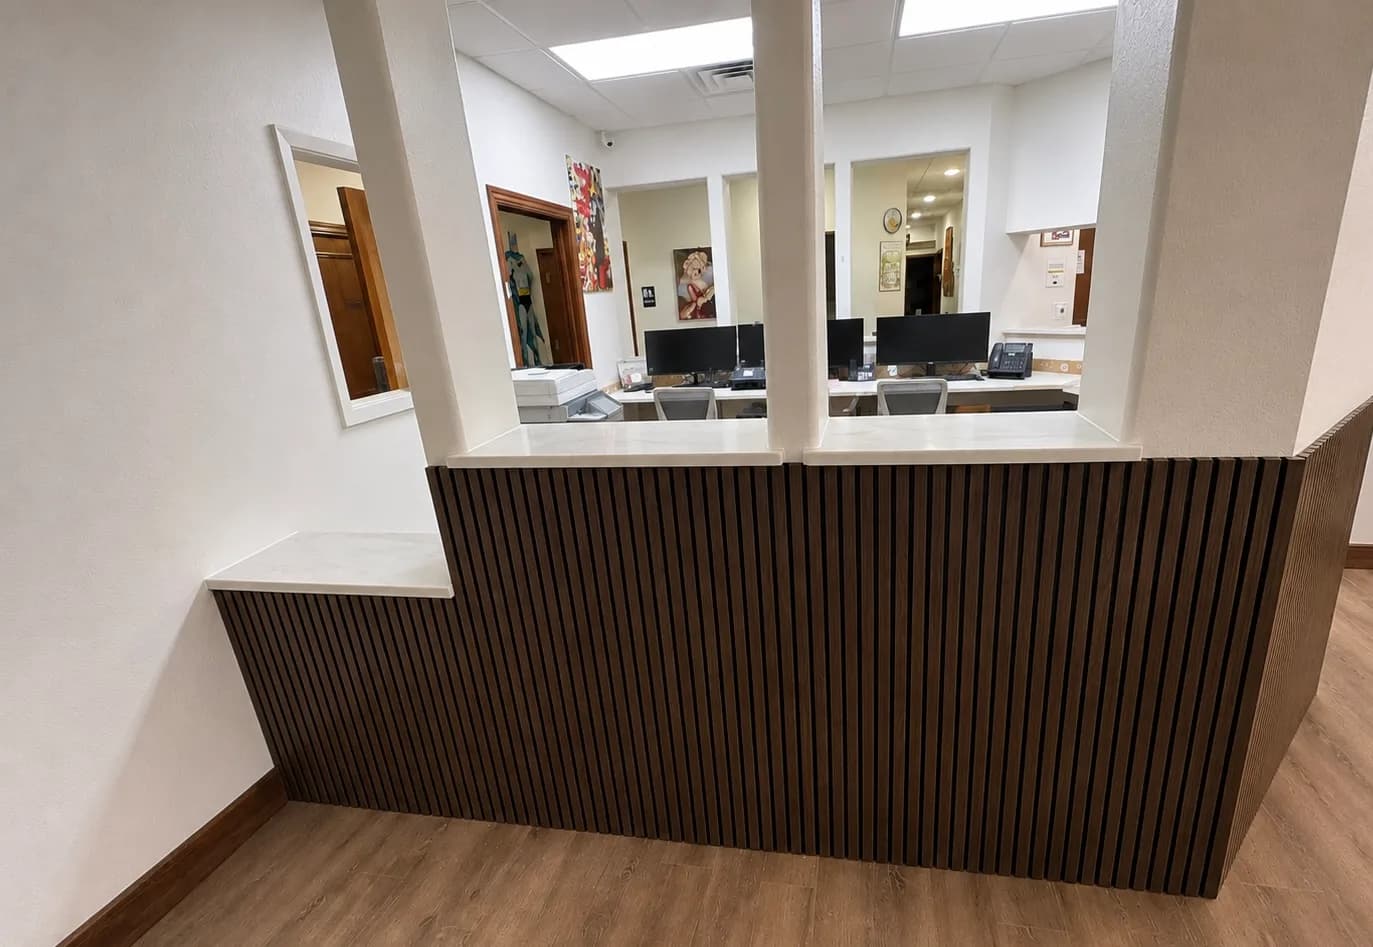
Full front-of-house rebuild for a McKinney medical practice, the patient-facing waiting room and reception area. Demo of the existing finishes, new flooring, paint, reception millwork, and lighting reset. Patient experience zone delivered as a complete refresh under one contract.
Constraints Navigated
Practice remained operational through the build; work sequenced around the patient schedule so the waiting room was off-line only during finishes. Adjacent clinical areas protected from dust during demo and finish phases.
Materials Used
- New flooring
- Reception millwork
- Painted drywall and trim
- Reset lighting
Outcome
Completed for $38,000. Pricing reflects the specific scope (waiting-room footprint, finish-grade selections), and the final number was locked in writing before deposit with no surprise change orders during the build. Because the practice kept seeing patients, the sequence mattered as much as the finishes: demo and dust-producing work were contained and scheduled against the patient calendar, protection stayed up between phases, and the waiting room came off-line only for the finish window. The practice never closed a clinical day for construction.
Related Services
Start Your Project
Want a scope like this for your project?
Tell us the space, target date, and constraints. We’ll visit your site and return a written scope before any work begins.