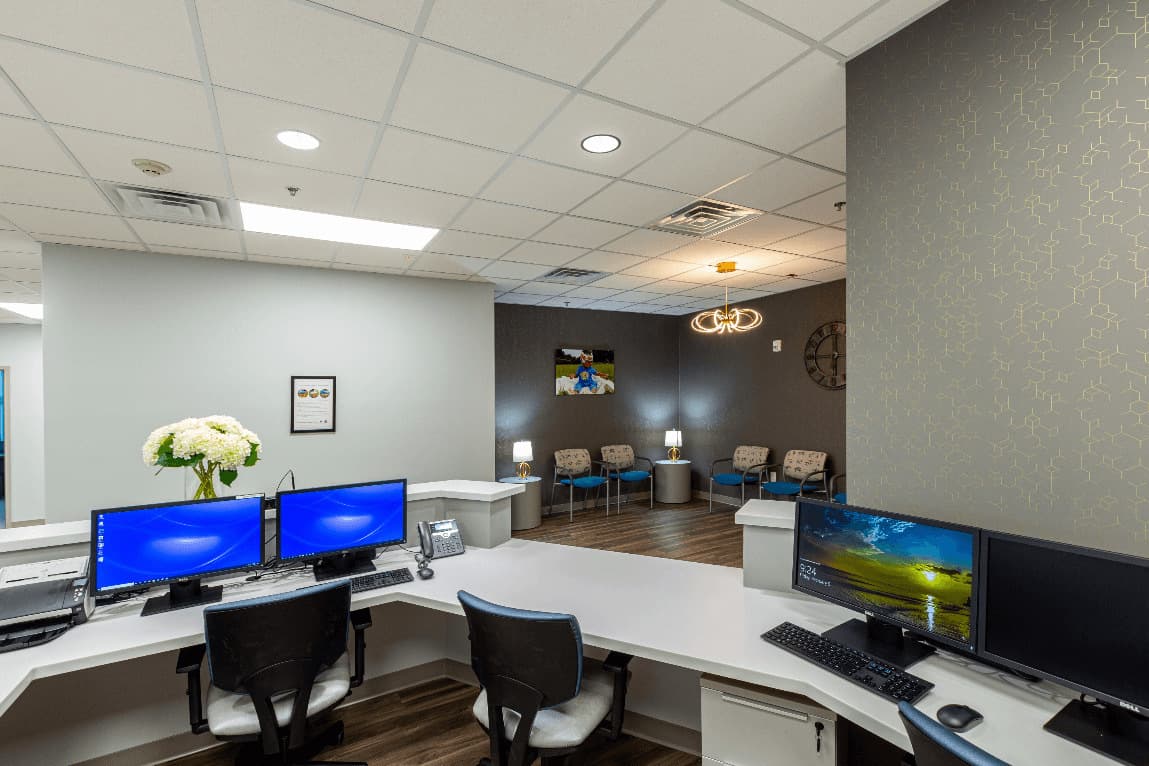
Medical and dental finish-outs are the most technically demanding commercial build-outs, and the cost reflects it. In DFW, 2026 medical and dental finish-outs run roughly $150 to $450 per square foot, with specialty and surgical suites higher. The number is driven less by finishes than by infrastructure: specialized plumbing, imaging shielding, sterilization, and the infection-control and accessibility standards a clinical space has to meet.
DFW Medical & Dental Finish-Out Cost (2026)
| Space Type | Cost per Sq Ft | Drivers |
|---|---|---|
| General / primary care office | $150 to $275 | Exam rooms, ADA, basic med plumbing |
| Dental office | $200 to $400 | Op plumbing, vacuum/air, pano/X-ray |
| Imaging / specialty | $300 to $450+ | Lead-lining, power, equipment support |
| Surgical / procedure suite | $350 to $600+ | Med gas, HVAC, sterile processing |
What Drives a Medical Build-Out Cost
- Specialized plumbing to every exam room, operatory, and lab sink
- Dental vacuum and compressed air, or medical gas where required
- Lead-lined walls and doors for X-ray, pano, and imaging rooms
- Sterilization and sterile-processing areas with the right finishes
- Infection-control finishes: seamless flooring, scrubbable surfaces, hand-wash sinks
- HVAC and exhaust for procedure rooms, plus ADA accessibility throughout
Why Medical Costs More Than Any Other Office
A medical suite is an office with a hospital's worth of systems behind the walls. Every operatory or exam room needs its own plumbing and often vacuum or gas; imaging rooms need lead shielding and dedicated power; and clinical areas need finishes and ventilation that meet state health and OSHA standards. That infrastructure is why a dental or imaging build-out can run two to three times a standard office, even before the equipment vendor's rough-in requirements are added.
Coordinate the Equipment Vendors Early
The most common medical build-out delay is equipment coordination. Chairs, imaging units, sterilizers, and lab equipment each carry plumbing, electrical, and shielding requirements that have to be roughed in before walls close. We pull the equipment vendors' rough-in specs into the drawings up front and sequence the trades around delivery dates, so the operatory is ready when the chair arrives rather than the chair waiting on a wall.
Written Scope
Planning this type of project?
Tell us your space, city, and timeline. We return a written scope with lump-sum pricing, no obligation.
Permits, Health Review, and Timeline
Medical finish-outs carry a longer, more involved review than a standard office, building permit plus any state health and accessibility review, and shielding sign-off for imaging. That review, plus the equipment lead times, makes the schedule longer and less forgiving of a rejected drawing set. We submit complete, coordinated drawings the first time and build the schedule around both the permit cycle and equipment delivery so your opening date holds.
What to Confirm Before You Sign a Medical Lease
- Does the building's plumbing, power, and HVAC support a clinical use?
- Is the floor-to-floor height enough for imaging shielding and added ductwork?
- Is it second-generation medical, and is any of it reusable for your specialty?
- What is the TI allowance, and does it reflect the longer medical term?
- Who coordinates state health review, shielding sign-off, and the equipment rough-ins?
Get a Free DFW Medical Finish-Out Estimate
Send us the space, your specialty, and your equipment list. We coordinate the vendor rough-ins, scope the clinical systems, and hand you an itemized budget and a permit-and-equipment-aware schedule. Call (469) 721-0146. Response within 1 business day.
Frequently Asked Questions
Common questions about this topic from DFW tenants, landlords, and business owners.
How much does a medical or dental finish-out cost in DFW?
In 2026, DFW medical and dental finish-outs run about $150 to $450 per square foot, with imaging, specialty, and surgical suites higher. A general office is at the low end; dental, imaging, and procedure suites cost more for plumbing, shielding, and sterile areas.
Why is a medical build-out so much more expensive than a standard office?
Every exam room or operatory needs specialized plumbing and often vacuum or medical gas, imaging rooms need lead shielding and dedicated power, and clinical areas need finishes and ventilation that meet state health and OSHA standards, infrastructure a standard office never has.
What causes the most delays in a dental or medical build-out?
Equipment coordination. Chairs, imaging units, and sterilizers each have plumbing, electrical, and shielding rough-in requirements that must be set before walls close. We pull vendor specs into the drawings early and sequence trades around delivery to avoid it.
Do medical finish-outs take longer to permit in DFW?
Yes. A clinical space carries the building permit plus any state health and accessibility review and imaging shielding sign-off, which is longer and less forgiving than a standard office. We submit complete, coordinated drawings the first time and schedule around it.
About the author
Yelp
i30 Builders Editorial Team
AuthorEditorial and Field Operations
Internal content and field documentation team
i30 Builders Field Leadership
Expert ReviewerFounder-Led Field Operations
General contractor, field project management