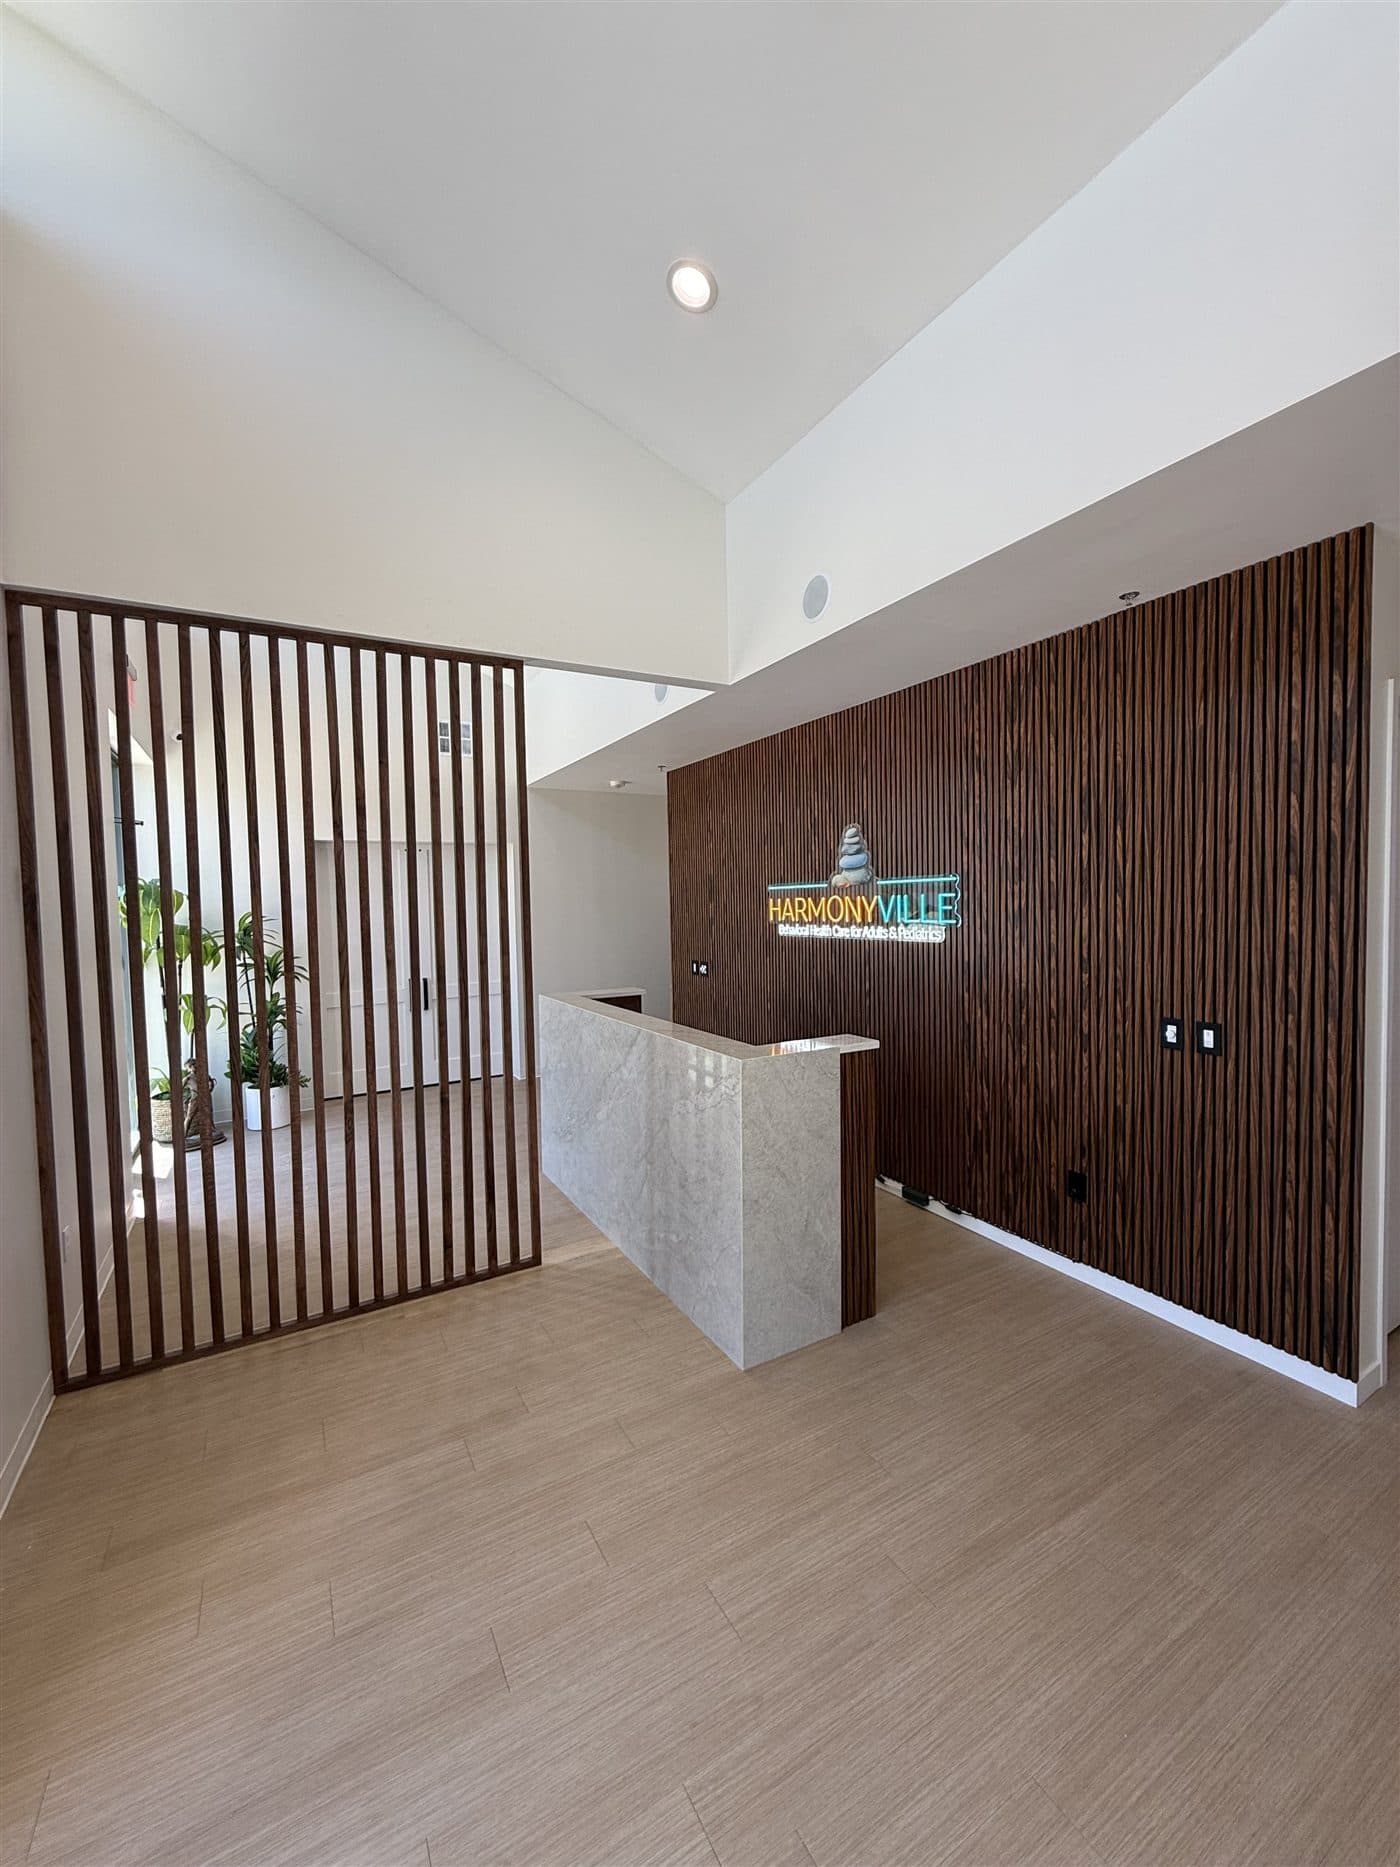
Most industrial tenants do not need us to touch the warehouse. They need a finished interior inside it: a real office for the front of the business, a customer counter for a service operation, restrooms and a break area that meet code, and a clean separation between the conditioned space and the floor. That is tenant-improvement work in an industrial shell, and it is the same discipline we bring to every commercial interior: a written scope, a permit path confirmed with the city, and licensed mechanical, electrical, and plumbing trade partners coordinated under one contract with direct principal oversight.
The traps in this sector are mostly code traps. Office area added inside a warehouse changes egress math. Mixed office, warehouse, and service uses can trigger occupancy-separation requirements between them. A demising wall that splits one unit into two has a fire-resistance rating to meet and utilities to divide. None of this is exotic, but all of it is cheaper to resolve on paper than after a failed inspection, which is why our process starts with a scoping walk and permit-set review before anyone prices drywall.
For flex park landlords, the useful product is repeatability: a white-box unit package, priced once and executed the same way at every turnover, so leasing can quote delivery dates with confidence. For tenants, it is a finish-out that starts on the day the lease allows and ends before the first truck is scheduled. Either way, the scope is in writing and the schedule is real. If we say Friday, we mean Friday.