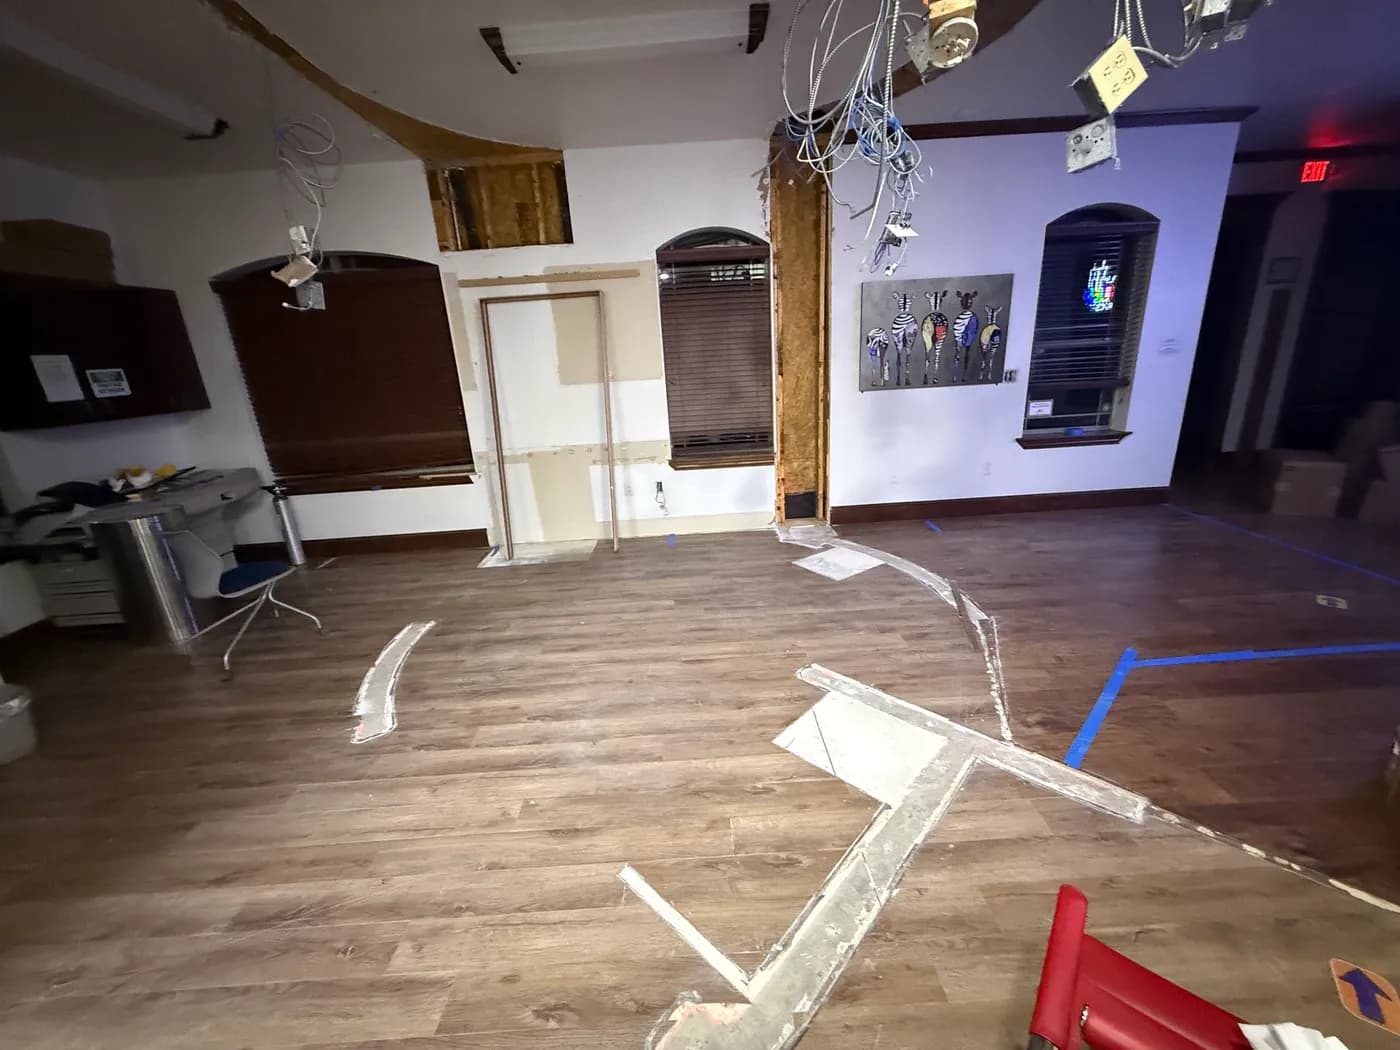
Building offices inside a DFW warehouse is a tenant improvement inside a building the code treats as storage or factory space, and four questions decide the design before anyone talks about finishes. Is the office small enough to count as an accessory occupancy, or does it need a fire-rated wall? How do people get out, through the warehouse? Are the existing restrooms enough for the new head count? And how does a conditioned office work under an unconditioned high roof?
On price, the office inside the warehouse budgets on the same per-square-foot office ranges as any suite: $35 to $65/SF for light TI, $65 to $95/SF for a standard fit-out, $95 to $140/SF for a higher-end one. Office build-outs are scoped and priced per project after a site walk. The warehouse-specific items, a new HVAC system for the office and any restroom it needs, are where these jobs differ from a suite and are covered below.
Is the office a separate occupancy from the warehouse?
Under the building code an office is a Business occupancy, and the warehouse around it is usually moderate-hazard Storage (S-1) or Factory (F-1). The 2021 International Building Code gives three ways to handle two uses in one building:
| Approach | When it fits | What it means for the walls |
|---|---|---|
| Accessory occupancy | The office, with any other accessory uses, is no more than 10 percent of the floor area of the story it is on | No separation is required between the office and the warehouse |
| Nonseparated occupancies | Any size, with the building designed to the most restrictive requirements of the uses in it | No separation is required between them |
| Separated occupancies | Uses kept apart by rated walls, each designed to its own requirements | Whatever the code's separation table requires for that pair of uses |
The good news for most warehouses: in that separation table, Business sits in the same group as S-1 storage and F-1 factory uses, so an office inside an S-1 or F-1 warehouse does not need a rated wall just because the uses differ. Low-hazard storage (S-2) is treated differently and does require a rated separation from an office. Rated walls can still come from other rules, such as fire-area limits in a large unsprinklered building, or a demising wall between tenants. Your designer works this out against the code edition and local amendments your city has adopted, and plan review confirms it. Settle it before the floor plan is final, because a rated wall changes the framing, the doors, the penetrations and the ceiling.
How do people get out through the warehouse?
The code limits how far someone can travel from the farthest point in the office to an exit, and in a warehouse that route often runs across the warehouse floor. In the 2021 International Building Code that is 300 feet for a sprinklered Business occupancy and 250 feet for sprinklered S-1 storage, and 200 feet for either without sprinklers, before any local amendment. The route has to stay clear: an exit path that runs through racking or a staging area that fills up on a busy day is not an exit path.
The office also adds people. The code counts occupants by floor area: one per 150 square feet of business area against one per 500 in a warehouse, so adding a block of offices can raise the occupant load of the building enough to change the number of exits, the exit signs and emergency lighting required, and the restroom count.
Can the offices go on a mezzanine?
Sometimes. A mezzanine is limited in size relative to the room it sits in, generally one third of its floor area under the 2021 International Building Code, and it brings structure, guards, stairs, egress and accessibility questions of its own. It is a design decision for the engineer and the architect before it is a construction one.
Are the existing restrooms enough?
Often not. The building code sets the number of toilets and lavatories by occupant load and occupancy type. For a Business occupancy that is one toilet per 25 people for the first 50, so a warehouse restroom sized for a small floor crew may fall short once offices are added. Single-user restrooms count toward the total and are labeled for anyone to use. Any restroom that is built or altered also has to meet the accessibility standards.
On i30 Builders' card, a single-user ADA restroom built out in full, with the plumbing to it, is $18,000 to $30,000 each. In a warehouse the plumbing is the variable: a restroom near the existing sewer line is a short run, and one across the building means trenching the slab. The commercial restroom cost guide goes through what triggers the full build.
How do you cool an office under a high roof?
Written Scope
Planning this type of project?
Tell us your space, city, and timeline. We return a written scope with lump-sum pricing, no obligation.
You build a box inside the box. The office gets its own ceiling under the warehouse deck, either a hard lid or a grid, so it can be insulated and conditioned on its own, and the walls are insulated to the warehouse side. Then the office gets its own HVAC, usually a dedicated split system or a rooftop unit sized to the office alone; the warehouse's heaters and fans are not built for it.
A new ceiling has a knock-on effect on fire protection. If the warehouse is sprinklered, the sprinklers at the roof no longer reach the rooms under the new lid, so the office usually needs sprinkler heads of its own, designed by the sprinkler contractor and reviewed by the fire marshal. It belongs in the budget from the start.
What permits and inspections apply?
- A building permit for the office, with the occupancy approach, egress and restroom count shown in the drawings
- Trade permits for the electrical, plumbing and mechanical work
- Fire marshal review of the sprinkler and alarm changes
- Registration with the Texas Department of Licensing and Regulation for accessibility review and inspection when the estimated construction cost is $50,000 or more; the TABS and RAS guide explains how that runs
- An updated certificate of occupancy where the city requires one for the change; the CO guide covers what holds those up
What does an office inside a warehouse cost?
Office build-outs are scoped and priced per project after a site walk. For budgeting, the published office ranges:
| Office tier | Published range | What it is |
|---|---|---|
| Paint and flooring refresh | $10 to $25/SF | Cosmetic update where the layout and the systems stay exactly where they are. |
| Light office TI | $35 to $65/SF | A layout change in a space that already works: some walls move, systems mostly stay. |
| Standard office TI | $65 to $95/SF | A full office fit-out: private offices, conference rooms, a break area, new finishes throughout. |
| Higher-end office TI | $95 to $140/SF | The same fit-out with a finish package and detailing that a client-facing floor needs. |
Worked: 1,500 square feet of standard office fit-out inside a warehouse is 1,500 x $65 to $95, or $97,500 to $142,500, before a dedicated HVAC system sized to the office, any new restroom, sprinkler changes, design and engineering, and FF&E. The office build-out cost page lists what each tier includes.
If the bay is a cold dark shell, with no finished perimeter, no restroom and no distributed power, bringing it to a leasable white box first is a separate scope at $55 to $85/SF, covered on the white box cost page.
Adding offices to your warehouse?
Send us the building plan or walk us through it. We will flag the occupancy, egress and restroom questions before you pay for drawings, and price the office in a written scope. See warehouse and flex build-outs or call (469) 721-0146.
Frequently Asked Questions
Common questions about this topic from DFW tenants, landlords, and business owners.
Do I need a permit to build an office in my warehouse?
Yes. New walls, a ceiling, electrical, plumbing and HVAC inside a warehouse are permitted work, and the drawings have to show how the office fits the building's occupancy, egress and restroom requirements. Sprinkler changes go to the fire marshal as well.
Does a warehouse office need a fire-rated wall?
Often not on occupancy grounds alone. Under the 2021 International Building Code, an office in a moderate-hazard storage (S-1) or factory (F-1) warehouse needs no rated separation from it, and an office that counts as an accessory occupancy, no more than 10 percent of its story, needs none either. Low-hazard storage (S-2), fire-area limits and walls between tenants can still call for one. The designer works it out and plan review confirms it.
How much does it cost to build an office inside a warehouse?
It budgets on the office ranges: $35 to $65/SF for light TI and $65 to $95/SF for a standard fit-out, before a dedicated HVAC system, any new restroom and sprinkler changes. Office build-outs are scoped and priced per project after a site walk.
Do I need to add a restroom?
Possibly. Restroom counts follow the occupant load, and offices count far more densely than warehouse floor, so adding a block of offices can push a building past what its existing restrooms cover. The drawings show the count; we price whatever it requires.
Can I put offices on a mezzanine?
Sometimes. A mezzanine is generally limited to one third of the floor area of the room it sits in under the 2021 International Building Code, and it brings its own structure, egress and accessibility requirements. It is decided with the engineer before it is priced.
About the author
Yelp
General contractor, Royse City, TX
Commercial tenant improvement, build-out and renovation, and residential outdoor living, fencing, additions and high-end kitchens and baths across Dallas-Fort Worth and East Texas.