Tier 01
Light Refresh
$7.5K to $40K
Paint, flooring swap, fixture updates, minor reconfiguration. No MEP rerouting.
Best fit
Lease renewal refresh, brand update, post-tenant cleanup.
Example
1,400 SF Dallas office refresh: ~$33,000
Dallas · $7.5K to $150K+ Niche · Written Scope First
$7.5K to $150K+ small-business remodels. Written scope before any deposit.
Permits + inspections handled · Written scope before deposit
Dallas Commercial Mix
Dallas commercial work splits between second-generation suites in older stock and finish-outs in newer shell space, and the two price differently by $20 to $40 per square foot. Deep Ellum and the Design District run heavy on second-generation. Lower Greenville, Bishop Arts and Oak Lawn run service retail and restaurants. Uptown and Far North Dallas run professional and medical office. The suite sizes we take are the ones larger general contractors decline. Written scope before any deposit.
Commercial tenant improvements in Dallas permit through the City of Dallas, with separate mechanical, electrical and plumbing permits depending on scope. Dallas review is slower than the suburbs around it, and the honest version is that the schedule risk on a Dallas job sits in the review queue rather than in the field. We pre-file so review runs in parallel with finalizing your scope instead of starting after it, and the written scope carries a real completion date with that queue already priced in. A project over $50,000 in construction cost also has to be registered with the Texas Department of Licensing and Regulation and reviewed against the Texas Accessibility Standards, and that registration goes in before the permit application, not alongside it.
Three Price Bands
Bands reflect 2026 Dallas-area pricing for labor, materials, permits, inspections, and project management. Brand signage, FF&E, and IT/AV cabling are separate line items called out in the written scope.
Tier 01
$7.5K to $40K
Paint, flooring swap, fixture updates, minor reconfiguration. No MEP rerouting.
Best fit
Lease renewal refresh, brand update, post-tenant cleanup.
Example
1,400 SF Dallas office refresh: ~$33,000
Tier 02
$40K to $65K
Full TI with finishes, light MEP rerouting, permits, inspections.
Best fit
New tenant, layout reconfiguration, single-room medical update.
Example
800 SF Dallas office build-out: ~$63,000
Tier 03
$65K to $100K
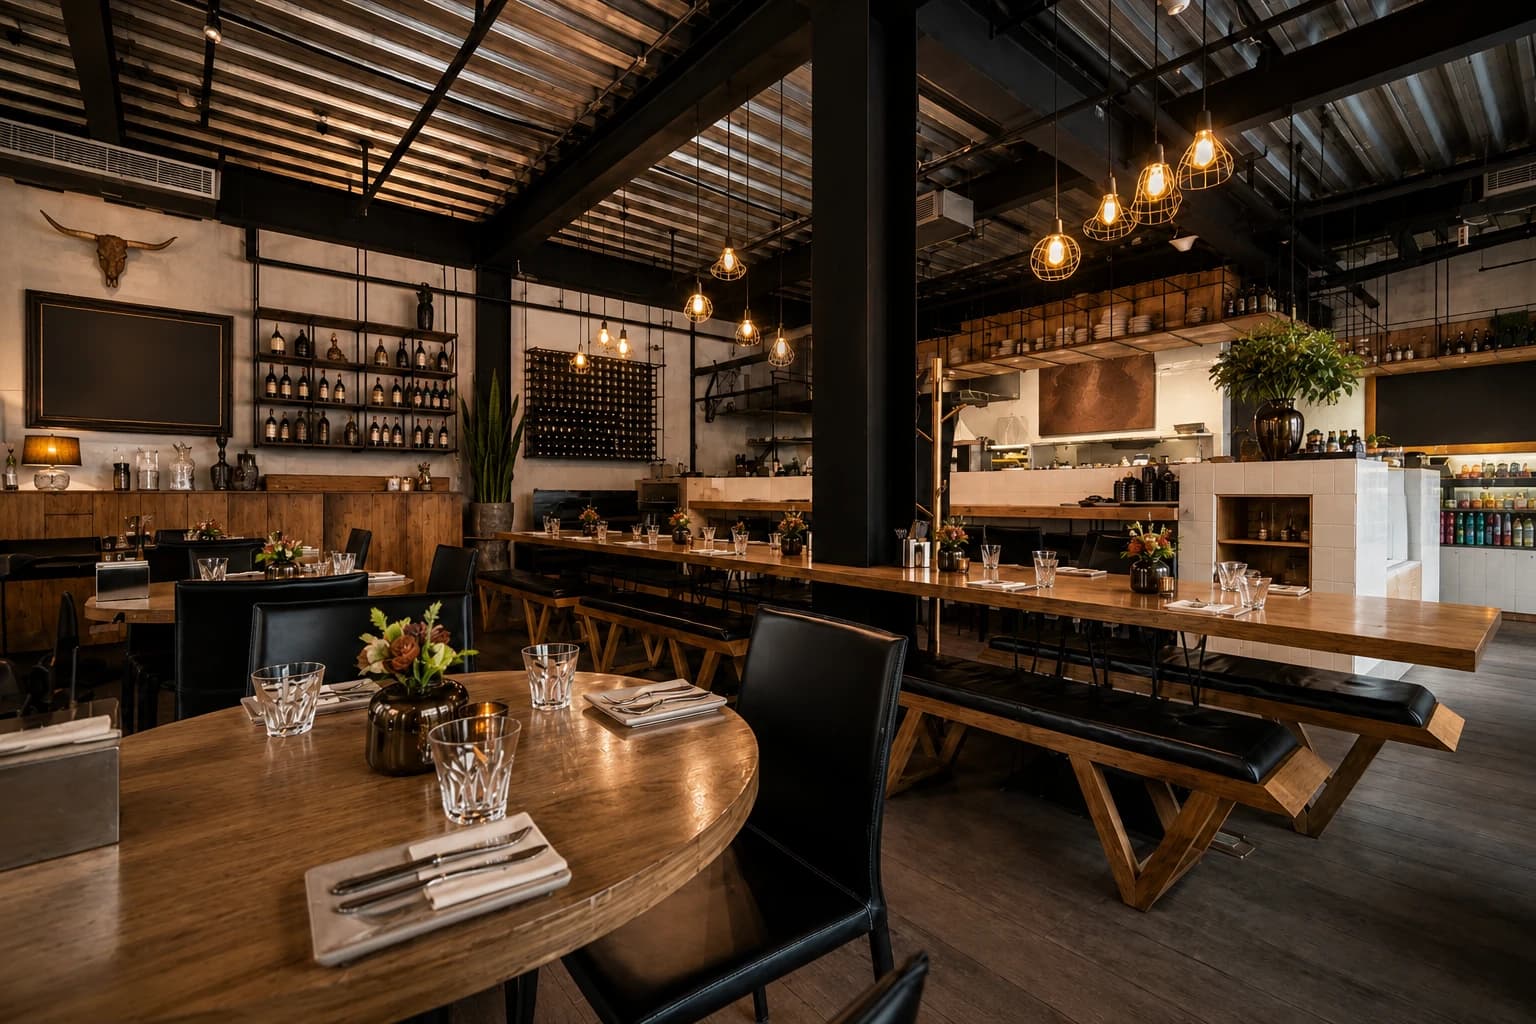
Med-spa, dental, café, or specialty retail with brand finishes.
Best fit
Brand-finish retail, multi-room medical updates, full restaurant refresh.
Example
650 SF Dallas med-spa build-out: ~$91,000
Tier 04
$100K to $150K
Whole-suite scope: full MEP, multiple rooms, ceiling and lighting packages, and code upgrades triggered by the change of use.
Best fit
Full clinic fit-out, second-generation restaurant remodel, multi-suite office consolidation.
Example
1,000 SF Dallas clinic fit-out: ~$120,000
Tier 05
$150K+
Kitchen-driven restaurants, heavy medical, and shell-to-turnkey interiors carrying the full mechanical scope.
Best fit
Restaurant with Type I hood and grease interceptor, heavy medical TI, white box to finished suite.
Example
1,000 SF Dallas restaurant build-out: ~$300,000
Final number depends on the specifics of your Dallas space. Get a written quote sized for your exact scope below.
Dallas Pricing Detail
What a commercial remodel actually costs in Dallas
The published rate card, three worked Dallas scopes with the arithmetic shown, what moves a number here, and what the price does and does not cover.
Why A Smaller GC
Dallas is where the gap is widest. The general contractors with downtown offices are bidding ground-up and full-floor work, and a 1,200 square foot suite is a rounding error on their board. They will still take it, and then it goes to whoever on staff has room that month. You get the firm's name and the firm's third-string attention.
One Phone Number
The person who walks your Dallas suite writes the scope and runs the job. No account manager, no handoff to a PM you meet after the deposit clears. If something moves on site you hear it that day, from the person who decided it.
No Tower Overhead
A Dallas office, a regional VP and a layer of assistant PMs get paid out of your job. We do not carry them. On a $60,000 suite that difference is not a rounding error, it is finish level.
You Are Not Job 40
A large general contractor running forty Dallas jobs sequences yours around the big ones. We run few jobs on purpose. Your lease date is the date the schedule is built backward from, not the date we hope to reach.
Real Project Nearby
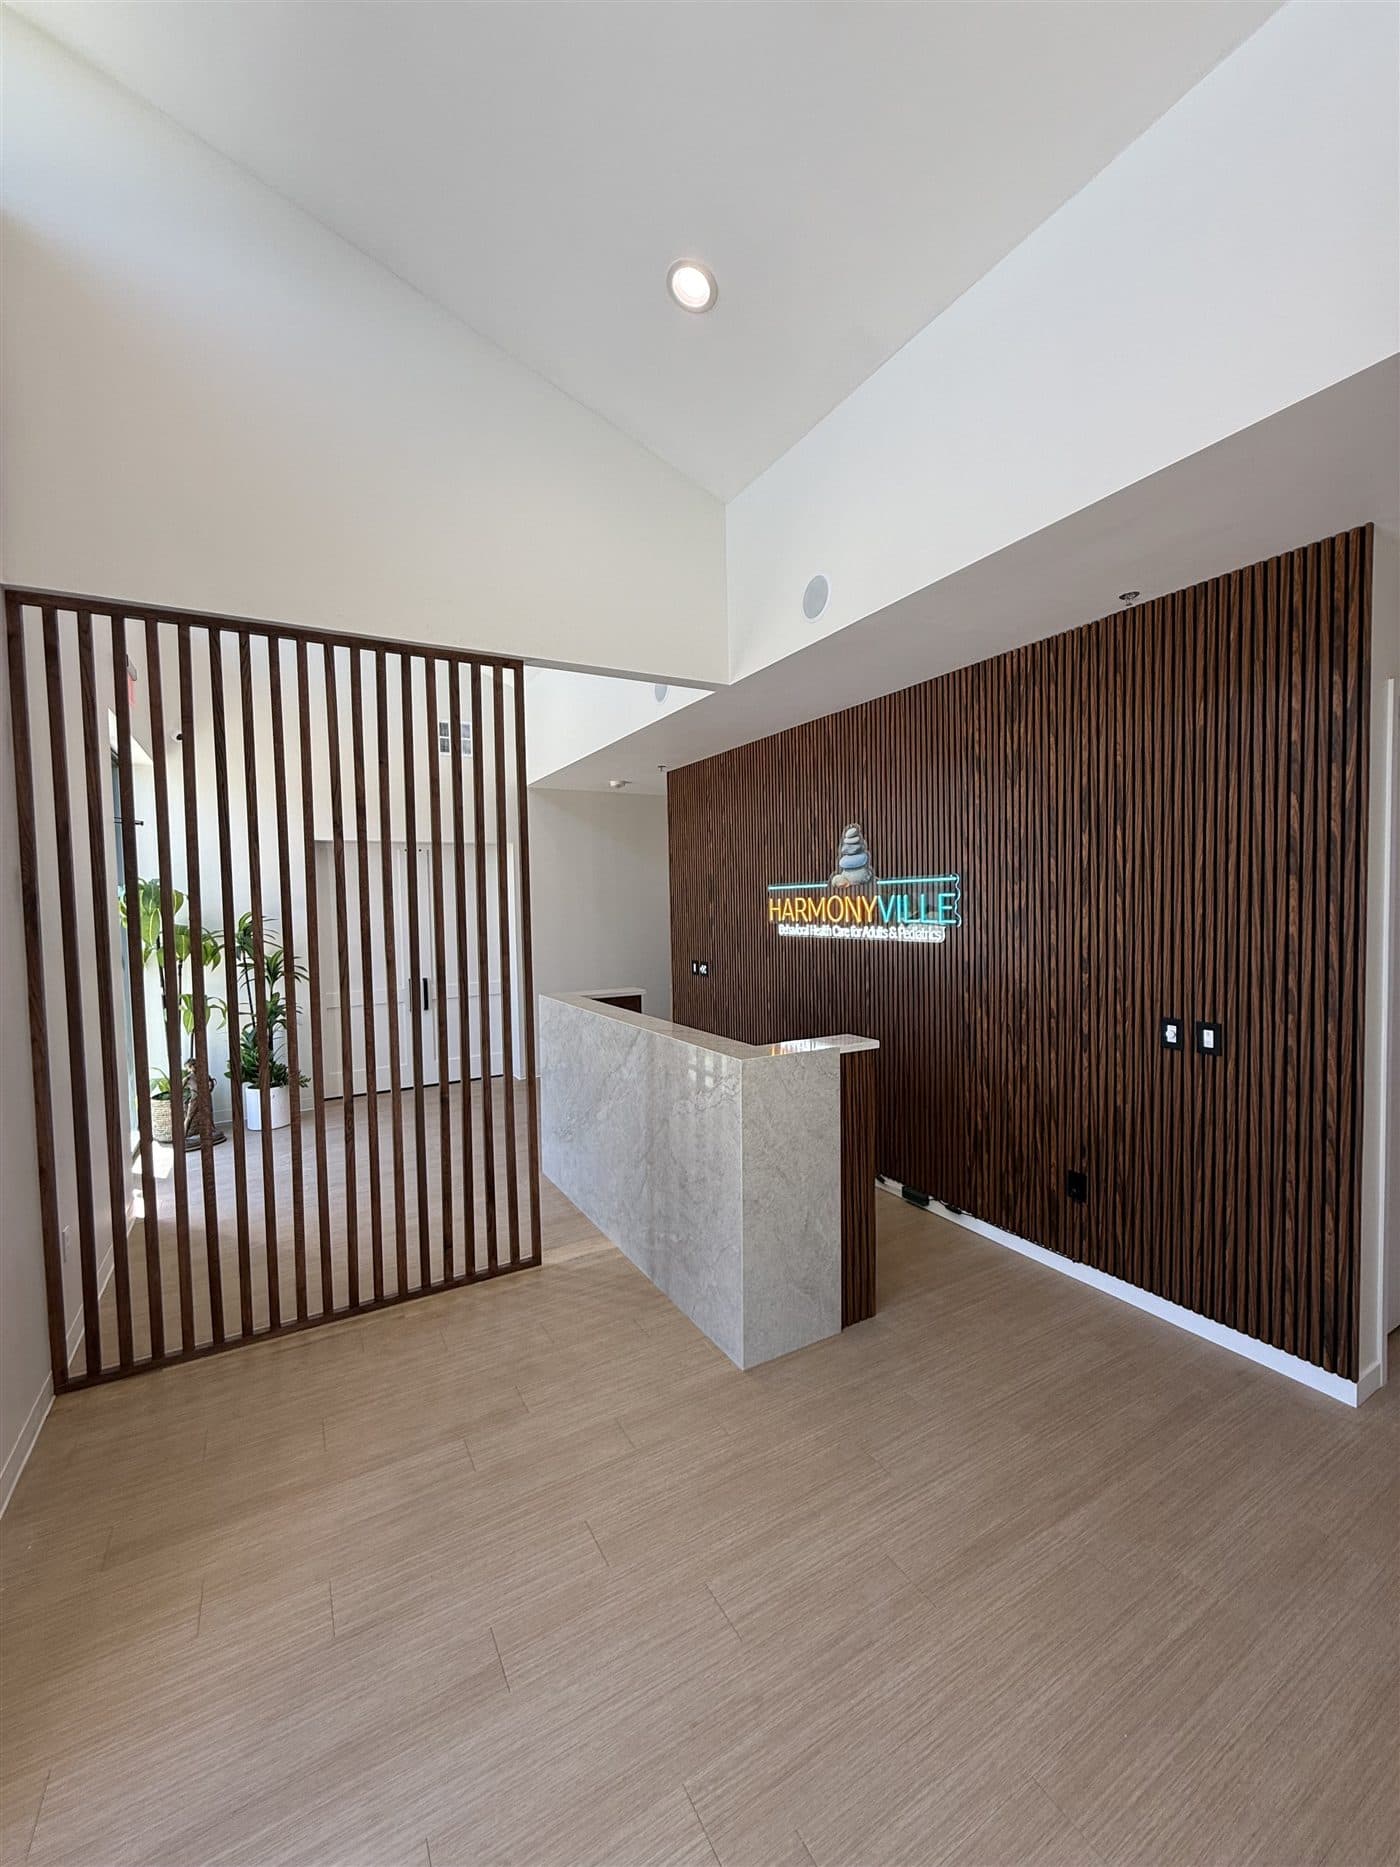
Office Reception Build-Out, DFW
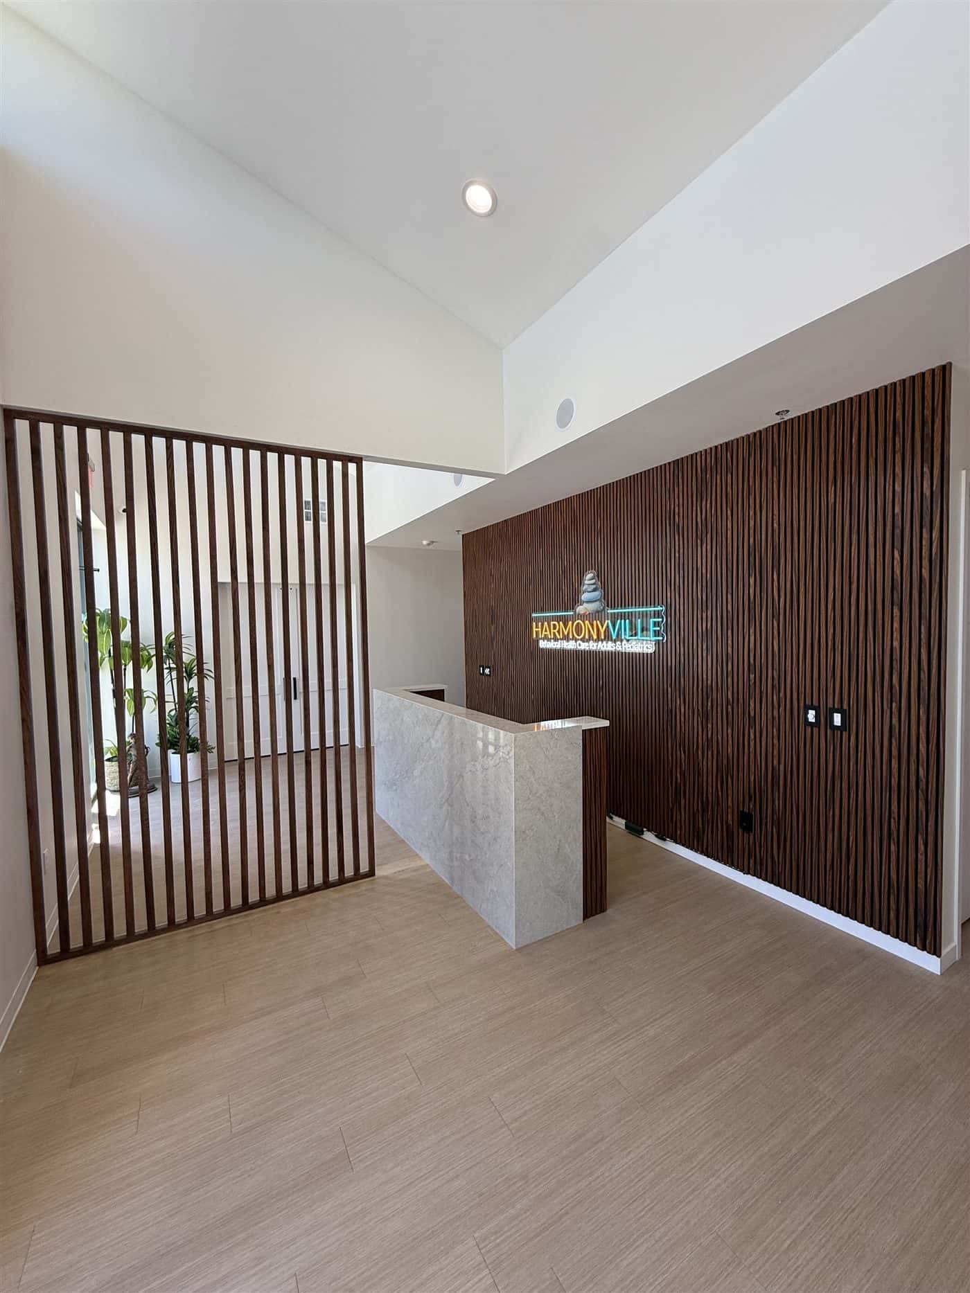
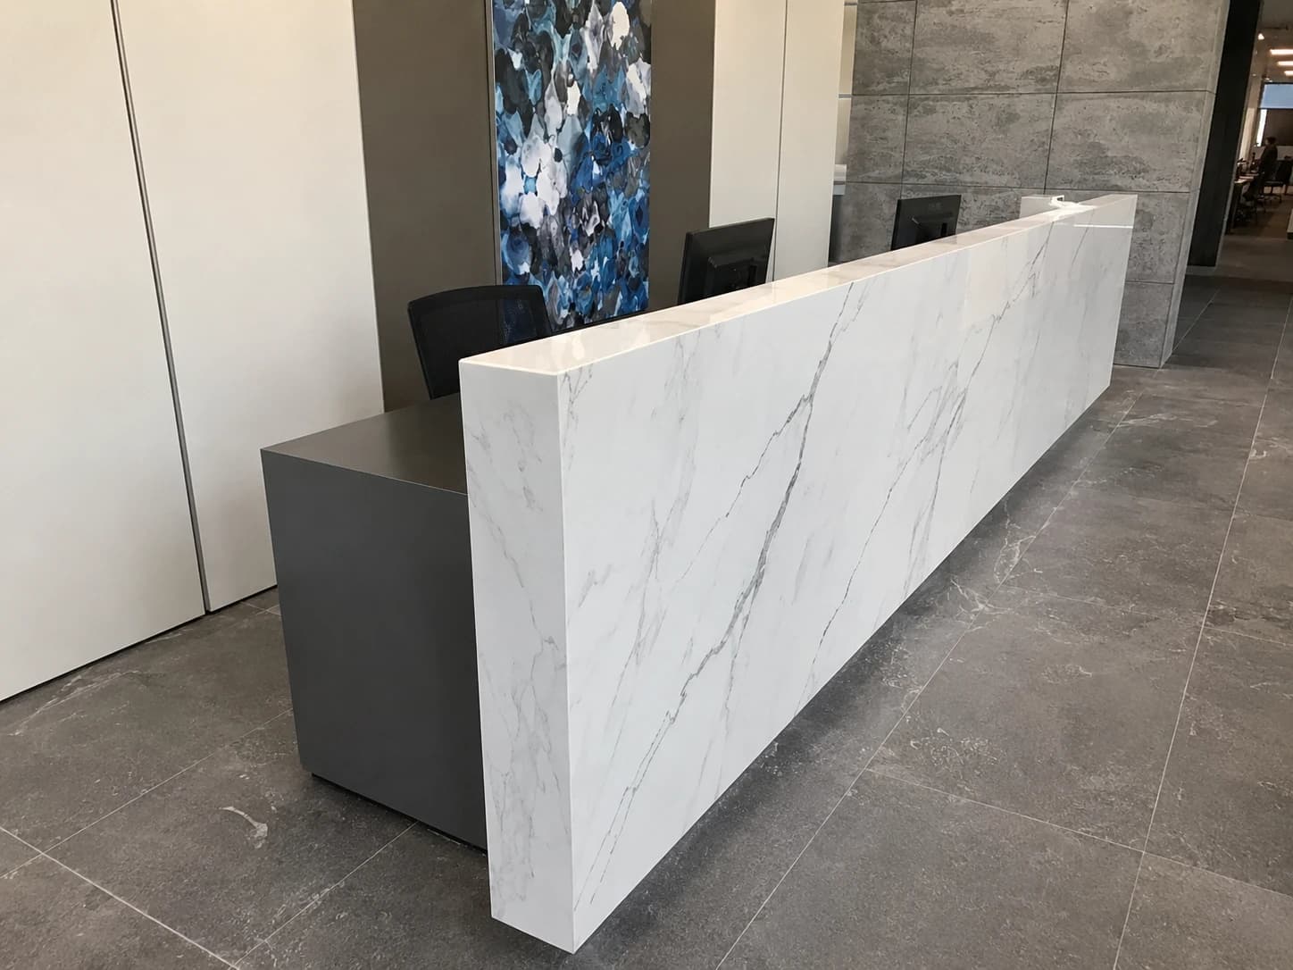
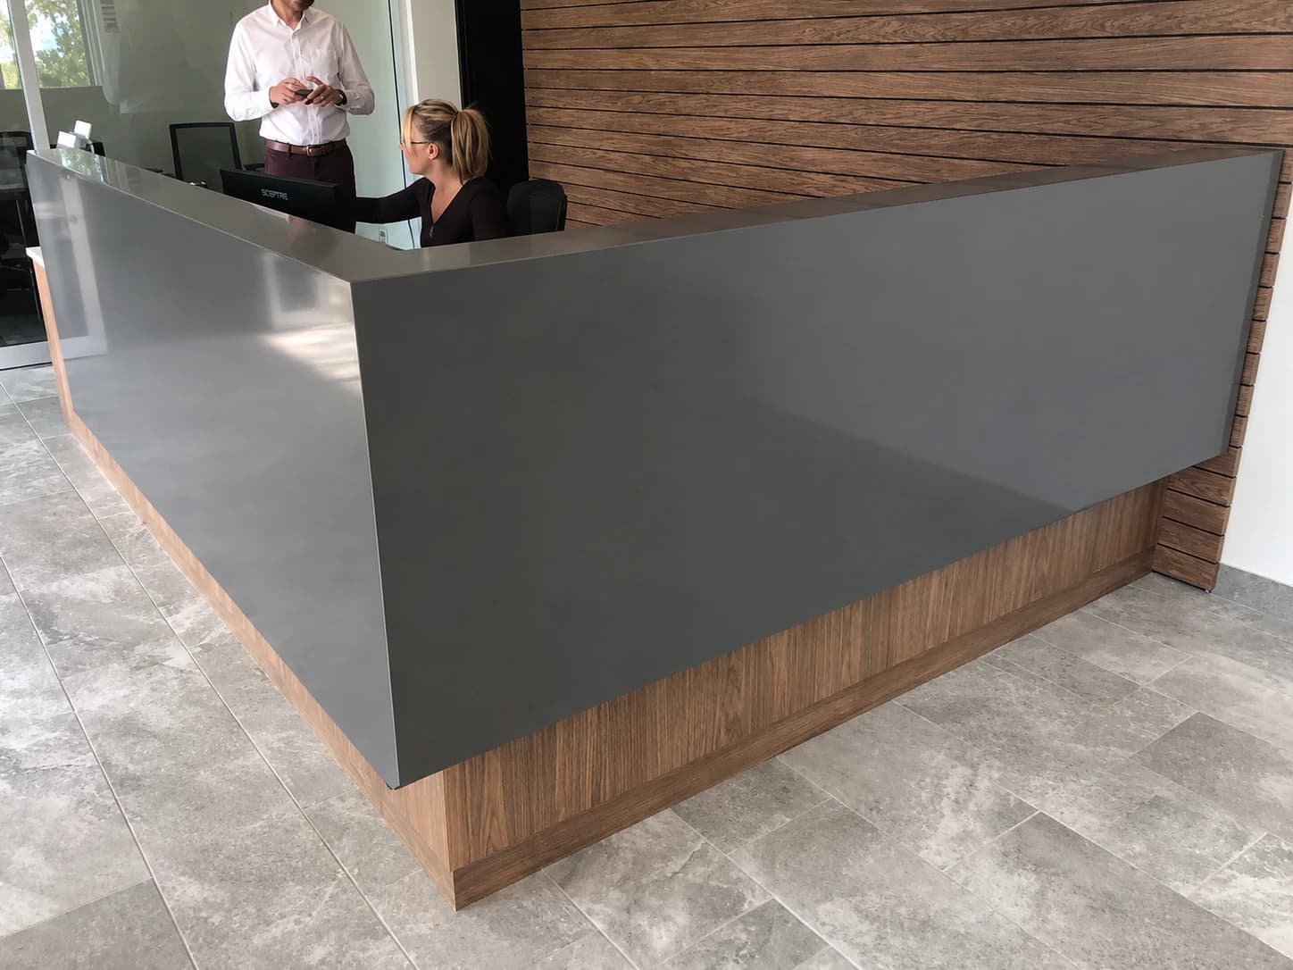
Bare shell to finished lobby: quartz desk, full-height slat feature wall, lit tenant signage. The closest thing on this site to what a Dallas professional suite asks for when the lobby is the first thing a client sees.
Read the case studyWhy Dallas Owners Choose i30
Itemized line items, locked price. No surprise change orders absorbed into the invoice.
We don't queue your $7.5K to $150K+ project behind a $5M build. Mobilize fast, finish fast.
We file with the Dallas building department, schedule inspections, and chase final sign-off.
Same PM from site visit to punch list. No coordination overhead on your end.
Finish-Out Cost Guides
Common Dallas Questions
Design to permit approval averages three to four weeks across our markets, and Dallas runs at the long end of that or past it. Commercial TI permits through the City of Dallas, with separate mechanical, electrical and plumbing permits depending on scope. We pre-file so review overlaps scope finalization instead of following it, and we quote the schedule with the queue in it rather than quoting a field duration and blaming the city later.
Construction cost over $50,000. At that point the project has to be registered with the Texas Department of Licensing and Regulation and reviewed against the Texas Accessibility Standards by a registered accessibility specialist. The registration goes in before the permit application. It is a common reason a Dallas build-out that was quoted at four weeks of field work takes three months start to finish, and it is in the written scope when it applies.
It changes the number by $20 to $40 per square foot, so it is the first thing we confirm on the walk. Second-generation space in Deep Ellum or the Design District can carry usable MEP, or it can carry a ceiling grid and ductwork that has to come out before anything goes in. A raw shell has no surprises in it but no head start either. You get the answer in writing before you pay a deposit, not after demolition.
More than owners expect. A Dallas work letter commonly covers building-standard ceiling, lighting and HVAC distribution, then stops. Flooring upgrades, millwork, glass, branded finishes, supplemental cooling for a server closet and anything your specific use requires beyond base building are yours. We read the work letter before quoting, so the scope separates what the allowance covers from what you are funding.
Yes, and in a multi-tenant Dallas building it is usually the only way it works. Loud demolition and anything with odor runs after hours, dust walls go up before the first cut, and freight elevator and loading dock windows are booked with building management before the schedule is published. The phasing plan is part of the written scope.
Three things, in order. Existing conditions above the ceiling that nobody could see at the walk. A change of use that triggers code upgrades the prior tenant never had to meet. A city comment that forces a drawing revision. The first is why we look before quoting, the second is in the scope from the start, and the third is why we pre-file.
Project Proof
Mansfield, TX
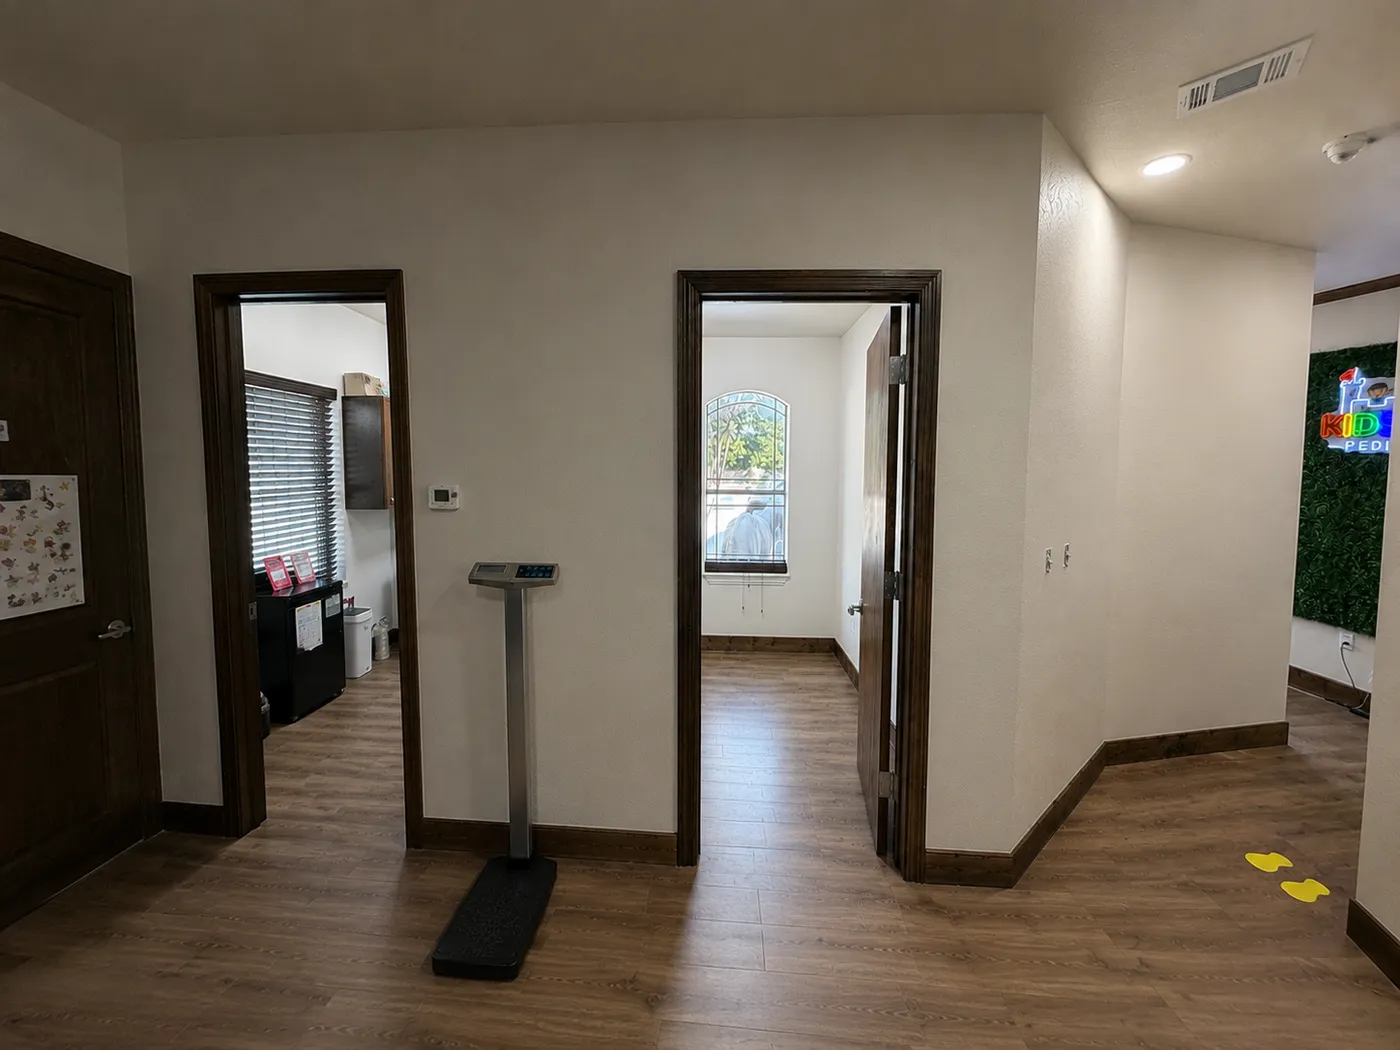
Full interior build-out of a pediatric clinic in Mansfield, taken back to bare structure with the ceiling opened up, then rebuilt. Partition walls were framed to the taped floor layout, and MEP was coordinated and inspected overhead before anything closed up. Exam rooms and the corridor were finished in plank flooring with stained trim and doors, plus casework, lighting and interior signage.
Read full case study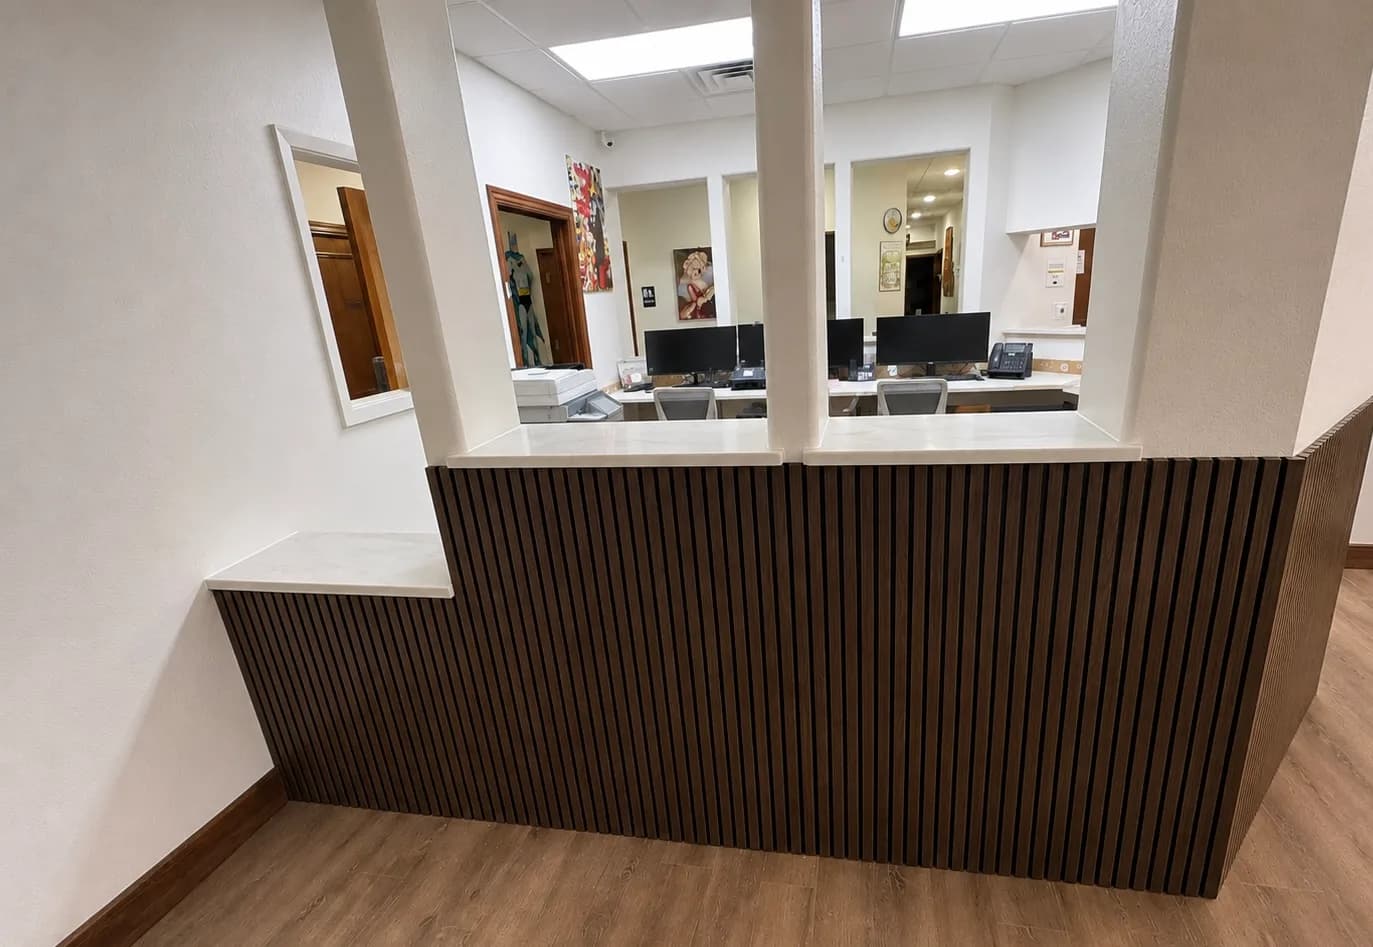
Mansfield, TX
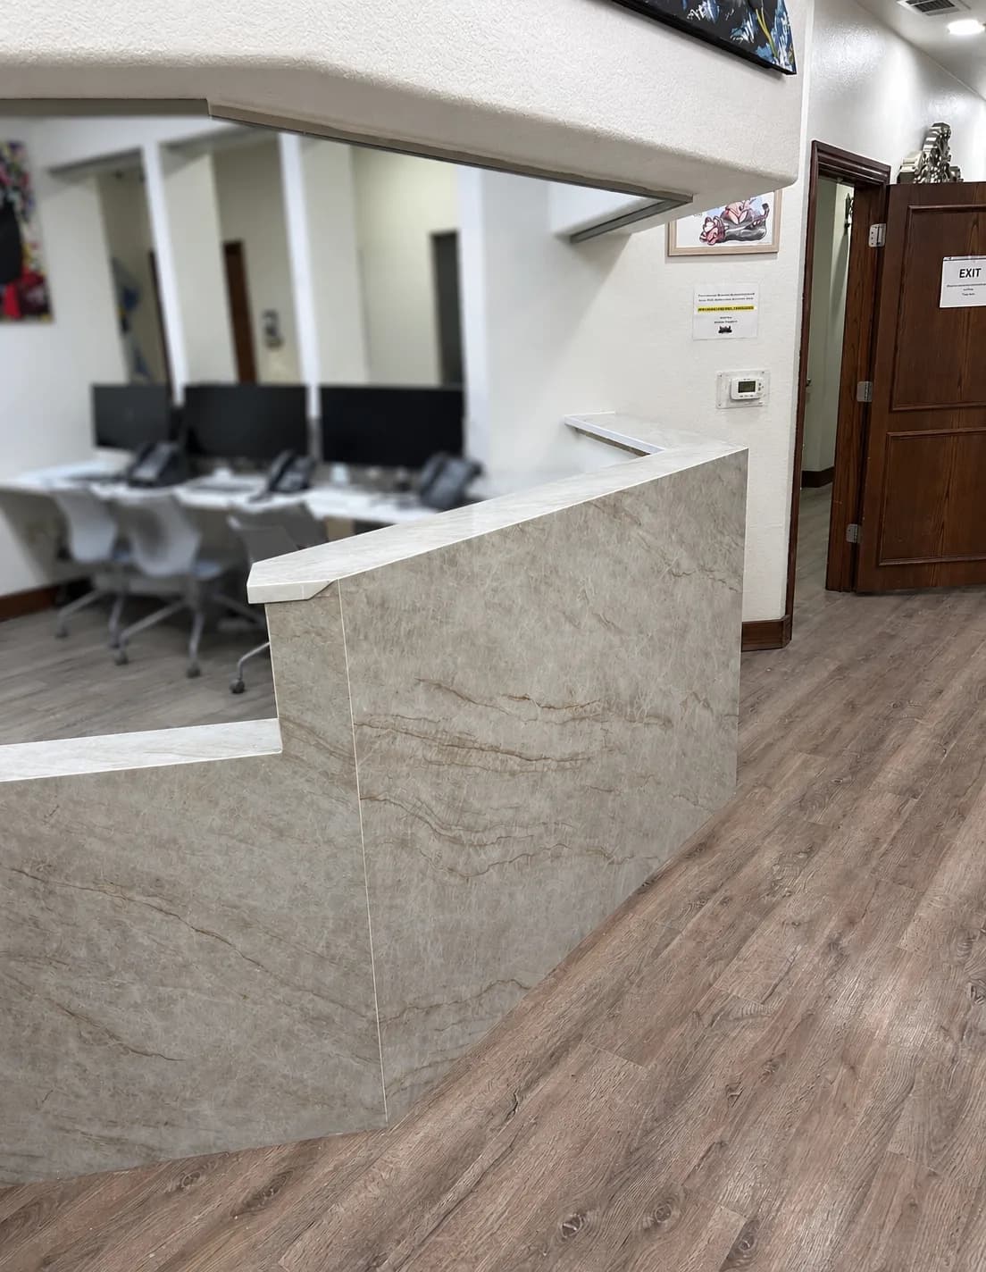
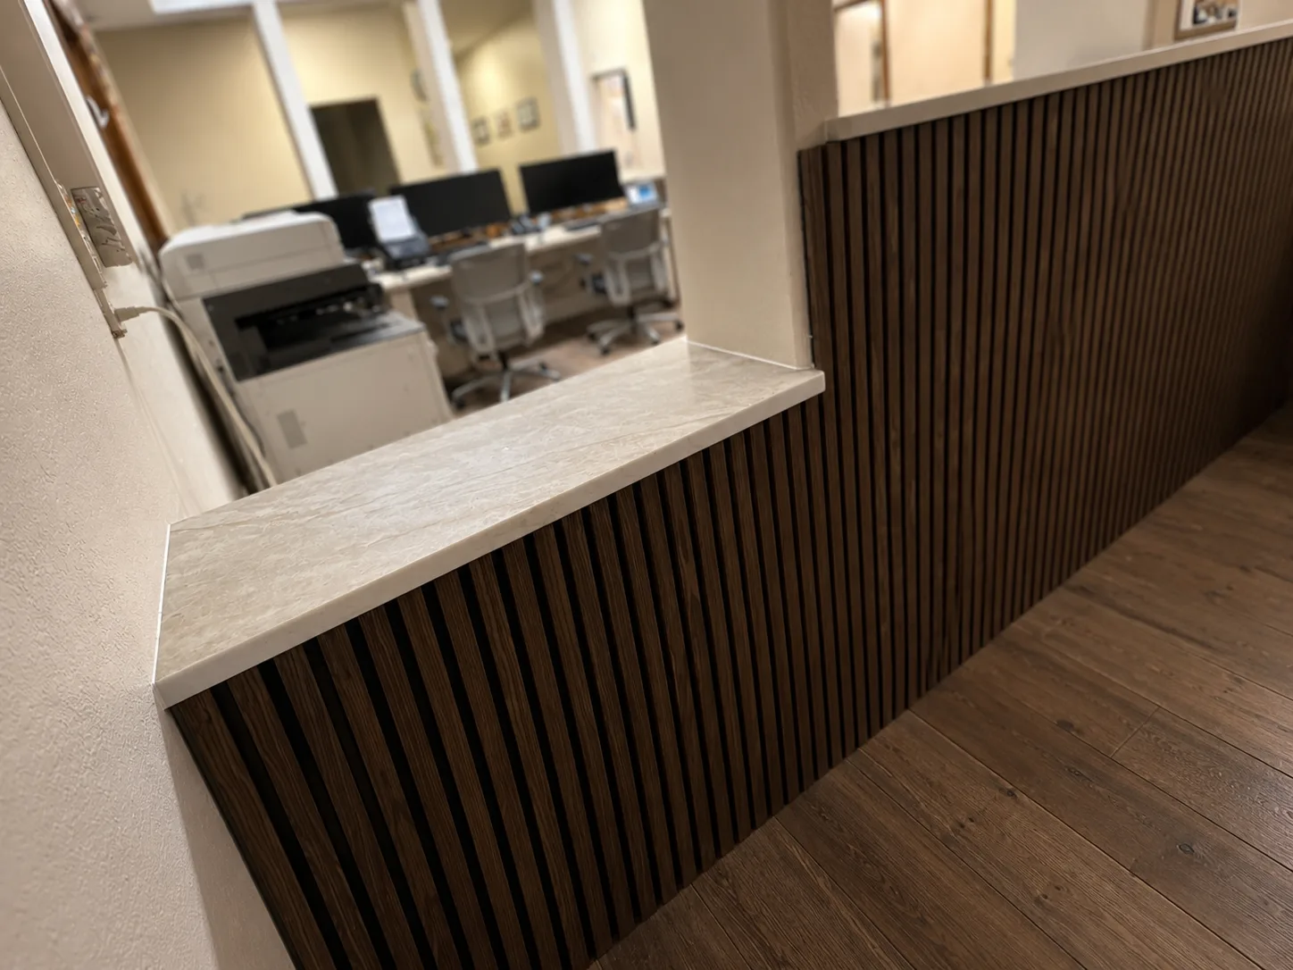
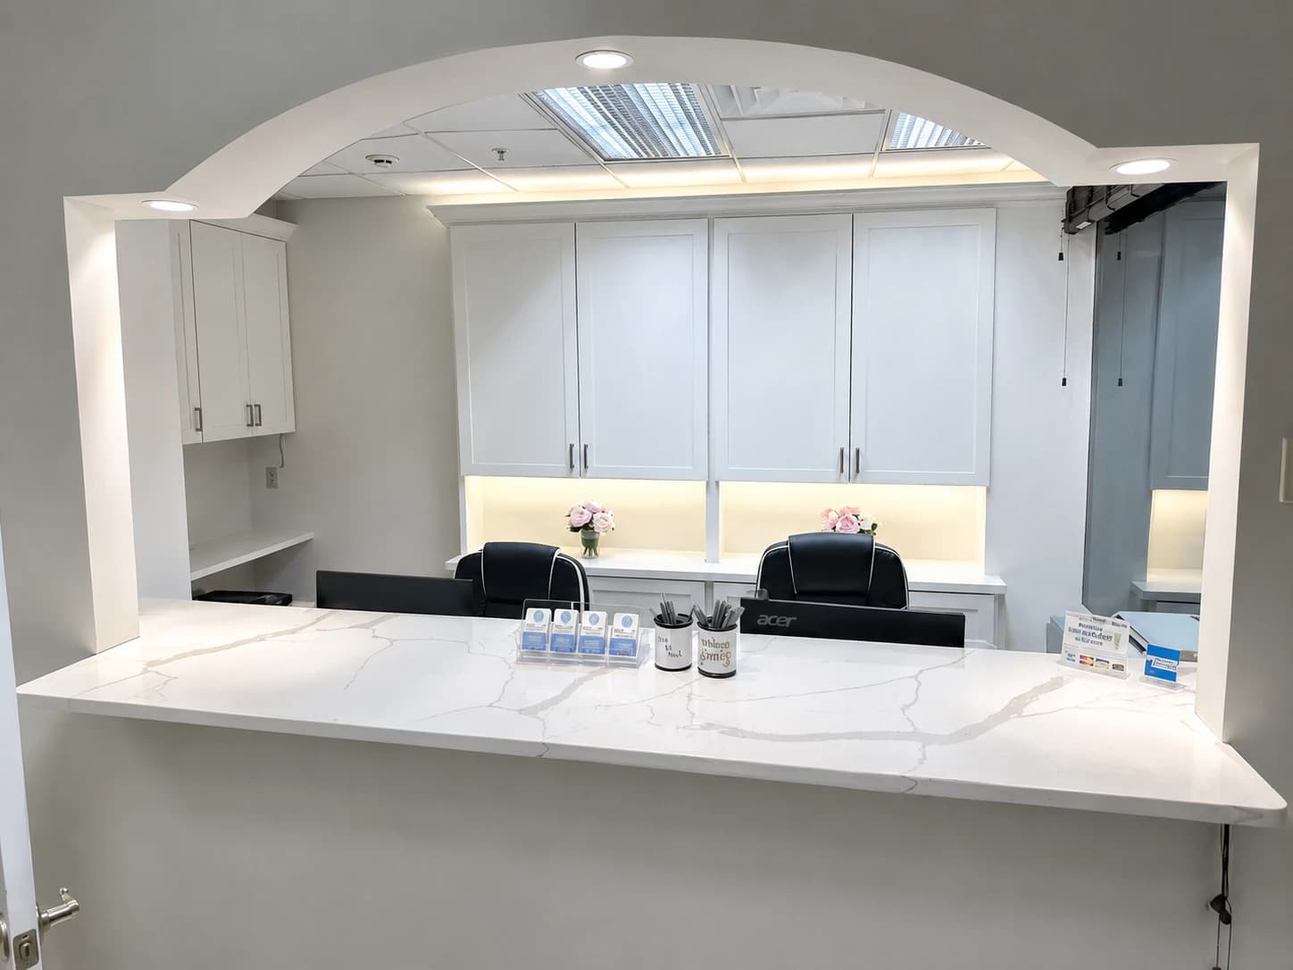
Reception rebuilt in a doctors' office in Mansfield. The glass-enclosed check-in window came out, the openings were reframed with painted mullions, and the counter was rebuilt with a dark wood slat front under a light stone-look top, mitered and returned down the end of the run. A lower counter section sits at the end of the run beside a pass-through to the adjoining room.
Read full case studyRecent Work
Tell us the space, scope, and target start date. We'll visit your Dallas, TX site and send back a written scope within 5 business days, no deposit until you approve it.
indicates a required field