Tier 01
Light Refresh
$7.5K to $40K
Paint, flooring swap, fixture updates, minor reconfiguration. No MEP rerouting.
Best fit
Lease renewal refresh, brand update, post-tenant cleanup.
Example
1,150 SF Garland office refresh: ~$27,000
Garland · $7.5K to $150K+ Niche · Written Scope First
$7.5K to $150K+ small-business remodels. Written scope before any deposit.
Permits + inspections handled · Written scope before deposit
Free site visit · written scope · lump-sum price
Rated 5.0 on Google$1M GL + $1M Umbrella1-year workmanship warranty
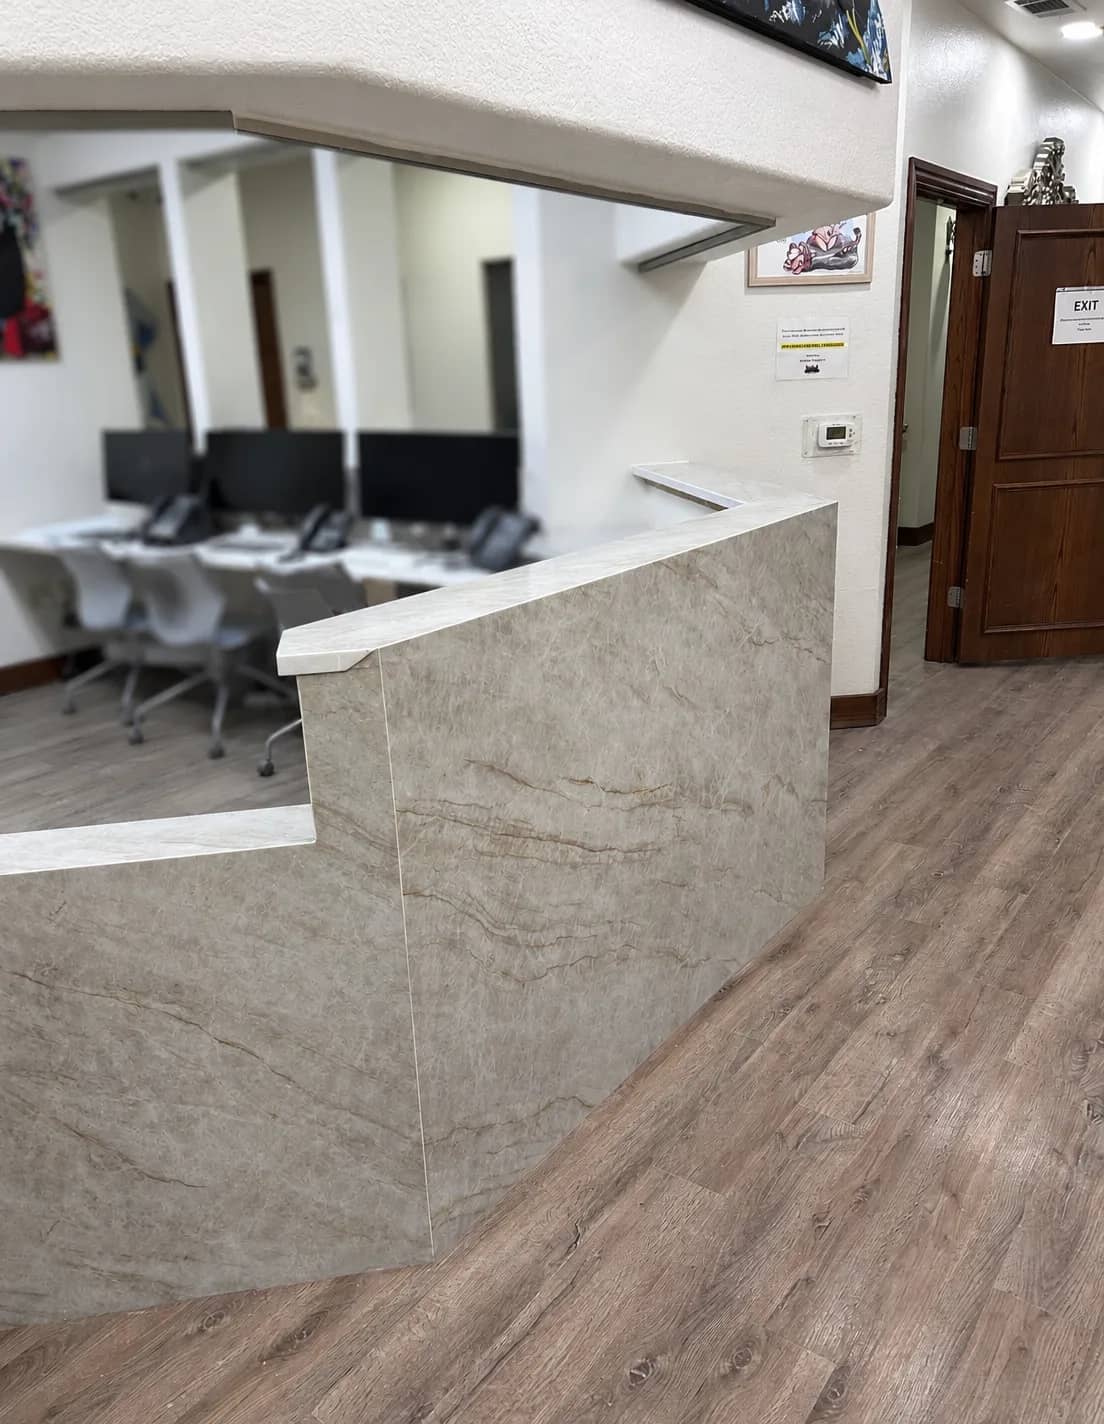
Delivered work · Medical front desk · Mansfield, TX
Four fields. We call back within one business day to set up the site visit.
i30 Builders, a general contractor based in Royse City, TX, builds out and renovates leased commercial space in Garland: offices, retail bays, medical and dental suites, salons and med-spas, and restaurants and cafes. Each job is scoped and priced per project after a site walk, lump sum from a written scope before any deposit, with no published starting price, and we pull the permits and schedule the inspections.
Updated
Garland Commercial Mix
Garland has the widest use mix we work in: retail along the Garland Road corridor, professional office near the I-30 and Beltline interchange, and light industrial off Shiloh Road, often within a few blocks of each other. We quote the $7.5K to $150K+ range with a written scope before any deposit.
Commercial tenant improvements in Garland permit through the City of Garland Building Department, plus mechanical, electrical, and plumbing permits depending on scope. Design to permit approval averages three to four weeks, and we pre-file so review runs in parallel with finalizing your scope rather than after it. Industrial-adjacent Garland space frequently needs code upgrades the listing does not mention. Restroom accessibility, egress, and fire separation are the usual three, and we flag them on the walk rather than after demo.
Three Price Bands
Bands reflect 2026 Garland-area pricing for labor, materials, permits, inspections, and project management. Brand signage, FF&E, and IT/AV cabling are separate line items called out in the written scope.
Tier 01
$7.5K to $40K
Paint, flooring swap, fixture updates, minor reconfiguration. No MEP rerouting.
Best fit
Lease renewal refresh, brand update, post-tenant cleanup.
Example
1,150 SF Garland office refresh: ~$27,000
Tier 02
$40K to $65K
Full TI with finishes, light MEP rerouting, permits, inspections.
Best fit
New tenant, layout reconfiguration, single-room medical update.
Example
500 SF Garland retail build-out: ~$52,500
Tier 03
$65K to $100K
Med-spa, dental, café, or specialty retail with brand finishes.
Best fit
Brand-finish retail, multi-room medical updates, full restaurant refresh.
Example
1,250 SF Garland restaurant freshen: ~$81,500
Tier 04
$100K to $150K
Whole-suite scope: full MEP, multiple rooms, ceiling and lighting packages, and code upgrades triggered by the change of use.
Best fit
Full clinic fit-out, second-generation restaurant remodel, multi-suite office consolidation.
Example
950 SF Garland clinic fit-out: ~$123,500
Tier 05
$150K+
Kitchen-driven restaurants, heavy medical, and shell-to-turnkey interiors carrying the full mechanical scope.
Best fit
Restaurant with Type I hood and grease interceptor, heavy medical TI, white box to finished suite.
Example
800 SF Garland restaurant build-out: ~$212,000
Final number depends on the specifics of your Garland space. Get a written quote sized for your exact scope below.
Garland Pricing Detail
What a commercial remodel actually costs in Garland
The published rate card, three worked Garland scopes with the arithmetic shown, what moves a number here, and what the price does and does not cover.
Why A Smaller GC
Garland commercial stock is older and mixed, retail bays next to light industrial, and a lot of it hides its surprises above the ceiling. Large general contractors price that risk with contingency because they have to. We price it by looking.
Looked Before Quoting
Second-generation Garland space can carry usable mechanical or a grid full of abandoned duct. We tell you which in writing rather than burying it in a contingency line.
No Office To Feed
Fewer people between your deposit and your drywall. That is the entire reason a mid-size Garland job can be priced without padding.
Same Person Throughout
One point of contact from the site walk to the final punch. Nothing about your building has to be explained twice.
Why Garland Owners Choose i30
Itemized line items, locked price. No surprise change orders absorbed into the invoice.
We don't queue your $7.5K to $150K+ project behind a $5M build. Mobilize fast, finish fast.
We file with the Garland building department, schedule inspections, and chase final sign-off.
Same PM from site visit to punch list. No coordination overhead on your end.
Real Project Nearby
Office Conference Room Build & Suite Repaint, Rowlett
Conference room build and full suite repaint, occupied office, three days. The kind of mid-size scope Garland's older office and flex stock generates constantly.
Read the case studyBy Niche
Office build-out in Garland
$10 to $140/SF
Salon & med-spa in Garland
$40 to $160/SF
Medical & dental in Garland
$30 to $250/SF
Restaurant & café in Garland
$45 to $380/SF
Fitness & gym in Garland
$40 to $110/SF
Coworking & flex in Garland
$40 to $150/SF
Tenant Improvement in Garland
$10 to $140/SF
Commercial Renovation in Garland
$10 to $140/SF
White Box & Shell Finish-Out in Garland
$55 to $85/SF
Phased Renovation in Garland
$10 to $95/SF
Small Business Remodel in Garland
$10 to $95/SF
Break Room Remodel in Garland
$10 to $95/SF
Finish-Out Cost Guides
Common Garland Questions
Yes, and it is a meaningful share of our Garland work. Flex and industrial-adjacent space off Shiloh Road and around the I-30 and Beltline interchange often needs code upgrades the listing does not mention: restroom accessibility, egress, and fire separation are the usual three. We identify those on the walk so they are in the written scope rather than in a change order.
Design to permit approval averages three to four weeks across our markets. Commercial improvements in Garland permit through the City of Garland Building Department, plus mechanical, electrical, and plumbing permits depending on scope. We submit and coordinate inspections as part of the project.
Yes. We review what the lease covers, what you are responsible for, and what needs landlord approval before any work starts. Clear scope ownership between landlord and tenant is what prevents the mid-project disputes we see most often.
Anything from usable mechanical and electrical to a grid full of abandoned duct and dead circuits. That is the single largest swing in a Garland quote, so it gets looked at before the number is written. What we find goes in the written scope rather than into a contingency percentage you cannot see.
Yes. Office fit-out inside a flex or warehouse bay is common work here. The items that drive the number are heating and cooling the office portion, separating it acoustically, the accessible restroom, and whether the electrical service supports what you are adding. All four get answered on the walk.
Yes. Phasing around operating hours is normal on retail and service work here. Loud demolition runs after close, containment goes up before the first cut, and the phasing plan is part of the written scope with the schedule.
Project Proof
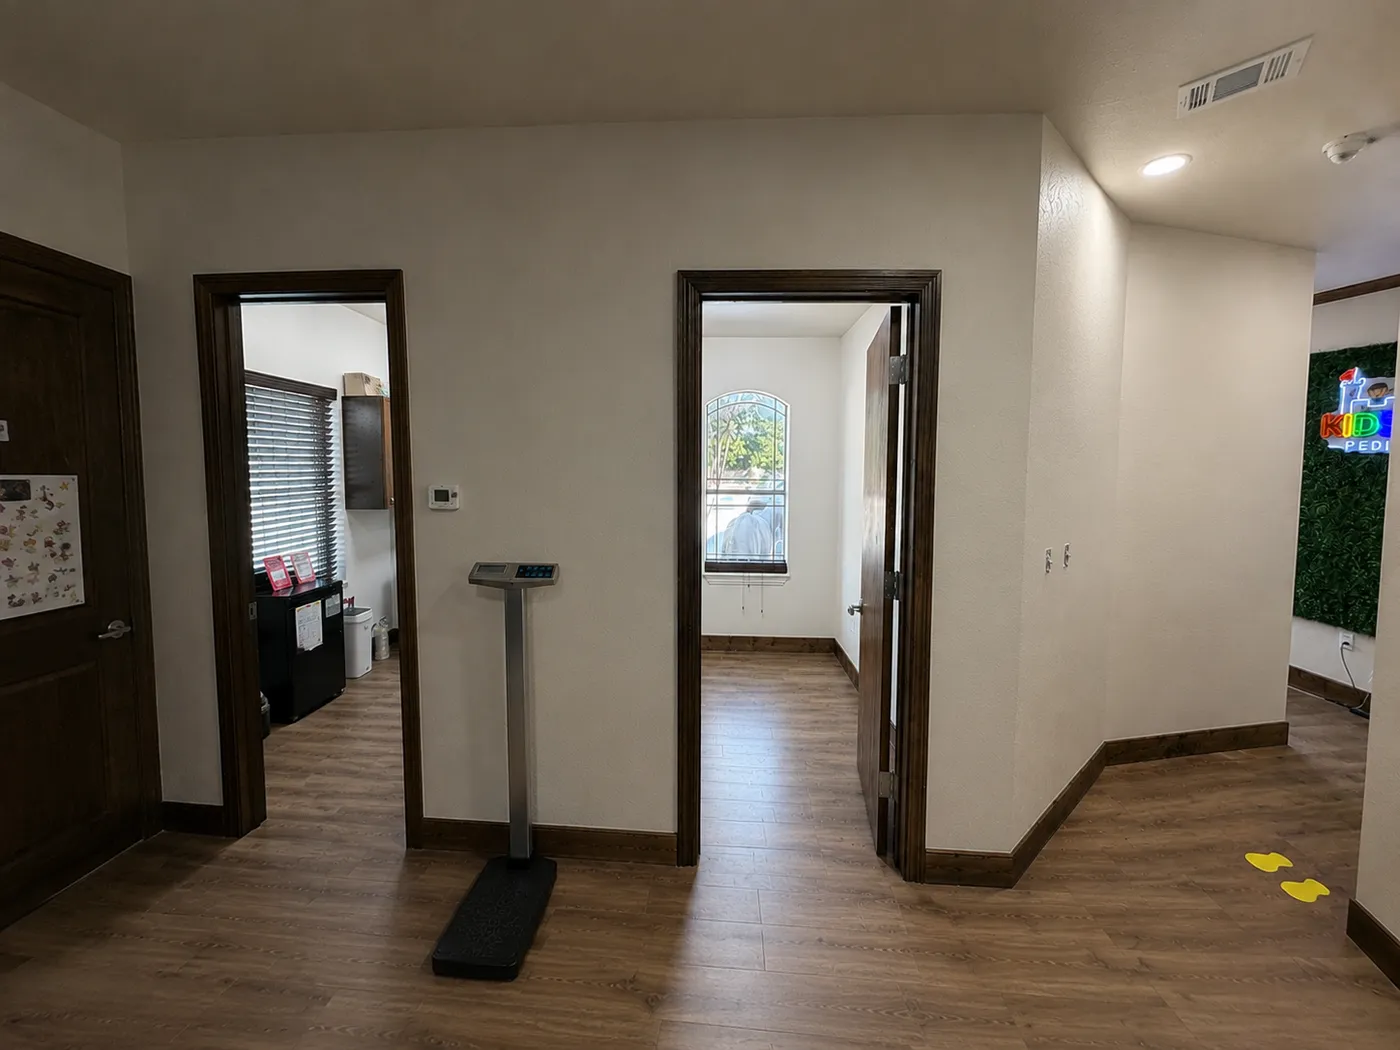
Mansfield, TX
Full interior build-out of a pediatric clinic in Mansfield, taken back to bare structure with the ceiling opened up, then rebuilt. Partition walls were framed to the taped floor layout, and MEP was coordinated and inspected overhead before anything closed up. Exam rooms and the corridor were finished in plank flooring with stained trim and doors, plus casework, lighting and interior signage.
Read full case study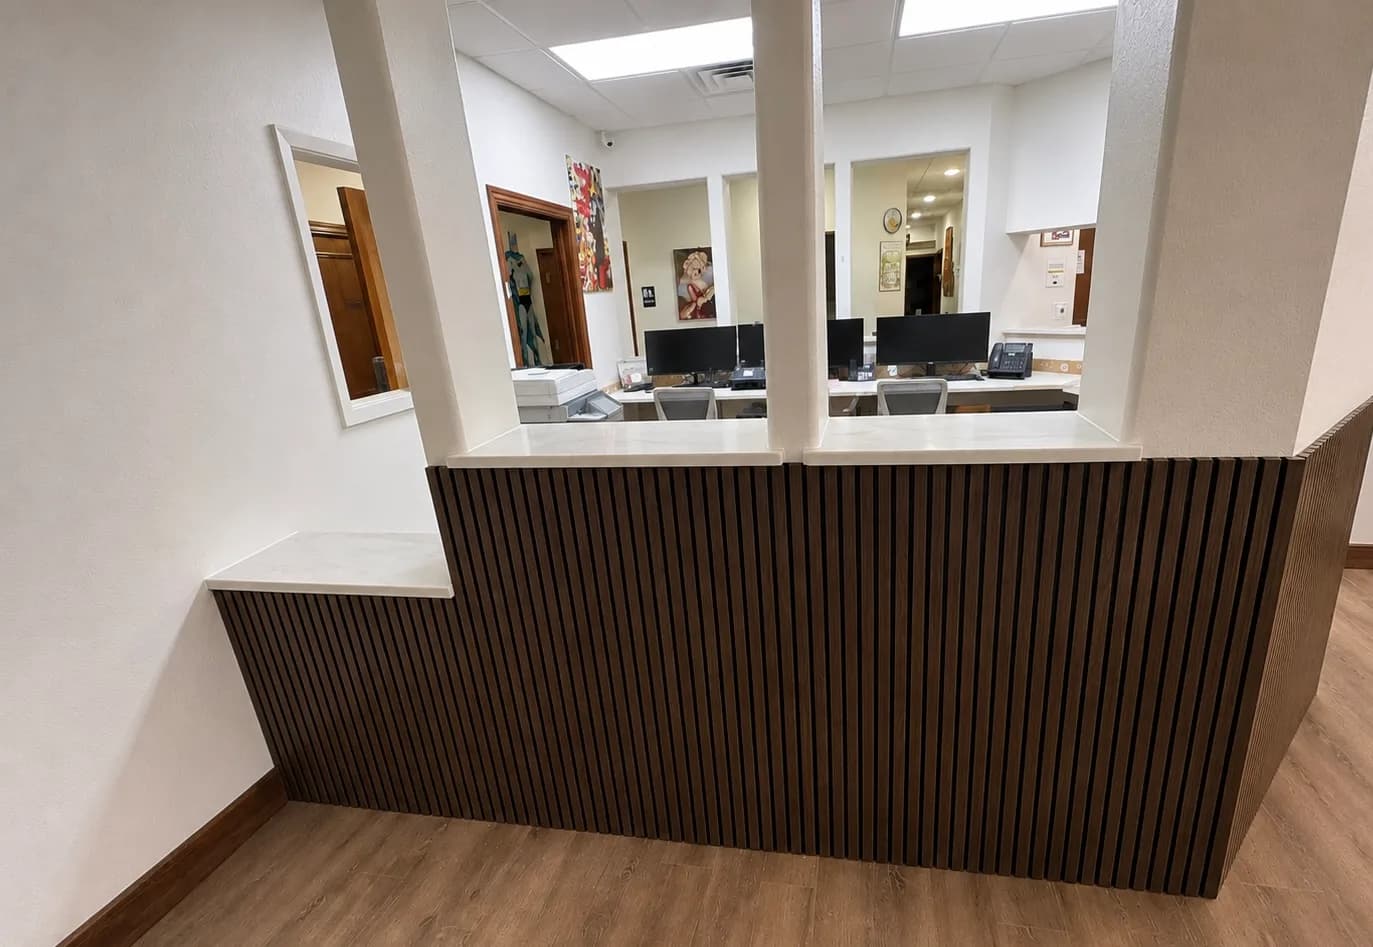
Mansfield, TX
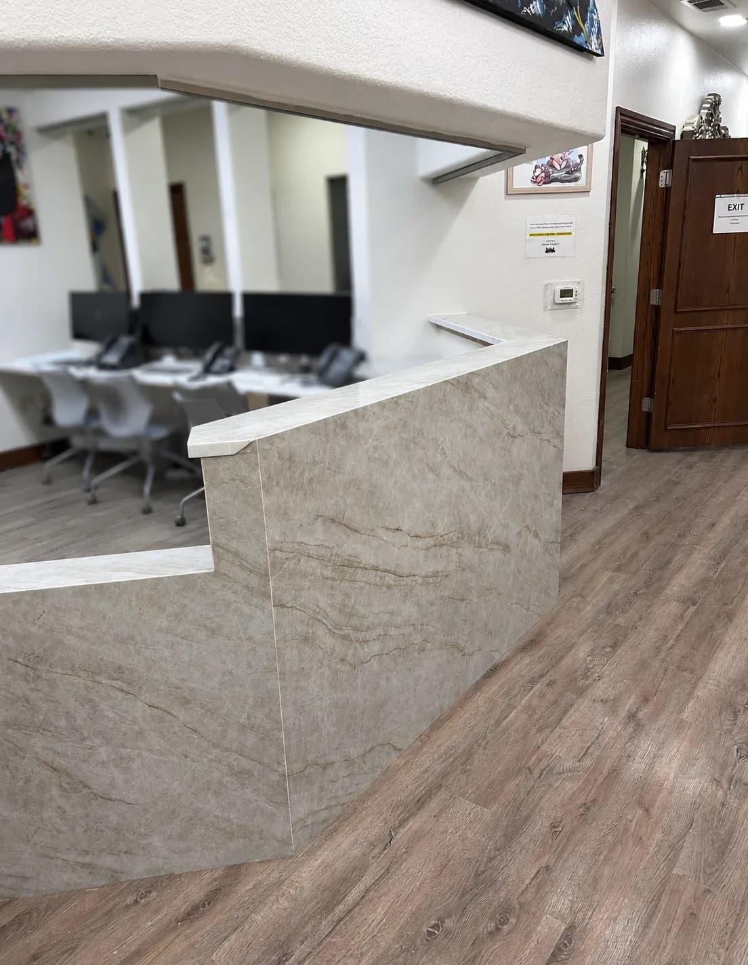
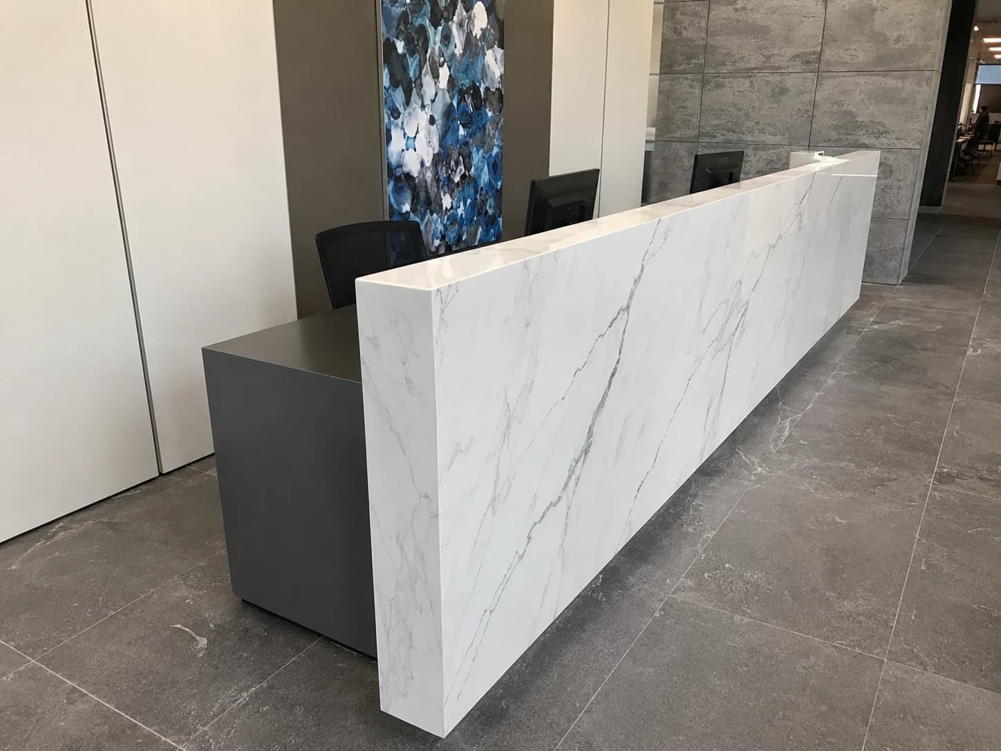
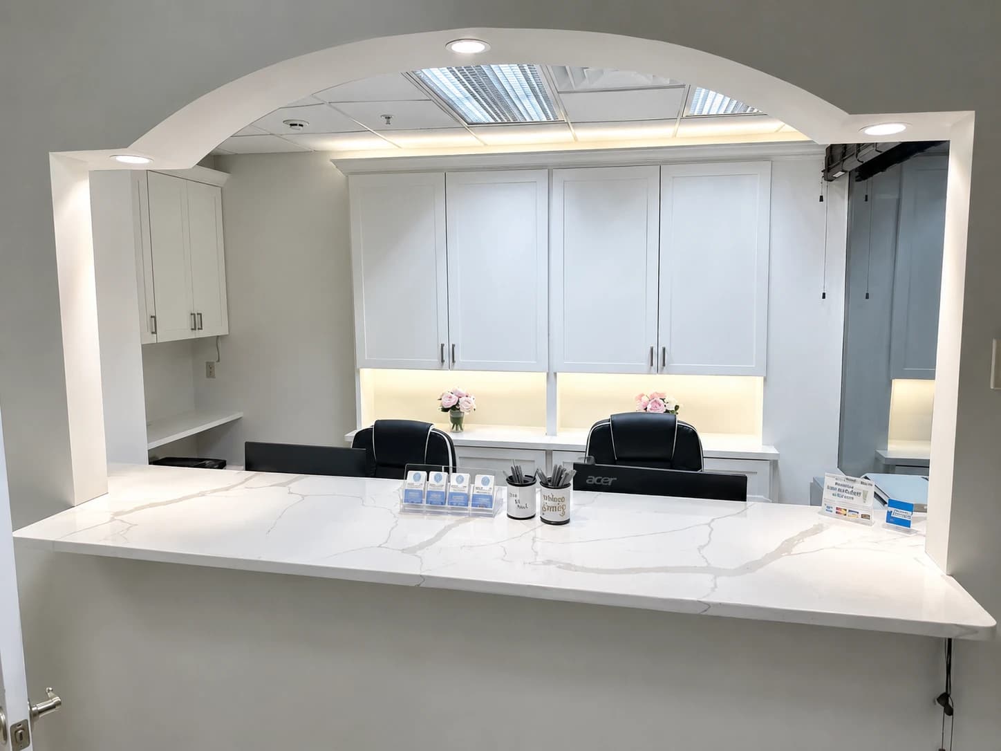
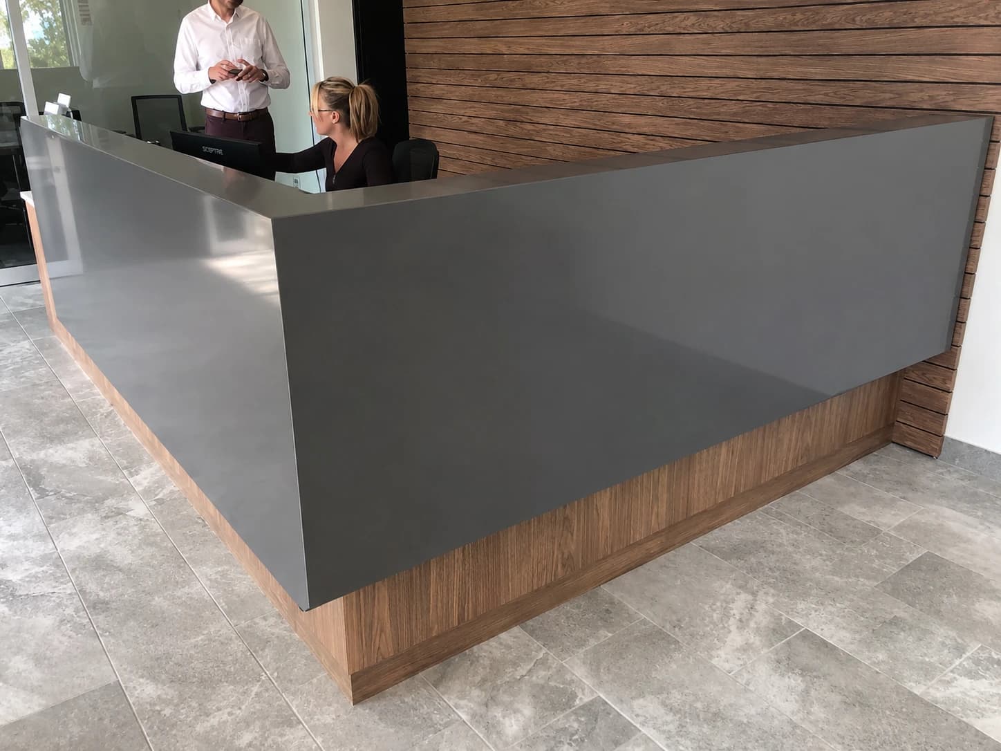
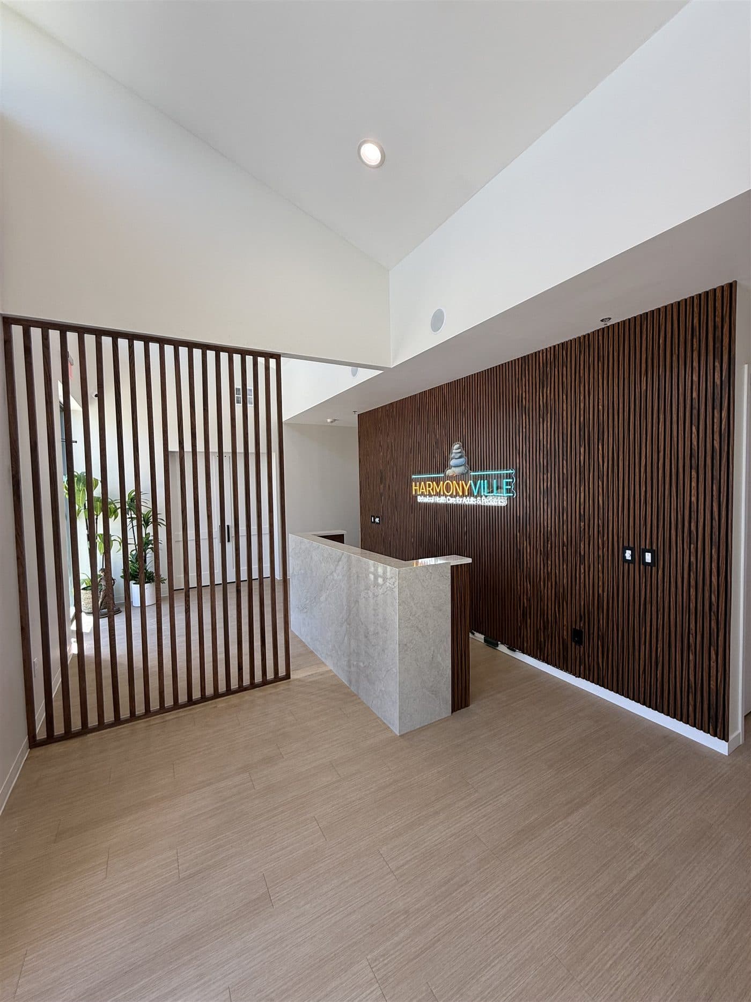
Front-of-house rebuild in a doctors' office in Mansfield, across two counters. At the front desk, the glass-enclosed check-in window came out and the counter under the soffit was rebuilt in full-height quartz waterfall panels, mitered at the corners, with a raised transaction ledge. A second counter run was rebuilt with a dark wood slat front under a light quartz top, its service openings reframed with painted mullions, and a lower counter section at the end of the run beside a pass-through to the adjoining room.
Read full case studyRecent Work




Tell us the space, scope, and target start date. We'll visit your Garland, TX site and send back a written scope within 5 business days, no deposit until you approve it.
indicates a required field