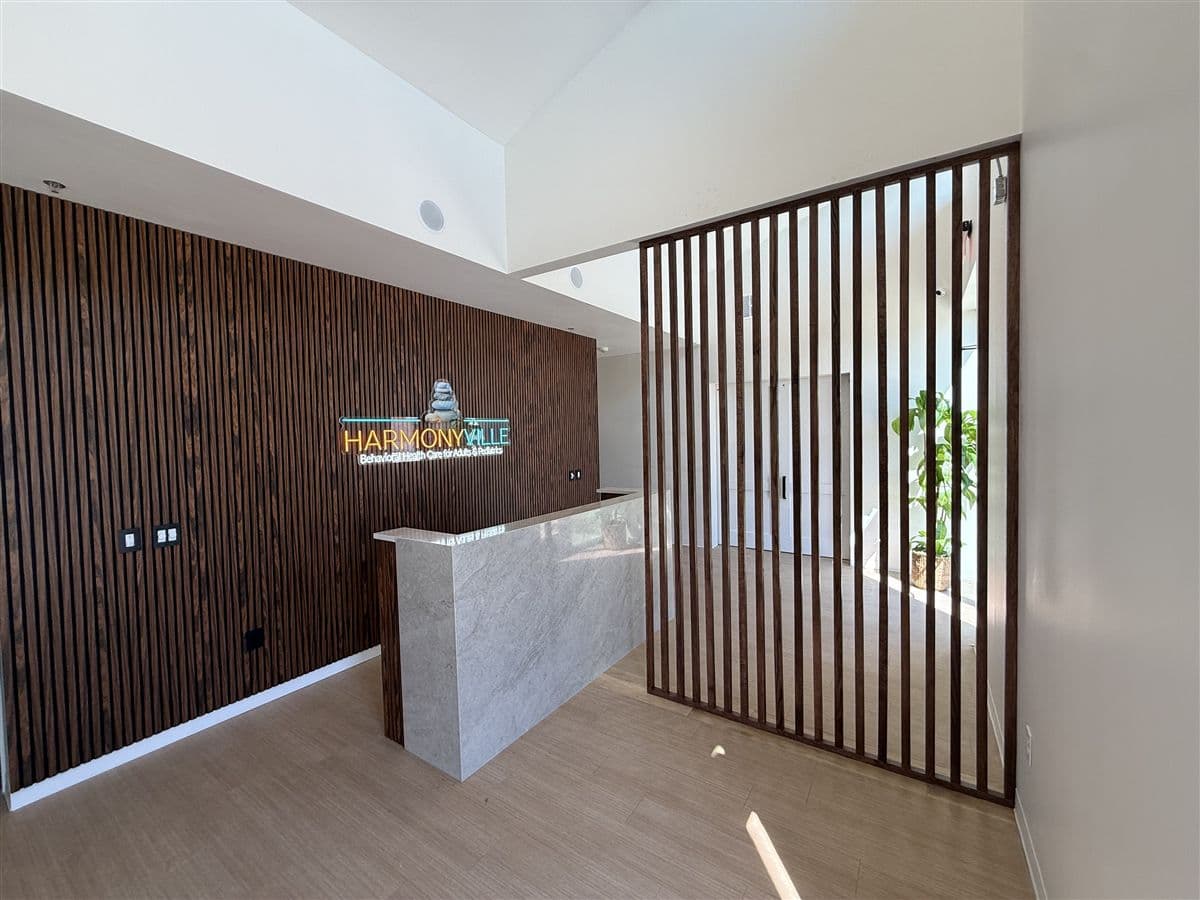
An office finish-out in DFW runs $35 to $65/SF for a light TI where a few walls move, $65 to $95/SF for a full fit-out with private offices, a conference room and a break area, and $95 to $140/SF for a client-facing floor with glass fronts and custom millwork, on the rate card i30 Builders publishes. Under all three sits a paint and flooring refresh at $10 to $25/SF. This guide is about the lease stage: what to ask the landlord, how the allowance and the schedule interact, and how to budget before you sign. Every tier, with what it includes and excludes, is on the office build-out cost page.
These are typical ranges only. Every job is priced in writing after a site walk. Scope, access, finishes, and landlord requirements change the number.
What does an office finish-out cost per square foot?
| Scope | Published range | What it usually means |
|---|---|---|
| Paint and flooring refresh | $10 to $25/SF | Layout and systems stay exactly where they are |
| Light office TI | $35 to $65/SF | Some walls move, doors change, electrical within the existing service |
| Standard office TI | $65 to $95/SF | Full partition layout, ceiling and lighting, HVAC to the new rooms, break area millwork |
| Higher-end office TI | $95 to $140/SF | Glass-front offices, custom millwork, acoustic treatment, feature walls |
Those are budgeting ranges, not quotes, and they exclude furniture, design and engineering, and landlord fees. There is no starting price: office build-outs are scoped and priced per project after a site walk. Worked for one common size: a 3,000 square foot office comes to $105,000 to $195,000 as a light TI and $195,000 to $285,000 as a standard fit-out. For your own size, the budget calculator runs the same ranges.
What have real office jobs cost?
Square footage predicts less than people expect. A 1,100 square foot office in Rowlett, repainted with a new partition, a door, trim and carpet, came in at $7,800 (the Rowlett office job). Two employee restrooms and a break room gutted and rebuilt in an occupied office building in Longview ran $62,000 (the Longview restrooms and break room), in a fraction of the floor area the Rowlett job covered. Scope moves the number; plumbing moves it most.
What drives an office build-out cost?
- The number of private offices and conference rooms: more walls, more doors, more circuits, more HVAC returns
- Glass-front offices and demountable partitions instead of painted drywall
- HVAC zoning for the new room layout, which a suite planned for open seating often lacks
- Data and power to every workstation and room
- A break room with plumbing, and restrooms that do not meet current accessibility rules (a single-user ADA restroom is $18,000 to $30,000 each on the card)
- Working after hours in an occupied building, which carries a labor premium named in the scope
Is an open plan cheaper than private offices?
Yes. The biggest cost lever you control is how many walls you build. An open plan with a handful of enclosed rooms is faster and cheaper, and it keeps the space flexible. A heavily compartmentalized layout adds partitions, doors, electrical, HVAC returns and lighting circuits, and often moves a job from the light TI range to the standard one. Settle the layout against the budget early, because the floor plan moves the number more than the finish selections do.
What should you ask the landlord before you sign?
Written Scope
Planning this type of project?
Tell us your space, city, and timeline. We return a written scope with lump-sum pricing, no obligation.
- What exactly is delivered: a second-generation suite as it stands, a white box, or a cold shell? Get it in the work letter, not the listing
- Is the HVAC sized and zoned for your headcount and room layout, or only for the last tenant's open floor?
- Do the restrooms meet current accessibility rules, or will your permit trigger an upgrade?
- What are the building's construction rules: contractor hours, freight elevator, after-hours noise, insurance certificates?
- How is the TI allowance paid, against what paperwork, and by what claim deadline?
- Does rent start on a fixed date or at substantial completion, and what happens if the permit runs long?
How do the allowance and the schedule interact?
Most allowances are reimbursed after the work, against paid invoices, lien waivers and often the certificate of occupancy, so you finance the build in the meantime. Many work letters also void any allowance not claimed by a deadline, which turns a permit delay into lost money. A straightforward office finish-out is typically 6 to 10 weeks of construction once permitted, and permit review varies widely by DFW city. Plan backward from your move-in date with the schedule planner, and read what a TI allowance actually covers before you accept the number the landlord offers.
Does a second-generation office suite save money?
When the prior layout is close to yours, yes: reusing the restrooms, the HVAC distribution and some walls can keep a job in the light TI range instead of the standard one, and save weeks. When it is not, you pay to demolish what you cannot use. Have whoever will build it assess what is reusable before you commit; the second-generation vs raw shell guide lists what to check.
Get a written office scope before you sign
Tell us the suite, your headcount and your move-in date. We walk it, weigh open plan against private offices against your budget, and hand you a written lump-sum scope and schedule. Call (469) 721-0146. Response within 1 business day.
Frequently Asked Questions
Common questions about this topic from DFW tenants, landlords, and business owners.
How much does an office finish-out cost in DFW?
On i30 Builders' published rate card: a paint and flooring refresh $10 to $25/SF, a light office TI $35 to $65/SF, a standard office TI $65 to $95/SF, and a higher-end office TI $95 to $140/SF. There is no starting price: each office build-out is scoped and priced per project after a site walk. The tiers and what each includes are on the office build-out cost page.
What makes an office build-out more expensive?
Walls, mostly. More private offices and conference rooms mean more partitions, doors, HVAC returns, lighting circuits and data drops. Glass fronts, a plumbed break room and restroom accessibility upgrades push the per-square-foot number up further.
Is an open plan cheaper than private offices?
Yes. An open plan with a few enclosed rooms uses fewer walls, doors and systems, so it is faster and cheaper than a heavily compartmentalized layout, and it can keep a job in the light TI range.
How long does an office finish-out take in DFW?
A straightforward office finish-out is typically 6 to 10 weeks of construction once permitted, plus design and permitting time that varies by DFW city. Work the schedule backward from your move-in date and submit complete drawings to avoid review delays.
Will the TI allowance cover my office build-out?
For a light refresh it can. For a standard fit-out it usually covers part, and the gap is yours. Price the scope before you sign so the gap is a negotiating point, not a surprise; who pays for tenant improvements explains the deal structures.
About the author
Yelp
General contractor, Royse City, TX
Commercial tenant improvement, build-out and renovation, and residential outdoor living, fencing, additions and high-end kitchens and baths across Dallas-Fort Worth and East Texas.