i30 Builders · Residential
Sunrooms and Patio Enclosures in Rockwall and DFW
The covered patio you already have, closed in with framed walls, windows and a door, then insulated, cooled and finished like the room beside it.
Measured and built for your house · Written scope and locked price before any deposit · One-year workmanship warranty
Free site visit · written scope · lump-sum price
Rated 5.0 on Google$1M GL + $1M Umbrella1-year workmanship warranty
Get a written estimate
Four fields. We call back within one business day to set up the site visit.
- GL + umbrella coverage
- $1M + $1M
- Workmanship warranty
- 1-yr
- Cities served
- 33
Who builds sunrooms and patio enclosures in Dallas-Fort Worth?
i30 Builders, a general contractor based in Royse City, TX, closes in covered patios as conditioned sunrooms and offices across Rockwall and DFW for homeowners across Dallas-Fort Worth, centered on Rockwall, Collin, Hunt and Kaufman counties. Framing, headers where posts come out, windows and doors, siding matched to the house, insulation, drywall, flooring and a mini-split on its own circuit, with the HOA approval and permit handled and the price in writing after a site walk. Every job is measured and designed for the house, then priced in writing after a site walk, before any deposit, with permits handled.
- Pricing
- Written price after a site walk, before any deposit
- Permits
- Handled by us
- Warranty
- One-year workmanship warranty, in writing
- Where
- Dallas-Fort Worth, centered on Rockwall, Collin, Hunt and Kaufman counties
Updated
The Work
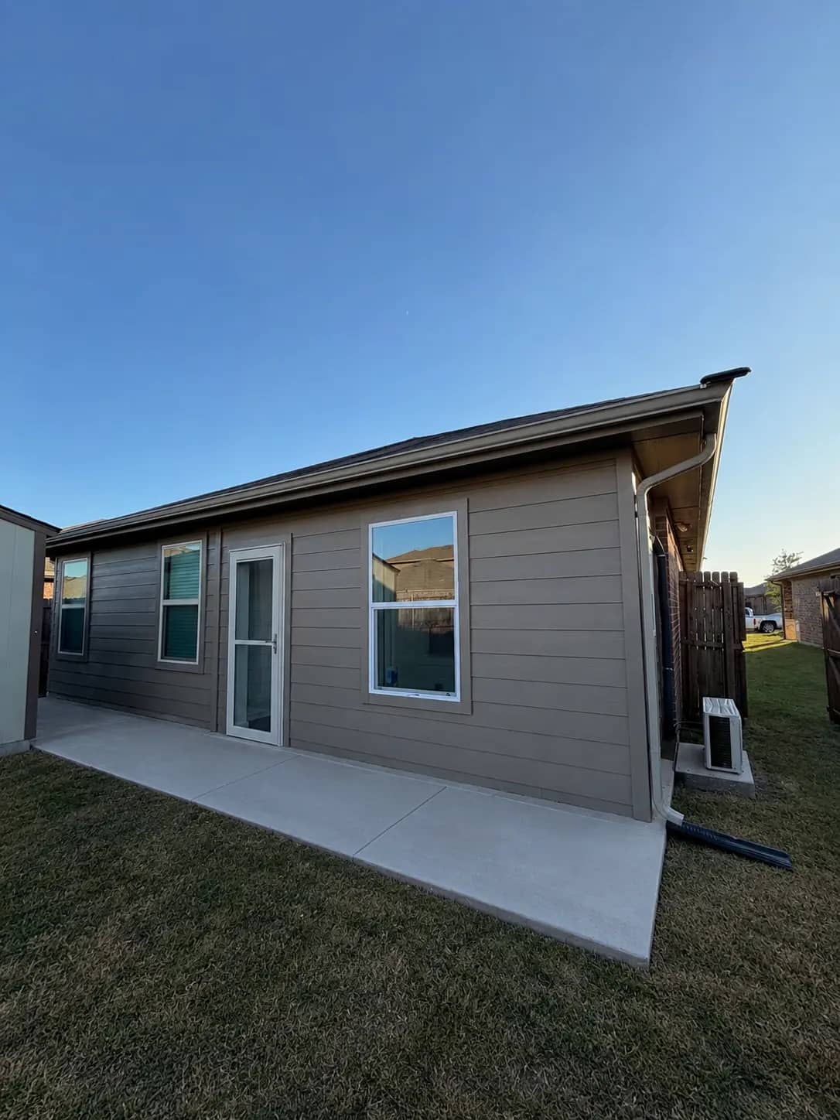
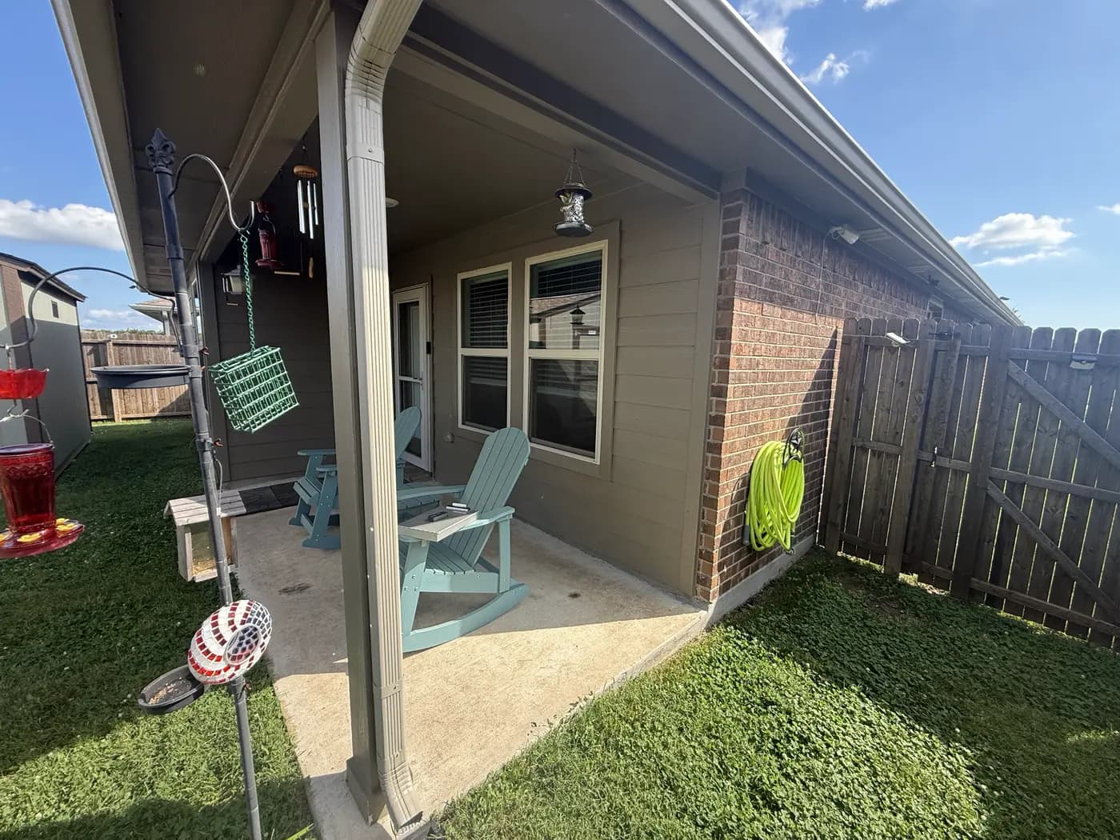
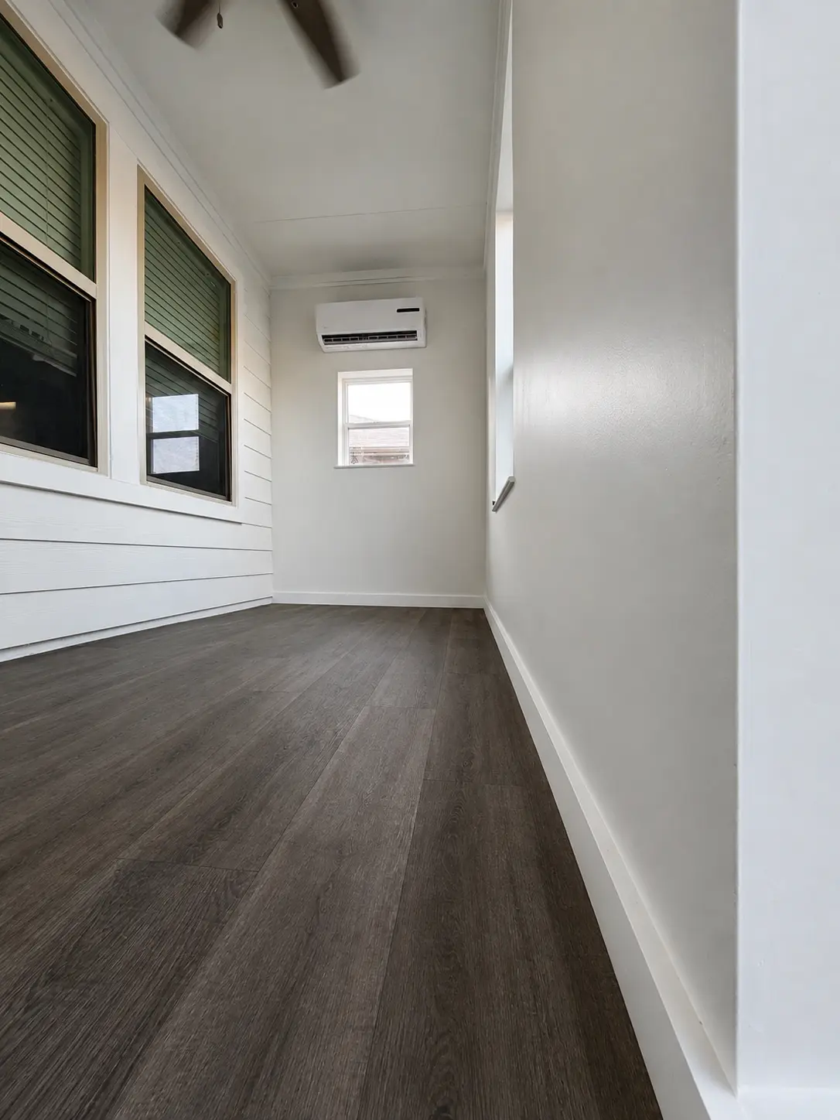
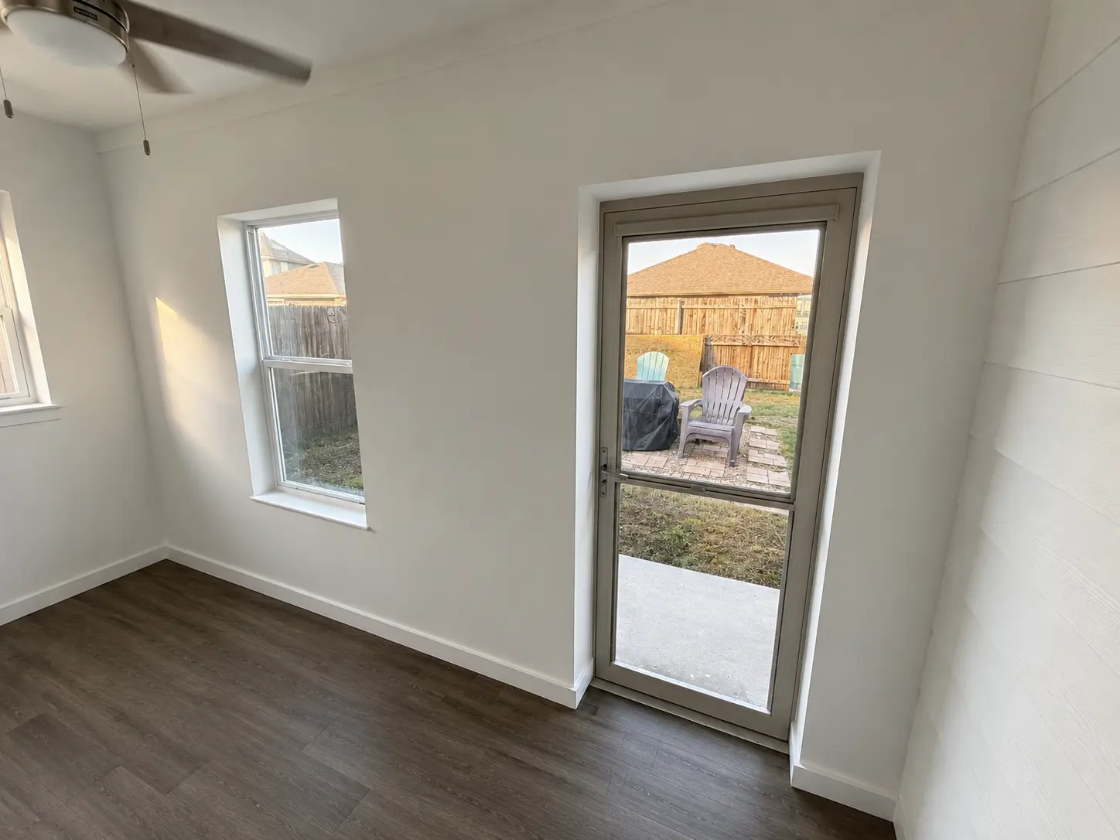
A covered patio we turned into an office.
Start Here
A sunroom earns the name only if you can sit in it in August.
A lot of what gets sold as a sunroom here is a glass-and-aluminum room attached to the slab. It is bright in March and the hottest place on the property in July. What we build is different: the covered patio framed in the way the house is framed, with insulated walls, real windows, a door, siding to match and its own cooling. It becomes a room you can work in on a summer afternoon.
The job turns on what the patio already gives you. The roof framing has to carry an insulated ceiling and drywall. The slab has to be sound, and its height against the house floor decides whether there is a step. Posts in the way of a wall or a window come out, and a structural header carries the roof where they stood. We check all three before drawing a wall.
We design and build the whole room: framing, windows and door, siding, electrical and data, the mini-split, insulation, drywall, flooring and paint, plus the HOA submittal and the permit. We do not sell kit rooms, and we do not set windows into an open patio and call it conditioned space.
How the planning works
Measured, drawn and picked before anything comes out.
Step 1
Check the roof, slab and posts
We look at the rafters and beam over the patio, how the roof ties into the house, whether the slab is level and crack-free, and which posts land where a wall or window wants to go.
Step 2
Walls, glass and the door
Window count and size against how much sun the wall takes, a door out to the yard, and where the mini-split head, the outlets and any data runs go. On a west wall, less glass is often the right call.
Step 3
Match the outside, clear the HOA
Siding or masonry matched to the house, trim and paint to suit. We put the elevations and materials in front of the HOA first, because most review a change to the back of the house too.
Step 4
Written scope, permit, build
One price in writing. The permit is pulled once the HOA signs off, and the room is inspected at framing, electrical, insulation and final.
Finish levels
Mid-grade or high-end, named by what goes in.
Most rooms mix the two. Tell us where you want to spend and where you do not, and the written scope names every material either way.
Mid-grade
- Framed walls with vinyl windows and a full-glass exterior door
- Fiber cement lap siding matched to the house and painted
- Batt insulation in the walls and ceiling, drywall to match the house
- Single-zone mini-split on its own circuit
- LVP over the existing slab
High-end
- Low-E windows along the long wall and a French or multi-panel door
- Brick or stone matched to the house where the exterior is masonry
- Spray foam in the walls and at the roof line
- Shiplap or paneled walls, recessed lighting on dimmers and a ceiling fan
- Data runs, added circuits, and the floor brought level with the house
More glass is more heat. On a west or south wall, the glass rating and window size matter more than the frame.
Code and permits
The rules that apply to this room.
- Rockwall lists sunrooms, patio covers and plumbing, mechanical and electrical work among the residential projects that require a building permit. City of Rockwall, Residential Projects That Require a Permit
- Royse City reviews patio covers and sunrooms under the 2018 International Residential Code with regional amendments, and wants a site plan showing property lines, easements, the driveway and the setbacks of the new structure. Royse City, Patio Cover/Sunroom Permit Information Guide
- Royse City's sunroom submittal includes a foundation or pier plan, a framing plan, elevations, electrical details and a typical cross section, and no work may begin until the permit is issued. Royse City, Patio Cover/Sunroom Permit Information Guide
Read from the model codes on the dates linked. Each city adopts its own edition with its own amendments, so we confirm the rules for your address before we pull the permit.
Ready to get yours planned?
A free site walk, then a written scope and one price within five business days.
In every job
- The roof, slab and posts checked before any wall is drawn
- Enclosure framing, with an engineered header wherever a post comes out
- Windows, an exterior door, and siding matched to the house
- Insulation, drywall, flooring and trim carried through from the house
- A mini-split on its own circuit, plus the outlets and data the room will use
- Permit and inspections, the punch list before final payment, and a one-year workmanship warranty
How we quote it
We do not publish prices or ranges. Every job is measured and built for your house, so a number off a website would be a guess.
A site walk, then a written scope back within five business days. The scope names the work, the materials and the price, and the price does not move unless the scope does.
Anything found behind a wall or under a slab that changes the work gets priced and approved before we touch it. That is a change of work, in writing, not a surprise on the final invoice.
Payment is by ACH, card, check or cash, on the schedule written into the contract.
What Moves the Number
Up and down, before you ask for a quote.
Pushes price up
- Taking out a post, which needs an engineered header
- A long wall of glass or a multi-panel door
- Brick or stone to match, or a siding profile that is hard to find
- A slab that is out of level or sits well below the house floor
- Roof framing that needs reinforcing to carry a finished ceiling
- Data runs, extra circuits, or a panel with no room left
Keeps price down
- A sound roof and slab already in place
- Posts that can stay inside the new walls
- Fiber cement siding where the house is already sided
- Fewer windows in standard sizes
- LVP over a slab that is already level
Common Questions
Sunrooms questions, answered
What is the difference between a sunroom and a patio enclosure?
Mostly the name. Both mean a covered patio closed in so it can be used all year, and we build them the same way: framed, insulated, cooled and finished. What differs is a three-season room, which has screens or single glass and no cooling, and a kit room bolted to the slab. Neither of those holds temperature in a Texas summer.
Can you enclose my existing covered patio?
Usually, if what is there is sound. We check that the beam and rafters can carry an insulated ceiling, that the roof ties into the house properly, and that the slab is level and not cracked through. If one of those falls short, the fix goes in the written scope before any wall does.
Do I need a permit to enclose a patio in DFW?
Yes. Rockwall lists sunrooms among the residential projects that need a permit, and Royse City asks for a site plan with setbacks and easements, a foundation or pier plan, a framing plan, elevations and electrical details. Other cities ask for much the same. We draw the room, file the permit and meet the inspections.
Will my HOA approve a patio enclosure?
Most will when the room looks like it was always part of the house. We submit elevations and the materials: siding or brick matched to the house, roof untouched, windows and trim in the house colors. On the Crandall office we closed in, HOA approval was part of the job before the permit was filed.
How do you keep a sunroom cool in a Texas summer?
Three things. Insulation in the new walls and the ceiling, so the room stops taking heat through the old patio roof. Glass chosen and placed for the sun, with less of it on the west. And a mini-split on its own circuit, sized to the room and its glass rather than tied into the house ductwork.
Can a patio enclosure be a home office?
Yes, and that is what the Crandall room is. A post came out and a header went in, two windows and a full-glass door went in, and the room got Hardie siding to match, a mini-split on its own circuit, four data runs, insulation, drywall, paint and LVP. A 30 ft concrete walk out to the yard finished it.
How long does a patio enclosure take?
Usually 3 to 6 weeks on site, after the HOA and the permit. A header where a post comes out, window lead times, and matching an older siding or brick are what stretch it. The order of work and the long-lead windows are in the written scope.
How is a patio enclosure priced?
After we walk the patio, in writing. The wall length, the windows and door, whether a post comes out, how the outside is matched and what the room is for move it most. One number covers the room as drawn, and it only changes if the scope changes.
Keep reading
Read before you build
Prefer to give us the details now?
Tell us what you want built and roughly how big. We walk it, then price the scope in writing, and the price does not move unless the scope does.
indicates a required field
Step 1 of 2: Project info