i30 Builders · Residential
Pool Cabanas and Pool Houses in Rockwall and DFW
Shade by the water, a place to change and rinse off, a half bath so nobody drips through the house, and the pool gear out of sight, in a building that matches the house.
Written scope and locked price before any deposit. One-year workmanship warranty.
Get a written estimate
Four fields. We call back within one business day to set up the site visit.
- GL + umbrella coverage
- $1M + $1M
- Workmanship warranty
- 1-yr
- Cities served
- 33
Who builds pool cabanas and pool houses in Dallas-Fort Worth?
i30 Builders, a general contractor based in Royse City, TX, designs and builds pool cabanas and pool houses across Rockwall and DFW for homeowners across Dallas-Fort Worth, centered on Rockwall, Collin, Hunt and Kaufman counties. Roofed cabanas and enclosed pool houses with outdoor showers, half baths, storage and power, placed clear of the pool, matched to the house, permitted and priced in writing after a site walk. Every job is measured and designed for the house, then priced in writing after a site walk, before any deposit, with permits handled.
- Pricing
- Written price after a site walk, before any deposit
- Permits
- Handled by us
- Warranty
- One-year workmanship warranty, in writing
- Where
- Dallas-Fort Worth, centered on Rockwall, Collin, Hunt and Kaufman counties
Updated
The Work
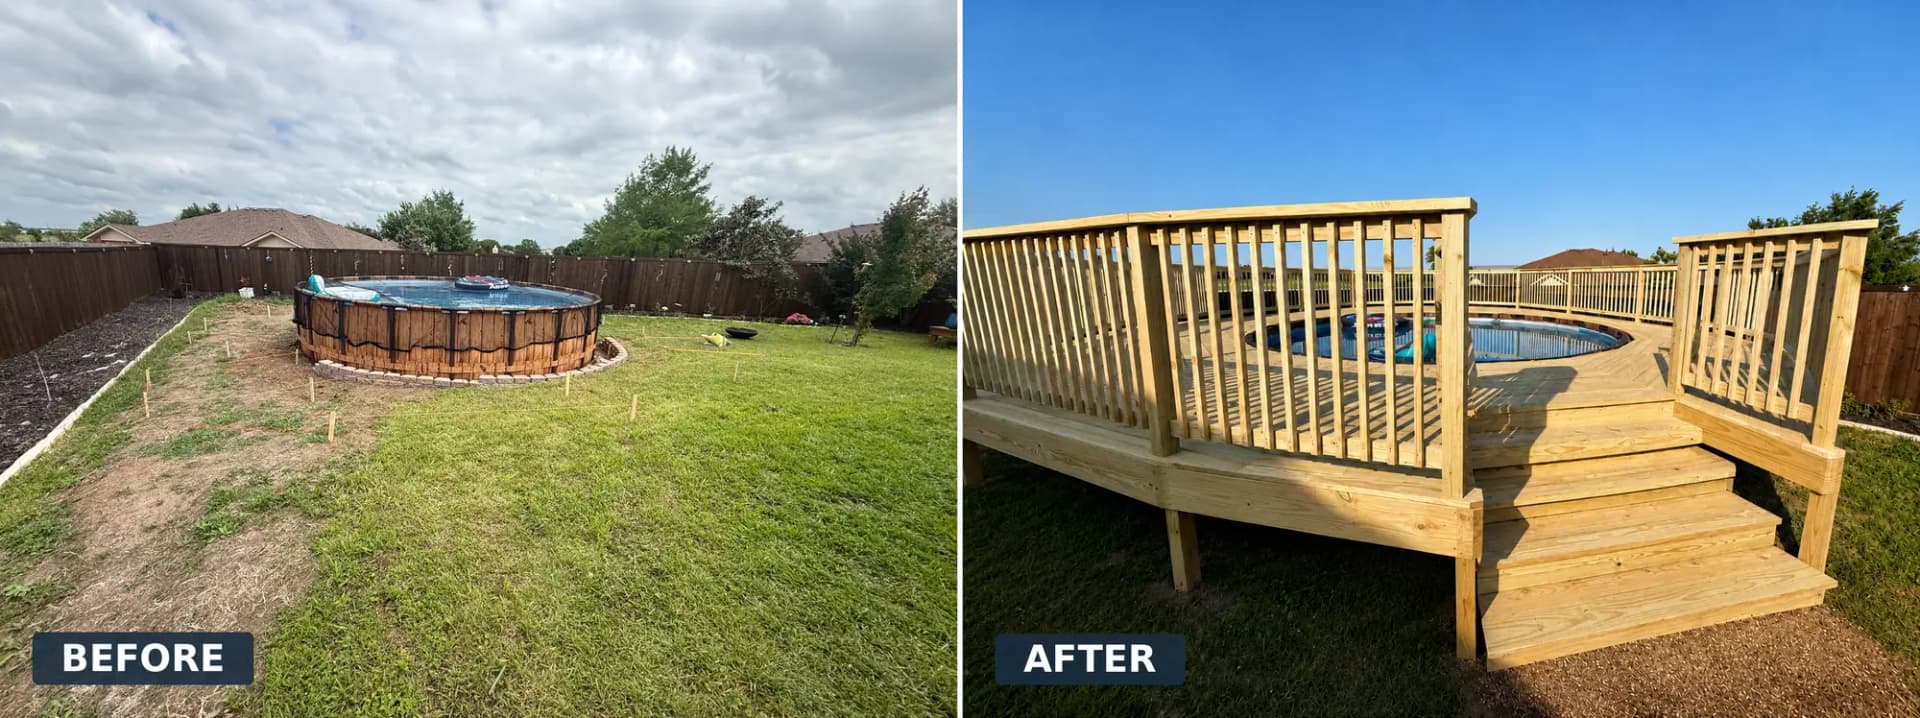
Pool-side work we have built.
Start Here
A pool cabana is a building that has to live next to water.
Shade is the easy part. A cabana sits close to the pool, so its foundation has to stay clear of the pool shell, its wiring has to meet the stricter rules that apply around water, any glass near the edge has to be safety glass, and every surface gets wet and walked on barefoot. Where it sits decides most of that, so placement comes first.
Then what it holds. An open-sided cabana with a roof, a fan and lights is close to a patio cover in a different spot. Add an outdoor shower, a half bath, a changing room, storage or a bar and it becomes a small building with water, a drain, power and sometimes gas, each run from the house and each inspected. The half bath is the line that matters most, because it needs a sewer connection that falls all the way to the main.
We design and build both, roofed and finished to match the house. We do not build pools. We build what goes beside one, working around the pool you have or alongside your pool builder on a new one.
How the planning works
Measured, drawn and picked before anything comes out.
Step 1
Where it sits
Setbacks, the accessory building rules for your lot, the pool shell and equipment, the sun at the hours you swim, and the view from the house. We place it before we design it.
Step 2
What it holds
Open cabana or enclosed pool house. Shower, half bath, changing room, storage for chemicals and gear, a bar or a TV. Each one adds a trade, so we settle the list first.
Step 3
Utilities and drainage
Power with the clearances and protection pool areas require, water and a drain for the shower, a sewer line for the bath, gas if there is a heater or fire feature. The pad slopes away from the pool and the house.
Step 4
Written scope, permit, build
One price in writing for the building as drawn. The permit is pulled before the pad is dug, and the work is inspected at foundation, framing, rough-ins and final.
Finish levels
Mid-grade or high-end, named by what goes in.
Most rooms mix the two. Tell us where you want to spend and where you do not, and the written scope names every material either way.
Mid-grade
- Open-sided cedar cabana with a shingle or standing seam roof
- Cold-water outdoor shower with a cedar surround on a drained pad
- Ceiling fan, lights and GFCI-protected outlets on their own circuit
- Lockable storage closet for chemicals and pool gear
- Fiber cement and trim matched to the house on any enclosed walls
High-end
- Enclosed pool house with a half bath, changing room and cooled lounge
- Tiled outdoor shower with hot water and a thermostatic valve
- Wet bar with a sink, an ice maker and a refrigerator
- Brick or stone matched to the house, standing seam roof
- TV wall, audio and dimmable lighting
A half bath needs a sewer connection that falls by gravity to the main. Where that line can run often decides where the pool house goes.
Code and permits
The rules that apply to this room.
- Rockwall lists accessory buildings, swimming pools, patio covers and plumbing, mechanical and electrical work among the residential projects that require a building permit. City of Rockwall, Residential Projects That Require a Permit
- Rockwall allows two accessory structures per single-family lot unless its table says otherwise, and any accessory structure over the size limits needs a Specific Use Permit. City of Rockwall, accessory building permit requirements (UDC Subsection 7.04)
- In Rockwall, accessory buildings with a concrete slab get two inspections and should not be placed over a gas line, and any electrical, plumbing or mechanical work is inspected before it is covered. City of Rockwall, accessory building permit requirements (UDC Subsection 7.04)
- Frisco requires a pool's depth to keep a 1:1 ratio with the distance from the nearest foundation to the back of the pool beam. City of Frisco, Form 107 Residential Swimming Pools and Spas Submittal and Inspection Checklist
- Frisco requires safety glass in doors and windows within 5 ft of the water's edge. City of Frisco, Form 107 Residential Swimming Pools and Spas Submittal and Inspection Checklist
- Frisco inspects gas lines in pool areas for an 18 in burial depth with a yellow tracer wire and a pressure test. City of Frisco, Form 107 Residential Swimming Pools and Spas Submittal and Inspection Checklist
Read from the model codes on the dates linked. Each city adopts its own edition with its own amendments, so we confirm the rules for your address before we pull the permit.
Ready to get yours planned?
A free site walk, then a written scope and one price within five business days.
In every job
- Placement checked against setbacks, the pool shell and the accessory building rules for your lot
- A foundation designed for the soil and kept clear of the pool structure
- Power, water, drains and any gas run from the house and inspected
- Safety glass in any door or window close to the water
- Roof, siding and trim matched to the house
- Permits and every inspection, then the punch list before final payment and a one-year workmanship warranty
How we quote it
We do not publish prices or ranges. Every job is measured and built for your house, so a number off a website would be a guess.
A site walk, then a written scope back within five business days. The scope names the work, the materials and the price, and the price does not move unless the scope does.
Anything found behind a wall or under a slab that changes the work gets priced and approved before we touch it. That is a change of work, in writing, not a surprise on the final invoice.
Payment is by ACH, card, check or cash, on the schedule written into the contract.
What Moves the Number
Up and down, before you ask for a quote.
Pushes price up
- A half bath, which brings a sewer line from the house
- Hot water to an outdoor shower
- An enclosed, cooled room rather than an open cabana
- Distance from the house for every utility run
- Masonry and roofing matched to the house
- A bar or outdoor kitchen built into the cabana
Keeps price down
- An open-sided cabana with a fan and lights
- A cold-water shower
- Siting close to the house and the sewer line
- A simple roof in metal or shingles matched to the house
- Storage built into the cabana instead of a separate shed
Common Questions
Pool Cabanas questions, answered
What is the difference between a pool cabana and a pool house?
A cabana is usually open on one or more sides: a roof, posts, a fan and lights, maybe a shower and a storage closet. A pool house is closed in, often cooled, with a half bath, a changing room and sometimes a bar. The cabana is closer to a patio cover in what it takes to build. The pool house is a small building with plumbing.
How close to the pool can a cabana be built?
Close, but not on top of it. The foundation has to stay clear of the pool shell, and some cities write that down: Frisco keeps a pool's depth at a 1:1 ratio with the distance from the nearest foundation to the back of the pool beam. Wiring for fans, lights and outlets has its own distance rules near water. We measure the pool and place the cabana with all of that in hand.
Do I need a permit for a pool cabana?
Yes. Rockwall lists accessory buildings, swimming pools and plumbing and electrical work among the projects that need a permit, allows two accessory structures on a single-family lot unless its table says otherwise, and sends anything over the size limits to a Specific Use Permit. Your HOA may review it too. We check both before design.
Can a pool house have a bathroom?
Yes, and it is the best reason to build one: wet feet stay out of the house. A half bath needs water, a vent and a sewer line that falls all the way to the main, so the distance and the depth of the house drain matter. On a slab, the drain lines are set and inspected before the pour.
Can you put a ceiling fan, lights and a TV in a cabana?
Yes. Pool areas carry stricter electrical rules on how close fans, lights and outlets can be to the water and how they are protected, so we lay out the electrical with the pool on the drawing. Fans and fixtures are rated for wet or damp locations, and the outlets are GFCI-protected.
Do doors and windows near the pool need special glass?
Usually. Glass near the water edge is a hazardous location for glazing, and cities enforce it: Frisco requires safety glass in any door or window within 5 ft of the water. We specify tempered glass wherever a door or window sits close to the pool.
Do you build pools or pool decks?
Not pools. We build what surrounds them: cabanas and pool houses, patio covers, decks and travertine pool decks, and the walks between them. On a new pool we work alongside your pool builder so the deck, drains, power and cabana are planned together.
How is a pool cabana priced?
We walk the yard and the pool, then price it in writing. Open cabana or closed pool house, the shower and the bath, the distance from the house and how the outside is matched move it most. The written number stays put unless the scope changes.
Keep reading
Read before you build
Prefer to give us the details now?
Tell us what you want built and roughly how big. We walk it, then price the scope in writing, and the price does not move unless the scope does.
indicates a required field
Step 1 of 2: Project info