★★★★★Rated 5.0 on Google · $1M GL + $1M Umbrella · 1-year workmanship warranty
Get a written estimate
Four fields. We call back within one business day to set up the site visit.
Who renovates a business that has to stay open in Dallas-Fort Worth?
i30 Builders, a general contractor based in Royse City, TX, renovates occupied commercial space in phases across Dallas-Fort Worth and East Texas. The work is sequenced around your operating hours, with after-hours and weekend phases and daily progress reports. Each job is scoped and priced per project after a site walk, lump sum from a written scope before any deposit, with no published starting price, and we pull the permits and schedule the inspections.
Pricing
Per project after a site walk, lump sum. No published starting price
Work proceeds section by section so only a portion of your space is ever offline. You stay in operation in the clean zones.
After-hours & weekend scheduling
Demo, noisy trades, and dust-heavy work can be scheduled during off-hours, protecting staff productivity and customer experience during business hours.
Dust containment & clean jobsite
Sealed poly barriers with negative pressure options, daily cleanup, and HVAC protection so dust stays in the construction zone, not on your desks.
Daily communication
Morning updates before your team arrives. You always know what happened yesterday, what's happening today, and what decisions you might need to make.
Common Questions
Phased renovation questions, answered
How do you minimize disruption to an operating business?
We plan the work sequence before we start, not on the fly. That means: defining which zones are under construction vs. occupied at each phase, establishing contractor access routes that don't cross active work areas, scheduling noisy work (demo, core drilling) during off-hours or agreed windows, and using sealed dust containment barriers with negative pressure where needed.
What are typical after-hours or weekend upcharges?
After-hours and weekend work does carry a premium due to overtime labor rates. We quote it explicitly so you can weigh the cost of disruption against the cost of off-hours scheduling. In most cases, the premium is worth it when customer-facing operations or staff productivity are at stake.
How do you communicate progress during active operations?
You get a daily summary of: work completed the prior day, work planned for the current day, any items that need your input, and anything affecting your staff's access or comfort. We don't send these at 6pm; you have them before your team arrives.
What's the typical phase structure for an occupied renovation?
It depends on your space, but a common structure runs five phases. Phase 1 is non-disruption prep: permits, long-lead orders, and staging. Phase 2 is section A demo and rough-in during off-hours. Phase 3 is finishes in section A, and you move back into it. Phase 4 is section B demo and rough-in. Phase 5 is finishes in section B and a final walkthrough. We document the phase sequence before contract signing.
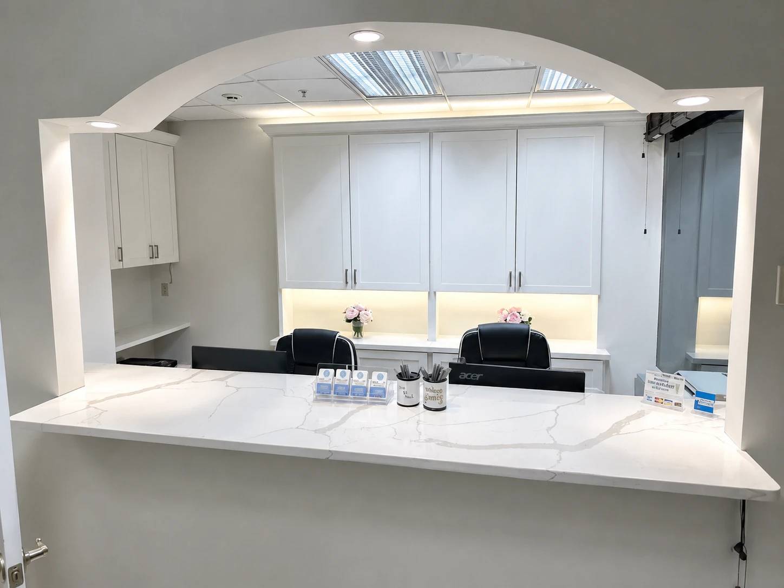
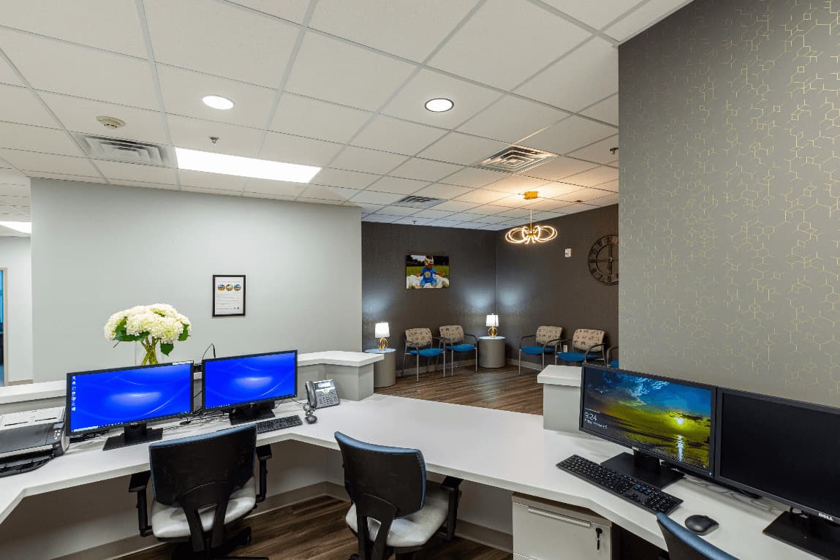
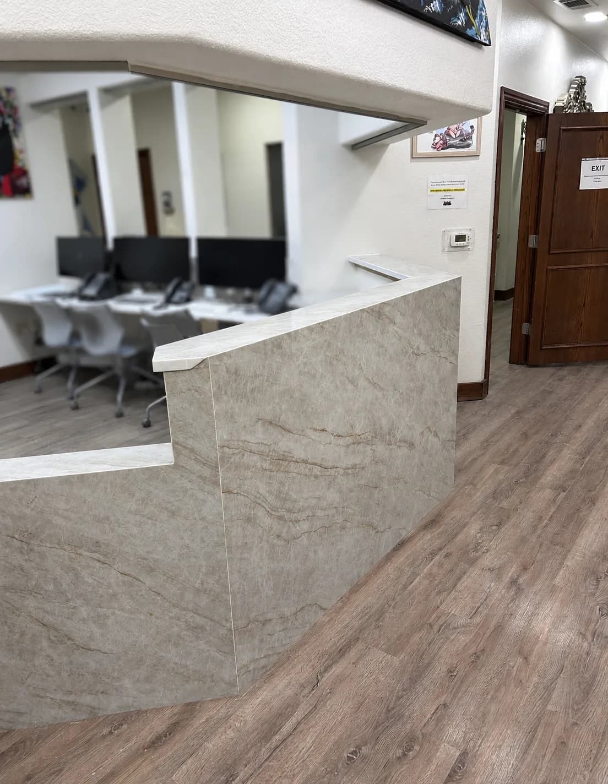
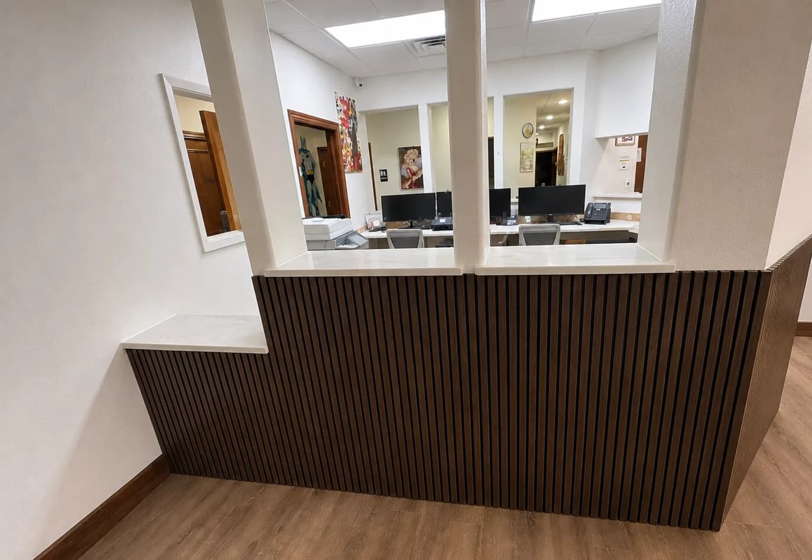
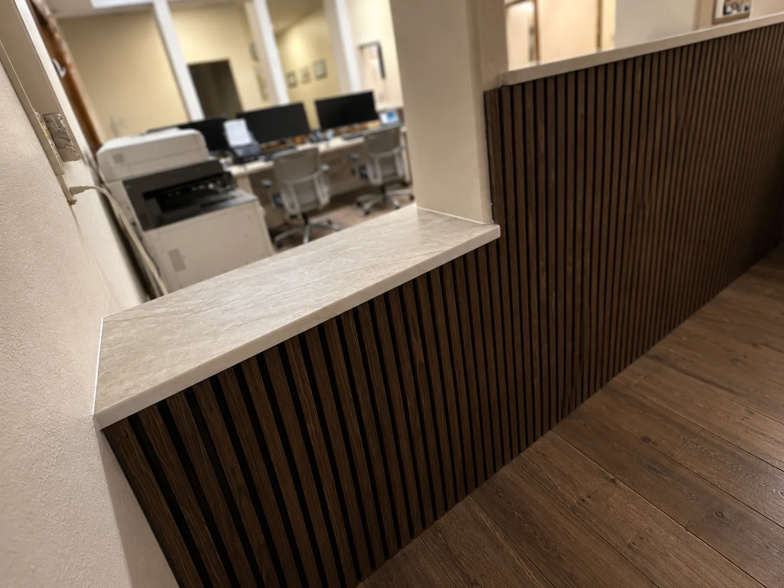
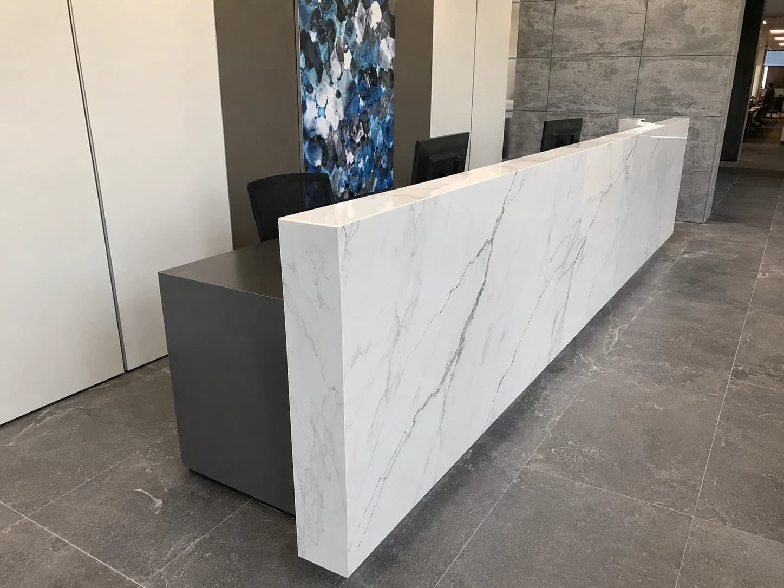
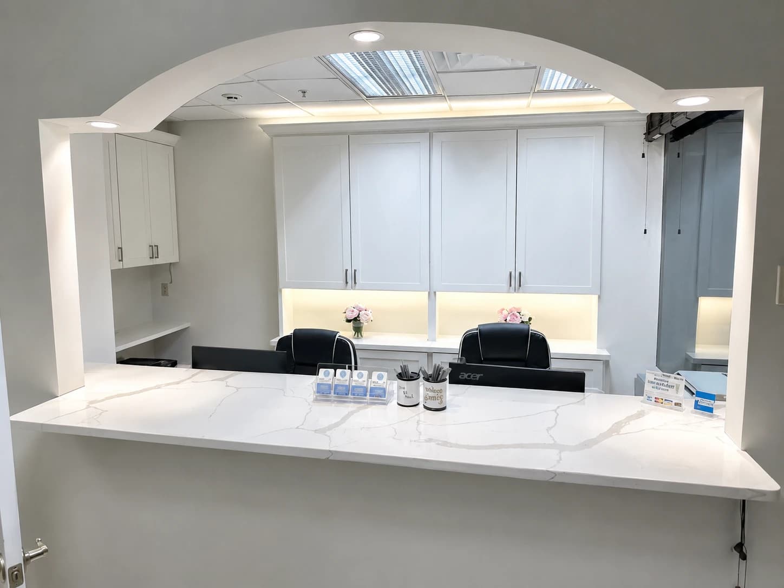
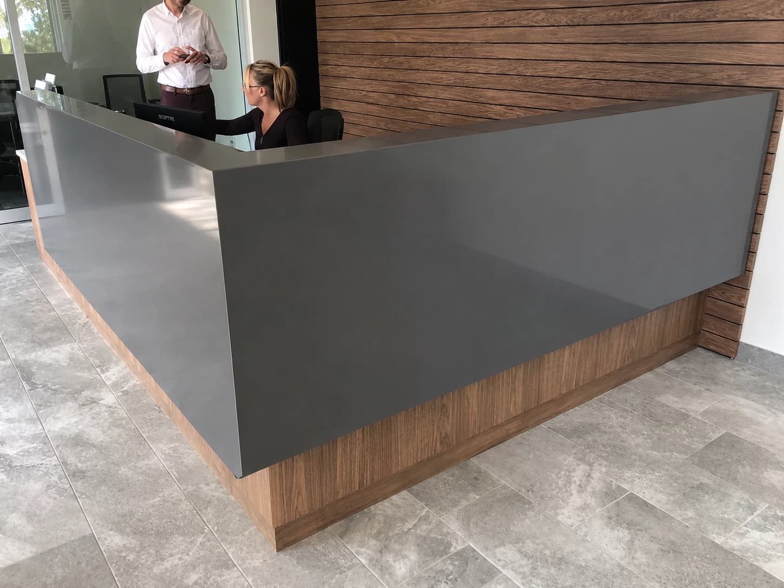
Full front-of-house rebuild for a McKinney medical practice, the patient-facing waiting room and reception area. Demo of the existing finishes, new flooring, paint, reception millwork, and lighting reset. Patient experience zone delivered as a complete refresh under one contract.
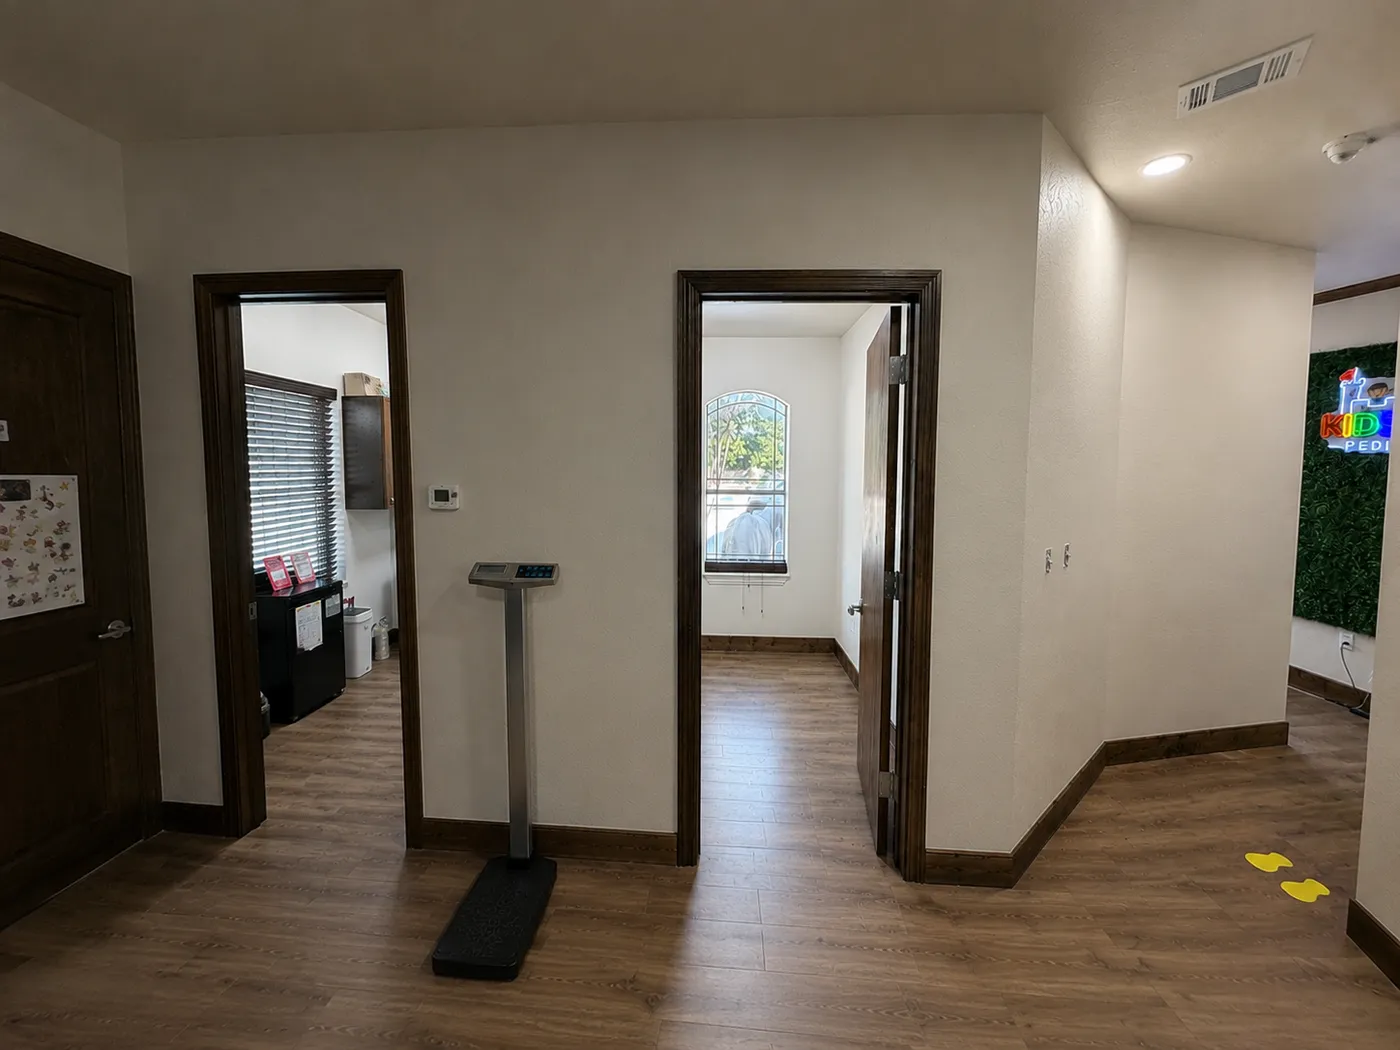
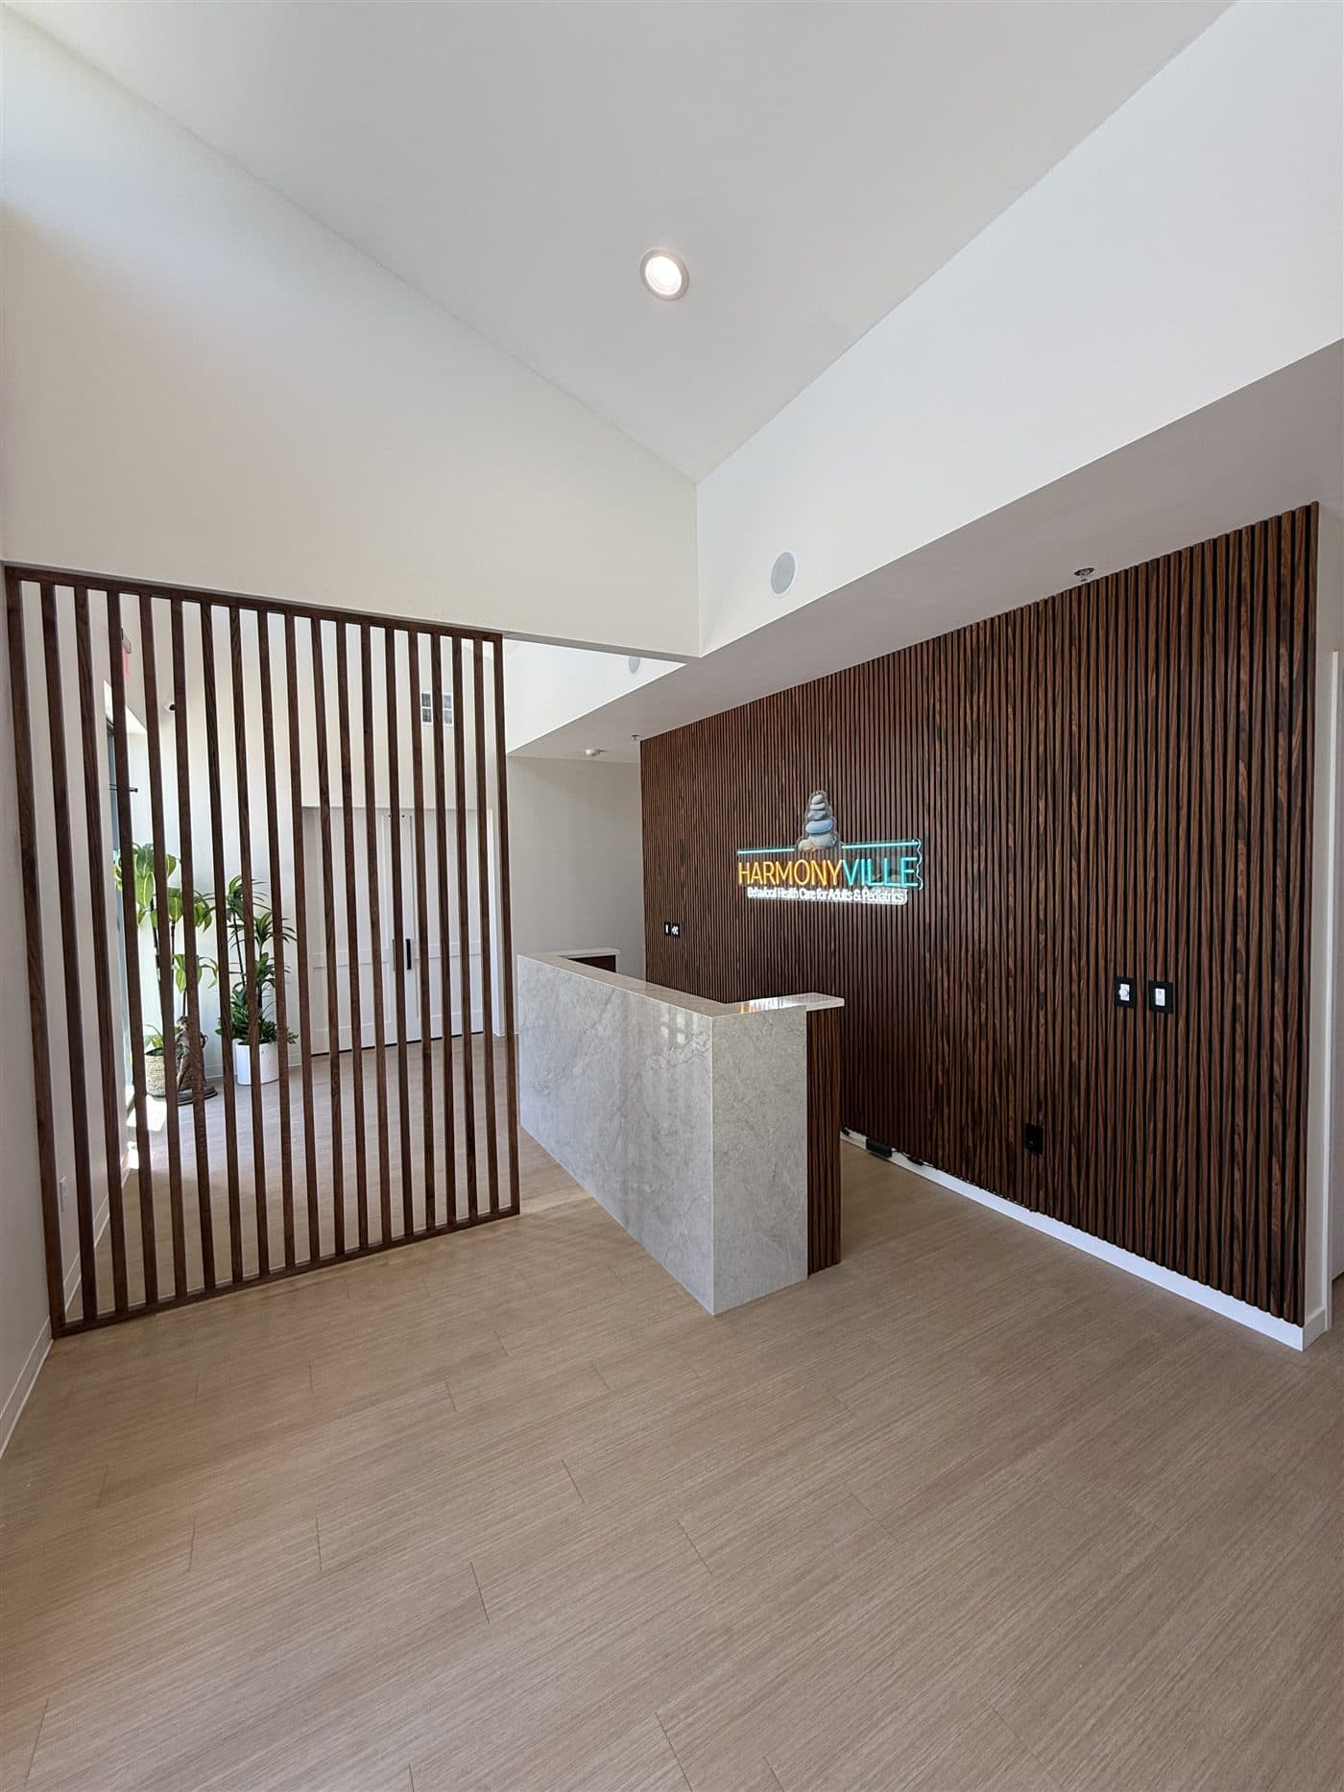
Full interior build-out of a pediatric clinic in Mansfield, taken back to bare structure with the ceiling opened up, then rebuilt. Partition walls were framed to the taped floor layout, and MEP was coordinated and inspected overhead before anything closed up. Exam rooms and the corridor were finished in plank flooring with stained trim and doors, plus casework, lighting and interior signage.