Fort Worth · Tarrant County · Phased Renovation
Phased Renovation Contractor in Fort Worth, TX
Written scope and locked price before any deposit. Permits and inspections handled.
Priced per project after a site walk · One-year workmanship warranty
Free site visit · written scope · lump-sum price
Rated 5.0 on Google$1M GL + $1M Umbrella1-year workmanship warranty
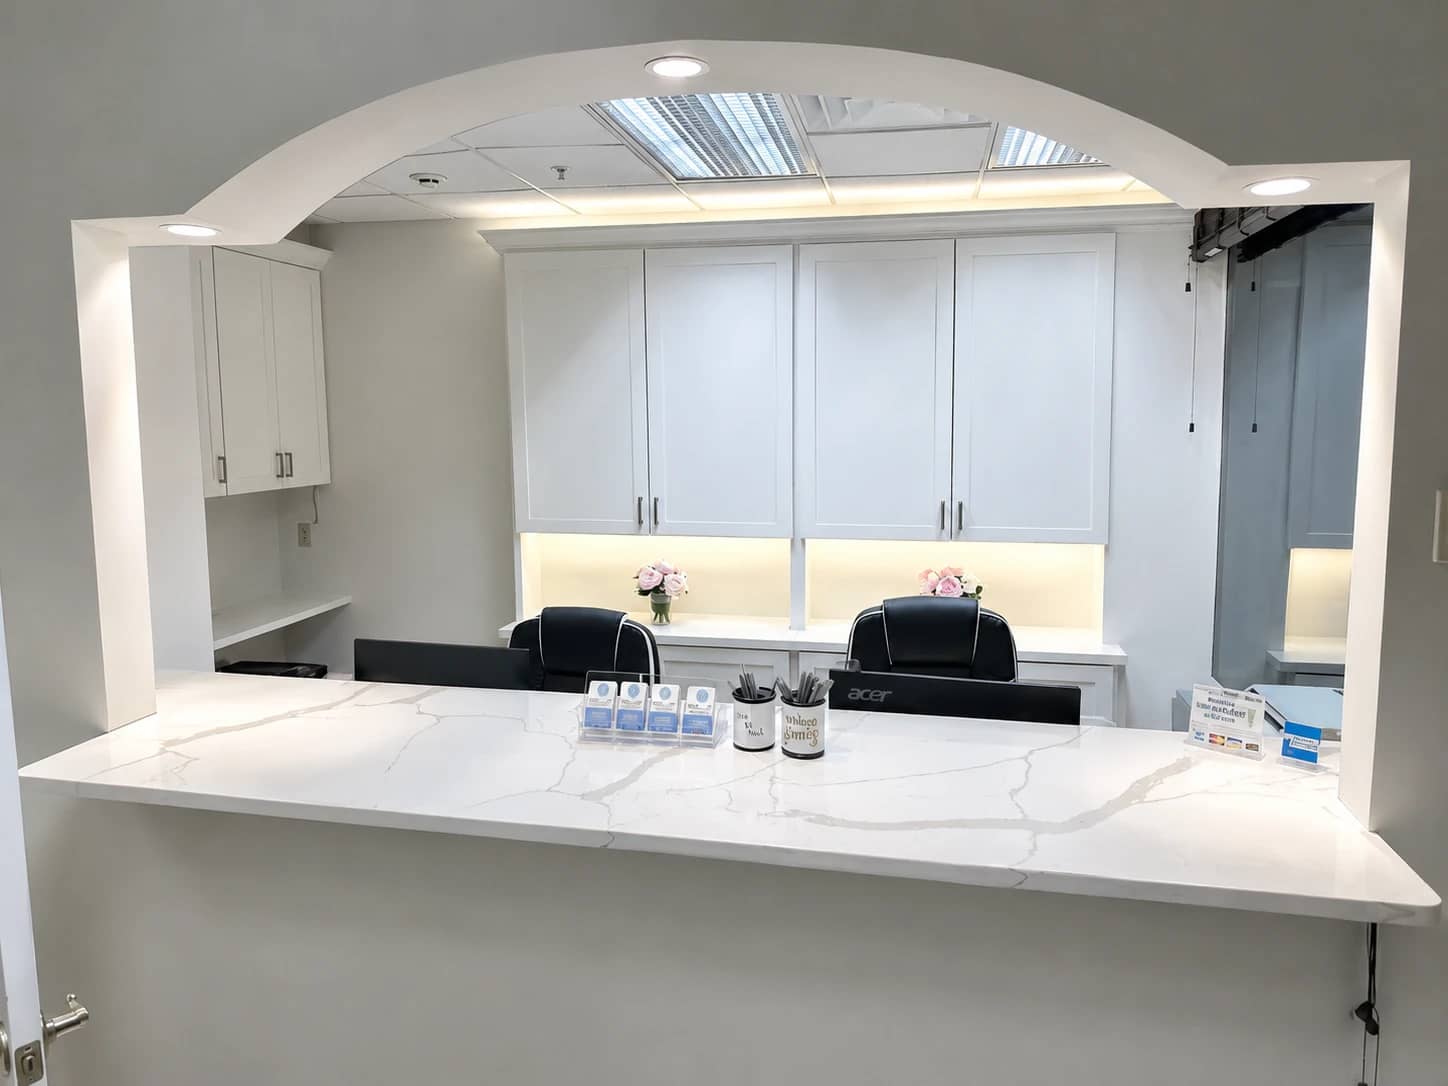
Delivered work · Medical-dental reception · DFW
Get a written estimate
Four fields. We call back within one business day to set up the site visit.
A phased renovation in Fort Worth keeps the business open while the space changes around it, whether that space is downtown office between the older and newer stock, or newer shell and newer finish-outs at West 7th, Clearfork and along the Alliance corridor. The work is sequenced zone by zone, noisy work runs off-hours, and dust stays behind sealed barriers, so only part of the space is ever offline.
Parts of Fort Worth sit inside design or historic overlay districts, where a review step comes before the building permit, so which overlay a suite falls in is the first thing we check. Phasing rarely meets the design review on its own. If a storefront or sign changes, that phase is scheduled after the review comes back, not before.
Published Rates
Phased Renovation pricing in Fort Worth
All-in pricing covering labor, materials, permits, inspections, and project management. Brand signage, FF&E, and IT/AV cabling are separate line items called out in the written scope.
| Scope band | Rate | What it covers |
|---|---|---|
| Paint and flooring refresh | $10 to $25/SF | Paint, flooring, minor repairs. No partition or MEP work. |
| Light office TI | $35 to $65/SF | Light partitions, paint, flooring, electrical allowance. |
| Standard office TI | $65 to $95/SF | Typical office build-out baseline: offices, conference, reception. |
Final number depends on the specifics of your Fort Worth space. See the full phased renovation scope across DFW, or what a commercial remodel costs in Fort Worth.
Permitting in Fort Worth
Commercial tenant improvements in Fort Worth permit through the City of Fort Worth, with separate mechanical, electrical and plumbing permits depending on scope. Where a design or historic overlay applies, its review comes before the building permit, and it moves the schedule rather than the price.
What the price includes
- After-hours and phased work priced as a multiplier, typically 1.2x to 1.4x on the labor portion, named in the scope
- A daily summary before your team arrives: what was done, what is next, what needs a decision
- Permit filing and City of Fort Worth inspection scheduling
- Overlay check on the walk, and the design review submittal where one applies
- One-year workmanship warranty
Phased Renovation in Fort Worth: common questions
What does a phased renovation cost in Fort Worth?
What makes a Fort Worth number land where it does is the building stock, which runs from century-old Near Southside space to new shell at Clearfork and Alliance, and whether the address sits inside a design overlay. Paint and flooring refresh runs $10 to $25/SF, Light office TI runs $35 to $65/SF, and Standard office TI runs $65 to $95/SF. These are budgeting ranges, not a quote: scope moves the number more than square footage does, and every job is scoped and priced per project after a site walk. Permits and standard city inspections are in the price. FF&E, design and engineering, landlord fees and the category adders are priced separately and named in the written scope.
Who permits a phased renovation in Fort Worth?
The City of Fort Worth issues the building permit, and the trade permits follow the scope. On a phased job the inspections follow the phases, so each zone's rough-in is scheduled before that zone closes up and the next one opens.
How does an office downtown compare with a newer space at West 7th, Clearfork or on the Alliance corridor for a phased renovation?
Downtown, the building's rules decide the windows: when loud work is allowed, when the freight elevator and dock are free, and who has to be told before a shutdown. At West 7th, Clearfork and along the Alliance corridor, phasing works around customers: the sales floor or the front of house stays open, and the disruptive work runs overnight or on a planned closed day. We confirm which one you are looking at on the walk, before you budget.
What does a phase plan look like for a Fort Worth business?
A common structure runs five phases: permits, long-lead orders and staging; demolition and rough-in in the first zone, off-hours; finishes there and you move back in; demolition and rough-in in the second zone; then its finishes and a final walkthrough. The sequence is documented before the contract is signed.
Does a Fort Worth business need design review before the building permit?
It depends on the overlay the address sits in, and that is the first thing we check rather than the last. Design and historic overlay districts add a review step ahead of the building permit. It costs schedule, not price, and it is the single most common reason a Fort Worth build-out misses a lease commencement date. Where it applies, the submittal and the back-and-forth with the city are ours.
Everything we do in Fort Worth
- Fort Worth commercial remodels & tenant improvements →
- Office Build-Out in Fort Worth →
- Tenant Improvement in Fort Worth →
- Commercial Renovation in Fort Worth →
- White Box & Shell Finish-Out in Fort Worth →
- Small Business Remodel in Fort Worth →
- Break Room Remodel in Fort Worth →
- Salon & Med-Spa Build-Out in Fort Worth →
- Medical & Dental Build-Out in Fort Worth →
- Restaurant & Café Build-Out in Fort Worth →
- Fitness Studio Build-Out in Fort Worth →
- Coworking & Flex Office Build-Out in Fort Worth →
Phased Renovation in other cities
- Phased Renovation in Dallas →
- Phased Renovation in Rockwall →
- Phased Renovation in Royse City →
- Phased Renovation in Caddo Mills →
- Phased Renovation in Greenville →
- Phased Renovation in Forney →
- Phased Renovation in Heath →
- Phased Renovation in Mesquite →
- Phased Renovation in Wylie →
- Phased Renovation in Allen →
- Phased Renovation in Crandall →
- Phased Renovation in Fate →
- Phased Renovation in Frisco →
- Phased Renovation in Garland →
- Phased Renovation in Mansfield →
- Phased Renovation in McKinney →
- Phased Renovation in Plano →
- Phased Renovation in Rowlett →
- Phased Renovation in Sachse →
- Phased Renovation in Sunnyvale →
- Phased Renovation in Terrell →
- Phased Renovation in Canton →
- Phased Renovation in Tyler →
- Phased Renovation in Longview →
Prefer to give us the details now?
Tell us the space, scope, and target start date. We'll visit your Fort Worth, TX site and send back a written scope within 5 business days, no deposit until you approve it.
indicates a required field