Get a Written ScopeText Us
(469) 721-0146, i30 Builders
Call (469) 721-0146, i30 Builders·DFW + East Texas
i30 Builders
Schedule a Site Visit
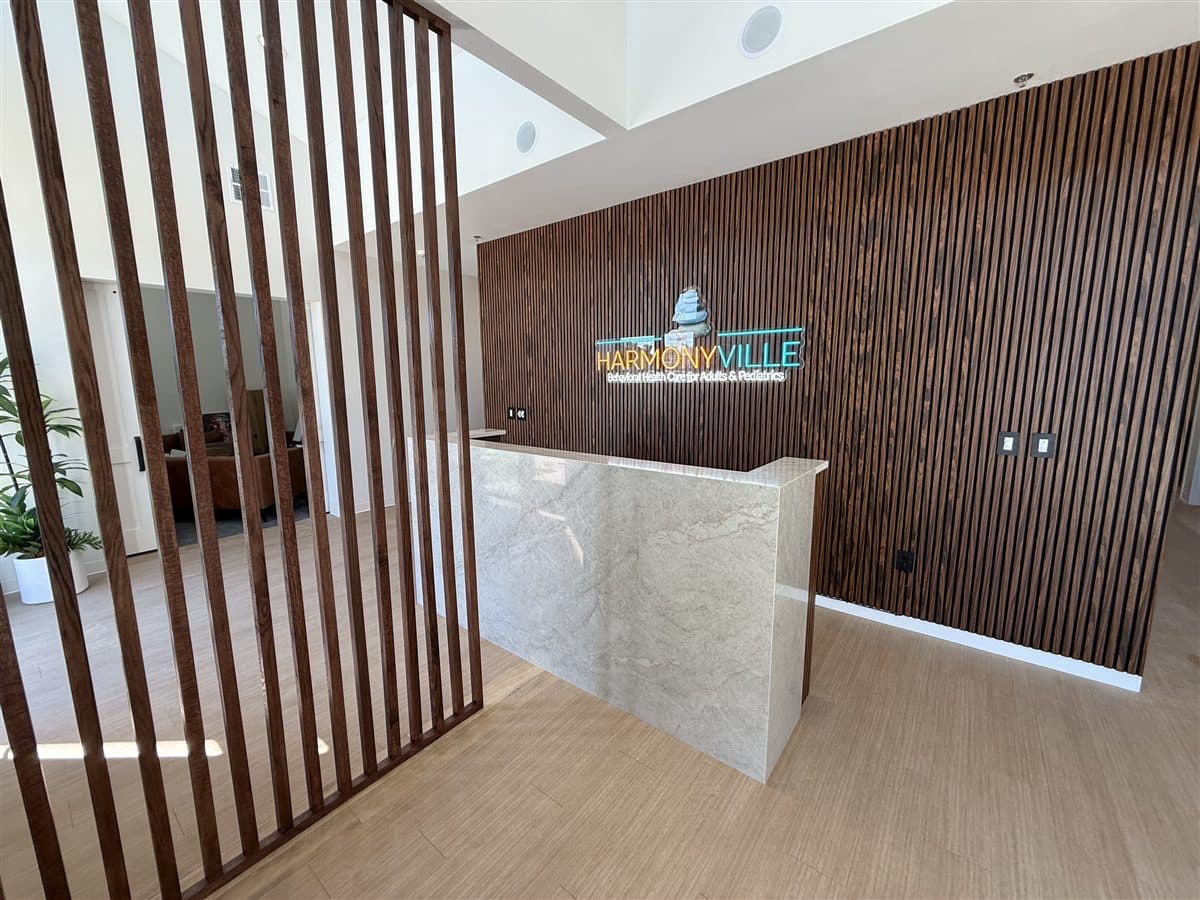
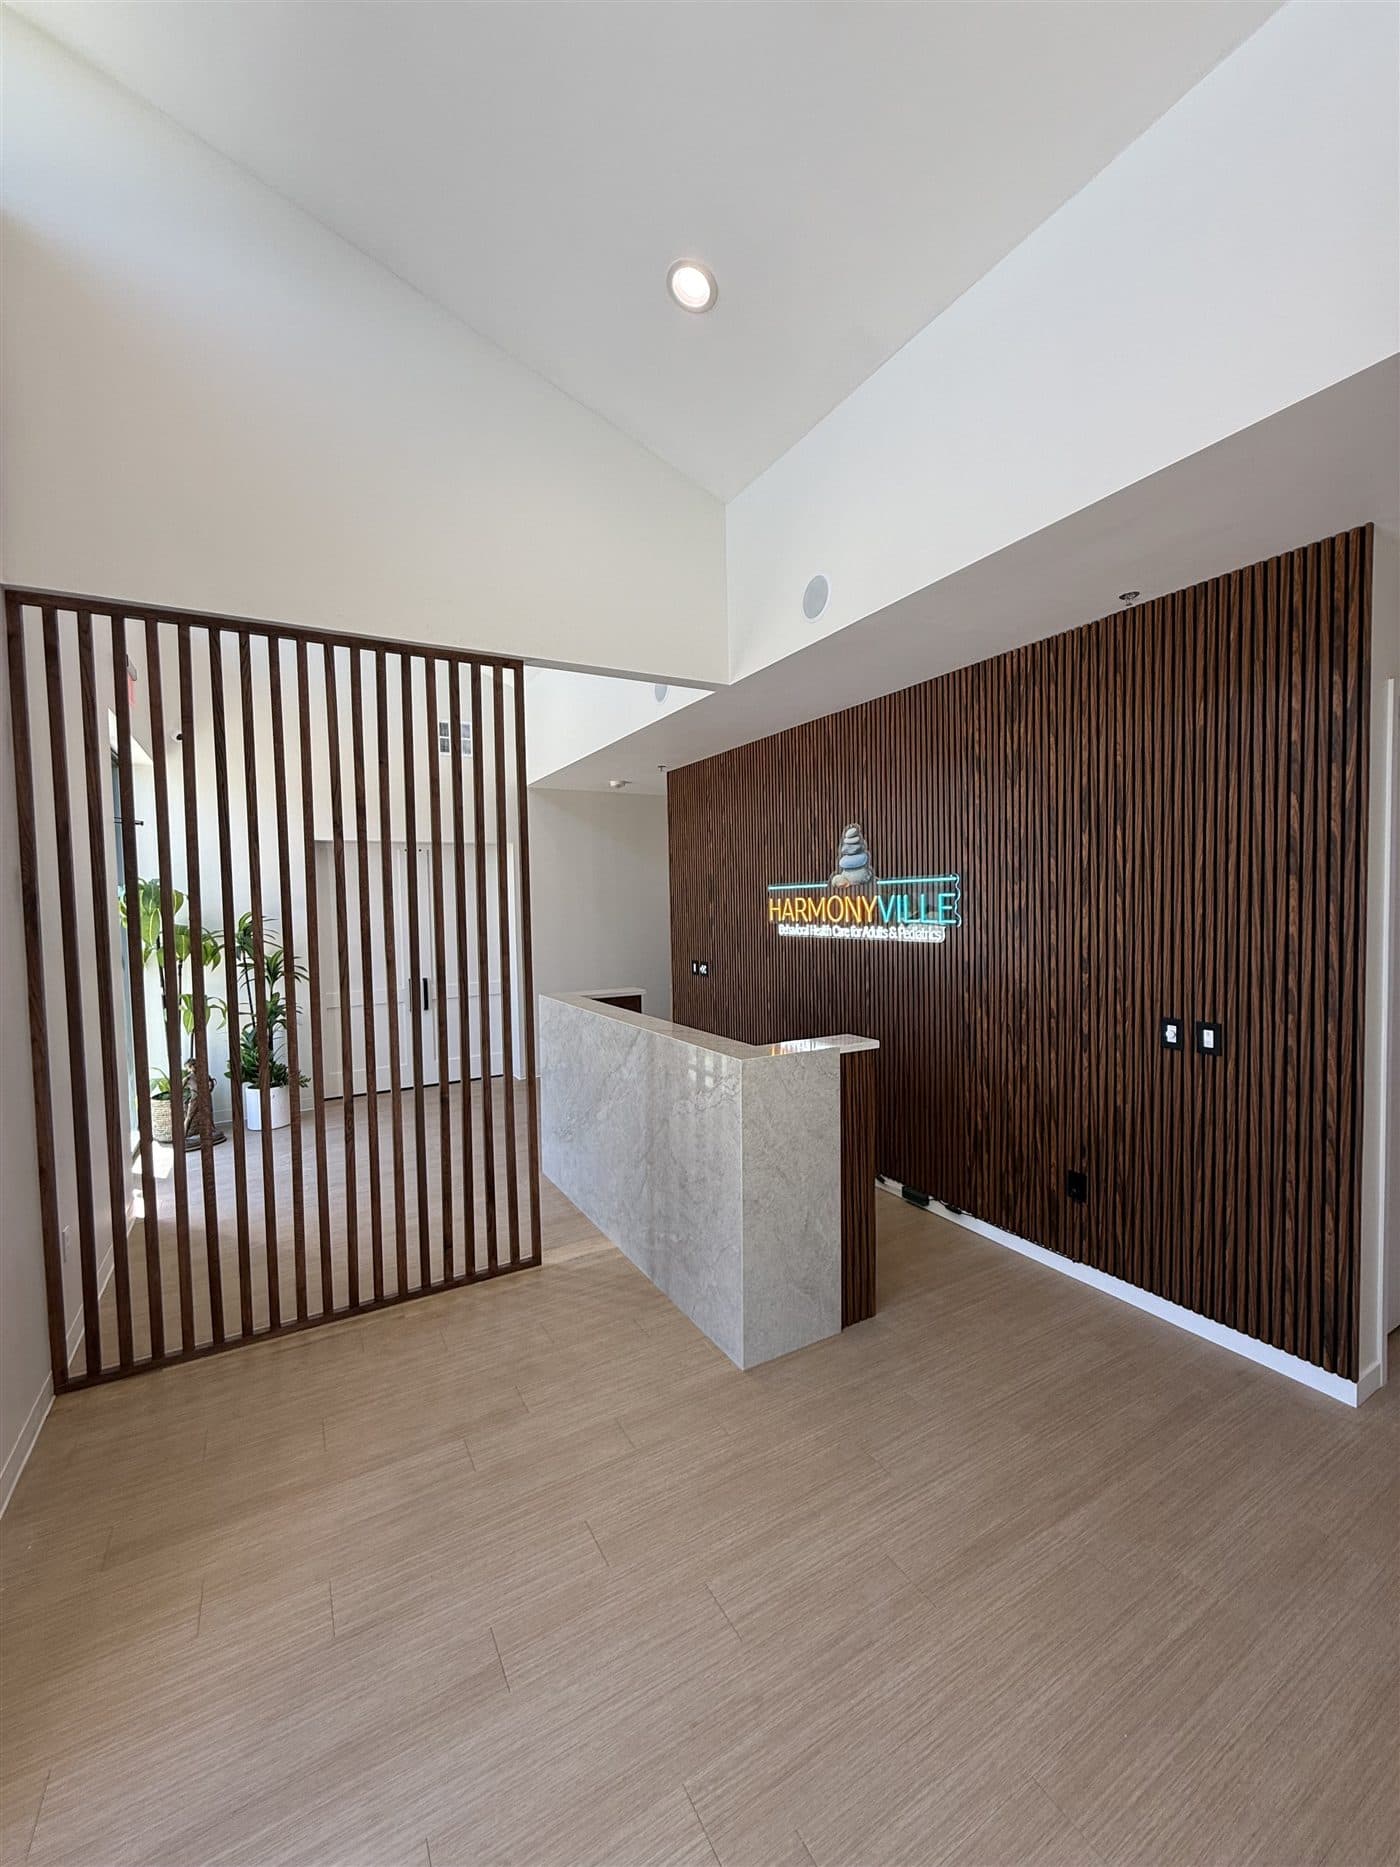
Completed office reception build-out by i30 Builders: stone-clad reception desk against a walnut slat feature wall with illuminated brand signage.
Commercial/Office Build-Outs

i30 Builders · Office Finish-Outs & Build-Outs

Office Finish-Out Contractor in DFW

Office finish-outs and build-outs delivered to your deadline. One coordinated crew handles demo through finishes, so there are no competing timelines and no coordination overhead on your move-in date.

From $25,000 · Framing · Electrical · Plumbing · HVAC · Flooring · Finishes · CO Inspection

Schedule a site walkSee DFW office build-out pricing

No deposit until you approve the scope in writing. Permits handled · In-house trades · DFW & East Texas

Scope Coverage

What’s Included in an Office Build-Out

  • Interior demolition & selective demo
  • Framing & drywall (including specialty wall systems)
  • Electrical rough-in, panels, and trim
  • Plumbing rough-in and fixtures
  • HVAC ductwork, VAVs, and diffusers
  • Flooring (LVP, carpet, polished concrete, tile)
  • Paint & finish carpentry
  • Lighting & data/cabling conduit
  • Millwork, cabinetry, and built-ins
  • Fire & life safety compliance
  • ADA compliance scope
  • Permits, inspections, and CO

Completed Project · DFW

Completed office reception build-out, slat feature wall, illuminated brand logo, marble desk, and privacy dividerOffice Reception Build-Out

Slat feature wall · marble reception desk · illuminated brand signage · delivered to occupancy target

See Before & After →

Build Sequence

Walkthrough → Scope → Schedule → Turnover

  1. 01

    Site Visit & Condition Assessment

    We document existing conditions, identify unknowns (demo surprises, existing MEP conflicts, ADA requirements), and note any landlord restrictions before writing a single line of scope.

  2. 02

    Written Quote & Schedule

    Line-item scope with material specs, allowances where applicable, change-order terms, and a milestone schedule built backward from your target move-in date.

  3. 03

    Permit Submission & Preconstruction

    We manage permit drawings, city submission, and landlord approval coordination. Long-lead materials are ordered during this window to protect your schedule.

  4. 04

    Build & Daily Communication

    One team from demo through finishes. Daily progress updates, clean jobsite standards, and proactive schedule risk communication throughout.

  5. 05

    Inspections & Final Handoff

    Final inspections, certificate of occupancy, and a walkthrough with everything finished to the last detail before you get your keys. Closeout documentation included.

Common Questions

What's included in a full office build-out?

Typically: demo of existing conditions, framing, insulation, drywall, electrical rough-in and trim, plumbing rough-in and trim (where applicable), HVAC ductwork and diffusers, flooring, paint, millwork, lighting, and a final inspection. We provide a line-item scope so you know exactly what's covered.

How long does an office build-out take?

Scope-dependent. A 1,000 to 3,000 SF standard office build-out typically runs 4 to 8 weeks from demo to certificate of occupancy, assuming permits are approved before we start. Larger or more complex spaces, like MEP-intensive or multi-phase work, run longer. We give you a schedule before we start, not guesses.

Do you handle office build-outs in occupied buildings?

Yes. We can schedule work during off-hours or weekends, use dust-containment systems, and sequence trades to minimize disruption to adjacent tenants or base-building operations. See our Phased Renovations page for more detail.

Will you coordinate permits with the city and the landlord?

Absolutely. We submit permit drawings, coordinate city inspections, and align scope to the landlord's building rules and TI allowance terms. Managing that triangle is a core part of what we do.

Project Proof

Related Case Studies

View All Case Studies
Office Repaint, New Room Build & Carpet, Rowlett, TX

Rowlett, TX

Office Repaint, New Room Build & Carpet

1,100 SF Rowlett office, full repaint of the suite plus a new room added inside: framed and finished a 12 LF partition wall, hung a new door, ran trim, and laid carpet through the new room and its connection. Three trades sequenced into one tight window so the office could keep running.

Timeline: 3 days

Read full case study
Office Reception Build-Out, DFW, TX

DFW, TX

Office Reception Build-Out

Full reception and lobby build-out for a DFW professional services tenant. Slat feature wall with integrated illuminated brand signage, custom marble reception desk, wood slat privacy divider, and new flooring throughout. Delivered from demo to handoff under one contract.
Read full case study

Before You Start

  • Opening on Time: Building Backward From Lease CommencementHow to schedule from your commencement date instead of hoping to hit it.
  • The DFW Commercial Permit Timeline, RealisticallyWhat review actually takes across DFW authorities, and what shortens it.
  • How to Read a Commercial Scope, and What Vague Ones HideWhere allowances and exclusions hide the cost that shows up later.
  • Change Orders: Legitimate, and Warning SignWhich changes are unavoidable on a build-out and which mean the scope was thin.
  • Office Reception Design-Build GuideMillwork, lighting, and finishes that carry a first impression.

Related Services

Tenant ImprovementsPhased RenovationsWhite Box & ShellAll Commercial Services

Schedule a Site Visit

Tell us your square footage, target move-in date, and any landlord constraints. We’ll visit the space and return a written scope.

* indicates a required field

Step 1 of 2: Project info

1Project Info
2Contact Info
Project Type *(required)
  • Free site visit
  • Written scope & price
  • No obligation
  • Reply in 1 business day

Office Finish-Out Cost

Office Finish-Out Cost in DFW (2026): Per-Square-Foot Build-Out Pricing

What an office finish-out costs in DFW in 2026: per square foot for open-plan vs private-office layouts, what drives the number, the TI allowance, and the permit timeline to move in.

Call, i30 Builders
EstimateText

Commercial Construction

Send us your space and timeline. We return a written scope.

Request a ScopeCall (469) 721-0146, i30 Builders
i30 Builders

Commercial general contractor. Tenant improvement, build-out, and renovation across Dallas-Fort Worth and East Texas. One principal from permit set through punch list.

$1M GL + $1M Umbrella

Insured

1-Year

Warranty

Commercial

  • All Commercial
  • Office Build-Outs
  • Tenant Improvements
  • Commercial Renovations
  • White Box Finish-Out
  • Phased Renovations
  • Small-Business Remodels
  • Restaurant & Café
  • Medical & Dental
  • Salon & Med-Spa
  • Fitness Studio
  • Coworking & Flex Office
  • For Brokers & Property Managers
  • Free Plan Review
  • Schedule Planner
  • Budget Planner
  • Case Studies

By Sector

  • Office Space
  • Retail Space
  • Medical Space
  • Industrial & Flex Space

Pricing

  • Office Build-Out Cost
  • Commercial TI Cost
  • Medical & Dental Cost
  • Restaurant Build-Out Cost
  • Salon & Med-Spa Cost
  • Fitness Studio Cost
  • Coworking Build-Out Cost
  • White Box Finish-Out Cost
  • Commercial Renovation Cost
  • Small-Business Remodel Cost
  • Phased & After-Hours Cost
  • All Cost Guides

Company

  • About
  • Process
  • Projects
  • Gallery
  • Reviews
  • Blog
  • Trade Partners & Subs
  • Capability Statement (PDF)
  • Contact

Contact

(469) 721-0146, i30 Builderssales@i30builders.com, i30 Builders at sales@i30builders.com

Royse City, TX

Mon to Fri 7:00 AM to 6:00 PM · Sat 8:00 AM to 4:00 PM

© 2026 i30 Builders, LLC. Royse City, TX · Dallas-Fort Worth · East Texas. All rights reserved.

YelpPrivacy PolicyTerms of Service