Case Study · Commercial
Office Reception Build-Out
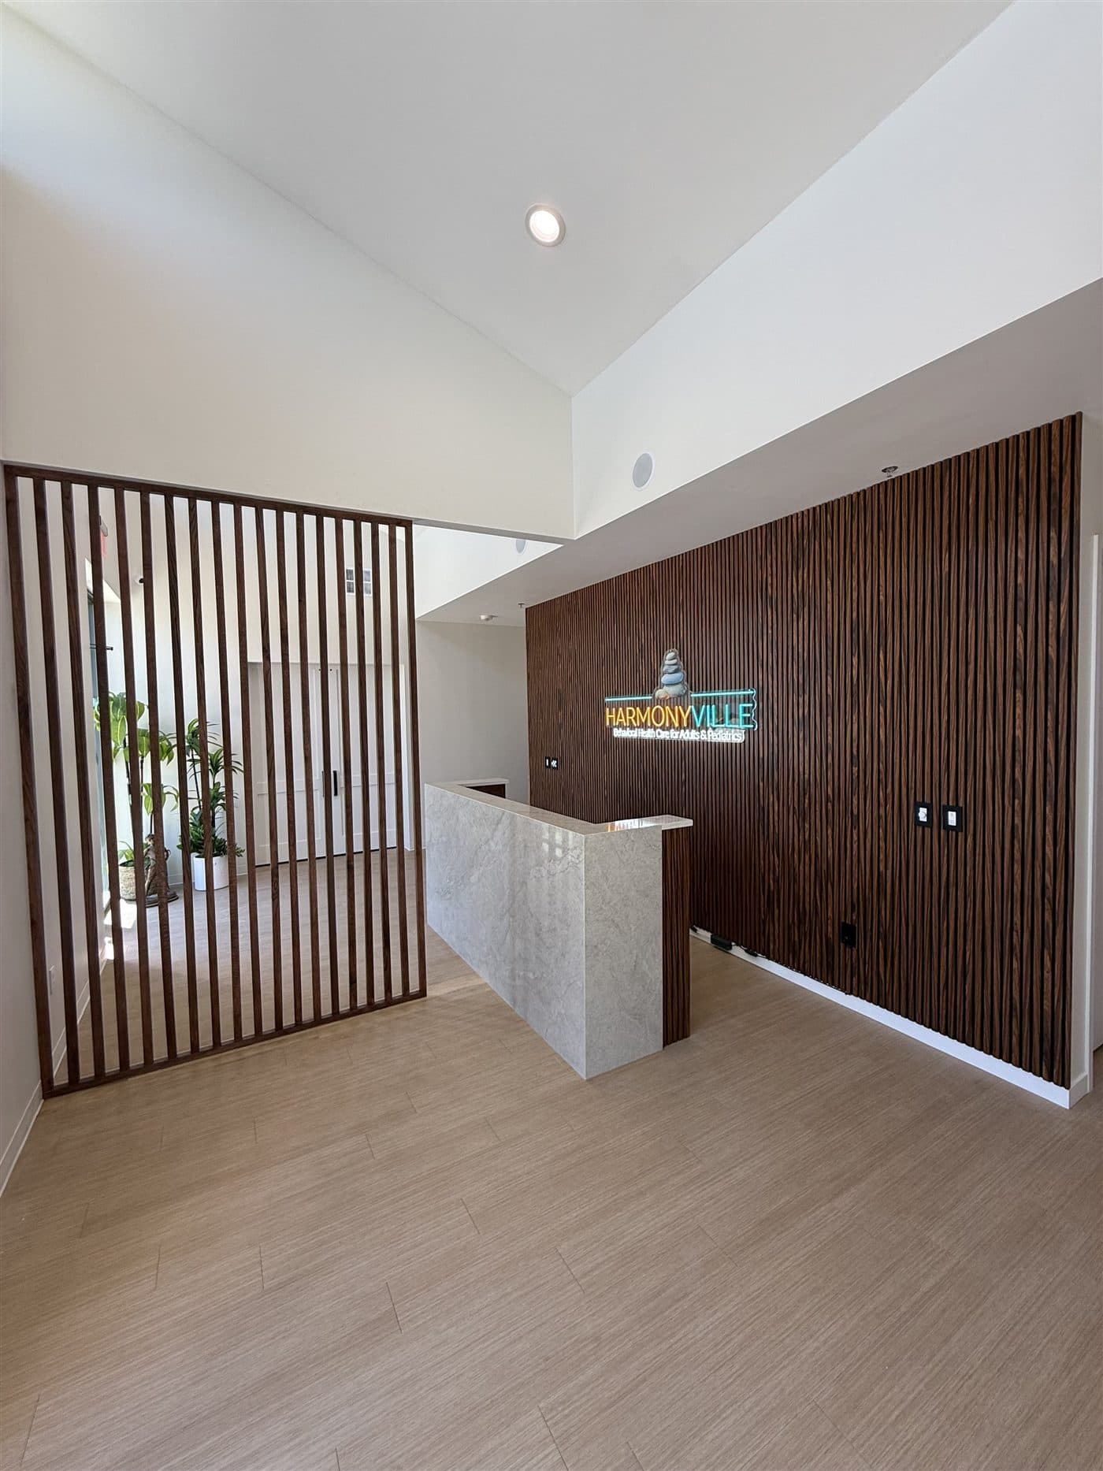
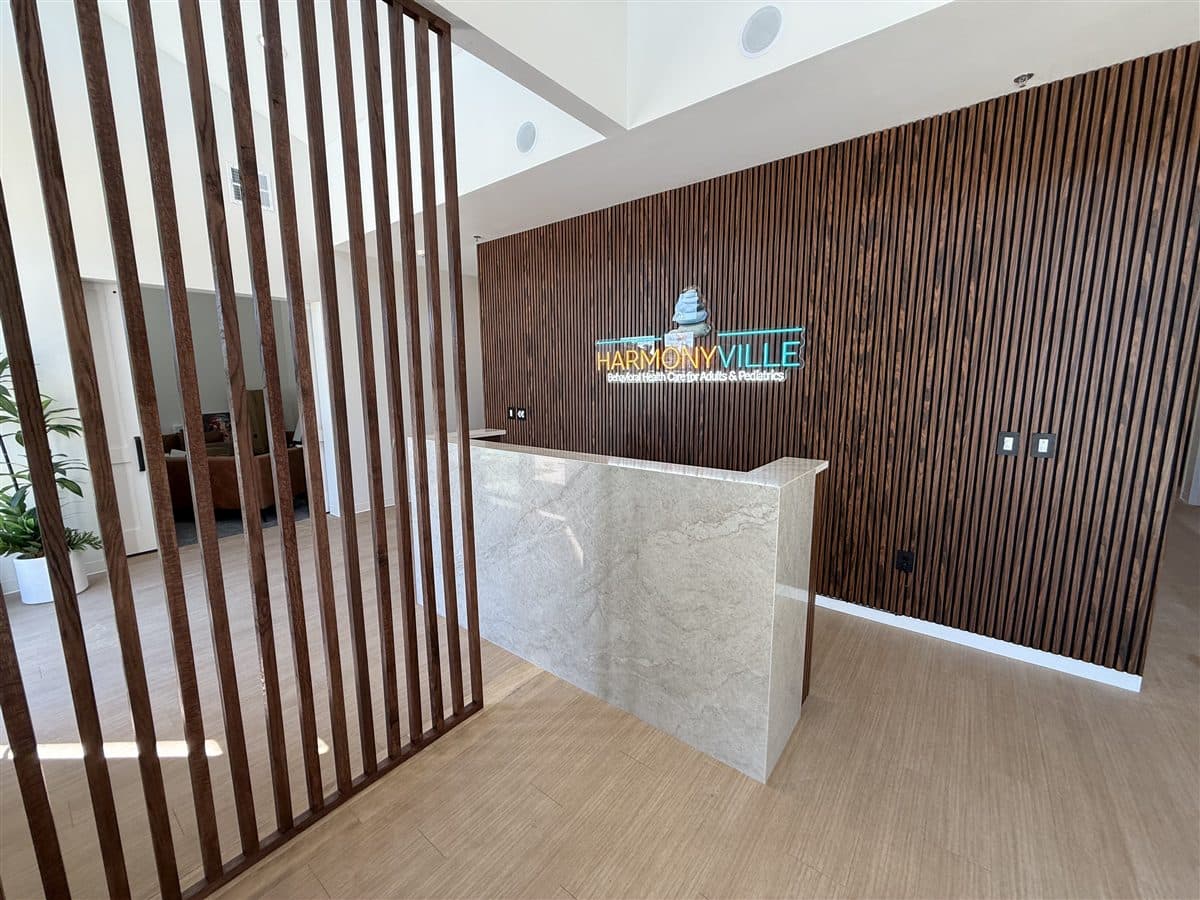
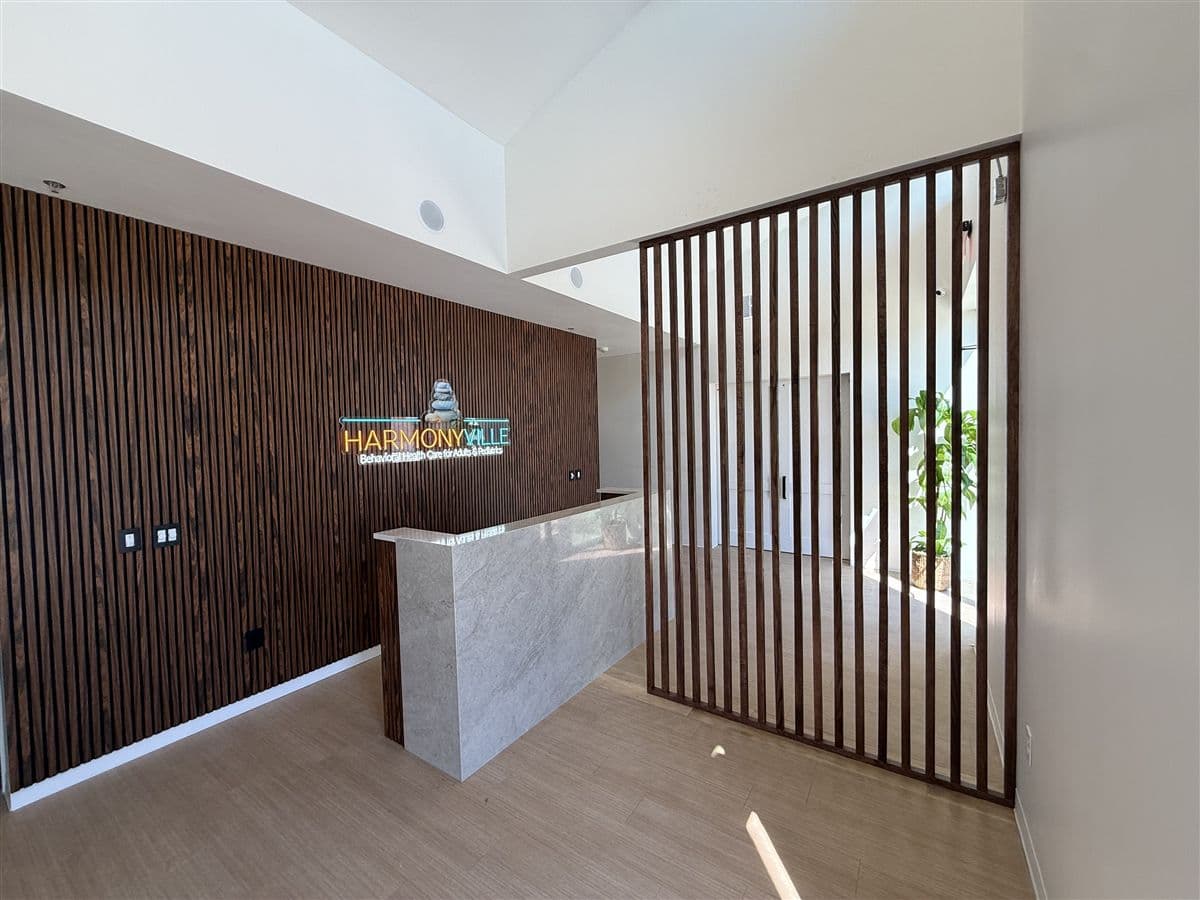
The finished reception: dark wood slats floor to ceiling with the illuminated sign mounted on them, a stone-clad reception desk with a slat-clad return, and a freestanding wood slat divider beside the entry, under a sloped ceiling.
Project Walkthrough
- Location
- DFW, TX
- Work
- Office build outs, Tenant improvements
Rated 5.0 on Google$1M GL + $1M Umbrella1-year workmanship warranty
More From This Project
Scope of Work
Full reception and lobby build-out for a DFW professional services tenant. Slat feature wall with integrated illuminated brand signage, custom marble reception desk, wood slat privacy divider, and new flooring throughout. Delivered from demo to handoff under one contract.
Constraints Navigated
Tenant schedule required phased work to maintain operational access, so demolition and dust-heavy phases were isolated from the occupied areas and the entry path stayed usable throughout. Brand signage electrical was coordinated with the lighting sequence so the illuminated logo, feature-wall lighting, and general lighting landed on one inspection. The marble desk was fabricated off-site against field measurements and delivered on a fixed handoff date, the long-lead item that set the schedule, tracked from order to install.
Materials Used
- Walnut slat feature wall panels
- Illuminated brand signage
- Custom marble reception desk
- Wood slat privacy divider
- New commercial flooring
Outcome
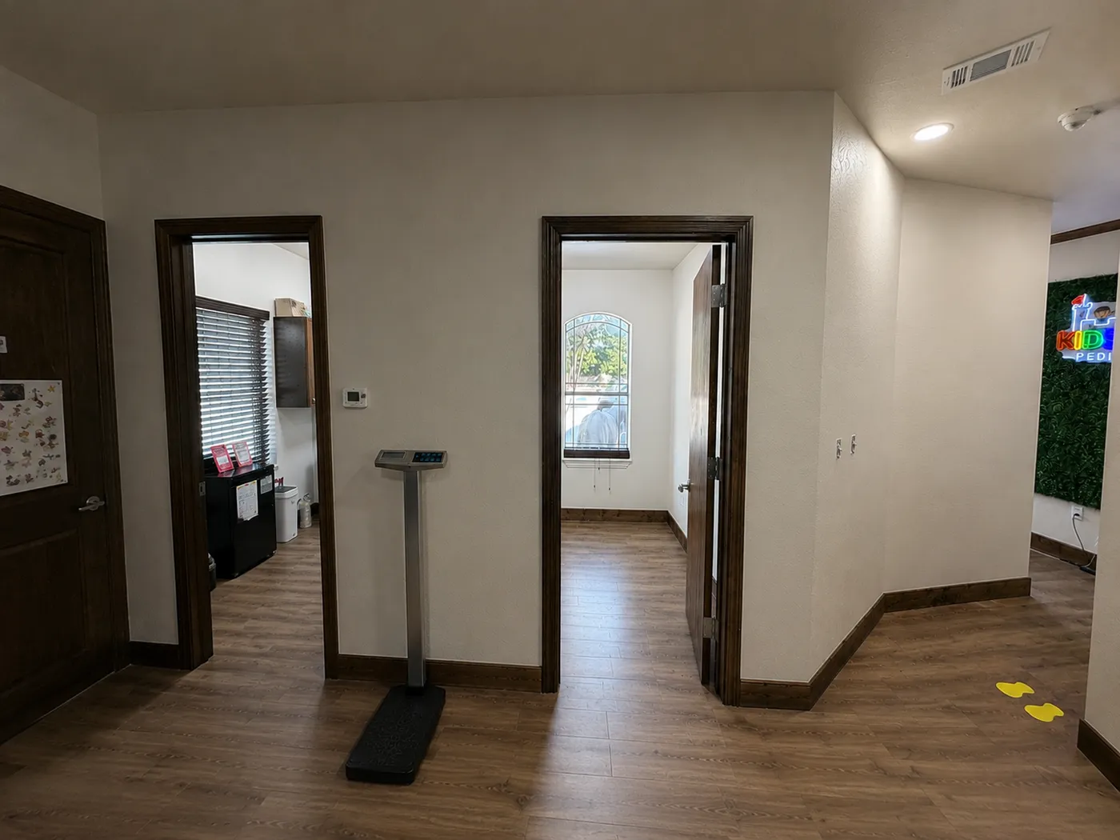
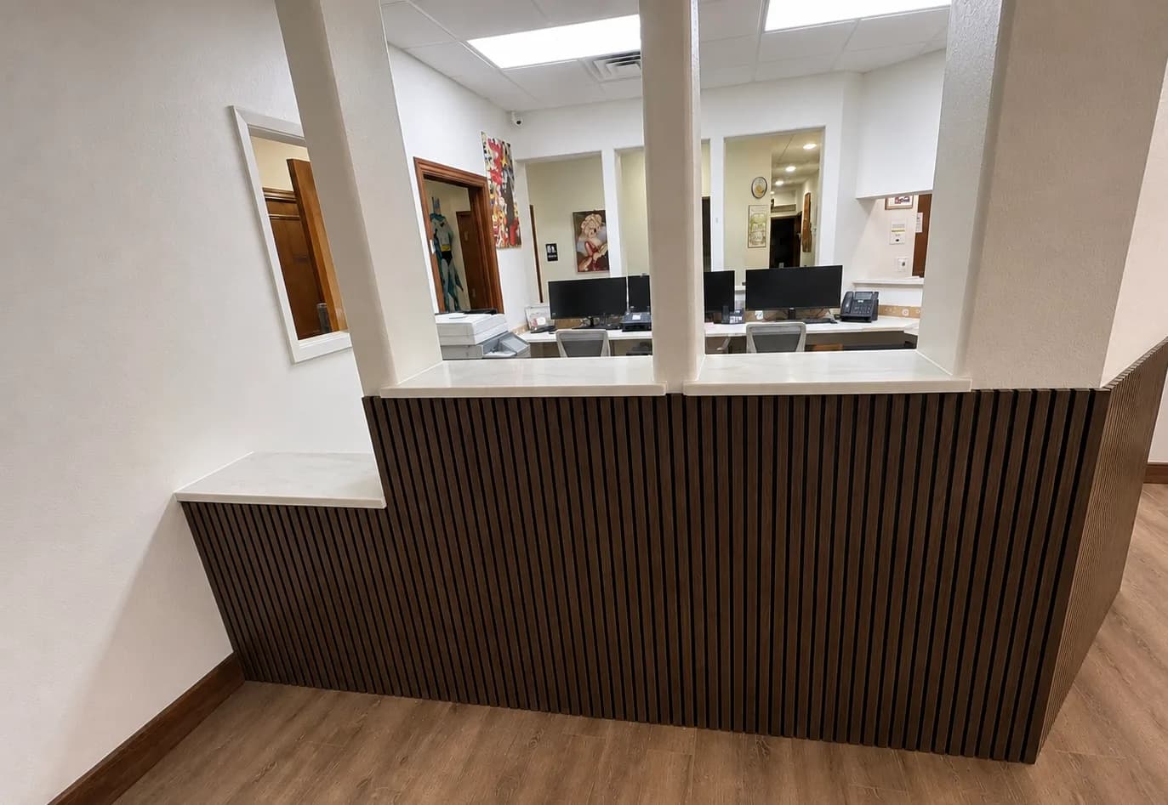
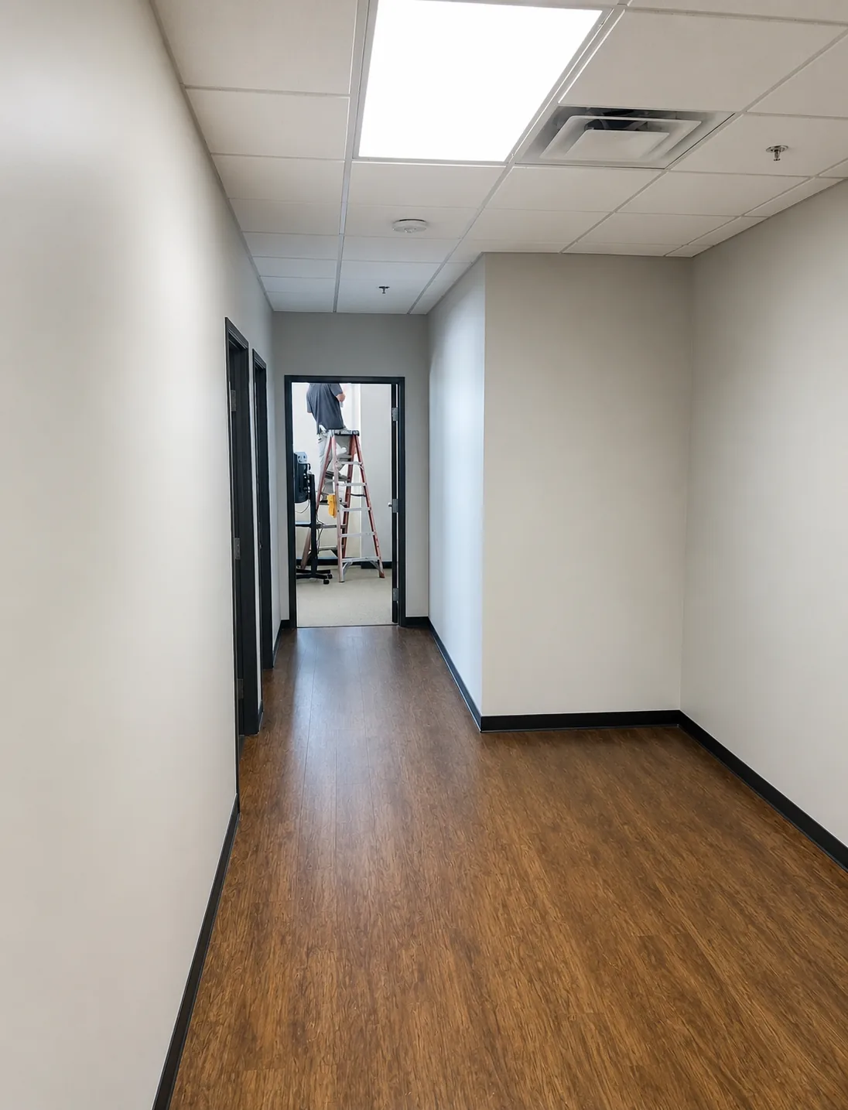
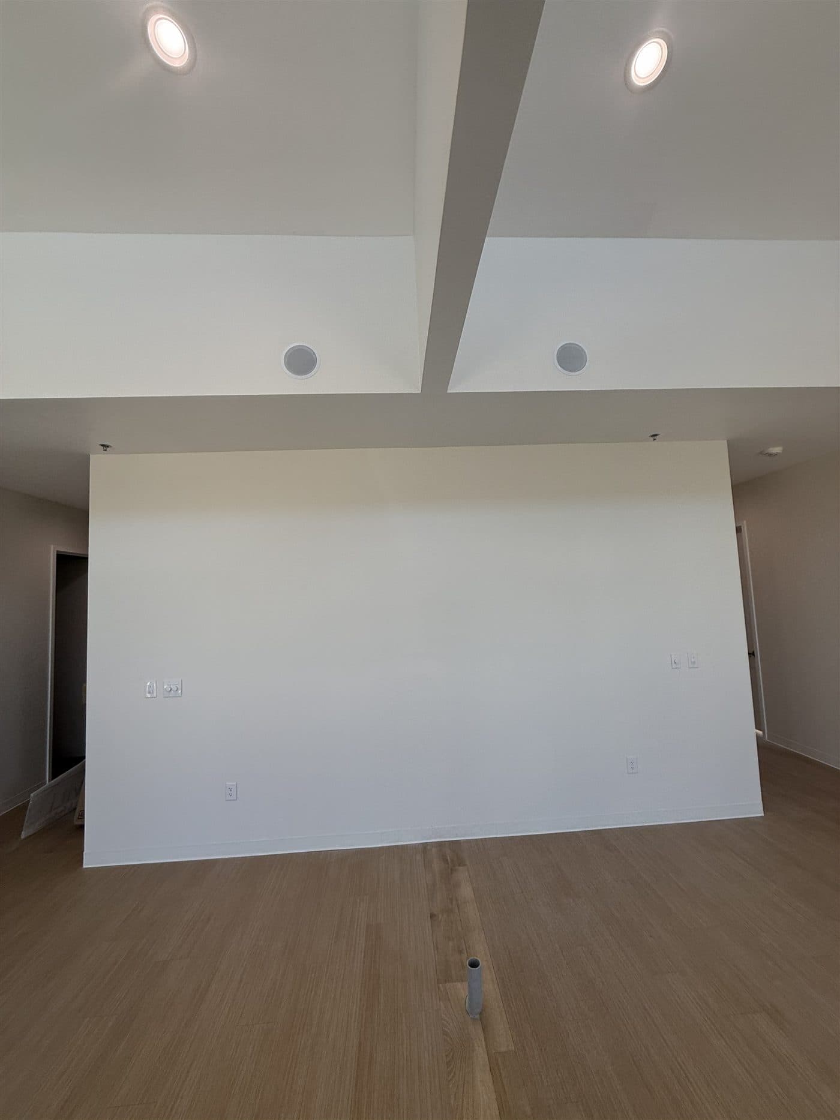
Reception delivered to brand spec: slat wall, marble desk, and illuminated logo installed on schedule, with millwork, electrical, and flooring coordinated under one contract rather than handed between vendors. The space went from bare shell to finished reception with one point of contact from scope to punch list, and the finished room is the first thing every client of the tenant now sees. This is the project photographed across the site: the before and after frames in the gallery are this build.
Related Services
What work like this costs