Case Study · Commercial
Doctors' Office Reception & Check-In Rebuild
- Location
- Mansfield, TX
More From This Project
Scope of Work
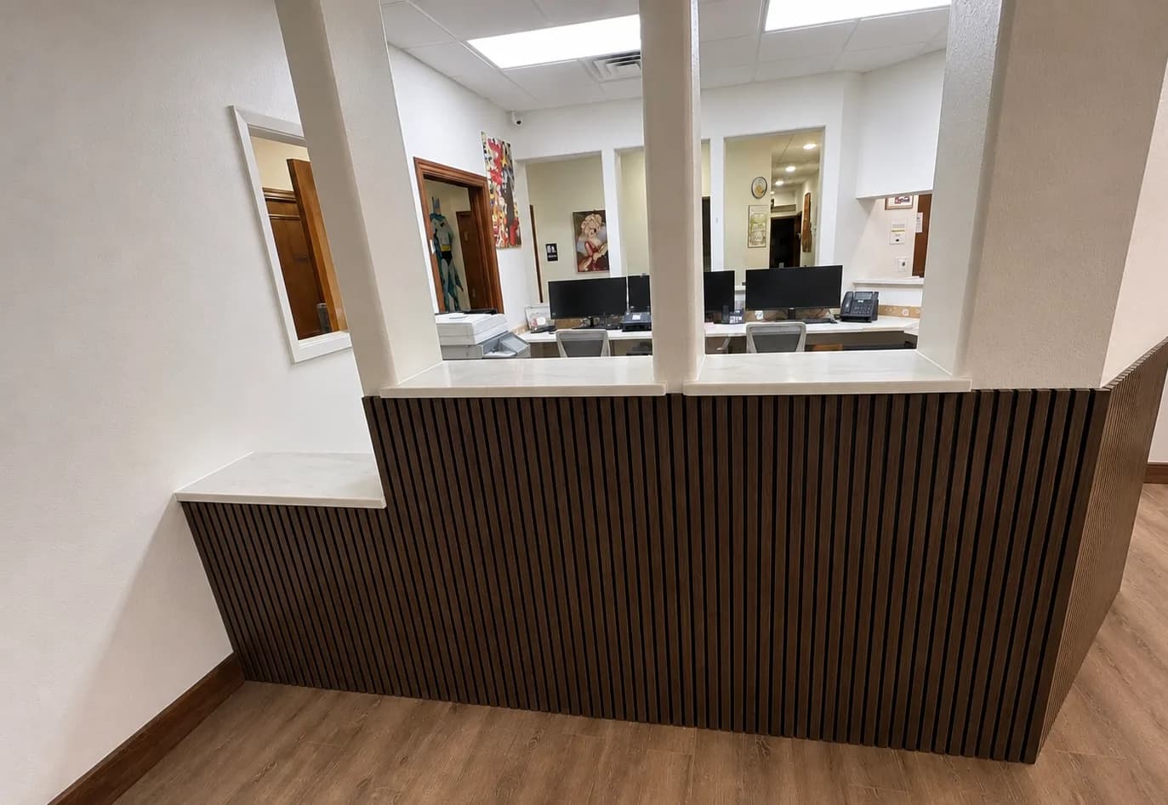
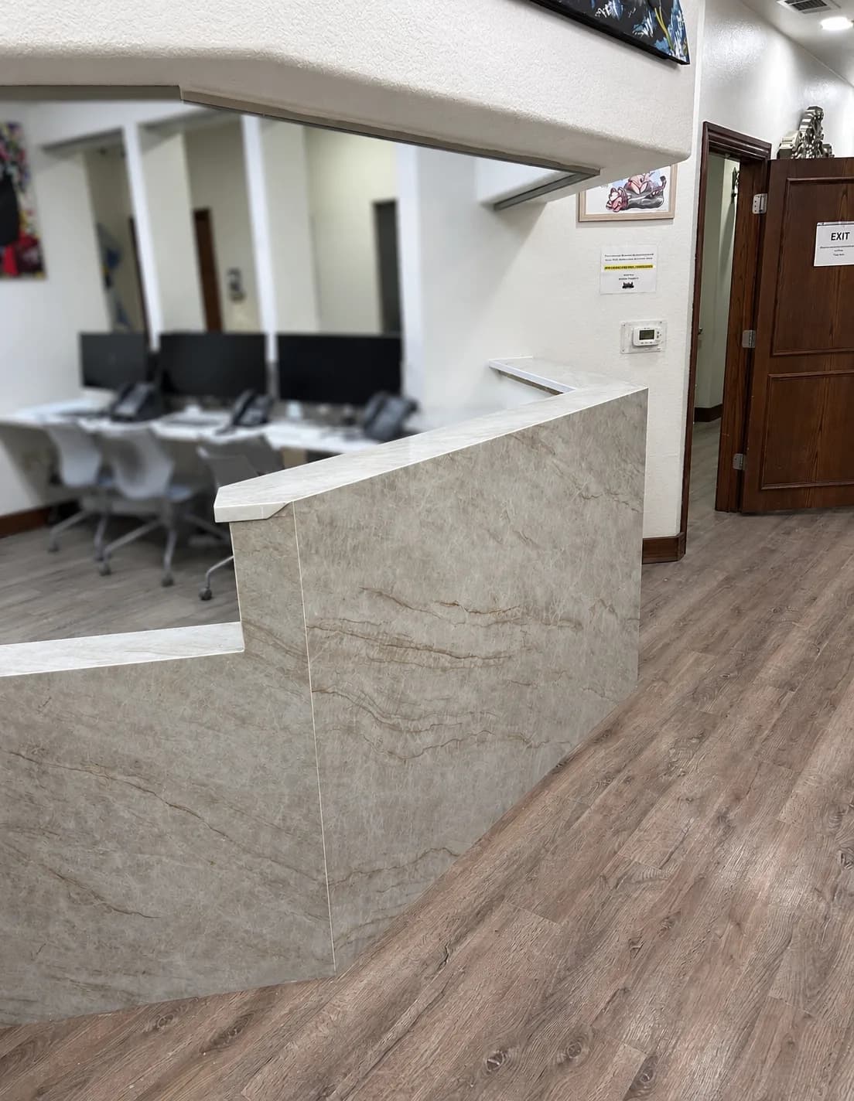
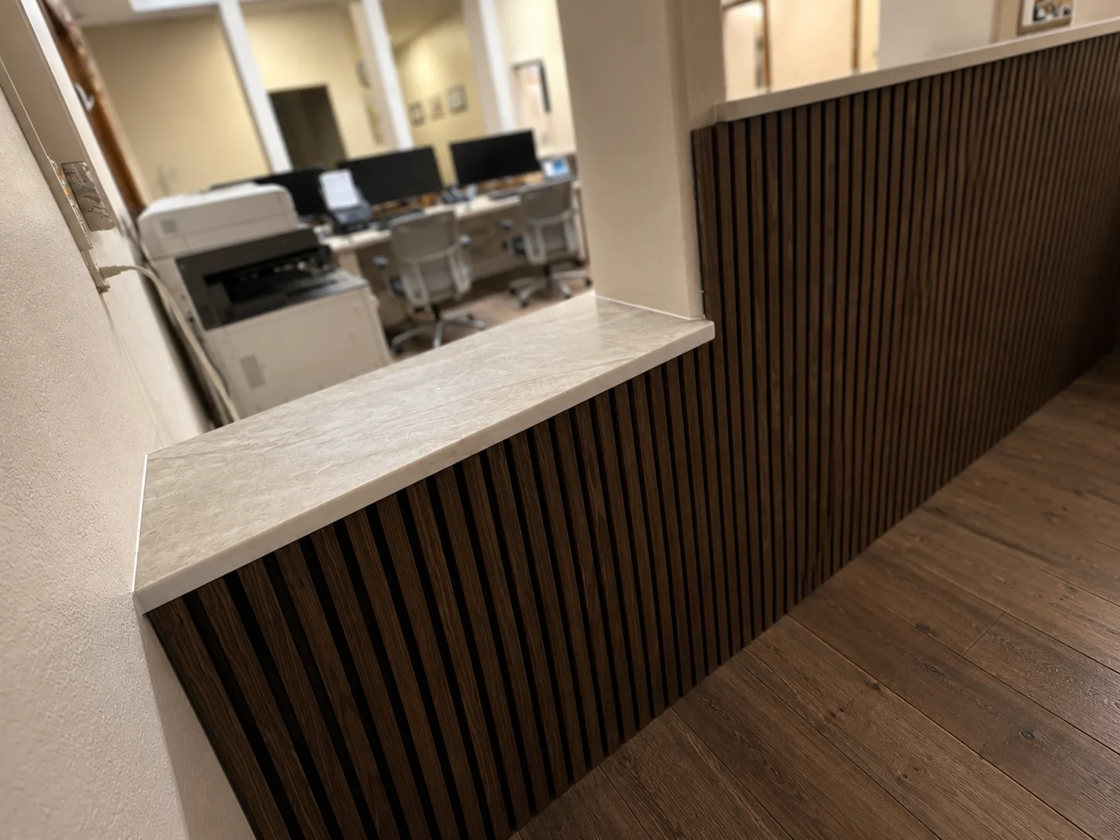
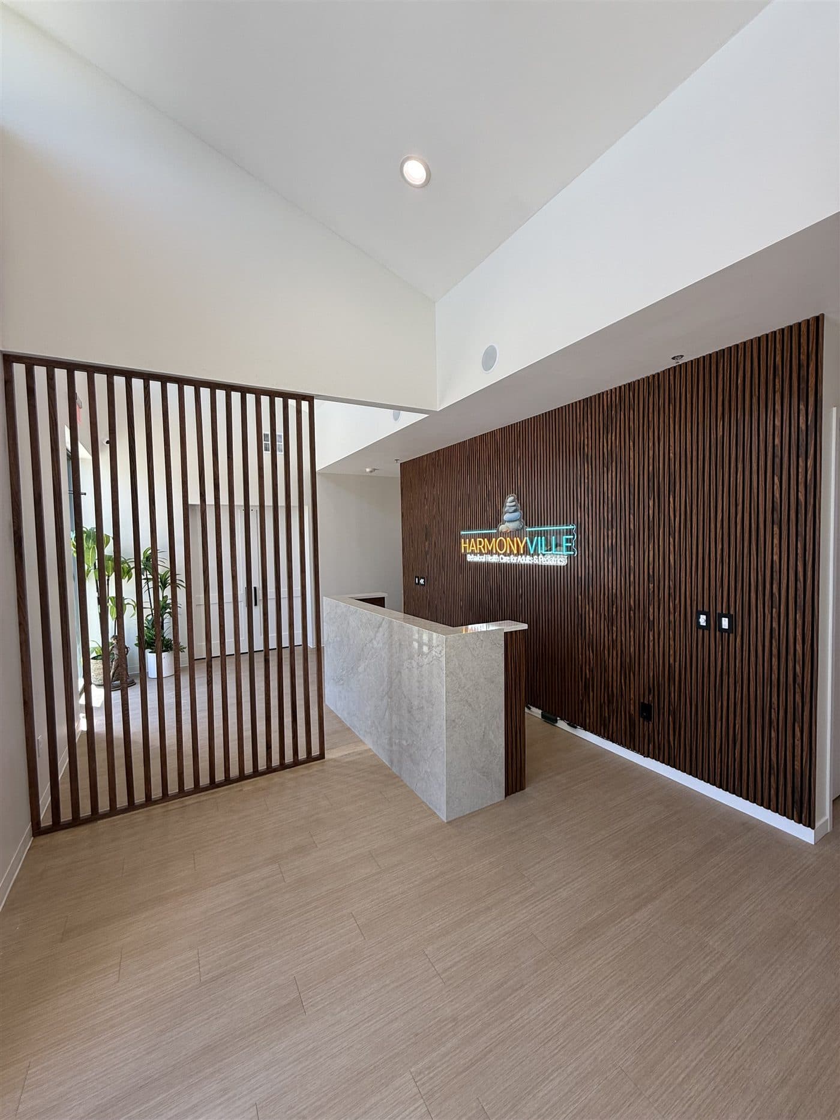
Reception rebuilt in a doctors' office in Mansfield. The glass-enclosed check-in window came out, the openings were reframed with painted mullions, and the counter was rebuilt with a dark wood slat front under a light stone-look top, mitered and returned down the end of the run. A lower counter section sits at the end of the run beside a pass-through to the adjoining room.
Constraints Navigated
The practice kept seeing patients, so the work ran at night: the crew cleaned up and reset each time so the suite opened on schedule the next morning. Everything around the counter stayed as well. The soffit over the opening, the stained wood doors and trim, and the existing plank floor were not in scope, so the new work had to land inside that envelope and die into finishes nobody was replacing. The counter was built to the opening rather than the opening reworked to suit the counter.
Materials Used
- Dark wood slat millwork front
- Stone-look countertop, mitered with a waterfall return
- Reframed transaction openings with painted mullions
- Lowered counter section at the end of the run
Outcome
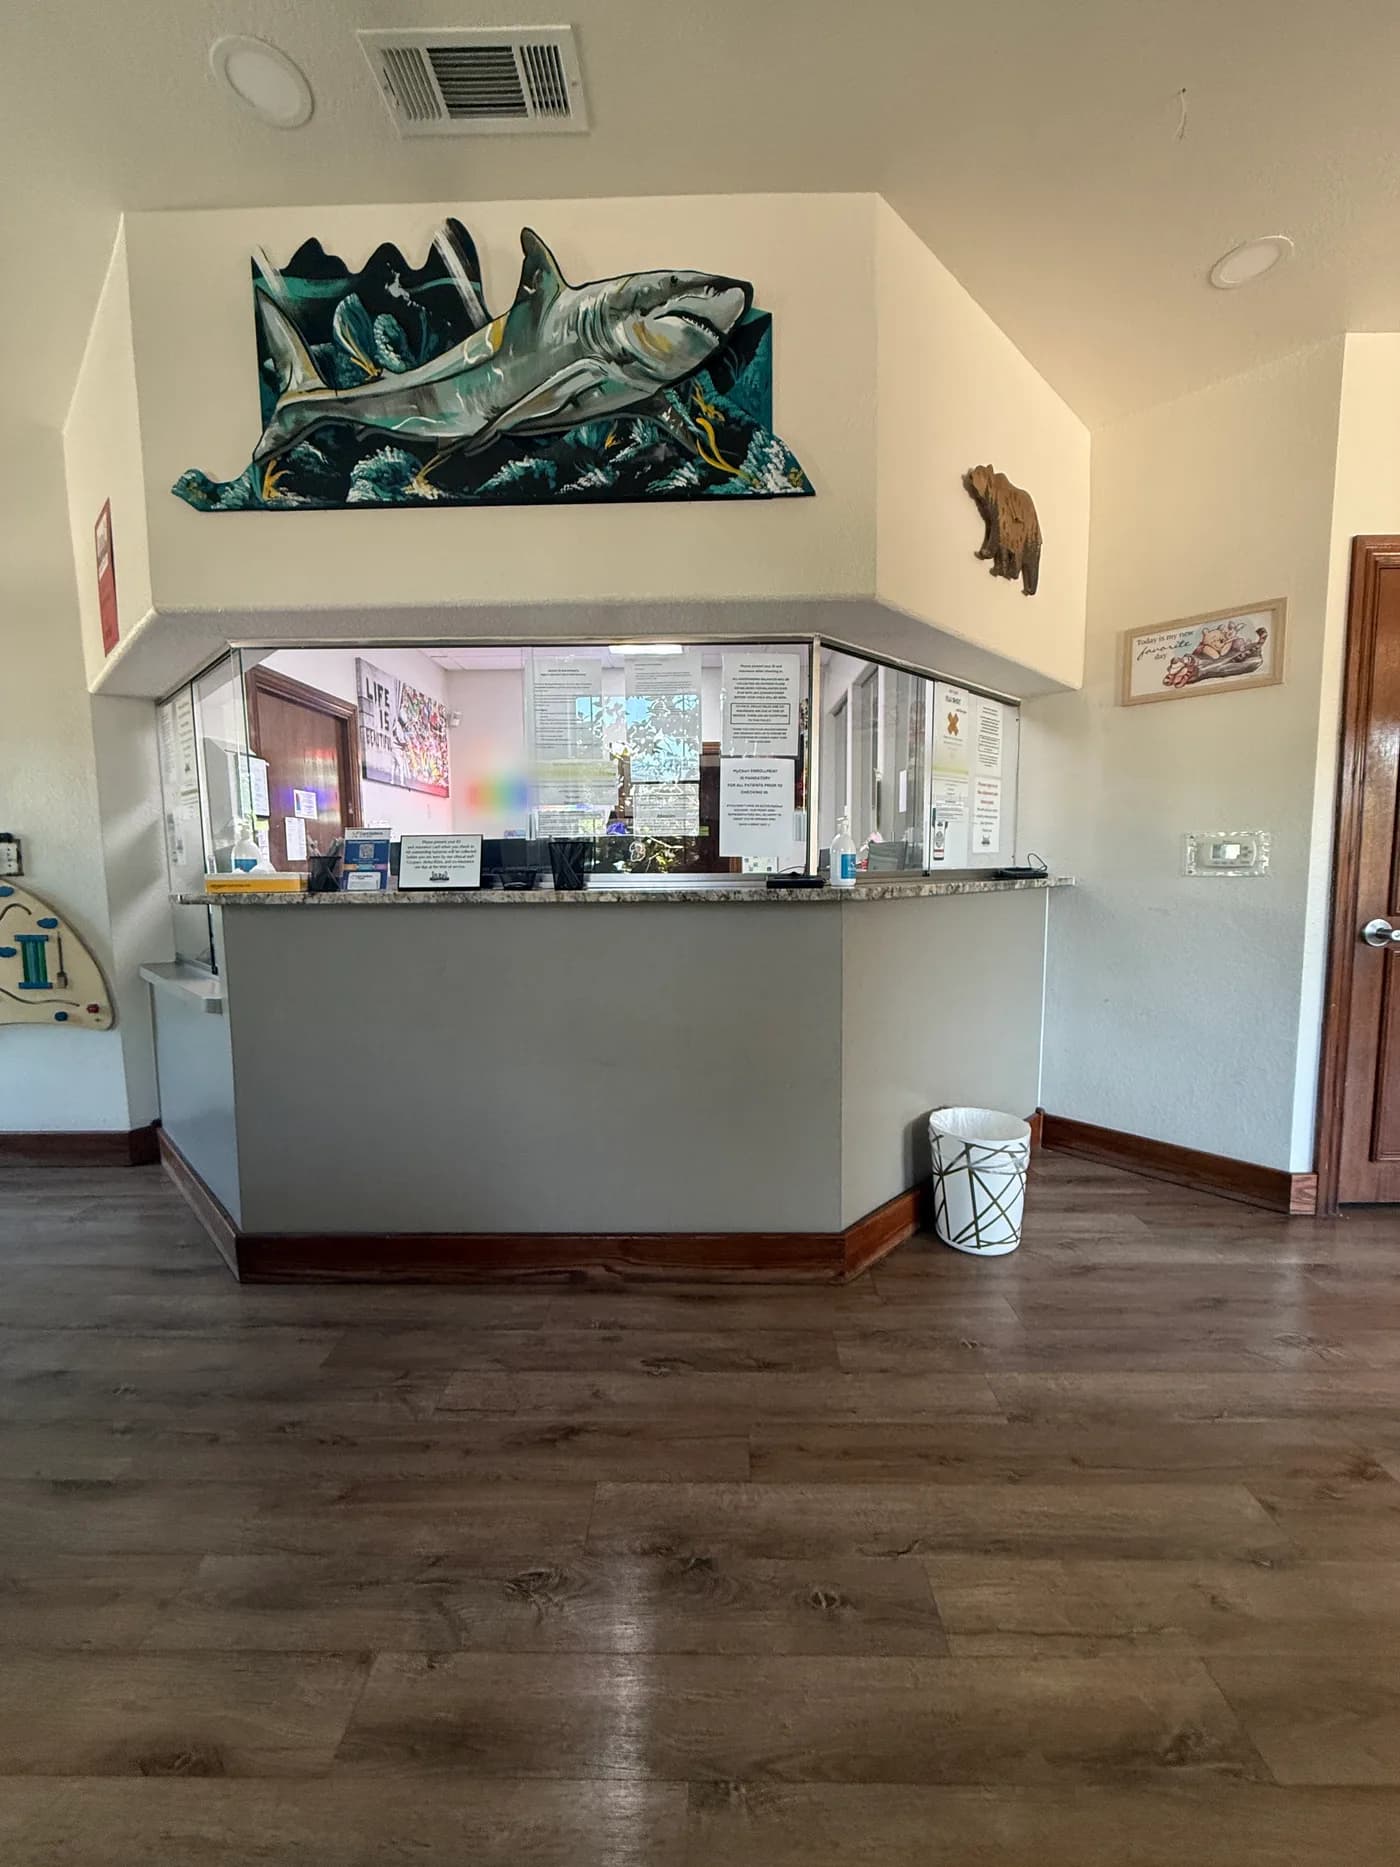
Patients check in across an open counter instead of through a sliding window. The before frame is the honest starting point: a glass enclosure with most of the practice's notices taped to it at eye level, a granite ledge, and a painted knee wall. The after is the same footprint doing the same job without the barrier, which is most of what a reception TI is actually for.
Related Services
More Projects
See more of our work
Start Your Project
Want a scope like this for your project?
Tell us the space, target date, and constraints. We’ll visit your site and return a written scope before any work begins.