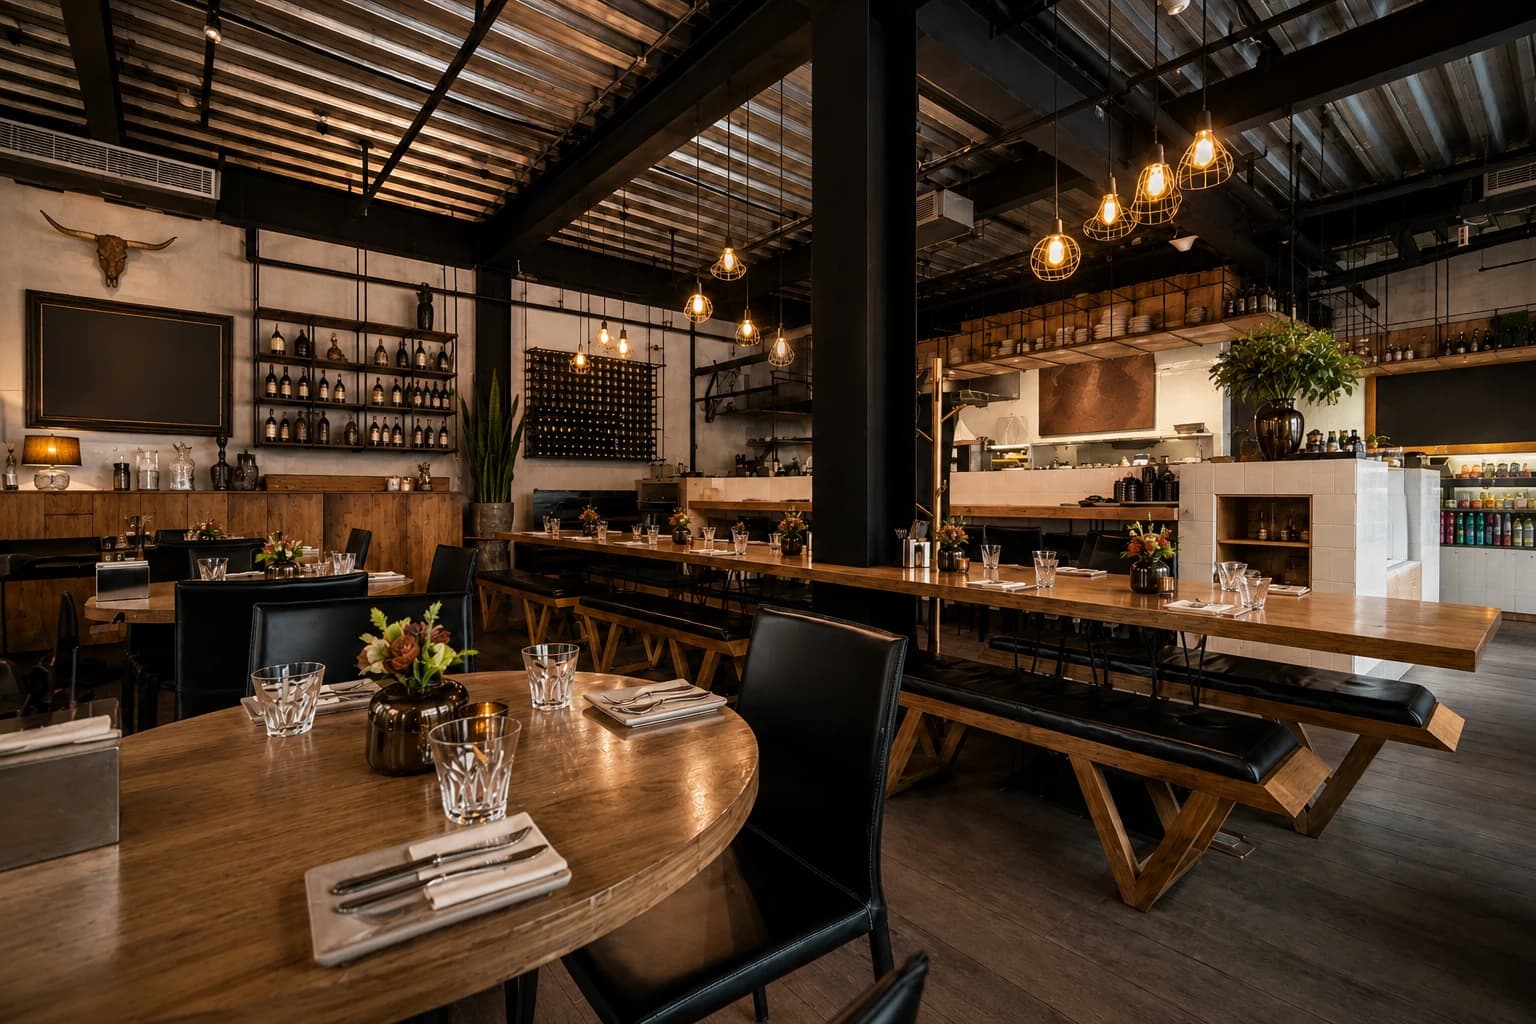
Cafe remodel phasing is the practice of breaking a renovation into zones and time windows so the business keeps trading through most of the work. Done properly it looks like this: infrastructure and anything that touches the commercial kitchen goes into planned closures or overnight windows, the dining room gets refinished in halves or thirds behind sealed barriers, and the service counter is rebuilt last, in a single tight sprint, after everything feeding it is already done. The question is never whether phasing is possible. It is whether the phasing premium is smaller than the revenue you would lose by closing.
That comparison is the whole decision, and most operators never actually run it because nobody hands them the two numbers. We price the phasing premium as its own line in the scope rather than folding it into the per-square-foot rate, precisely so you can weigh it against a week of closed doors. For a light second-generation refresh where the core systems stay put, our published standard is $65 per square foot with a $25,000 minimum. A deeper second-generation remodel that reworks existing restaurant infrastructure is $135 per square foot with a $40,000 minimum. Phasing sits on top of whichever band your scope lands in.
Can You Renovate a Restaurant While Staying Open?
Usually yes, with three real limits. First, anything that interrupts handwashing, warewashing, or the grease and gas infrastructure will shut the kitchen whether you planned for it or not, because the health authority will not let you serve without those in service. Second, egress cannot be compromised, so a temporary barrier that blocks an exit path is not an option regardless of how convenient the zone split would be. Third, dust and food service are fundamentally incompatible, which means containment has to be hard barriers under negative pressure, not plastic sheeting and good intentions.
Inside those limits there is room. Cafe scopes divide into work that touches the guest experience, work that touches production, and work that touches infrastructure. Phasing is the discipline of never letting two of those be down at once.
Three Phasing Models, and What Each One Actually Costs You
The right approach is a math problem specific to your daypart mix and your lease. A cafe doing most of its revenue before eleven in the morning has completely different options from a dinner-driven concept, and the plan should be built around that curve rather than around the contractor's convenience.
| Model | Typical schedule impact | Revenue impact | Best when |
|---|---|---|---|
| Full closure | Shortest calendar; unrestricted daytime work | Total loss for the closure window | Deep scope, thin margins on the affected dayparts, or a landlord rent-abatement window you can use |
| After-hours phasing | A six-week daytime scope commonly runs eight to ten weeks | Near zero, if the nightly reset holds | Guest-facing work in a business with a clean daily close and a predictable service window |
| Zone-by-zone with partial closures | Between the two; depends on how many zones | Reduced seat count rather than zero covers | Dining rooms that split cleanly, and concepts with strong takeout or counter volume |
| Hybrid: phase most, close for the hard days | Adds one to three planned closure days to a phased schedule | Small, concentrated, and predictable | Almost every cafe remodel we run, because the disruptive work is always a handful of days |
The hybrid is the answer more often than operators expect. Stretching a slab cut, a panel changeover, or a hood tie-in across three weeks of overnight windows costs more than closing two days and doing it properly. Pull those items out, schedule them as announced closures on your slowest days, and phase everything else.
A Phase Sequence That Protects Service
This is the order we run most occupied cafe remodels. The logic is that each phase leaves the operation in a working state at the end of every shift. Durations assume a second-generation cafe of a few thousand square feet.
| Phase | Typical duration | Operating impact | Why it goes here |
|---|---|---|---|
| 1. Preconstruction, health plan review, permit | 3 to 4 weeks | None | Health authority plan review and building permit run in parallel; nothing on site starts until both are moving |
| 2. Back-of-house infrastructure and long-lead items | 1 to 2 weeks on site | Planned closure days or overnight | Grease, gas, hood, and panel work must land before anything downstream; equipment is on order from day one |
| 3. Dining room, first section | 2 to 3 weeks | Reduced seat count | Behind a sealed barrier; the operation keeps the other section plus counter and takeout |
| 4. Dining room, second section | 2 to 3 weeks | Reduced seat count | Barrier moves; the finished first section absorbs the covers |
| 5. Restrooms and support areas | 1 to 2 weeks | One restroom at a time where fixture counts allow | Sequenced so an accessible restroom is always in service |
| 6. Service counter and front line | 1 to 2 weeks, often a closure | Highest impact, shortest window | Last, so it is built into a finished room and never sits half-done through a rush |
| 7. Health re-inspection, punch, brand detailing | 1 to 2 weeks | Minimal | Re-inspection has to clear before the affected areas return to service |
Two ordering rules matter most. Counter last, because a half-built service line during a morning rush is the fastest way to lose regulars, and because every finish decision upstream should be resolved before the millwork is templated. Infrastructure first, because a grease or gas item discovered in week six forces you to reopen finished work.
Keeping the Commercial Kitchen Running During Construction
The kitchen is the constraint that decides everything else. Certain work stops production no matter how it is scheduled, and the only question is whether that stop is planned or discovered.
- Hood, makeup air, and fire-suppression tie-ins: the line cannot run while suppression is offline, so these are closure or overnight items with a re-certification behind them
- Grease interceptor work and any drain line under the slab: cutting concrete in a food-production area means the space is out of service until the patch cures and the area is fully cleaned and sanitized
- Gas service changes: a shutdown, a pressure test, and a re-light of every appliance, which is a half-day minimum
- Electrical panel changeovers: everything on that panel is down, including refrigeration, so the plan has to include temporary power or product relocation
- Warewashing or handwashing sink relocation: the health authority generally will not permit service without them, so these get a temporary compliant setup or a closure
- Kitchen floor replacement: the single most disruptive finish item, because coved base, waterproofing, and cure times cannot be rushed
Where a temporary arrangement is possible, get it approved in advance. A temporary handwashing station, a relocated three-compartment sink, or a short-term prep area in another zone can all work, but only because the health authority signed off, not because they seemed reasonable. Ask during plan review, when it is free.
Temporary Walls and Dust Control in a Food-Service Environment
Containment in food service is held to a different standard than containment in an office, and it should be. Dust settling on a prep surface is a contamination event, not a housekeeping problem. The assembly we use in an operating cafe is a hard temporary partition, framed and sheathed rather than sheeted in plastic, sealed at every edge, running to the deck where the ceiling allows, with a self-closing door and a sealed floor transition.
- Negative air machines with HEPA filtration inside the work zone, exhausted outside the building wherever the layout permits
- Walk-off mats at the barrier and a protected debris route that never crosses a food prep or service path
- All food, single-service items, and small wares removed from the affected area or sealed before work starts
- Food-contact surfaces covered during work and cleaned and sanitized before the zone returns to service, every time
- No dust-generating work during service hours, full stop, regardless of how good the containment is
- Sprinkler coverage and egress maintained through the temporary partition, confirmed with the fire marshal rather than assumed
The barrier also has to look like part of the business. A guest sitting ten feet from raw studs reads the whole visit differently. A finished and painted guest-side face, with signage framing the work as an upgrade, costs very little and protects the revenue the phasing plan exists to preserve.
Health Department Re-Inspection After a Remodel
A permitted food establishment does not resume service simply because construction finished. Work that changes layout, equipment, plumbing, or finishes in a food area generally requires plans submitted to the local health authority up front and a re-inspection before the affected area returns to service. In DFW that authority varies, so confirm at the start who reviews and who inspects: the answer differs between a city health department and a county health district.
Written Scope
Planning this type of project?
Tell us your space, city, and timeline. We return a written scope with lump-sum pricing, no obligation.
What the Re-Inspection Looks At
- Finishes in food-prep, warewashing, and storage areas: smooth, durable, non-absorbent, and cleanable, with coved base at wall-to-floor junctions
- Handwashing sinks: quantity, location within the required distance of work areas, unobstructed access, and hot water at the required temperature
- Three-compartment sink and mop sink present, correctly plumbed, with the required air gaps and backflow prevention
- Commercial equipment that is listed to an accepted sanitation standard, correctly spaced or sealed for cleaning access
- Hood coverage, makeup air, and a current fire-suppression certification
- Grease interceptor sizing and access for the new fixture and equipment count
- Lighting levels and shielded fixtures over food areas, plus ceiling finishes that are cleanable
- Floor drains, slopes, and no standing water in wet areas
Re-inspection rarely derails a reopening over a surprise requirement. It is a sequencing miss, usually a finish detail like missing coved base or a handwash sink that ended up behind new equipment. Build the health checklist into the punch list two weeks before you expect to finish, walk it with the person who will run the line, and fix items before the inspector sees them.
Refinishing the Dining Room in Sections
The dining room is the easiest part of a cafe to phase and the easiest to phase badly. Split it on a line that already exists in the architecture, a structural bay, a level change, a partition, so the barrier reads as intentional. Splitting a rectangular room down the middle with a temporary wall in open space looks exactly like what it is.
Watch the transitions. Flooring installed in two phases has to meet somewhere, and that seam is visible forever if the layout was not planned around it. Set the transition at a doorway, a material change, or a bay line, and order all the flooring at once from a single production run so the second section matches the first. Same with paint: buy the whole job's worth up front, because two batches of the same color six weeks apart are not the same color under the lighting you are probably also replacing.
Lighting resists phasing entirely. If the ceiling grid or electrical layout is changing, the whole room usually has to be addressed at once, because a half-relamped dining room with two color temperatures looks broken. Plan it as a single overnight or closure item covering the full room rather than splitting it with the finishes.
Minimizing Revenue Loss During Renovation
Run the arithmetic before you choose a model. Take your average daily contribution margin, not your gross sales, and multiply it by the days you would be closed. Compare that to the phasing premium as a separate line in the scope. If the phasing premium exceeds the margin you would lose, closing is the rational choice and we will say so.
- Phase around your daypart curve, not the builder's default; for a morning-heavy cafe, an afternoon and evening work window may beat overnight and cost less
- Keep the counter, point of sale, and takeout path intact through every phase, because off-premise volume is what carries a reduced dining room
- Announce the schedule to regulars in advance and treat each phase completion as a reason to come back in
- Confirm rent abatement or a construction period in the lease before you plan a closure; some leases already give you the window
- Order long-lead equipment and millwork on day one, because a phased job stretched by a lead time is the worst of both models
- Insist the phasing premium is a separate line so you can re-run the comparison if the scope changes mid-project
When a Full Closure Actually Beats Phasing
Phasing is not a virtue. It is a trade, and there are scopes where it is the wrong trade. Close when the work reaches the slab across most of the footprint, because you cannot phase around underground plumbing in a room that has to be clean. Close when the kitchen is being reconfigured rather than refreshed, because a partially rebuilt line runs badly and the food suffers before the construction does. Close when the scope crosses into a change of occupancy, because the inspections will not accommodate a partial reopening anyway.
Also close when the arithmetic says so. If your slowest three weeks of the year cost less in lost margin than eight weeks of overnight labor, night differentials, and nightly resets, take the closure and come back with a finished space instead of grinding your team through two months of setup and teardown. We price phasing as its own line so this stays a decision you make with numbers rather than a default you inherit.
Free Permit Set & Scope Gap Review
Have drawings or a competing bid for a cafe remodel? We will review the permit set free and in writing, and flag what usually goes wrong: health plan review items missing from the drawings, phasing assumptions that will not survive an inspection, and infrastructure work buried in a finish line item. You keep the review either way. Call (469) 721-0146.
Frequently Asked Questions
Common questions about this topic from DFW tenants, landlords, and business owners.
Can a cafe stay open during a remodel?
In most cases yes, using a hybrid of zone-by-zone work and after-hours phases, with one to three announced closure days reserved for the genuinely disruptive items like a slab cut, a gas shutdown, or a hood tie-in. The limits are hard ones: egress cannot be blocked, and the kitchen cannot run without handwashing, warewashing, and fire suppression in service.
How much does phasing add to a cafe remodel?
It varies with how many zones and how restricted the work windows are, which is why we state it as its own line in the scope rather than burying it in the rate. It pays for night and weekend labor across every trade, the nightly clean and reset, hard containment, and more mobilizations because the same work happens in smaller pieces. Seeing it separately is what lets you compare it against a week of closed doors.
How long does a phased cafe remodel take?
A scope that would take six weeks of unrestricted daytime work commonly runs eight to ten weeks phased, plus three to four weeks of design, health plan review, and permitting in front of it and a re-inspection behind it. Each shift loses time to setup, protection, and the reset that leaves the space presentable for the next service.
Do I need a health department re-inspection after a cafe remodel?
Generally yes, whenever the remodel changes layout, equipment, plumbing, or finishes in a food area. Plans usually go to the local health authority before work starts and the affected area is re-inspected before it returns to service. Confirm at the outset whether a city health department or a county health district has jurisdiction over your address, because the process and timing differ.
How do you keep construction dust out of a working kitchen?
Hard framed and sheathed temporary partitions rather than plastic sheeting, sealed at every edge and run to the deck where possible, with negative air machines and HEPA filtration inside the work zone exhausted outside. Food, single-service items, and small wares come out of the zone, food-contact surfaces are covered and then sanitized before service resumes, and no dust-generating work happens during service hours.
What should be remodeled last in a cafe?
The service counter and front line. It is the highest-impact zone and the shortest window, so it belongs at the end, built into an already-finished room, usually inside a short closure. Every finish and lighting decision upstream of it should be locked before the millwork is templated, which also protects you from a late change order.
When is closing cheaper than phasing a restaurant remodel?
When the lost contribution margin for the closure period is smaller than the phasing premium. Practically, that is most often true when the work reaches the slab across the footprint, when the kitchen is being reconfigured rather than refreshed, when the scope triggers a change of occupancy, or when you can take the closure during your slowest weeks of the year.
What does a cafe remodel cost in DFW?
A light second-generation refresh where the core systems stay in place runs $65 per square foot with a $25,000 minimum. A deeper second-generation remodel that reworks existing restaurant infrastructure runs $135 per square foot with a $40,000 minimum. Phasing is priced separately on top of whichever band the scope lands in.
About the author
Yelp
i30 Builders Field Leadership
AuthorFounder-Led Field Operations
General contractor, field project management
i30 Builders Editorial Team
Expert ReviewerEditorial and Field Operations
Internal content and field documentation team