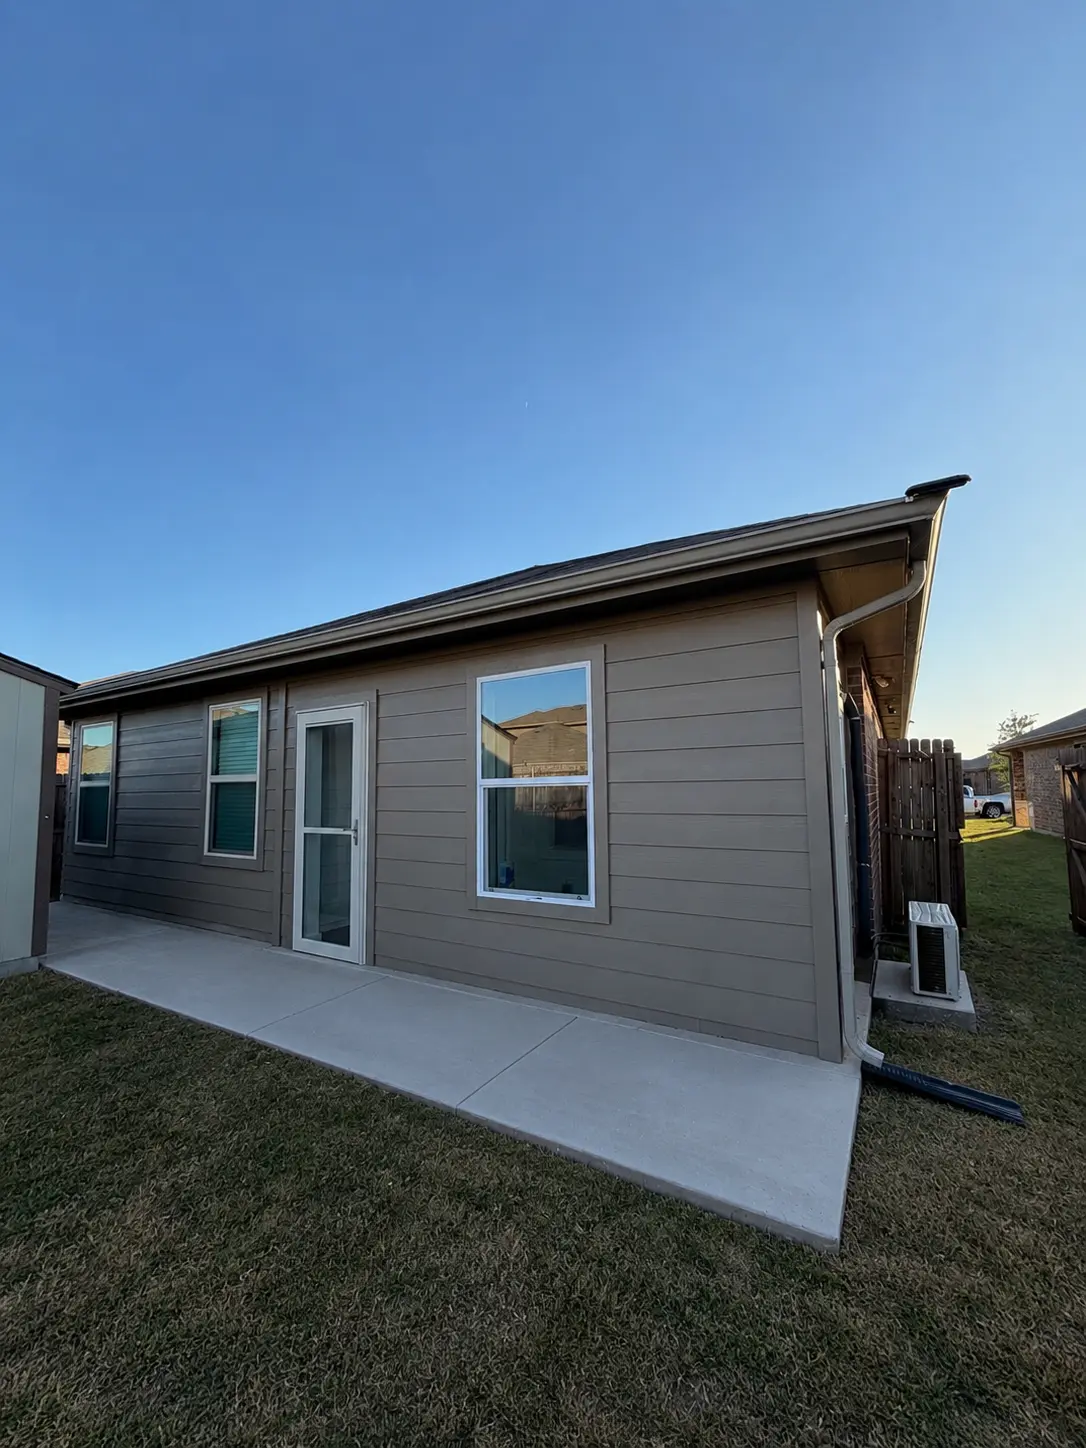
A screened porch keeps the bugs and the leaves out and lets the weather in; a sunroom keeps the weather out too, because it is insulated, sealed and air conditioned like the rest of the house. In North Texas that difference is August. If you want to sit in the room on a July afternoon, you want a sunroom; if you want the porch for mornings, evenings, spring and fall, a screened porch costs less and asks less of the permit. Closing in an existing covered patio as a sunroom is $95/SF on i30 Builders' published card, with a $12,500 minimum. A screened porch is quoted from the walk.
What is the difference between a screened porch and a sunroom?
| Screened porch | Sunroom (patio enclosure) | |
|---|---|---|
| Walls | Screen panels, often over a knee wall | Framed walls with windows and a door, sided to match the house |
| Roof | A roof over it, new or existing | The existing roof, closed in under |
| Insulation and drywall | No | Yes, finished to match the inside of the house |
| Heating and cooling | Ceiling fans | A mini-split on its own circuit |
| Inside the thermal envelope | No | Yes |
| How it is priced | Quoted from the walk | $95/SF, $12,500 minimum |
Both start from the same place most of the time: a covered patio that is already there. The sunroom fills in between the posts with walls, glass and insulation and brings the room inside. The screened porch fills in with screen and leaves it outside.
What does it cost to close in a patio as a sunroom?
Multiply the floor area by the rate and compare it to the minimum; the larger number is the budget. The rate covers demo of the existing patio conditions, a structural header where a post comes out, framing, windows and an exterior door, siding matched to the house, a mini-split on a dedicated circuit, data runs, insulation, drywall, paint, LVP and trim.
| Covered patio | Floor area | Budget at the published rate |
|---|---|---|
| 10 by 10 | 100 SF | $12,500 (the minimum governs) |
| 15 by 9 | 135 SF | $12,825 |
| 12 by 16 | 192 SF | $18,240 |
| 12 by 20 | 240 SF | $22,800 |
The 15 by 9 row is not hypothetical: the enclosure rate was set from a real job, a 135 square foot covered patio in Crandall closed in as a home office with a mini-split, Hardie siding to match and four data runs. The rate only applies when the roof and slab are already standing and sound. The sunroom and patio enclosure cost page works more sizes.
How is a screened porch priced?
From the walk, because the details vary more than the footprint does: whether there is a knee wall, which screen system, how many doors, the ceiling and fan, and whether you want it framed so it can take glass later. It skips the insulation, drywall and mini-split that make up much of an enclosure's cost, so on the same patio it usually comes in below the enclosure number.
If there is no roof yet, the roof comes first, and that part is priced: an engineered cedar covered structure is $119/SF, plus $2,200 for design, engineering and permits. The patio cover cost page works the totals for common sizes.
How does each one feel in a North Texas August?
A screened porch is shade and moving air. With a ceiling fan it is pleasant on spring and fall days and on summer mornings and evenings, and in the heat of a July afternoon it is about as hot as the shade under any patio cover. It also keeps mosquitoes off you, which in this part of Texas is most of the point from spring through fall.
A sunroom built as conditioned space is part of the house: insulated walls, a sealed envelope and its own mini-split, so it holds temperature the way the adjoining rooms do. That is also why it costs more, and why it is inspected like the rest of the house.
Written Scope
Planning this type of project?
Tell us your space, city, and timeline. We return a written scope with lump-sum pricing, no obligation.
What does the city inspect?
A sunroom turns covered outdoor space into conditioned living space, which changes the use, the insulation envelope and usually the electrical, so expect a building permit with framing, electrical, insulation and final inspections, and the energy code applying to the new walls and windows. If a post comes out, the header is engineered before anything is cut.
A screened porch on an existing covered patio is a lighter permit in most cities, focused on the structure and any new electrical. Building the porch and its roof new is a structural permit like any patio cover. Rules differ by city and change over time, so we confirm the permit path for your address before work starts and pull it ourselves.
Which one adds more to resale?
Appraisers commonly measure living area under the ANSI Z765 standard, which counts finished space that is heated and cooled and connected to the house the way the rest of it is, and leaves porches out. A sunroom built as real conditioned space has a case to count; a screened porch does not. Whether a particular room counts is the appraiser's call, so if resale value is the reason you are building, ask before you build rather than after.
Which one should you build?
| If you want | Build |
|---|---|
| A room you can use on a July afternoon | Sunroom |
| A home office or a room for someone who cannot handle the heat | Sunroom |
| Bug-free mornings, evenings, spring and fall | Screened porch |
| The lower number on an existing covered patio | Screened porch |
| Screen now, glass later | Screened porch framed to take glass |
If you think you may want to close it in later, say so on the walk. Framing a porch so it can take windows and insulation now costs less than reframing it then.
Get both options priced on the walk
We look at the patio, the roof and the slab, tell you which option fits how you want to use the space, and put the number in writing before any deposit. See room additions, sunrooms and screened porches.
Frequently Asked Questions
Common questions about this topic from North Texas homeowners.
Is a sunroom cheaper than a room addition?
Yes, when there is a covered patio to close in. An enclosure inherits three walls, a roof and a slab that an addition has to build, which is why closing in a patio is $95/SF with a $12,500 minimum, while a true addition is priced in phases on the plan set.
Can you screen my existing patio cover?
Usually, if the cover is sound. We check the posts, the beam and the roof framing on the walk. The porch is quoted from that walk because the screen system, knee wall, doors and ceiling decide the number.
Does a sunroom need its own HVAC?
Ours do. A mini-split on its own circuit is part of the enclosure rate, because conditioned space that is not actually conditioned is the room nobody sits in during August.
How much more efficient is a four-season room than a screened porch?
They are not really comparable: a screened porch is outside the house's thermal envelope and a four-season room is inside it, insulated and sealed. The porch uses no energy to cool because it is not cooled; the sunroom costs something to run and in exchange holds temperature year round.
Can a screened porch be converted to a sunroom later?
Yes, and it is easier if the porch was framed for it: wall framing that can take windows and insulation, and a circuit run with the future mini-split in mind. Tell us at the start if it is a possibility.
Do HOAs treat them differently?
Often. A sunroom changes the exterior of the house with walls, windows and siding, so architectural review tends to look harder at it than at screen panels. HOA approval and the city permit are separate approvals, and the HOA usually comes first.
About the author
Yelp
General contractor, Royse City, TX
Commercial tenant improvement, build-out and renovation, and residential outdoor living, fencing, additions and high-end kitchens and baths across Dallas-Fort Worth and East Texas.