A med spa build-out checklist comes down to eight things, settled in this order:
- 1.Treatment room count and size
- 2.Which rooms carry plumbing
- 3.Laser room requirements
- 4.Sound separation
- 5.HVAC and exhaust
- 6.Electrical capacity for the equipment list
- 7.Accessible restrooms and circulation
- 8.The landlord work letter, which determines how much of the above you inherit rather than build
Get those eight decided before construction documents go out and the rest of the project is execution. Leave any of them open and they surface as change orders in the middle of the job.
For planning, DFW med spa finish-outs run roughly $140 to $250 per square foot and up, and construction typically takes 8 to 14 weeks in a second-generation or vanilla shell suite, 14 to 20 weeks in a raw shell. From lease signature to opening, plan on 20 to 30 weeks once design, permitting, and punch are included. Detailed pricing sits at i30builders.com/commercial/salon-med-spa-build-out/cost/.
The Med Spa Build-Out Checklist at a Glance
| Item | What to confirm | Settle it by |
|---|---|---|
| Treatment room count and size | Room count against your service menu, with enough floor area for a table, an equipment cart, and staff circulation on both sides | Test fit, before signature |
| Treatment room plumbing | Which rooms need a sink and drain, and whether there is a usable wet wall or the slab has to be cut | Test fit, before signature |
| Hand-wash sinks | Count, location, and clear approach for staff hand-washing, planned separately from any service sink | Construction documents |
| Laser or light-based device room | Window and door treatment, wall finish, controlled access, and the manufacturer's shielding and signage requirements | Construction documents, with the vendor |
| Sound privacy | Partitions framed to structure, insulated, penetrations sealed, solid-core gasketed doors | Construction documents |
| HVAC zoning and exhaust | A dedicated return per room, exhaust for chemical services, make-up air, and equipment heat load | Construction documents |
| Electrical capacity | Panel capacity and a dedicated circuit for every device on the equipment list, with vendor cut sheets in hand | Construction documents, with the vendor |
| Water heating | Capacity sized for simultaneous use, not for whatever tank the prior tenant left | Construction documents |
| Accessible restroom and circulation | Restroom clearances, clear door widths, turning space, and the accessible route through the suite | Test fit, confirmed in the permit set |
| Finishes | Seamless or welded flooring with coved base, scrubbable wall finish, non-porous counters | Finish selections, before permit |
| Soiled utility and storage | A dedicated space for supplies, linens, and waste handling that matches your written protocols | Test fit |
| Signage and certificate of occupancy | Landlord sign criteria approval, the separate sign permit, and the occupancy classification your use falls under | At permit submission |
Treatment Room Design, Plumbing, and Sinks
Room count and room size
Operators almost always want one more room than the suite comfortably holds, and the room that gets squeezed is the one staff work in all day. A treatment room has to fit the table, an equipment cart or device on a stand, a stool, storage, and clear circulation on both long sides so a provider can work from either side. Undersized rooms do not fail inspection, they fail retention, and they cap what services you can add later.
Plan the room count against the service menu that pays the rent in year one, then confirm the plumbing and electrical can serve that count before committing. Adding a room on paper is free. Adding a wet room after the walls close is not.
Which rooms actually need plumbing
Not every treatment room needs a sink, and running one to every room in a suite with a single wet wall is among the fastest ways to blow a med spa budget. The decision is service-driven: rooms handling facials, peels, body treatments, and anything requiring rinse or prep generally want a sink and drain, while injectable and consultation rooms often do not. What matters structurally is where the existing waste line runs. If the suite has a wet wall along one side, cluster the wet rooms against it. If it does not, someone is cutting and re-pouring slab, and the landlord may not allow it at all. Get that answer in writing before signature. It is a single line in a work letter that can change the layout completely.
Hand-wash sinks, soiled utility, and cleanable finishes
Staff hand-washing is planned separately from any service sink, with clear approach space, and located where a provider will actually use it rather than where it was convenient to draw. Alongside it, plan a soiled utility or back-of-house area for linens, supplies, and waste handling. Finishes carry the same logic: seamless or welded flooring with a coved base, scrubbable wall finishes at wet and high-touch areas, non-porous counters, and closed-front cabinetry. Those choices cost more up front and decide whether the suite still looks clinical in year three.
Laser Room Shielding, Access Control, and Signage
A room housing a laser or other light-based device is a construction problem with a documentation problem attached. On the construction side, the usual scope is:
- Window treatment or elimination
- A solid door with controlled access
- Matte non-reflective wall and ceiling finishes near the working area
- An eyewear location at the entry
- Coordination of the device's dedicated power and heat load with the mechanical and electrical design
Devices vary widely, and a room built for one platform may not suit the next one you buy.
On the documentation side, be direct with yourself: shielding, warning signage, access control, and any interlock requirements are set by the manufacturer's written specifications and by the rules of your licensing body and the authority having jurisdiction. We build to the vendor's documented requirements and to what the AHJ confirms in writing. We do not interpret those rules on your behalf, and you should be wary of a contractor who offers to. Get the vendor's site requirements sheet and the AHJ confirmation in hand before drawings are finalized, because retrofitting a room afterward is expensive and visible.
Sound Privacy Between Treatment Rooms
Sound privacy is the most common complaint in a finished med spa and the cheapest thing to get right during framing. A standard office partition stopped at the ceiling grid lets a normal conversation carry into the next room. Treatment rooms need a deliberate assembly, and every detail below matters more than drywall thickness.
- Partitions framed to the structure above rather than stopped at the ceiling grid, so sound cannot travel over the wall through the plenum
- Insulation in the stud cavity across the full partition height, not just to grid level
- Outlets, switches, and data boxes offset rather than mounted back to back in the same stud bay
- Every penetration (conduit, pipe, duct, sprinkler drop) sealed at the wall line
- Solid-core doors with perimeter gasketing and a bottom seal, instead of a hollow-core door with an undercut
- Ducted returns per room rather than a shared transfer grille, which is an open sound path by design
- Treatment room doors offset in the corridor rather than facing each other directly
- Soft finishes and low-level background sound in the corridor, which does the last few decibels of work
Target a rated partition assembly in the low fifties for treatment room walls and hold the detailing. An assembly rated on paper and installed with an unsealed conduit penetration performs like an unrated wall.
HVAC and Ventilation for Treatment Areas
Med spa mechanical design has three jobs at once: comfort in small enclosed rooms, exhaust for the services you offer, and heat rejection for equipment that runs hot. A single rooftop unit ducted to an open floor plan does none of them well once that floor is divided into rooms.
- Zoning that reflects how the suite is used, treatment rooms, reception, and back-of-house rarely want the same setpoint at the same time
- A dedicated supply and return per treatment room, which serves privacy and air distribution together
- Dedicated exhaust for chemical peels, waxing, nail services, or any product that off-gasses, with make-up air sized to match
- Equipment heat load accounted for in the load calculation, using the vendor cut sheets rather than a rule of thumb
- Filtration and humidity control appropriate to the services, confirmed against your protocols
- Confirmation that the landlord-delivered tonnage and distribution can actually serve the room count you are planning
Ventilation is the line item a thin quote leaves out and the one an inspector and your staff both notice. Mechanical, electrical, and plumbing work runs through licensed trade partners under direct principal oversight, and the load calculation gets done against your real equipment list rather than a square-foot assumption.
Written Scope
Planning this type of project?
Tell us your space, city, and timeline. We return a written scope with lump-sum pricing, no obligation.
ADA Restrooms, Clear Floor Space, and Circulation
Accessibility is not a finishing touch, and in a med spa it touches almost every layout decision. A remodel scope can trigger upgrades along the path of travel even where existing conditions were previously accepted, so confirm the requirements with the authority having jurisdiction during design rather than discovering them at final inspection.
- Restroom fixture clearances, grab bar backing, and maneuvering space at the door, backing has to go in before the walls close
- Clear door widths and hardware that can be operated without tight grasping or twisting
- Turning space and clear floor space where a person needs to enter, turn, and exit, including inside treatment rooms you intend to serve accessibly
- An accessible route from the building entry through reception to the rooms, with thresholds and floor transitions detailed to match
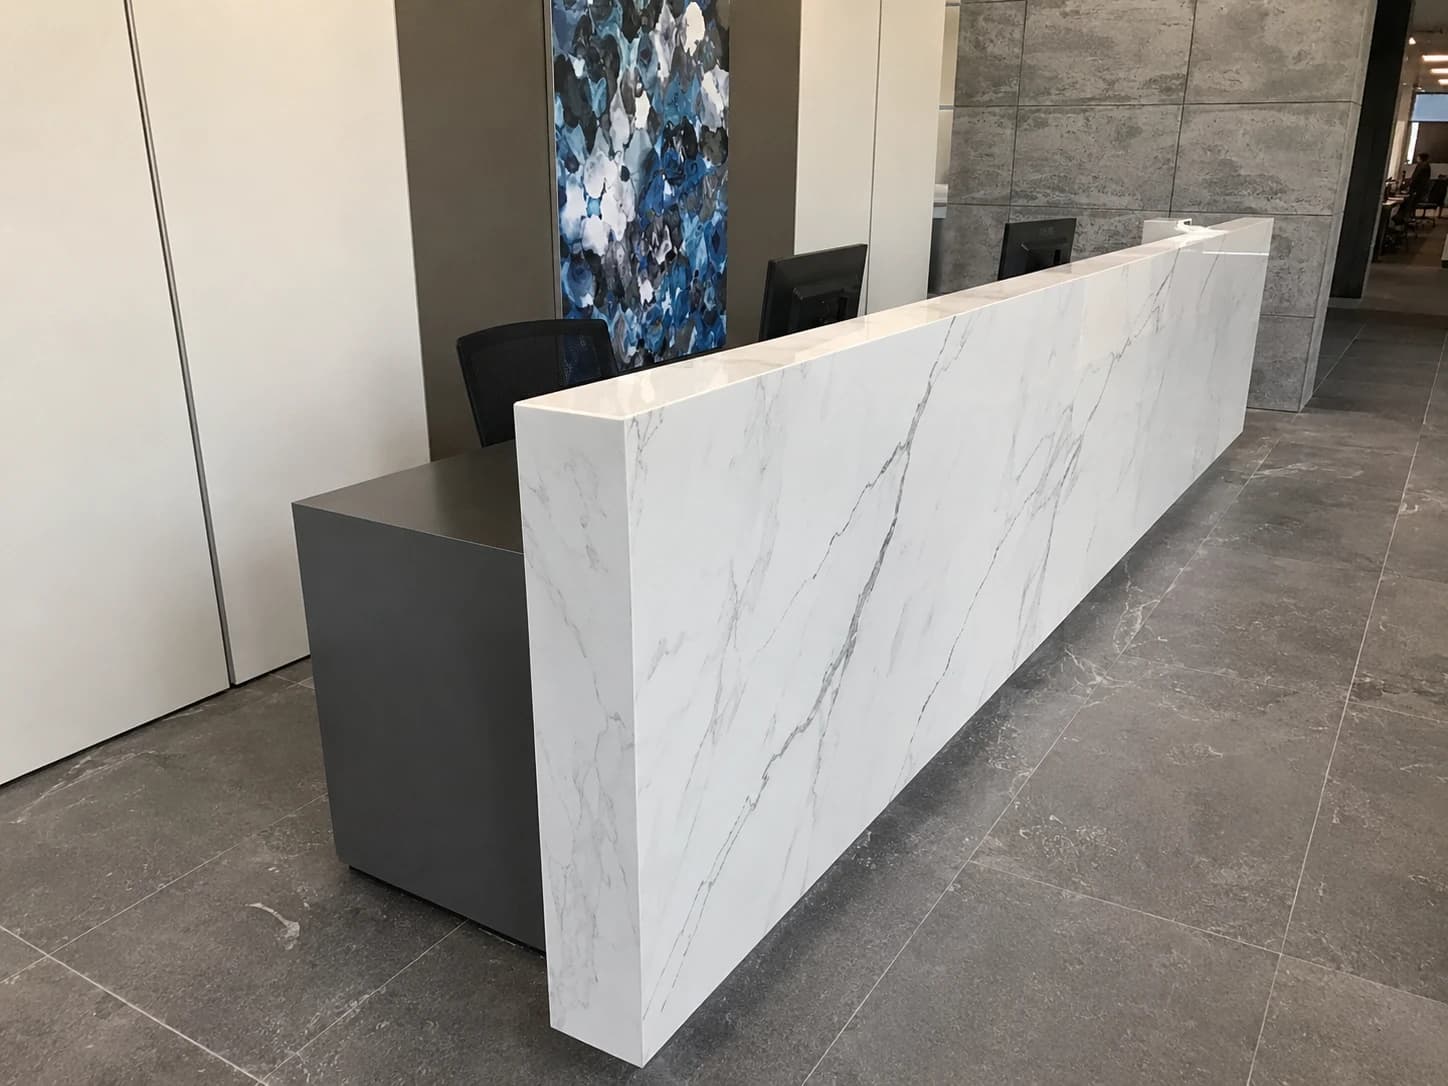
- A reception counter section at an accessible transaction height, which is easier to design in than to retrofit into finished millwork
- Signage and clear numbering coordinated with the rest of the permit set
Licensing and Regulatory Items to Verify Before Design
In Texas, depending on the services offered, oversight of a med spa can involve state licensing and regulation programs, medical practice rules, and state health requirements, and which of those applies to your menu, ownership structure, and supervision arrangement is a question for your attorney and for the licensing body itself. We are the contractor. We do not give licensing, legal, or medical-regulatory advice, and a contractor who tells you confidently which agency governs your service menu is guessing with your money.
What we do need is the answer in writing before construction documents are finalized, because several of these questions have direct construction consequences. Take the following to your licensing body and to the city before design closes.
- Whether your service menu changes the occupancy classification the space is permitted under
- Any required room, sink, or ventilation provisions attached to specific procedures you plan to offer
- Signage, access control, and posting requirements tied to particular devices or services
- Whether a health or accessibility review layer applies on top of the standard building permit
- What the city requires for a change of use and for the certificate of occupancy under your classification
- Whether an inspection by any body other than the building department is required before you open
Those six answers shape the permit set, and getting them after submission is how a project loses a month. Where the review path sits closer to a clinical space than a salon, our medical sector work is outlined at i30builders.com/commercial/sectors/medical/.
Landlord Work-Letter Items to Nail Down
The work letter decides how much of this checklist you inherit and how much you build. Two suites at identical rent can differ by six figures once you read it. Confirm each item below before signature, not after.
- Exact delivery condition: cold shell, vanilla shell, or second-generation, and what that landlord means by the term
- Restrooms in-suite or in a common corridor, and whether existing in-suite restrooms meet current accessibility requirements
- HVAC tonnage delivered, how it is distributed, and whether the equipment is at the start or the end of its service life
- Electrical service and panel capacity against your device list, and who pays if a service upgrade is required
- Water heater capacity and location, and whether it can serve simultaneous wet stations
- Waste line locations and whether slab penetration is permitted at all
- Sprinkler head count and layout, which your ceiling plan will almost certainly disturb
- Tenant improvement allowance amount, what it covers, and exactly what proof triggers reimbursement
- Permitted work hours, dock and access rules, and any building-approved contractor requirements
- Delivery date, rent commencement date, and required opening date, which are three different dates
How those allowance terms usually land in DFW deals is covered in our guide on who pays for tenant improvements. The short version: the allowance reimburses against documented completion, so the closeout package is a schedule item, not paperwork.
Budget Bands and Opening-Date Planning
For 2026 DFW planning, a med spa finish-out runs roughly $140 to $250 per square foot and up, a day spa $120 to $220, and salon suites $110 to $200. Where you land inside that band is decided by the number of wet rooms, the electrical service your equipment demands, and how much of the mechanical system you inherit in working order. On top of construction, budget 8 to 15 percent for soft costs, architecture, engineering, permits, design fees, and a 5 to 10 percent contingency. Treatment devices are a separate capital line and do not belong in the construction budget. For the calendar, work backward from your opening date the same way we do.
- 1.Start at the date you intend to see the first paying client, and check it against the required opening date in the lease
- 2.Subtract 1 to 2 weeks for punch, final inspections, and the certificate of occupancy
- 3.Subtract 1 to 2 weeks for equipment delivery, installation, and staff onboarding in the finished space
- 4.Subtract 8 to 14 weeks of construction for a second-generation or vanilla shell suite, or 14 to 20 for a raw shell
- 5.Subtract 3 to 4 weeks for permit submission and plan review, longer if an added review layer applies
- 6.Subtract 3 to 5 weeks for construction documents and the test fit that precedes them
- 7.Confirm long-lead items (millwork, specialty flooring, plumbing fixtures, signage) are ordered against the approved scope rather than the issued permit
That arithmetic usually puts lease signature 20 to 30 weeks ahead of opening. Running it before you sign is the cheapest schedule protection available, because the delivery date and the required opening date are still negotiable at that point. Nothing else on this list is.
Send the permit set before you commit
We review commercial permit sets and competing bids for DFW operators at no charge and return a written scope gap analysis: what is missing, what is underpriced, and what will come back as a change order. Start at i30builders.com/commercial/plan-review/ or call (469) 721-0146. Response within 1 business day.
Frequently Asked Questions
Common questions about this topic from DFW tenants, landlords, and business owners.
What does a med spa build-out cost in DFW?
For 2026 planning, DFW med spa finish-outs run roughly $140 to $250 per square foot and up, day spas $120 to $220, and salon suites $110 to $200. Add 8 to 15 percent in soft costs and a 5 to 10 percent contingency. Wet room count, electrical service, and inherited HVAC condition drive most of the spread.
How long does a med spa build-out take?
Construction typically runs 8 to 14 weeks in a second-generation or vanilla shell suite and 14 to 20 weeks in a raw shell. Adding design, permitting, and punch puts lease signature roughly 20 to 30 weeks ahead of opening day.
Do all med spa treatment rooms need a sink?
No, and running plumbing to every room is a common way to overspend. Rooms handling facials, peels, and body treatments generally want a sink and drain; injectable and consultation rooms often do not. Cluster the wet rooms against the existing waste line, and confirm before signing whether the landlord allows slab penetration.
What does a laser room require in a med spa build-out?
Construction-side items typically include window treatment or elimination, a solid door with controlled access, matte non-reflective finishes near the working area, an eyewear location at the entry, and dedicated power and cooling for the device. Shielding, signage, and interlock requirements come from the manufacturer's written specifications and your licensing body, confirm both in writing before drawings are finalized.
How do you keep treatment rooms sound-private?
Frame partitions to the structure above rather than to the ceiling grid, insulate the full height, offset electrical boxes instead of mounting them back to back, seal every penetration, hang solid-core gasketed doors, and duct a dedicated return to each room instead of using a shared transfer grille. Target a rated assembly in the low fifties and hold the detailing.
Does a med spa need different permits than a salon?
It can. A standard salon usually runs through the building permit, while a med spa offering medical treatments may add health or accessibility review layers depending on services and supervision. Which requirements apply to your specific menu is a question for the authority having jurisdiction and your licensing body, confirm it in writing before design closes.
What should I confirm in the landlord work letter before signing?
Start with the delivery condition, the restroom location and accessibility, and the HVAC tonnage and equipment age. Then the building capacities: electrical panel capacity against your device list, water heater capacity, waste line locations and whether slab penetration is allowed, and sprinkler layout. Then the commercial terms: the TI allowance and its reimbursement proof, work hours, and the three separate dates for delivery, rent commencement, and required opening.
When should med spa planning start relative to the lease?
Before signature. A test fit and a walkthrough with the contractor answer the room count, plumbing routing, and electrical capacity questions while the delivery date, allowance, and required opening date are still negotiable. After signature those terms are fixed and every constraint becomes a design compromise instead.
About the author
Yelp
i30 Builders Field Leadership
AuthorFounder-Led Field Operations
General contractor, field project management
i30 Builders Editorial Team
Expert ReviewerEditorial and Field Operations
Internal content and field documentation team