i30 Builders · Rockwall County
Fence, Deck and Patio Cover Contractor in McLendon-Chisholm, TX
Custom fences, patio covers, kitchens, baths and additions across McLendon-Chisholm, TX, big or small.
Permits handled · Written scope and price before any deposit
Free site visit · written scope · lump-sum price
Rated 5.0 on Google$1M GL + $1M Umbrella1-year workmanship warranty
Get a written estimate
Four fields. We call back within one business day to set up the site visit.
- GL + umbrella coverage
- $1M + $1M
- Workmanship warranty
- 1-yr
- Cities served
- 33
Who builds custom home projects in McLendon-Chisholm, TX?
i30 Builders, a general contractor based in Royse City, TX, builds custom fences, patio covers, outdoor kitchens, concrete, decks and additions in McLendon-Chisholm, TX, and custom kitchens and baths, large projects and small ones. Every job is priced in writing after a site walk, before any deposit, with permits handled.
- Pricing
- Written price after a site walk, before any deposit
- Permits
- Handled by us
- Warranty
- One-year workmanship warranty, in writing
- Insurance
- $1M GL + $1M Umbrella, certificate on request
Updated
The Work
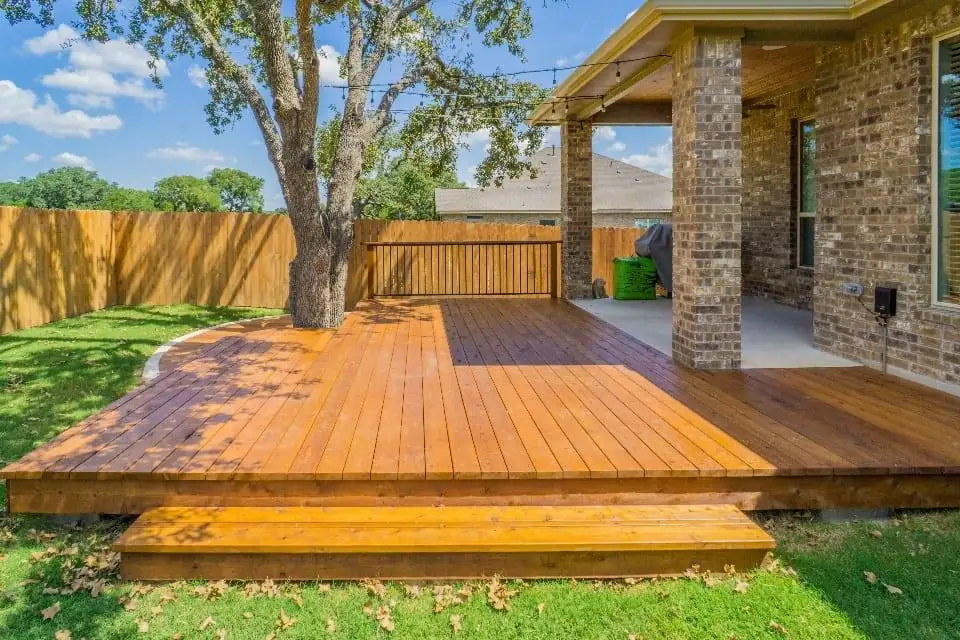
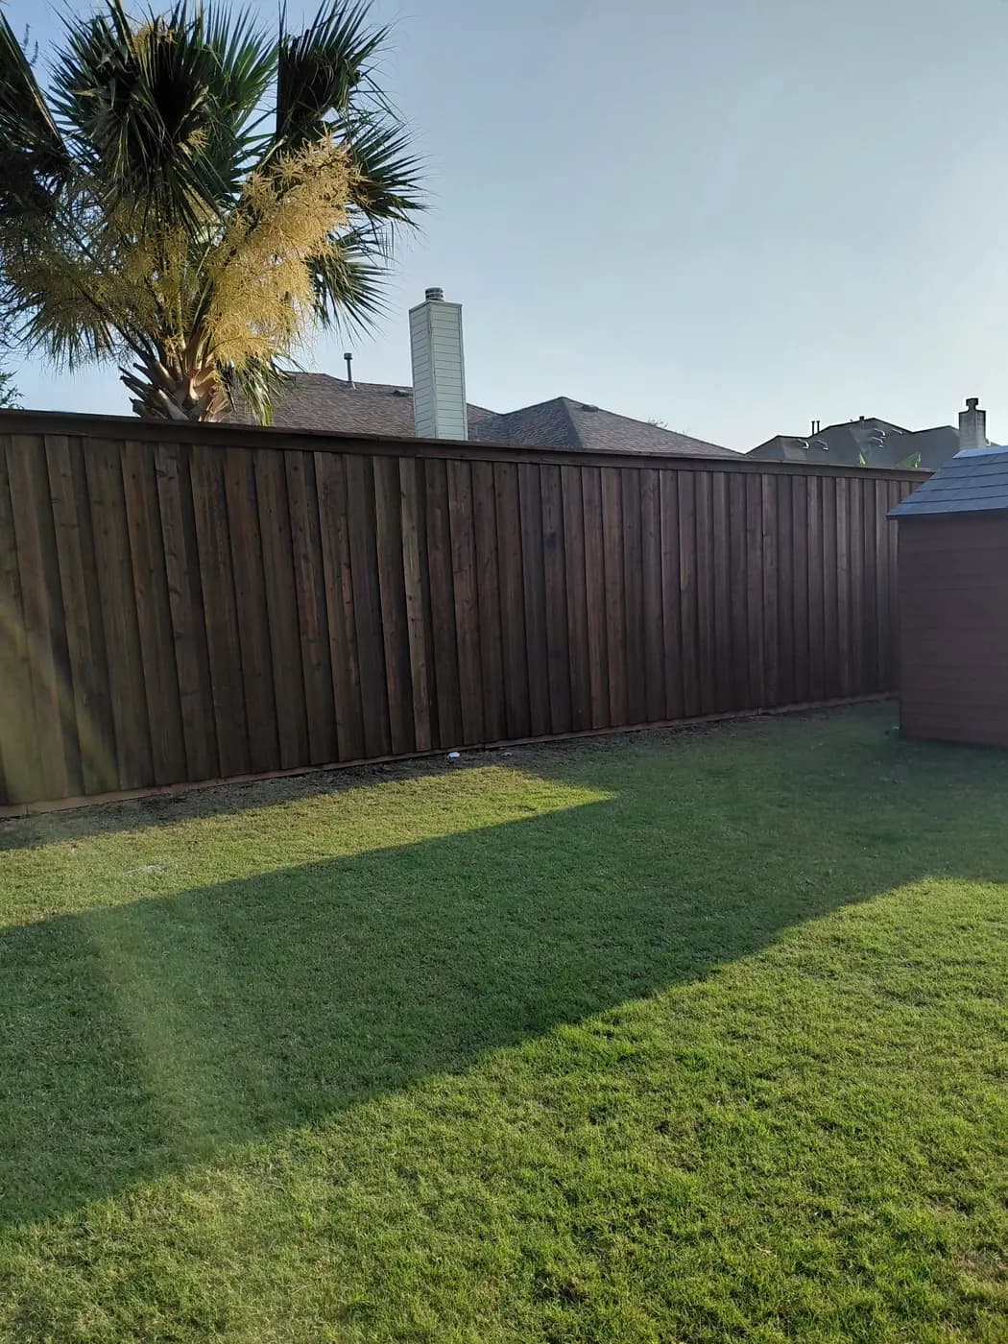
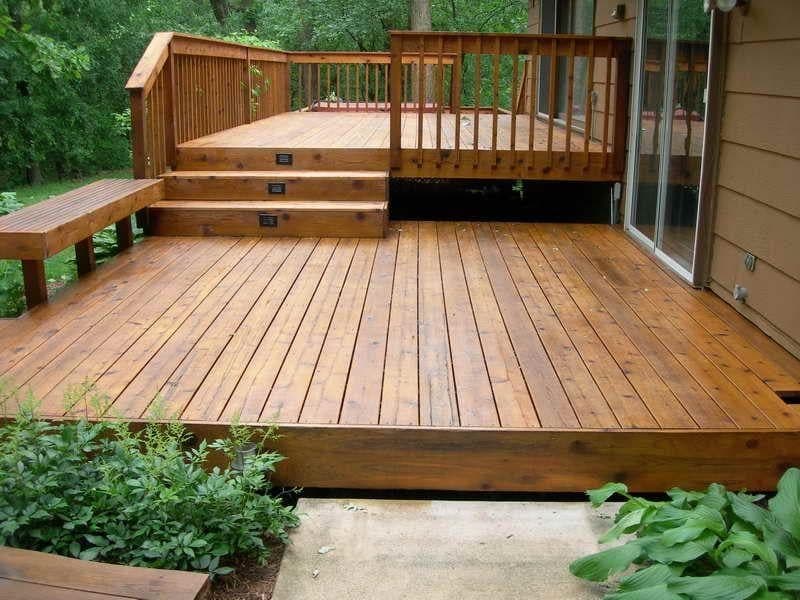
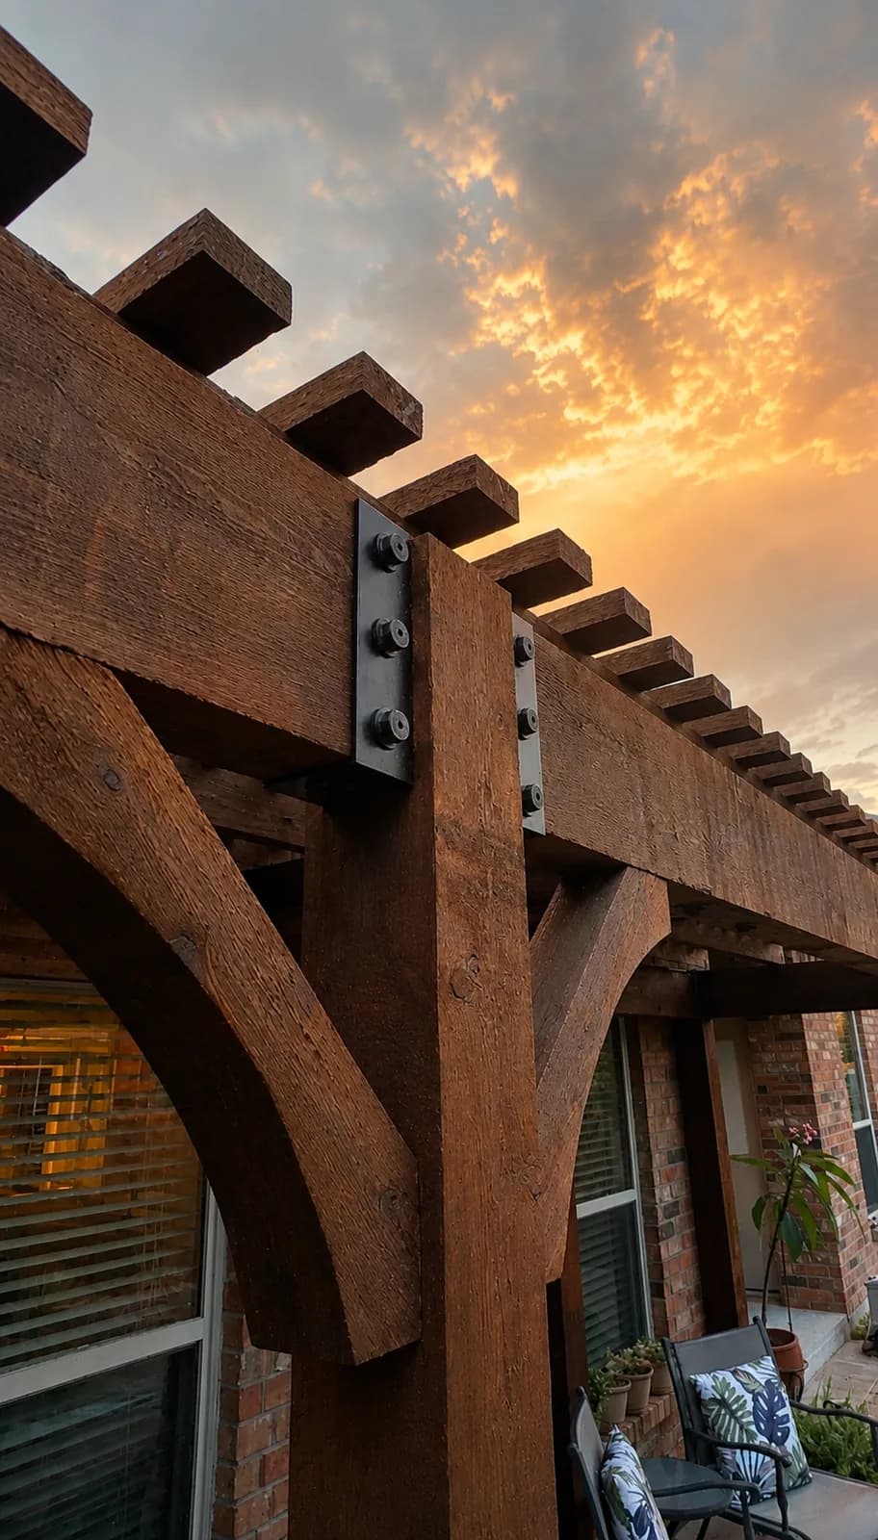
Fences, decks and patio covers.
What the City of McLendon-Chisholm requires
The fence code here dates to 2008, and it is noticeably more permissive than its neighbors.
- It also regulates by fence purpose rather than by yard, which is unusual. Fence permit fee: $250.00.
- For comparison: Greenville $25, Rowlett $40, Rockwall, Sachse, Lucas, Princeton and Fate $75, Heath $150.
- It goes on your estimate up front rather than surprising you later.
- Privacy and security enclosures: 8 feet maximum, and no closer than 75 feet from the front lot line .
- Decorative fences: 6 feet maximum on any residential lot line, but the solid surface area may not exceed 30 percent of the total surface area.
- Within a visibility triangle, 2 feet maximum.
- Chain link and barbed wire are still permitted here , which most neighboring cities prohibit outright.
- Also permitted: wood, pipe, masonry, wrought iron, welded wire, plaster, and plastic vinyl post and rail.
- Barbed wire in the front yard is allowed by special use permit in the 2.5 residential district, allowed in other residential classifications where land is used for animal husbandry, and not allowed in the 1.5 residential district.
- Electric fences are prohibited in residential districts except in AG, SF5 and SF2.5 where used for animal husbandry, and then must be UL approved.
- Subdivision enclosures: 8 feet maximum, with minimum 10 by 20 inch brick columns on piers at maximum 10 feet on center, plans reviewed by city staff. No finished-side-out requirement. We read the full section; it is not there. We build finished side out anyway.
- The permit exemption language in § 6-15(G) is grammatically incomplete as codified and its scope is genuinely ambiguous.
- We call the city at 972-524-2077 and confirm rather than assume, in either direction.
Source: Read from the city’s own published code and adopted fee schedule on 22 August 2026. Codes and fees change and city staff interpret them, so we confirm for your address before we pull the permit.
Creeks and drainage, not lake take lines
McLendon-Chisholm has rolling topography, large pastureland tracts and a number of drainage areas, and the city’s Future Land Use Plan carries a dedicated floodplain designation.
- So the main siting constraint here is floodplain and creek drainage , not the lake take lines that dominate Rockwall, Heath and Rowlett.
- If your fence line crosses a creek or a drainage area, that is the conversation, and it is a completely different one from what we have with a customer in Rockwall.
- In planned developments, the developer sets the standard.
- Fate-style PD rules apply here too: in a planned development, enclosures are addressed by the developer, so the PD and HOA documents control rather than the base city code.
- Check yours before assuming any of the above applies to your lot.
Long fence runs on the most active soil in the region
McLendon-Chisholm is in Rockwall County, which has the highest shrink-swell exposure of any county we work in: 95 percent of the ground the soil survey rates is high or very high across the top three feet, and the county is 39.5 percent Houston Black clay.
- Houston Black moves about 13 percent of its length between wet and dry, and the USDA documents cracks up to four inches wide staying open 90 to 150 cumulative days in a typical year.
- On acreage lots with long fence runs and rolling ground, that movement is not uniform along the run.
- We size footings for the worst section rather than the average, because a fence is only as straight as its weakest fifty feet.
Source: Soil figures computed from USDA-NRCS SSURGO county data. These are county-level figures, not parcel-level. A specific address needs its own lookup, which we do before quoting a long run.
Built in McLendon-Chisholm
The rules for one project, and the one we built here.
- Built-In Cabinets and Carpentry in McLendon-ChisholmWe design and build custom built-ins in McLendon-Chisholm, drawn and cut to fit your walls. When one needs a permit, we pull it.
- Fencing in McLendon-ChisholmWe build cedar privacy fences, iron and ranch fencing in McLendon-Chisholm, and pull the city permit when one is needed. Big lots here bring their own rules on easements, corners and floodways.
Our Services in McLendon-Chisholm
What we build.
Fence Installation and Repair
Board-on-board, horizontal, and ornamental steel. Measured on your line, priced in writing after the walk.
Cedar, horizontal and iron
Deck Building and Restoration
New builds, rebuilds, and bringing a weathered deck back rather than replacing it.
New builds and restoration
Patio Covers, Pavilions and Pergolas
Roofed cedar pavilions and open-top pergolas, on flatwork built to carry them.
Cedar covers, pavilions, pergolas
Outdoor Kitchens
Built-in grill islands and full outdoor kitchens, with the utilities run properly and a roof over them.
Grills, islands, power and gas
Concrete Patios, Walks and Driveways
Reinforced patios, walks, pads and driveways, built on a base that expects the clay to move.
Patios, walks, pads, drives
Travertine Patios, Walkways and Pool Decks
French pattern and straight lay, patios, walkways, steps and pool decks, set on a base built to hold them.
Patios, pool decks, walkways
Retaining Walls
Stone and block walls for slopes, raised beds and level yards, built for the clay they sit in.
Stone and block, engineered
French Drains and Yard Drainage
French drains, surface drains, buried downspout lines and regrading, so water leaves the yard instead of sitting in it.
French drains and grading
Room Additions
A bedroom, a bigger living room, a primary suite or a second living area, built onto the house so it looks and feels like it was always there.
New rooms tied into the house
Custom Kitchen Remodeling
Whole-room remodels and planned changes to part of the room, mid-grade to high-end, with cabinetry built to fit. Not a countertop swap.
Layouts, cabinetry, finishes
Custom Bathroom Remodeling
Primary and guest baths, taken back to the studs and rebuilt to a plan. Not a tub-to-shower kit, and not a cosmetic refresh.
Showers, wet rooms, vanities
Wet Rooms and Curbless Showers
The shower and tub in one waterproofed room, or a shower you walk straight into. No curb, no step, and no water where it should not be.
Curbless showers, one wet zone
Home Offices with Custom Built-Ins
A desk wall, cabinetry and shelving built to fit the room, with the outlets, data, lighting and quiet a real workday needs.
Desks, cabinetry, built-ins
Custom Home Gyms
A room built for the way you train: the floor, the walls, the power, the air and the mounting points, planned around the equipment.
Floors, mirror walls, power, cooling
Wet Bars, Butler's Pantries and Wine Rooms
A bar with a sink and an ice maker, a pantry between the kitchen and the dining room, or a glass wine room that holds its temperature through a Texas August. Drawn to the space and built to fit it.
Bars, pantries, wine rooms
Fireplace Remodels, TV Walls and Feature Walls
A new surround and mantel, a wall built for the TV with the wires inside it, cedar beams across the ceiling. The living room's main wall and ceiling, planned together and built to fit.
Surrounds, TV walls, cedar beams
Media Rooms and Game Rooms
A room built for the screen and the sound. Walls that keep the noise in, lights that dim without glare, seating and storage built to the room, and every wire run before the drywall closes.
Sound, lighting, seating, wiring
Whole-Home Remodeling
The kitchen, the baths, the floors and the rooms between them, planned together and built in one sequence, with one person to call from the first walk to the punch list.
Several rooms, one written scope
Aging-in-Place Bathrooms
A bathroom you can keep using at any age or after a surgery: no step into the shower, a seat, bars where hands reach, and doors wide enough, without the room looking like a hospital.
Curbless entry, grab bars, seats
Custom Closets and Dressing Rooms
Walk-in closets and dressing rooms laid out around what you own, with cabinetry built to the walls and light you can match clothes by.
Closet systems, islands, lighting
Mudrooms and Laundry Rooms
A drop zone at the door your family actually uses, and a laundry room laid out in the order the laundry moves, with the plumbing, power and venting planned behind it.
Lockers, benches, counters, sinks
Built-Ins and Custom Millwork
Bookcases, window seats, media walls and paneled rooms drawn to your walls and finished in place, so they read as part of the house rather than furniture against it.
Bookcases, window seats, paneling
Stair Remodels and Railings
Carpeted stairs rebuilt in wood, worn treads replaced, and rails and balusters changed out in steel or wood, with every step and guard kept to code.
Treads, risers, rails, balusters
Garage Conversions
Turn the garage into a bedroom, an office, a gym or a guest suite that reads as part of the house from the street and from the hallway.
Bedrooms, offices, gyms, suites
Sunrooms and Patio Enclosures
The covered patio you already have, closed in with framed walls, windows and a door, then insulated, cooled and finished like the room beside it.
Patios closed in and cooled
ADUs, Casitas and Guest Houses
A guest house, casita or backyard suite, designed for your lot and your city's rules, then built from the foundation to the final inspection.
Guest houses, casitas, suites
Screened Porches and Retractable Screens
Screen walls on the patio cover you have, or a new porch built for them, with fixed panels, motorized screens that roll down at the touch of a button, or a mix.
Screen walls, motorized screens
Outdoor Fireplaces and Fire Pits
A masonry fireplace under the patio cover, a gas fire table by the pool or a wood-burning pit out in the yard, set where the fire rules allow and built on a footing that holds.
Masonry fireplaces, fire pits
Pool Cabanas and Pool Houses
Shade by the water, a place to change and rinse off, a half bath so nobody drips through the house, and the pool gear out of sight, in a building that matches the house.
Cabanas, pool houses, showers
Keep reading
Before you build in McLendon-Chisholm
Neighborhoods we serve in McLendon-Chisholm
From Sonoma Verde, Kingsbridge, Brushy Creek Estates to established streets and brand-new construction, we install and repair fences and decks across McLendon-Chisholm. Most of it is zoned to Rockwall ISD, along SH 205 and FM 550. Whether you need an HOA-approved cedar privacy fence, a storm-damage repair or a new deck, we bring the same quality work to every McLendon-Chisholm yard.
- Sonoma Verde
- Kingsbridge
- Brushy Creek Estates
- Glen Hills Ranch
- Chisholm Crossing
- Miravista
McLendon-Chisholm Questions
Home project questions in McLendon-Chisholm
Why is the fence permit $250 here?
That is the city’s published fee under Ordinance 2024-13. It is the highest in our service area by a distance, and we put it on your estimate up front rather than letting it surprise you.
Do I actually need a permit?
Possibly not, depending on your zoning district and what you are doing. The exemption language is genuinely ambiguous as written, so we confirm with the city before quoting it either way.
Can I use chain link or barbed wire?
Under the city code, yes, with conditions. Most neighboring cities prohibit both. Your HOA or deed restrictions may still say no.
I live in a planned development. Same rules?
Not necessarily. In planned developments the developer’s standards control fences, not the base city code. Check your PD and HOA documents.
How far can my privacy fence come toward the road?
No closer than 75 feet from the front lot line. That is a long way back compared to most cities, and it reflects the rural lot sizes here.
Get a written estimate in McLendon-Chisholm
Tell us what you want built and roughly how big. We walk it, then price the scope in writing, and the price does not move unless the scope does.
indicates a required field
Step 1 of 2: Project info