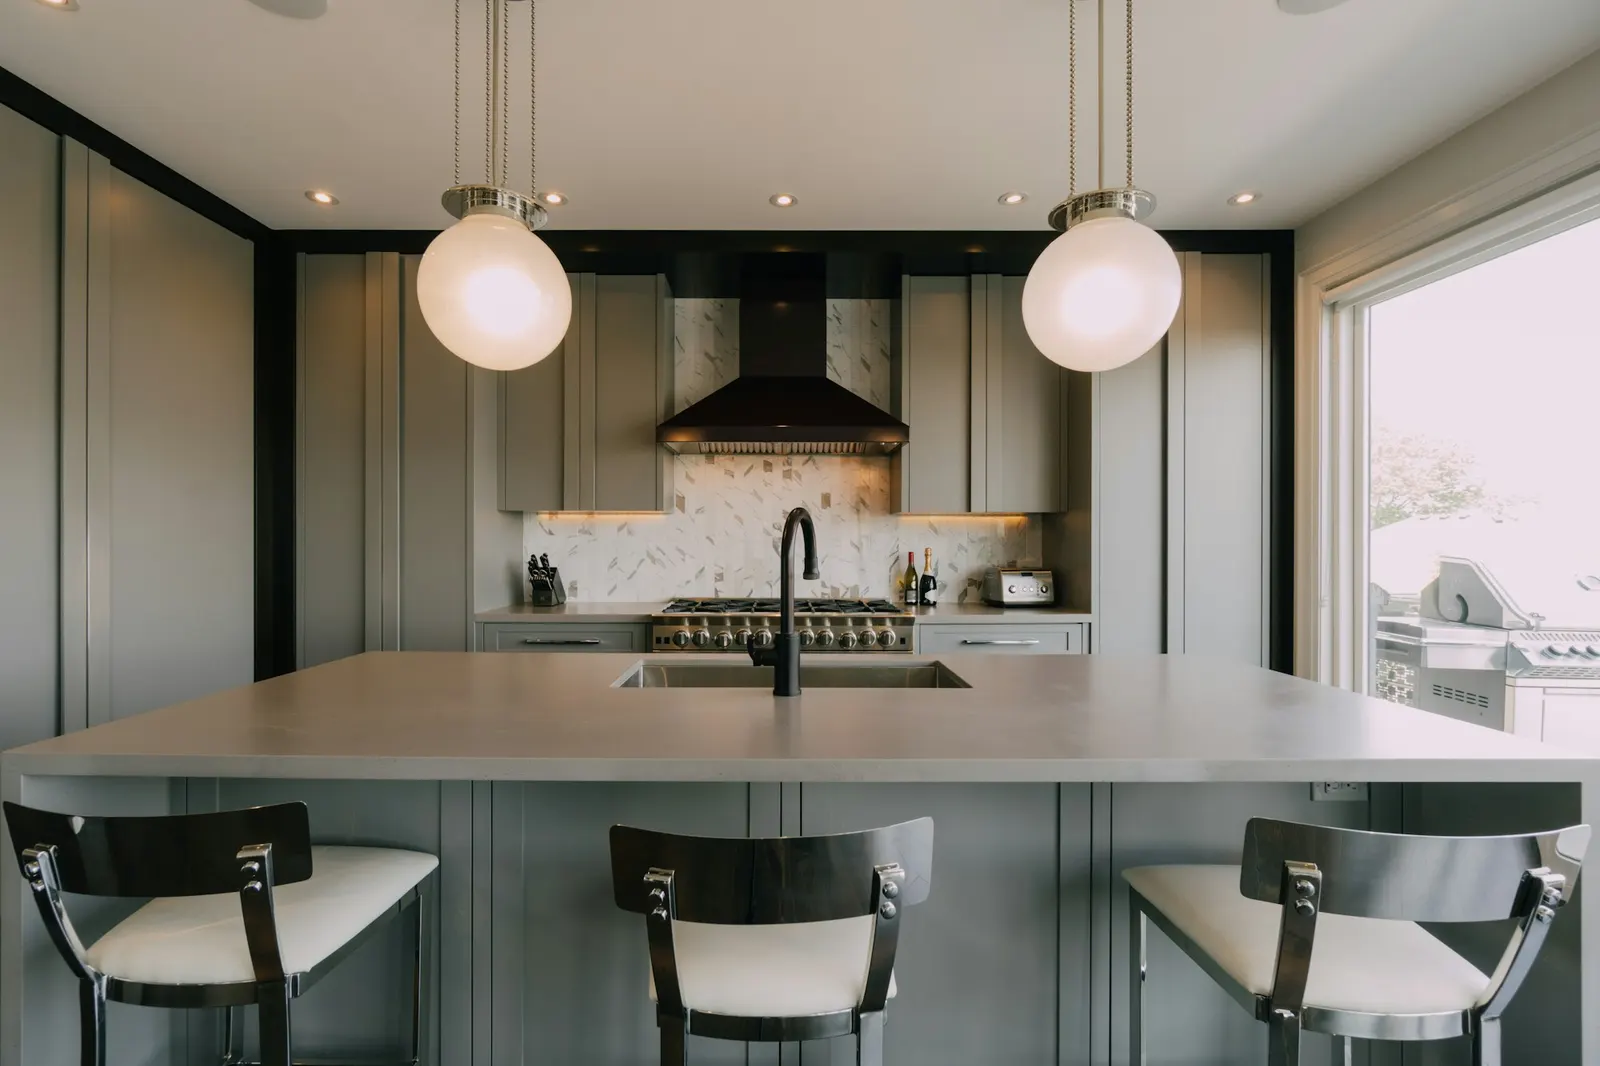
A load-bearing kitchen wall can almost always come out. What replaces it is a beam sized by an engineer, carried on posts that take its load down to the foundation, and built under a city permit. The real work is everything around that: rerouting what runs inside the wall, deciding whether the beam hangs below the ceiling or sits flush with it, and getting the new point loads into a North Texas slab properly.
We open walls as part of whole-kitchen remodels. Inside the house we build high-end kitchens and baths only, so we are the wrong call for a standalone wall removal or general interior work, and we would rather say that up front.
How do you tell if a kitchen wall is load-bearing?
From the attic and the plans, not from knocking on it. The signs that a wall is carrying something:
- Ceiling joists or rafters land on it or lap over it, rather than running parallel to it
- It sits near the middle of the house and runs the long way
- There is a wall, beam or girder directly above it on a second floor
- The roof framing has posts, struts or braces bearing down onto its top plate
- The truss drawings, where they exist, show a bearing point on it
Many DFW tract homes have engineered roof trusses that span from outside wall to outside wall, which leaves most interior walls non-bearing. Many is not all. Some truss layouts put a bearing point on an interior wall, and older stick-framed roofs often brace down onto one. The signs above tell you where to look; a structural engineer, or the truss manufacturer's drawings, tells you the answer.
Flush beam or dropped beam?
A dropped beam hangs below the ceiling, with the joists or trusses resting on top of it. It is the simpler build, because the framing above barely changes, and you see it as a soffit across the opening. A flush beam sits up in the ceiling plane, with the joists hung from its sides on hangers, so the ceiling reads as one surface from room to room.
| Dropped beam | Flush beam | |
|---|---|---|
| What you see | A soffit across the opening | A continuous ceiling |
| Framing above | Rests on the beam as it is | Cut and rehung on hangers |
| In a trussed roof | Usually simpler | Trusses cannot simply be cut; changes need the truss designer or the engineer |
| Usual material | Engineered lumber or steel, as the engineer sizes it | Engineered lumber or steel, often deeper or heavier for the same span |
| Relative effort | Less | More, and more ceiling to patch |
Most people want flush. Whether it is practical depends on the span, the load and what is above the ceiling, which is exactly what the engineer's letter settles.
Do you need an engineer and a permit?
Plan on both. Removing a load-bearing wall is an alteration that needs a building permit under the residential code the cities we build in have adopted, and the inspector checks the new framing before it is covered. Texas law does not require a licensed engineer for work on a private home, but a beam carrying a roof or a floor across a wide opening is usually beyond what the code's prescriptive tables cover, and the code then requires it to be designed to accepted engineering practice. Some cities ask for sealed plans as well. Have the beam, the posts and what carries them to the foundation sized by a structural engineer, and put that letter in the permit set.
While the wall is being replaced, the load still has to go somewhere. Temporary shoring walls go up on both sides before the old studs come out, and they stay until the new beam and posts are in and fastened.
What is usually inside a kitchen wall?
Something, nearly always. A kitchen wall is the most likely wall in the house to be carrying services, and each one has to be rerouted before the opening can be clean:
Written Scope
Planning this type of project?
Tell us your space, city, and timeline. We return a written scope with lump-sum pricing, no obligation.
- HVAC supply or return ducts. A return-air path in an interior wall is a common surprise, and it has to go somewhere that still lets the system breathe.
- Plumbing drains and vents. A vent stack in that wall cannot just be capped; it has to be rerouted to code.
- Electrical circuits, switches and outlets, which move to the new layout and often to new circuits for the island.
- A gas line, where the range or a fireplace is fed through it.
None of those is a reason not to open the wall. Each is a reason to open the drywall and look before the price is final, which is how we scope it.
What does the slab have to do with it?
A wall spreads its load along its whole length. A beam gathers that load and drops it at two points, the posts at each end, and those points can need a real footing under them rather than whatever the slab happens to be. The engineer says what each post needs.
Many DFW homes sit on post-tensioned slabs, with steel tendons under high tension inside the concrete. The Post-Tensioning Institute warns that coring and drilling a finished slab can damage tendons and lead to tendon failure, so the tendons are located and marked, typically by scanning, before any cut for a footing or a relocated drain. It is the same reason we tell you at the walk, not after demolition, whether the new layout means cutting the slab at all.
Then there is the floor itself. Where the wall stood there is a strip with no flooring under it, and the two rooms rarely have matching floors. That is one reason wall removals belong inside a whole-kitchen remodel: the floor gets done once, across the new open room.
What does it cost, and how long does it take?
We quote it on the plan, as part of the kitchen. The things that move the number are the span and the load, flush versus dropped, what has to be rerouted out of the wall, whether the posts need new footings in the slab, and how much ceiling and floor has to be rebuilt around the opening. The schedule follows the same list, plus the engineer's turnaround and the permit review.
The kitchen remodeling page covers how we scope and price the whole room. We build them across the east side of DFW, including Royse City, Rowlett and Heath.
Thinking about opening up the kitchen?
Tell us what you want the room to do. We will look at the wall from the attic, flag what is likely inside it, and give you a written scope for the whole kitchen with the wall in it. Call (469) 721-0146.
Frequently Asked Questions
Common questions about this topic from North Texas homeowners.
Can any load-bearing wall be removed?
Almost any, as long as what it carries can be picked up by a beam and taken down to the foundation through posts. What changes from wall to wall is how big that beam is, whether it can sit flush with the ceiling, and what the posts need underneath them.
Do I need an engineer to remove a load-bearing wall?
Plan on one. Texas law does not require an engineer for work on a private home, but a beam over a wide opening is usually outside the code's prescriptive tables, and then it has to be designed to accepted engineering practice. Some cities ask for sealed plans. Guessing at a beam size is how ceilings sag.
Do I need a permit?
Yes. It is an alteration that needs a building permit in the cities we build in, with an inspection of the new framing before it is covered. We pull it as part of the kitchen.
Flush beam or dropped beam: which is cheaper?
Dropped, as a rule, because the framing above rests on the beam as it is. A flush beam means cutting and rehanging that framing, and in a trussed roof it may need the truss designer involved. The engineer's letter says which is practical for your span.
Can you remove a wall in a house with a post-tension slab?
Yes. The slab only becomes an issue where the new posts need footings or a drain has to move. Before any cut, the tendons are located, typically by scanning, and avoided.
Will you remove a wall without remodeling the kitchen?
No. Inside the house we take on high-end kitchens and baths, and a wall comes out as part of a whole-room kitchen remodel. For a standalone wall removal you want a contractor who does general interior work.
About the author
Yelp
General contractor, Royse City, TX
Commercial tenant improvement, build-out and renovation, and residential outdoor living, fencing, additions and high-end kitchens and baths across Dallas-Fort Worth and East Texas.