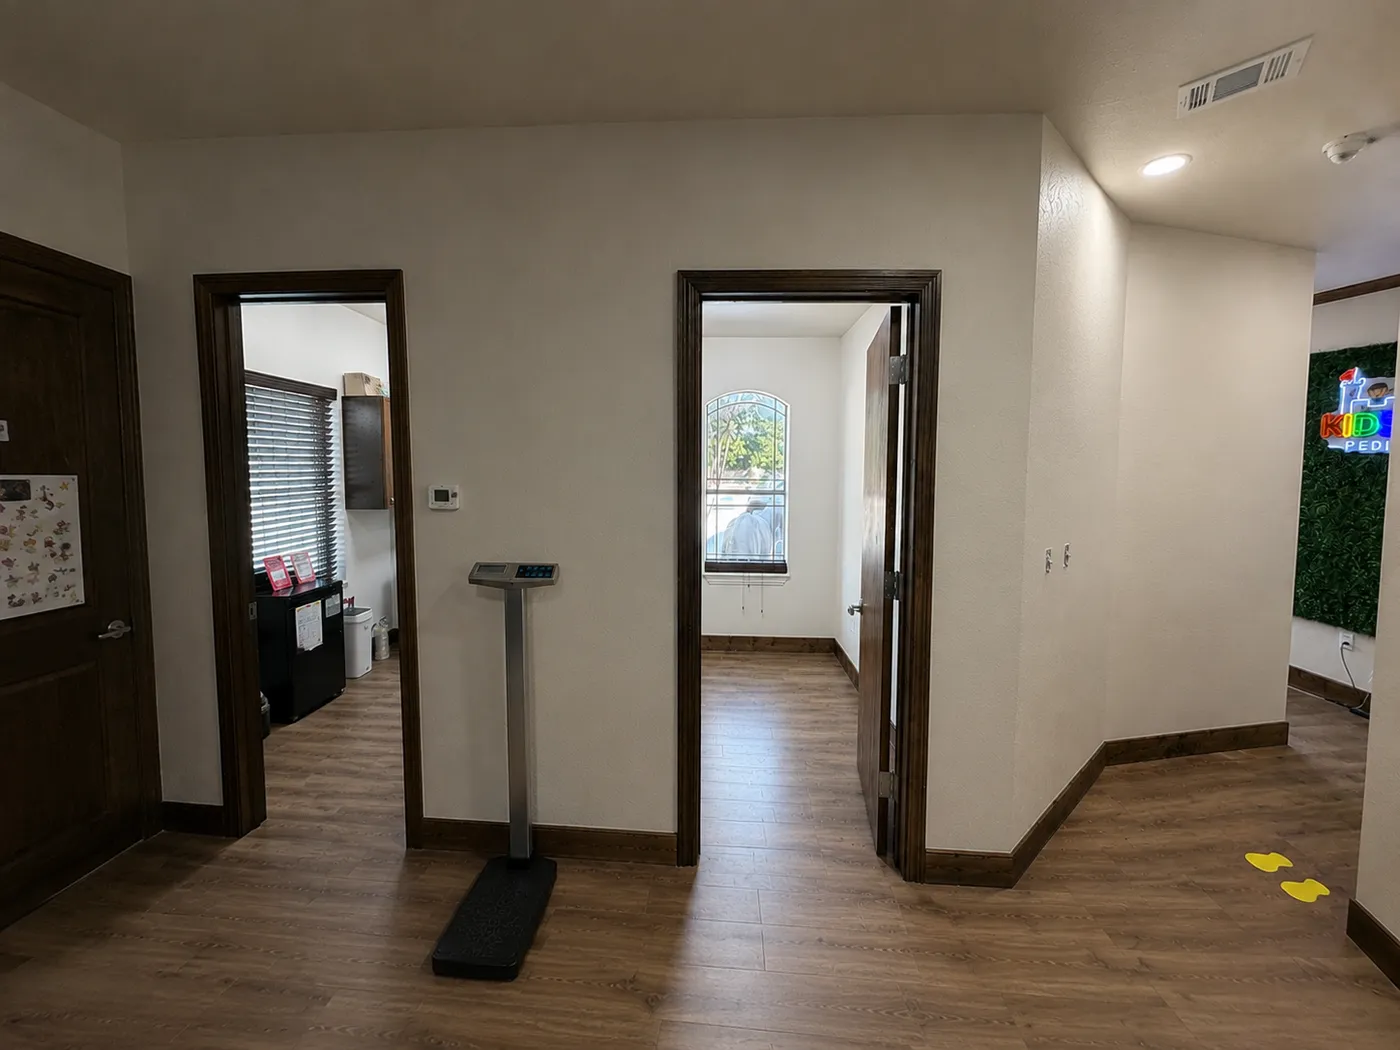
Adding an exam room in an existing DFW clinic costs $7,500 per room on i30 Builders' published card when the room needs no sink, and $14,500 per room with base and upper casework, a sink and the plumbing to it. Refreshing a room without moving anything is $4,500 per room. Those are per-room prices for work inside a suite that already functions as a clinic. Medical gas is outside all three, and a whole-suite build is priced per square foot instead.
What does each per-room price cover?
| Per-room scope | Published price | What it covers | What it leaves out |
|---|---|---|---|
| Exam room refresh | $4,500 per room | Paint and patch, flooring, wall protection, fixture trim | Casework changes, plumbing |
| Exam room conversion | $7,500 per room | Partition changes, door and hardware, electrical and data, lighting, full finishes | Casework with a sink, which is the tier below |
| Exam room with cabinets and sink | $14,500 per room | Everything in a conversion, base and upper casework, sink and plumbing rough-in, solid-surface counter | Medical gas |
The difference between the last two rows is water. A conversion moves partitions, hangs a door, and brings power, data, lighting and finishes to the room. The moment the room needs a sink, it needs a supply, a drain and a vent, plus the casework and counter that hold it, and that roughly doubles the room.
Where do these prices come from?
From a real clinic phase, not a manual. The per-room standards were reset in 2026 against a pediatric clinic job that reconfigured a three-room exam block into five rooms, which is why they are the only per-unit prices on our commercial card with a contract behind them.
What does adding three or four rooms come to?
Multiply. The per-room prices do not change with the count, so a phase of several rooms is the sum of its rooms:
| Phase | Arithmetic | Total |
|---|---|---|
| Two exam rooms with sinks, one consult room without | 2 x $14,500 + $7,500 | $36,500 |
| Three exam rooms with sinks | 3 x $14,500 | $43,500 |
| Four rooms converted, no sinks | 4 x $7,500 | $30,000 |
| Six rooms refreshed in place | 6 x $4,500 | $27,000 |
Those totals are construction for the rooms themselves. Medical gas, the exam equipment, design and engineering, and any landlord fees sit outside them, and phased or after-hours work carries a premium, typically 1.2x to 1.4x on the labor portion.
When does per-room pricing stop making sense?
When the work is the suite rather than a few rooms in it. A practice taking a new space, or gutting most of an existing one, is priced on the per-square-foot medical tiers: a basic clinic TI runs $95 to $130/SF, and a standard clinic remodel with sinks in most rooms runs $130 to $180/SF, each scoped and priced per project after a site walk. Those carry the corridors, restrooms, reception, ceilings and HVAC that a room-by-room phase inherits from the suite around it. The medical and dental cost page lists every tier and what it includes.
What makes one exam room cost more than another?
- Distance to the wet wall. A sink near an existing waste line is a short run; a sink across the suite on a slab foundation means cutting and patching the slab, and the landlord may restrict it.
- Casework. Base and upper cabinets with a solid-surface counter are what move a room from the conversion price to the sink price.
- Doors and clear width. A room that has to take a wheelchair or a stretcher needs the door and the clear floor space for it, which can move a partition.
- Power and data per room. Exam lights, a computer on a wall arm, and diagnostic devices each want a planned outlet, not an extension cord.
- Imaging. Any room with an x-ray source is a different scope, with shielding where a qualified expert's evaluation calls for it, and is priced on the heavy medical tier.
- Medical gas, which is excluded from every per-room price and quoted on its own.
Written Scope
Planning this type of project?
Tell us your space, city, and timeline. We return a written scope with lump-sum pricing, no obligation.
Can exam rooms be added while the clinic stays open?
Yes, and most growing practices want exactly that: a few rooms at a time, with the rest of the suite seeing patients. The work is sealed off from the clinical side, noisy and dusty tasks go to hours when patients are not there, and each phase is closed up and cleaned before the rooms around it are handed back. Our Mansfield pediatric clinic build-out ran that way, worked around a clinic that stayed in operation, with the partition layout taped on the slab and walked before a stud went up.
The premium for that sequencing is on the labor, not the materials: typically 1.2x to 1.4x on the labor portion. How the overnight and weekend work is organized is in the after-hours renovation playbook.
Does an exam room have to be accessible?
The federal design standards set no percentage of exam rooms that must be accessible in a doctor's office; exam rooms are treated as public or common-use space, and the ADA Standards apply to them as they do to the rest of the suite. Federal guidance on accessible medical care says the number of rooms with accessible equipment depends on the practice, and that one such room may be enough in a small office. Practices that receive federal health funding have their own rule on accessible exam tables and scales. For the build, that means at least one room planned with the door width and clear floor space for a wheelchair and an accessible table, and it is far cheaper to draw that room now than to rebuild one later.
Does adding an exam room need a permit?
Usually. Moving a partition, adding a circuit or running a new drain is permitted work in the cities we build in, and a room-by-room phase is inspected the same way a full build is. If the estimated construction cost is $50,000 or more, the project also has to be registered with the Texas Department of Licensing and Regulation for accessibility review and an inspection after completion. Four rooms with sinks, at $58,000, already do. We file both and schedule the inspections around your patient hours.
Adding rooms this year?
Send us the floor plan and the rooms you want. We walk the suite, find the wet wall, and price each room at the published per-room standards in a written scope. See medical and dental build-outs or call (469) 721-0146.
Frequently Asked Questions
Common questions about this topic from DFW tenants, landlords, and business owners.
How much does it cost to build an exam room?
$7,500 per room for a room without a sink, and $14,500 per room for a full exam room with base and upper casework, a sink and its plumbing, on i30 Builders' published card. Refreshing an existing room without moving anything is $4,500 per room.
Does every exam room need a sink?
No. The service decides it. Many practices put sinks in the rooms where providers examine and treat, and leave consult and telehealth rooms dry. A dry room is the conversion price; a room with a sink is the higher one, because it carries the plumbing and casework.
Can you add exam rooms while we keep seeing patients?
Yes. The work is sealed off from the clinical side, the loud and dusty tasks move to hours when patients are not there, and each phase is closed up and cleaned before it is handed back. Phased or after-hours work carries a premium, typically 1.2x to 1.4x on the labor portion.
Is medical gas included?
No. Medical gas is excluded from every per-room price and from the medical tiers, and is quoted on its own when a room needs it.
When is a project priced per square foot instead of per room?
When the work is the suite rather than a few rooms in it: a new space, or a gut of most of an existing one. A basic clinic TI runs $95 to $130/SF, and the medical cost page shows every tier.
About the author
Yelp
General contractor, Royse City, TX
Commercial tenant improvement, build-out and renovation, and residential outdoor living, fencing, additions and high-end kitchens and baths across Dallas-Fort Worth and East Texas.