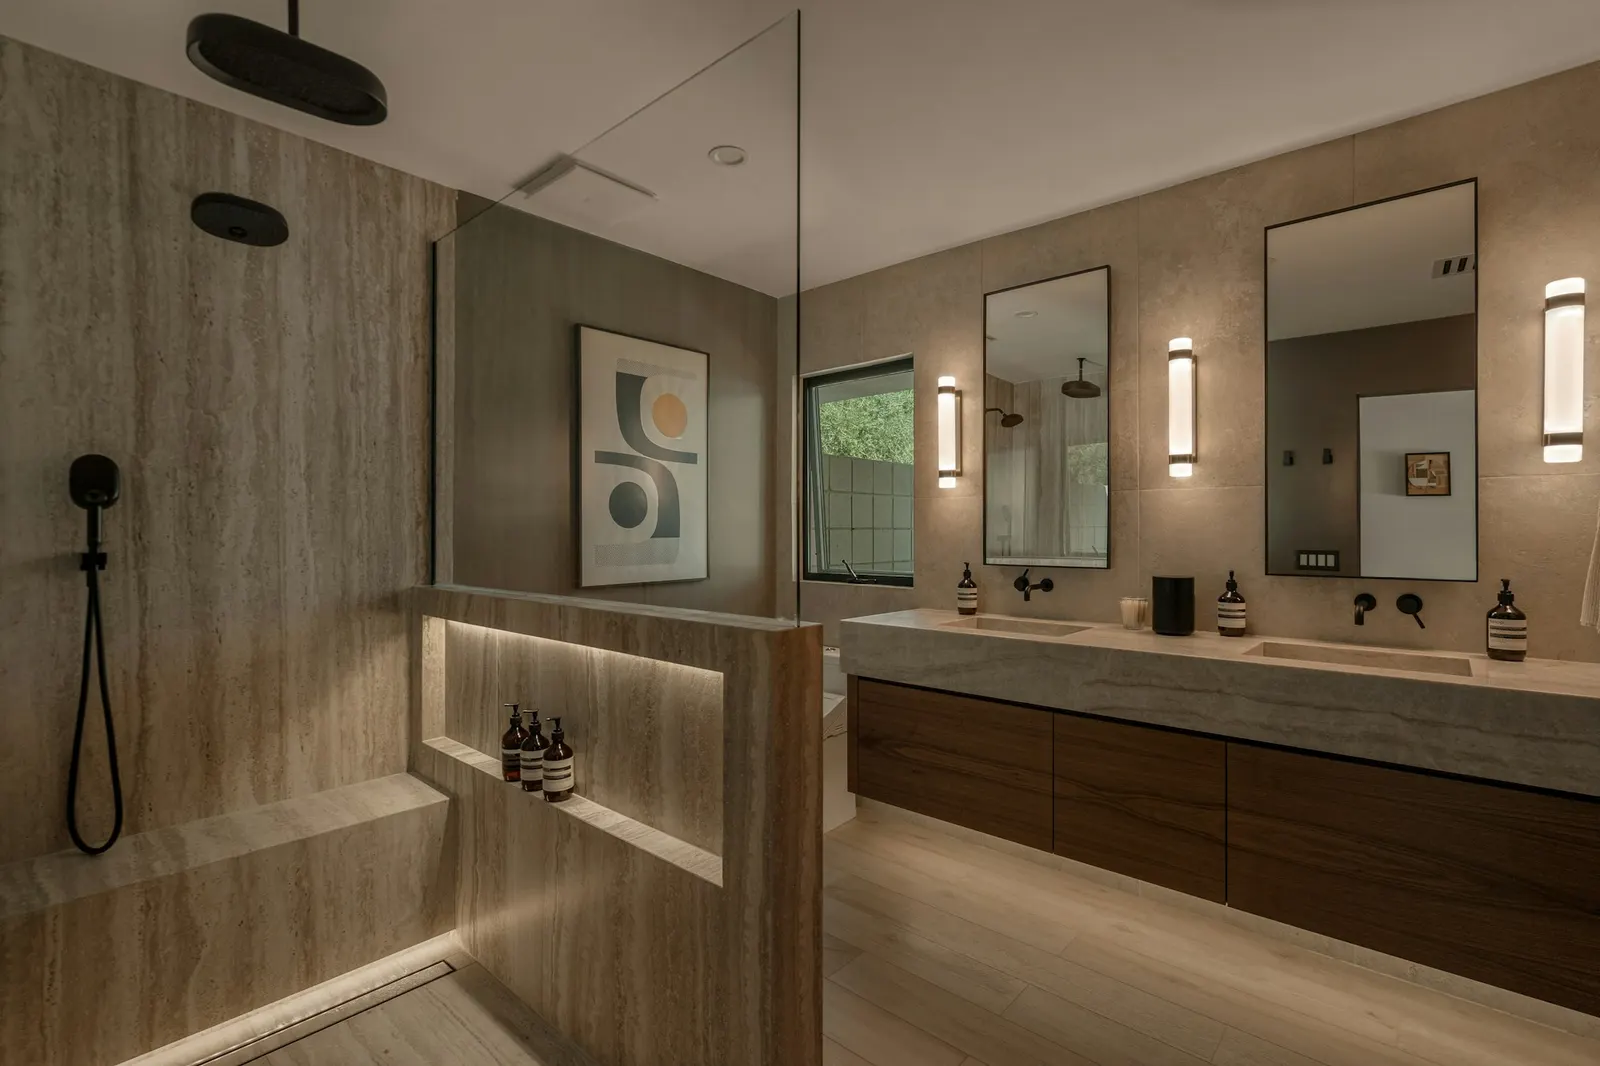
A curbless shower on a DFW slab is built by recessing the shower floor into the slab, or by raising the rest of the bathroom floor, so the shower can slope to its drain with no step at the entry. Many North Texas homes sit on post-tensioned slabs, so nothing is cut until the tendons are located and an engineer has looked. After that it comes down to a linear drain, a waterproofing membrane under the tile, a flood test before any tile goes on, and glass and ventilation that keep the water and steam where they belong.
What does curbless mean?
A curbless shower, also called zero-threshold or barrier-free, has no curb to step over. The bathroom floor runs straight into the shower, and the shower floor slopes down to the drain from the entry. With no curb to hold water back, the slope, the drain position and the glass do that job instead, so all three are designed together rather than picked separately.
Why is a slab the hard part?
A shower floor that slopes to a drain needs depth below the finished floor for the drain body, the slope and the mortar bed. On a framed floor that depth comes from the joists. On a slab it comes from the concrete, which means cutting it.
Many homes in DFW are built on post-tensioned slabs: steel tendons cast into the concrete and pulled tight after it cures, which keeps the slab in compression on our expansive clay. The Post-Tensioning Institute lists coring and drilling after construction among the causes of tendon failure, and a tendon cut under tension is a safety hazard as well as damage to the slab. The same institute is clear that openings in an existing post-tensioned slab can be made, with an engineered procedure. So the order is fixed: find out what the slab is, scan to locate the tendons, have an engineer approve where and how it is cut, then cut. Some builders mark a post-tensioned slab with a stamp or a notice in the garage; many homes have neither, which is one more reason to scan.
A conventionally reinforced slab is more forgiving but still carries steel and still sits on clay that moves. Either way, where the cut goes, how deep, and how the area is re-poured are decided before demolition, not discovered in it.
Should you recess the slab or raise the bathroom floor?
| Recess the shower into the slab | Raise the rest of the bathroom floor | |
|---|---|---|
| How it works | The slab is cut out and lowered where the shower goes, the drain is set, and the area is re-poured to the new depth | The shower floor stays at slab level and the rest of the bathroom is built up to meet the top of the shower slope |
| Best for | Primary baths where the shower entry has to be truly flush with the bedroom and hall floors | Baths where cutting the slab is not practical, or where the whole floor is being replaced anyway |
| Watch for | Tendons and steel in the slab, plumbing under it, and the engineering a PT slab may need | A step or transition where the raised bathroom floor meets the bedroom or hall |
| Decided | At the walk, after the slab type is known | At the walk, with the door thresholds measured |
In practice the choice is set by the slab, the plumbing already under it, and how much of the bathroom floor is coming up. A primary bath taken back to the studs often makes the recess straightforward. A shower-only remodel with new tile staying in the rest of the room may push toward a lower-profile approach. Either one is priced from the plan.
Linear drain or center drain?
The residential code sets the slope of a shower floor toward its drain at no less than a quarter inch and no more than half an inch per foot. The drain type decides what shape that slope takes.
- A linear drain is a long, narrow channel, usually set along the back wall or across the entry. The whole shower floor slopes in one plane toward it, which manufacturers such as Schluter note suits large-format tile and stone, and it makes a flush entry easier because the floor at the entry is the high side
- A center drain needs the floor sloped from every direction toward one point, which works best with small tile or mosaic that can follow the four-way slope. In a curbless shower the entry side still has to slope into the shower, so the shower usually needs more depth to work
That is why a linear drain is the usual choice for a curbless shower. A center drain is still the right call for some layouts and some tile, and it is a decision made with the tile selection, not after it.
How is a curbless shower waterproofed?
Written Scope
Planning this type of project?
Tell us your space, city, and timeline. We return a written scope with lump-sum pricing, no obligation.
Tile and grout are not waterproof on their own. The waterproofing is a membrane under the tile: a sheet or liquid-applied membrane meeting ANSI A118.10, the standard the residential code points to for bonded waterproof membranes, tied into the drain and carried up every wet wall. A curbless shower relies on the slope of the floor to contain water, with no curb to stop it at the entry, so the membrane is usually carried beyond the shower onto the bathroom floor as well.
Then the floor is flood tested before a single tile goes on. The residential code's test plugs the drain and fills the shower floor with at least two inches of water, measured at the entry, and the floor has to hold it for at least 15 minutes without leaking. A curbless shower has no threshold to hold that water, so a temporary one is built across the entry for the test. Membrane makers set their own wait before testing; Schluter's, for example, is at least 24 hours after the membrane goes on. A leak found at this stage is a membrane repair. A leak found after tile is a demolition.
What about glass, ventilation and aging in place?
- Glass in the walls or enclosure of a shower is a hazardous location under the residential code and has to be safety glazing. A fixed panel with no door is common on curbless showers, sized and placed so spray stays inside, and frameless glass is measured after the tile is set
- A curbless shower lets more steam into the room. The code accepts either an openable window or an exhaust fan ducted to the outdoors, at least 50 cfm if it runs intermittently, never into the attic. With an open shower, a properly sized fan is worth having even where a window would satisfy the code
- With no step at the entry, a curbless shower works for a walker, a shower chair or a wheelchair. AARP's HomeFit guide calls a wide, doorless shower with a no-step entry accessible for all, which is why it is a common choice for staying in a house long term. The ADA's roll-in shower rules govern public buildings, not the private part of a home, so the design is yours to set. Blocking for grab bars goes into the walls before the tile, even if the bars come later
Do you need a permit for a curbless shower?
Usually, yes. Moving a drain, cutting the slab and re-pouring it, and new electrical for the fan or lighting are permit work in the cities we build in, and the plumbing is inspected before the slab is closed back up. Exact requirements vary by city, so we confirm them for your address and file the permit as part of the job.
Why do we quote baths on the plan?
Because square footage barely moves the number. A primary bath with the plumbing staying put and one that moves the shower, goes curbless on a post-tensioned slab and adds a freestanding tub are different jobs in the same room. What sets the price is the slab work, the drain, the waterproofing, what goes on the walls and the glass, so we walk the room, find out what the slab is, and hand you a written scope with a real number in it. The bathroom remodeling page covers what is in that scope, and if the kitchen is part of the same project, see high-end kitchen remodeling.
Planning a curbless primary shower?
We walk the bathroom, identify the slab, and give you a written scope that says how the shower gets its depth before any demolition starts. Call (469) 721-0146.
Frequently Asked Questions
Common questions about this topic from North Texas homeowners.
Can any shower be curbless?
Most can, on a slab or a framed floor, but not all for the same effort. The shower needs depth below the finished floor for its drain and slope, so on a slab that means recessing the slab or raising the bathroom floor. A post-tensioned slab, plumbing in the way, or a floor that cannot be raised are what make it harder. We tell you which at the walk.
Is it safe to cut a post-tension slab?
It can be, with the right order of work. The Post-Tensioning Institute lists coring and drilling after construction among the causes of tendon failure, and also says openings in an existing post-tensioned slab are possible with an engineered procedure. Scan to locate the tendons, have an engineer approve the cut, then plan the shower around what the scan shows.
Linear or center drain?
For a curbless shower, usually linear. It lets the floor slope in a single plane, which keeps the entry flush and suits large tile and stone. A center drain needs a four-way slope and works best with small tile, and it often needs more depth to make a curbless entry work.
How long does a primary bath take?
It depends on the scope more than the size: slab work, inspections, tile and stone lead times, and frameless glass, which is measured after the tile is set and has its own lead time. We put a schedule in the written scope, and making selections before demolition starts is the single biggest thing that keeps it on track.
Do I need a permit?
Usually, when the drain moves, the slab is cut or new electrical goes in. Cities around here inspect the plumbing before the slab is closed back up. Requirements vary by city, so we confirm them for your address and file the permit as part of the job.
About the author
Yelp
General contractor, Royse City, TX
Commercial tenant improvement, build-out and renovation, and residential outdoor living, fencing, additions and high-end kitchens and baths across Dallas-Fort Worth and East Texas.