i30 Builders · Plano, TX
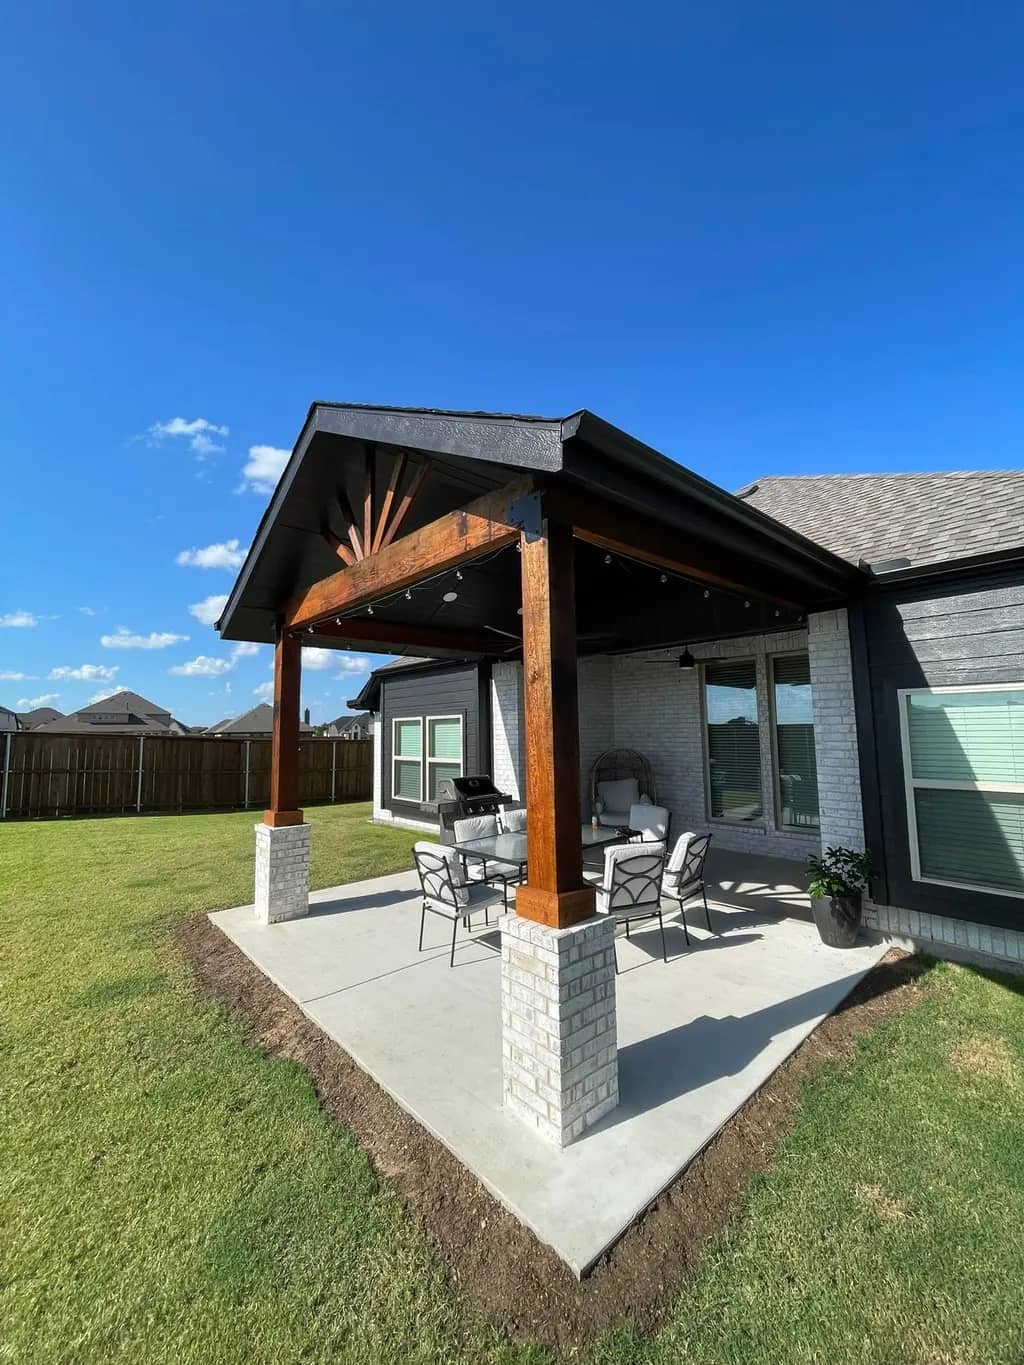
Patio Covers and Pergolas in Plano
We build patio covers and pergolas in Plano and pull the permit. This is what the city checklist and code ask for.
Permits handled · Written scope and price before any deposit
Free site visit · written scope · lump-sum price
Rated 5.0 on Google$1M GL + $1M Umbrella1-year workmanship warranty
Get a written estimate
Four fields. We call back within one business day to set up the site visit.
- GL + umbrella coverage
- $1M + $1M
- Workmanship warranty
- 1-yr
- Cities served
- 33
Can you build a pergola or patio cover in Plano, and what will the city ask for?
Yes. Plano reviews an attached cover as an addition to the house and a freestanding one as an accessory structure, and in neither case may the roof hang off brick or siding. Plan on a full drawing set, a footing design sealed by a Texas engineer, and inspections the permit holder has to call in and pass.
What goes in the Plano application
Plano's Building Inspection Department publishes one checklist for residential patio covers. It is short, and every line on it is a sheet someone has to draw.
- Two printed copies of the drawing set go in with the application. The site plan is drawn at 1 inch to 20 feet with the cover hatched in, and the drawings list the square footage of the lot, the house, the garage or carport, the cover and any shed. City of Plano Residential Patio Cover Permit Requirements & Checklist, FM624RY005, rev. 02/03/2023
- The roof framing sheet has to show the bolts and connections where new roof meets old. The foundation sheet shows how every post or column is anchored, how deep each footing goes and any change to the slab. Ceiling fans, switches and outlets go on an electrical sheet. City of Plano Residential Patio Cover Permit Requirements & Checklist, FM624RY005, rev. 02/03/2023
- Plano's fee ordinance has no line that names a patio cover or a pergola. A freestanding accessory structure under 400 square feet is $75. The residential addition line, which is how an attached cover is reviewed, charges by the square foot with a $40 floor, plus $45 for plan review. We confirm which line the counter applies before it goes in your scope. City of Plano Ordinance No. 2025-11-4, Building Inspections Department Fee Schedule (Exhibit A)
- A freestanding one-story structure of 120 square feet or less skips the building permit. It still has to meet every zoning setback and coverage rule. City of Plano Residential Patio Cover Permit Requirements & Checklist, FM624RY005, rev. 02/03/2023, Standard engineering detail, accessory buildings
- The permit holder is the one who requests and passes every inspection on the checklist that comes with the permit. A contractor who leaves them open can have its city registration put on hold. City of Plano Residential Patio Cover Permit Requirements & Checklist, FM624RY005, rev. 02/03/2023
- General contractors register with Plano every year, $100. Reinspections climb with each trip, starting at $75, and they have to be paid before a final inspection can be scheduled. City of Plano Ordinance No. 2025-11-4, Building Inspections Department Fee Schedule (Exhibit A)
- A permit that sees no activity for 180 days counts as abandoned. On request it can be renewed for another 180 days, once the renewal fee is paid. City of Plano Residential Patio Cover Permit Requirements & Checklist, FM624RY005, rev. 02/03/2023
Read from the city’s own documents on the dates linked. Codes and fees change and city staff interpret them, so we confirm for your address before we pull the permit.
Brick, siding and what carries the roof
Most Plano houses wear brick on the back wall. That brick is a skin, and the city will not let a cover hang from it.
- The checklist says a patio cover roof shall not attach to brick or to non-masonry veneer such as siding. Veneer is a facing, not structure, so it cannot serve as an anchor point. City of Plano Residential Patio Cover Permit Requirements & Checklist, FM624RY005, rev. 02/03/2023
- A cover that stands apart from the house has to stay open on at least two sides and be structurally independent, with nothing tying it back to the house. City of Plano Residential Patio Cover Permit Requirements & Checklist, FM624RY005, rev. 02/03/2023, Standard engineering detail, accessory buildings
- Plano's amendment to the 2024 residential code says every foundation or footing the code regulates is designed and sealed by a Texas-registered engineer. We plan cover piers on a sealed design from the start. City of Plano Ordinance No. 2025-6-15, 2024 International Residential Code with local amendments, Amendment to R401.2
- No accessory structure may sit in an easement or a right-of-way, and none may sit in the side yard setback on a side of the lot that faces a street. City of Plano Residential Patio Cover Permit Requirements & Checklist, FM624RY005, rev. 02/03/2023, Zoning Ordinance Section 3-204, as cited
Read from the city’s own documents on the dates linked. Codes and fees change and city staff interpret them, so we confirm for your address before we pull the permit.
How much of the lot a cover can use
- On a standard lot the checklist's worksheet divides all accessory building area, the garage included, by the lot area. The result may not pass 45 percent, and the new cover may not push the lot over its maximum coverage. City of Plano Residential Patio Cover Permit Requirements & Checklist, FM624RY005, rev. 02/03/2023, Lot coverage, note 6
- On a patio home or zero lot line home, the house and the cover are counted together, and that total may not pass 60 percent of the lot. City of Plano Residential Patio Cover Permit Requirements & Checklist, FM624RY005, rev. 02/03/2023, Lot coverage
- The same checklist sends homeowners to their HOA for deed restrictions and covenants, as a step of its own beside the city permit. City of Plano Residential Patio Cover Permit Requirements & Checklist, FM624RY005, rev. 02/03/2023
Read from the city’s own documents on the dates linked. Codes and fees change and city staff interpret them, so we confirm for your address before we pull the permit.
Plano Questions
What people in Plano ask us
Will Plano let my patio cover hang off the brick on my house?
No. Brick and siding are a skin over the wall, and Plano's checklist bars the roof from attaching to either. The load has to go to real structure or to posts of its own, and we decide which during design.
Does a pergola in Plano need an engineer?
Plan on it. Plano amended its residential code so every footing it regulates is designed and sealed by a Texas-registered engineer, and our cover scope carries the sealed design as its own line.
How much of my lot can a cover take up?
On most lots, accessory building area against lot area tops out at 45 percent on the city's worksheet. Patio homes and zero lot line homes count the house and cover together and stop at 60 percent.
What does Plano charge for the permit?
There is no patio cover line. A freestanding structure under 400 square feet falls on the $75 accessory line. An attached cover is reviewed as an addition, which is charged by size with a $40 minimum and a $45 plan review fee.
How do you price the cover itself?
After we walk the yard and measure the house, you get a written price for the scope we agreed on. It does not move unless the scope does.
Keep reading
Get a written estimate in Plano
Tell us what you want built and roughly how big. We check the city and HOA rules for your address and price the scope in writing.
indicates a required field
Step 1 of 2: Project info