i30 Builders · Forney, TX
Covered Patios and Patio Covers in Forney
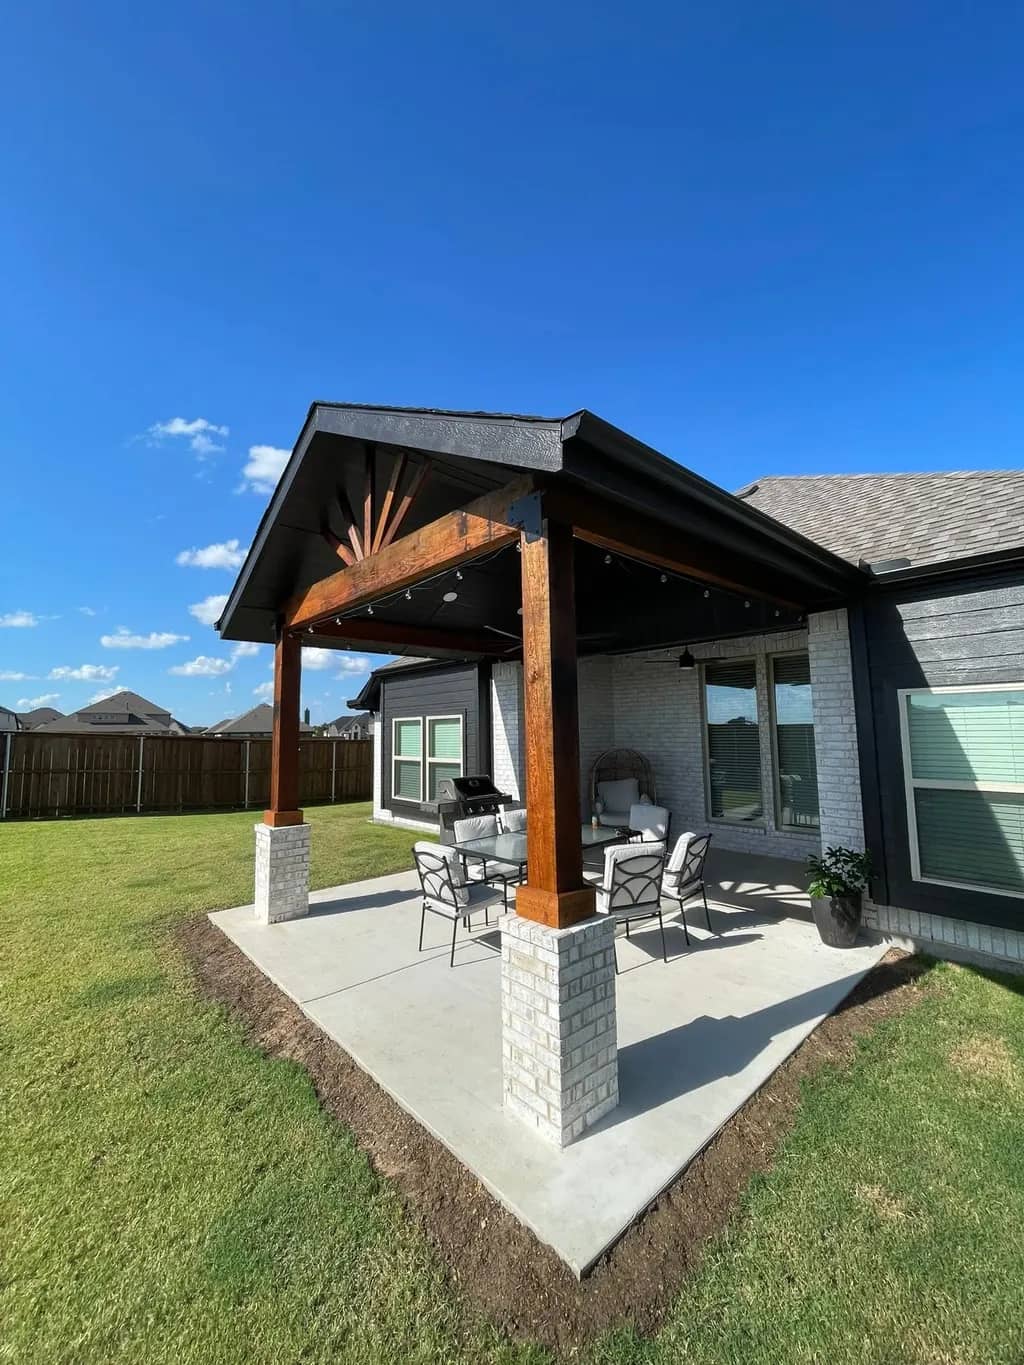
We design and build covered patios and patio covers in Forney and file the permit through MyGov. Forney's zoning shapes the cover you can build, so the ideas start there.
Permits handled · Written scope and price before any deposit
Free site visit · written scope · lump-sum price
Rated 5.0 on Google$1M GL + $1M Umbrella1-year workmanship warranty
Get a written estimate
Four fields. We call back within one business day to set up the site visit.
- GL + umbrella coverage
- $1M + $1M
- Workmanship warranty
- 1-yr
- Cities served
- 33
What kind of covered patio can I build in Forney?
In the single-family districts, a cover up to 225 square feet and 12 feet tall is the simple case. Go bigger and it has to meet the same exterior standards as the house and match its finishes and colors. Either way it sits toward the back of the lot, counts toward the district's lot coverage cap, and goes on the permit with its posts set on piers or embedded in the ground.
Ideas that stay inside Forney's numbers
Forney's zoning ordinance treats a patio cover as an accessory structure, attached to the house or standing apart. These are the lines that decide what a good idea looks like on a Forney lot.
- In a single-family district, an accessory structure is held to 225 square feet and 12 feet tall, measured from the ground to its highest point. Detached garages are the one exception. City of Forney Zoning Ordinance (2018), linked from the city's Planning FAQ, Section 40.5(F), p. 228
- Past 225 square feet, the cover has to meet the minimum exterior construction standards for the house on the lot and be compatible with its finishes and colors. A large cover should read as part of the house, not a kit beside it. City of Forney Zoning Ordinance (2018), linked from the city's Planning FAQ, Sections 40.5(H) and 42.2(E)(2)
- The house and every accessory building together may cover no more than 35 percent of the lot in SF-20, SF-15 and SF-11, 40 percent in SF-8 and SF-6, and 50 percent in the patio home district. City of Forney Zoning Ordinance (2018), linked from the city's Planning FAQ, Sections 16 to 21, Maximum Lot Coverage
- Accessory structures belong toward the rear of the property, and a detached one may never stand in front of the house. City of Forney Zoning Ordinance (2018), linked from the city's Planning FAQ, Sections 40.1 and 40.5(A)(1)
Read from the city’s own documents on the dates linked. Codes and fees change and city staff interpret them, so we confirm for your address before we pull the permit.
How close to the fence
- A cover standing 10 feet or more from the house can sit 3 feet off a side lot line. Bring it closer than 10 feet to the house and it takes the house's own side yard. On a corner lot, the side facing the street keeps 15 feet. City of Forney Zoning Ordinance (2018), linked from the city's Planning FAQ, Section 40.5(A)(2), p. 227
- The accessory section allows 3 feet off the rear line for a structure 10 or more feet from the house, but the single-family district sections print a rear yard of 10 to 20 feet for the house and any accessory building. We get Planning's reading for your lot before the cover is drawn. City of Forney Zoning Ordinance (2018), linked from the city's Planning FAQ, Section 40.5(A)(3); Sections 16 to 21, Minimum Rear Yard
- Where an alley runs behind the lot, a structure topping out at 8 feet can sit within 3 feet of the back line, as long as a solid fence or wall of the same height screens it from the lot behind. City of Forney Zoning Ordinance (2018), linked from the city's Planning FAQ, Section 40.5(A)(3)
- Asking for more room than zoning gives, in setbacks, height, lot coverage or materials, goes to the Board of Adjustment, a five-member board that hears variances. The application is $500. City of Forney FAQ, Planning and Development
Read from the city’s own documents on the dates linked. Codes and fees change and city staff interpret them, so we confirm for your address before we pull the permit.
What the Forney permit shows
- Forney's list of required residential permits puts covered patios, pergolas and gazebos under accessory structures, with electrical as its own category. Applications, fees and documents all go through MyGov. City of Forney, Building Applications: Residential
- For a patio cover or pergola, the city asks for a site plan with the setbacks, the framing material for the roof and the posts, and an elevation showing the members and the height. City of Forney Residential Permit Submittal Requirements, New Single-Family Residence and Others (2021 IRC, 2021 IECC, 2020 NEC), Other Residential Permit Submittal Requirements, item 6
- Every post needs a pier and grade beam or has to be embedded in the ground, even where a slab is already there. Posts simply bolted to the patio do not meet the list. Attach to the house and the ledger connection is drawn as well. City of Forney Residential Permit Submittal Requirements, New Single-Family Residence and Others (2021 IRC, 2021 IECC, 2020 NEC), Other Residential Permit Submittal Requirements, item 6
- HOA approval goes in with the application for any patio cover or pergola where an HOA applies. City of Forney Residential Permit Submittal Requirements, New Single-Family Residence and Others (2021 IRC, 2021 IECC, 2020 NEC), Other Residential Permit Submittal Requirements, item 1
- The fee schedule has no patio cover line. A new slab under the cover falls under Driveway/Patio at $80, and a single-trade permit, such as wiring for a fan and lights, starts at $100. We confirm the cover's own line with Community Development. City of Forney Master Fee Schedule, Exhibit A, October 2026, Sec. 3.02.001(g), Miscellaneous Building Permit Minimum Fees
- Every contractor working inside the city limits registers with Forney. General and electrical contractors pay no registration fee. City of Forney, Building Applications: Residential
Read from the city’s own documents on the dates linked. Codes and fees change and city staff interpret them, so we confirm for your address before we pull the permit.
Forney Questions
What people in Forney ask us
What covered patio ideas work on a Forney lot?
An attached cover with a roof tied into the house, a freestanding cedar pavilion out by the fence, or an open pergola over part of the patio. Under 225 square feet and 12 feet tall keeps the material choice open. Bigger works too, finished to match the house.
Do I need HOA approval for a patio cover in Forney?
If your neighborhood has an HOA, yes. Forney wants the HOA's approval in the permit file for patio covers and pergolas, so we get it before we file.
How close to my back fence can it go?
It depends on how far it stands from the house and on your district, and Forney's ordinance gives two different rear numbers. We get Planning's answer for your lot first. On the side, 3 feet is the floor for a cover 10 feet or more from the house.
Can I put a fan and lights in my Forney patio cover?
Yes. Electrical is its own permit in Forney, pulled by a registered electrician. It is easiest to run while the cover is framed, before the ceiling closes.
How long does a patio cover take in Forney?
Most covers take 1 to 2 weeks on site once the permit issues. A new slab or piers add a few days to a week for the concrete to cure first.
How do you price a patio cover in Forney?
From a site walk, where we measure the patio, check the slab and talk through the roof. It is priced in writing, and the price does not move unless the scope does.
Keep reading
Get a written estimate in Forney
Tell us what you want built and roughly how big. We check the city and HOA rules for your address and price the scope in writing.
indicates a required field
Step 1 of 2: Project info