i30 Builders · Plano, TX
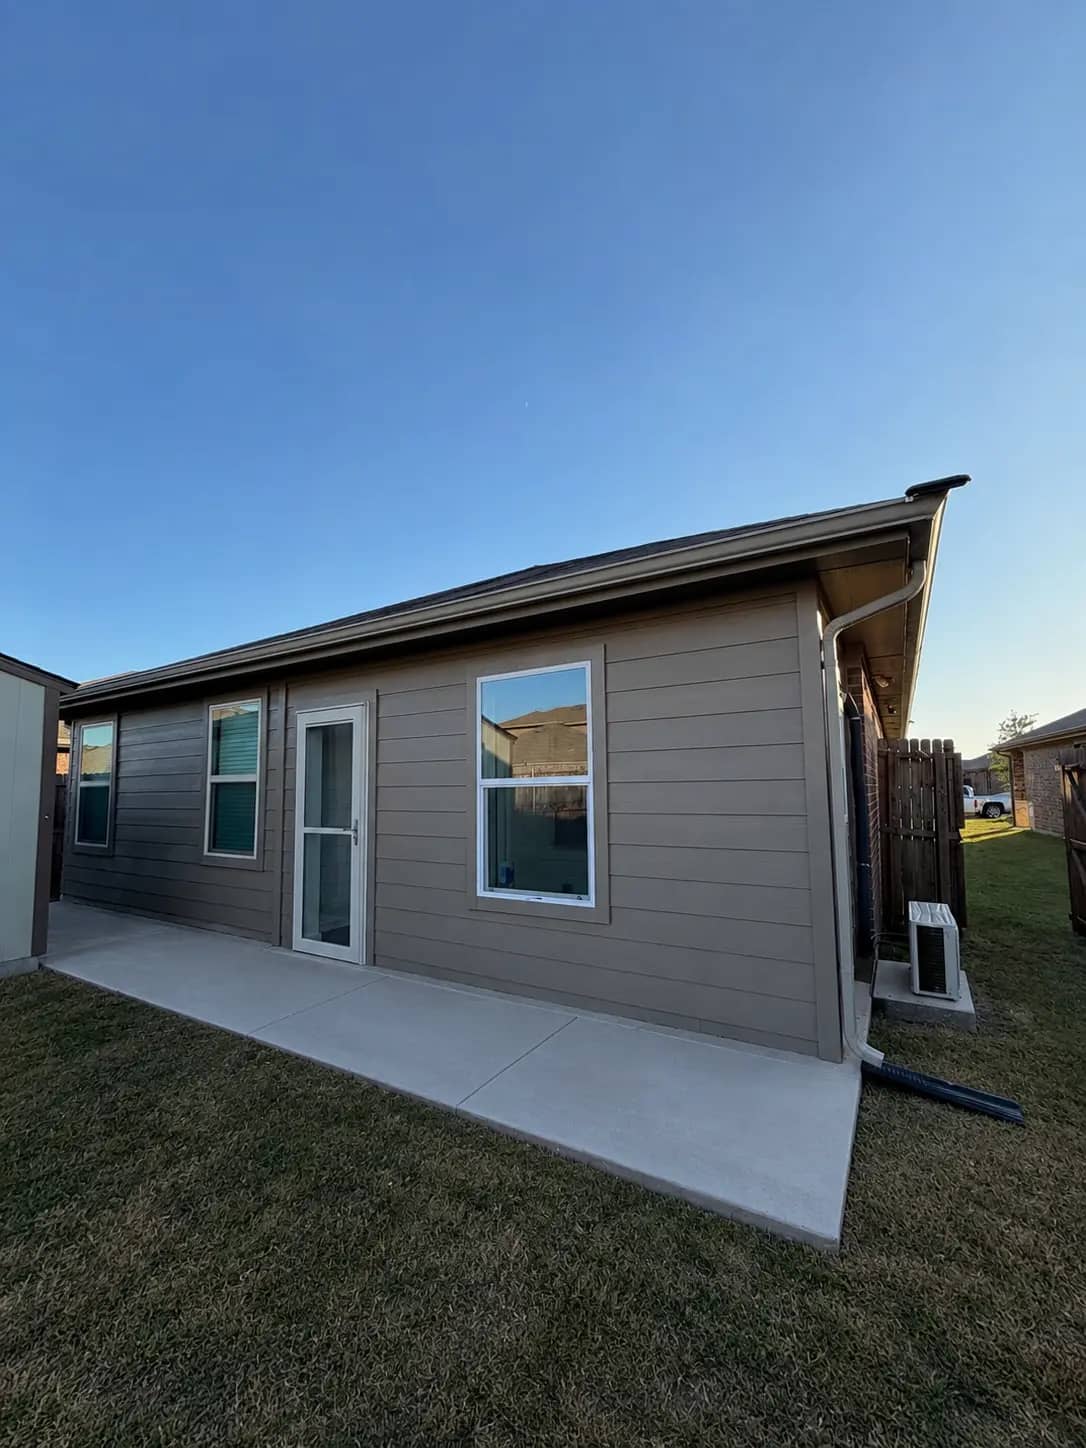
Patio and Porch Enclosures in Plano
We enclose patios and porches in Plano as cooled, finished rooms, and we pull the permit in our own name. Here is how the city's checklists treat that work.
Permits handled · Written scope and price before any deposit
Free site visit · written scope · lump-sum price
Rated 5.0 on Google$1M GL + $1M Umbrella1-year workmanship warranty
Get a written estimate
Four fields. We call back within one business day to set up the site visit.
- GL + umbrella coverage
- $1M + $1M
- Workmanship warranty
- 1-yr
- Cities served
- 33
What does Plano require to enclose a patio or porch?
A residential addition permit. Plano's permit sheet lists additions, and remodels that add or replace walls or windows, among the work that needs one. If the room is built on the existing patio slab, an engineer has to state in a letter that the slab can carry it, and once the space is cooled it has to meet the energy code in full.
Plano files it as an addition
- The city's permit sheet names additions to a building, remodeling that adds or replaces walls or windows, and installing or replacing an air conditioning system. Closing in a patio and cooling it touches all three. City of Plano, When Is a Permit Required?, FM624MP010, rev. 09/28/16
- Two full copies of the construction documents go in with the application. The site plan is drawn at 1 inch to 20 feet, with the addition shaded on the house and its distance marked to the property lines and to any shed or other structure. City of Plano Residential Addition / Alteration Permit Requirements & Checklist, FM624RY024, rev. 12/06/19
- The floor plan gives the size of the new room and of every window and door being added or changed, with the rooms next to it labeled. Elevations show each side of the addition with its doors, windows and the outside materials of the old and new walls. City of Plano Residential Addition / Alteration Permit Requirements & Checklist, FM624RY024, rev. 12/06/19
- A roof framing plan shows how the new roof ties into the house. Plano does not let it anchor to brick or any other veneer, so the tie-in has to reach the house's framing. City of Plano Residential Addition / Alteration Permit Requirements & Checklist, FM624RY024, rev. 12/06/19
- On Plano's residential addition line the building permit has a $40 minimum, plan review is $45, and the electrical, plumbing and mechanical parts each carry a $45 minimum where they apply. These are city fees, not our price. City of Plano Ordinance No. 2025-11-4, Building Inspections Department Fee Schedule (Exhibit A), Residential (Addition, Alteration, Backyard Cottage), p. 5
- At least 65 percent of the building permit fee, plus the plan review fee, is paid up front when the plans go in. The balance has to be paid before the permit is issued. City of Plano Residential Addition / Alteration Permit Requirements & Checklist, FM624RY024, rev. 12/06/19, Fees, note 1
Read from the city’s own documents on the dates linked. Codes and fees change and city staff interpret them, so we confirm for your address before we pull the permit.
The slab under the room
We usually build on the patio slab that is already there. Plano wants an engineer to speak for it first.
- An engineering letter is required when a new addition is built on top of an existing slab. The letter has to say whether that slab can support the room, and it names the address, subdivision, lot and block. City of Plano Residential Addition / Alteration Permit Requirements & Checklist, FM624RY024, rev. 12/06/19
- Adding on to an existing post-tension slab takes engineered foundation plans and details, not just the letter. City of Plano Residential Addition / Alteration Permit Requirements & Checklist, FM624RY024, rev. 12/06/19
Read from the city’s own documents on the dates linked. Codes and fees change and city staff interpret them, so we confirm for your address before we pull the permit.
Energy rules once the room is cooled
Plano publishes an energy information sheet just for additions and alterations. Three of its lines decide how a sunroom is built.
- Any space that was not heated or cooled and is altered to become heated or cooled has to be brought fully up to the energy code. A patio that gets a mini-split is that kind of space. City of Plano Residential Energy Code Information Sheet for Additions/Alterations, FM624RY030, rev. 11/14/19, R503.2 Change in space conditioning
- A sunroom that encloses cooled space has to meet the insulation rules. One kept apart from the house by a closed wall and door gets lighter minimums for its own walls and ceiling, but that dividing wall must then meet the full rules for an outside wall. City of Plano Residential Energy Code Information Sheet for Additions/Alterations, FM624RY030, rev. 11/14/19, 402.2.12 Sunrooms
- Recessed lights in an insulated ceiling must be rated to touch insulation, labeled as airtight, and sealed to the ceiling with a gasket or caulk. City of Plano Residential Energy Code Information Sheet for Additions/Alterations, FM624RY030, rev. 11/14/19, 402.4.5 Recessed lighting
- For inspection, the insulation, the window and door ratings and the cooling unit's efficiency all have to be clearly marked, and the manuals for the cooling equipment left on site. City of Plano Residential Energy Code Information Sheet for Additions/Alterations, FM624RY030, rev. 11/14/19, Provide information for inspection and maintenance
Read from the city’s own documents on the dates linked. Codes and fees change and city staff interpret them, so we confirm for your address before we pull the permit.
Plano's own advice on who pulls the permit
- Plano's contractor tips sheet warns against any contractor who says no permits or inspections are needed, and against one who asks the owner to take out the permit. The owner who pulls it is responsible for the work. City of Plano, Tips on Contractor Selection (with When Is a Permit Required?), p. 2
- The same sheet says an addition built against city ordinances can badly affect a title transfer or insurance when the house is sold, and that contractors must be registered with the city before they do any work. City of Plano, Tips on Contractor Selection (with When Is a Permit Required?), p. 2
Read from the city’s own documents on the dates linked. Codes and fees change and city staff interpret them, so we confirm for your address before we pull the permit.
Plano Questions
What people in Plano ask us
Is enclosing a patio a remodel or an addition in Plano?
An addition. It adds walls, windows and cooling to the house, and Plano's addition checklist is the one the plans are drawn to.
Can my existing patio slab hold the new room?
Only if an engineer says so in writing. Plano wants a letter on any addition built on an existing slab, and full engineered foundation plans when the house is on a post-tension slab.
Does the sunroom have to be insulated like the rest of the house?
If it opens to the house, yes. A sunroom closed off from the house by a full outside-grade wall and door can use lighter minimums for its own walls and ceiling. If you want the room open to the house, we insulate it fully.
Should I pull the permit myself to save time?
Plano's own advice is no. The owner who pulls the permit is responsible for the work. We pull it in our name, and every inspection is ours to pass.
How long does a patio enclosure take in Plano?
Plan on 3 to 6 weeks on site once the permit is issued. The engineer's slab letter, window lead times and a post that has to come out are what decide where in that range it lands.
What does a patio enclosure cost in Plano?
Wall length, glass, the slab, the cooling and matching brick or siding move it most. It is priced in writing after a site walk; the price does not move unless the scope does.
Keep reading
More in Plano
Get a written estimate in Plano
Tell us what you want built and roughly how big. We check the city and HOA rules for your address and price the scope in writing.
indicates a required field
Step 1 of 2: Project info