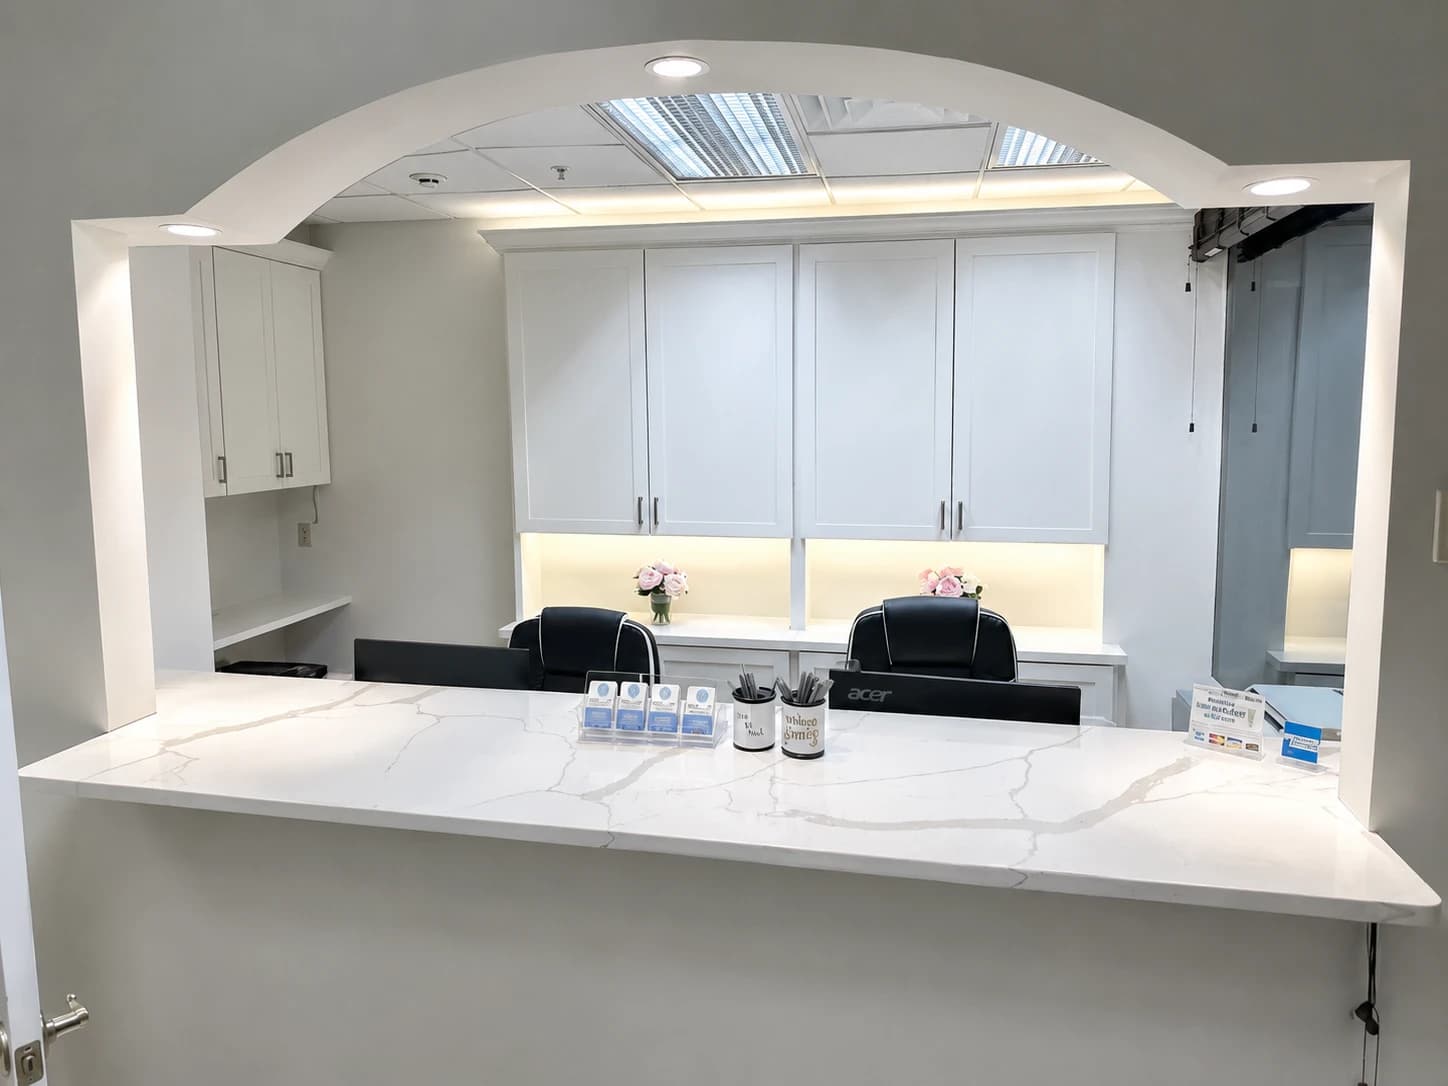
A dental office build-out checklist comes down to ten things, settled in this order:
- 1.Operatory count, size and chair orientation
- 2.The utility connections at every chair: water, drain, vacuum, compressed air, power and data
- 3.Where the vacuum pump and compressor live, and how they are ventilated
- 4.An amalgam separator, if the practice places or removes amalgam
- 5.Imaging: which rooms, which equipment, where the operator stands, and any shielding a qualified expert calls for
- 6.A sterilization area laid out so instruments flow from dirty to clean
- 7.Dedicated circuits and HVAC sized for equipment heat
- 8.Nitrous oxide and oxygen, if they will be piped
- 9.Accessible restrooms, route and operatory access
- 10.The landlord work letter, which decides how much of the above you inherit rather than build
For planning, a dental office prices on the heavy medical and dental tier of i30 Builders' published card: $180 to $250/SF, with the practice itself scoped and priced per project after a site walk. A 2,500 square foot practice comes to $450,000 to $625,000. That tier includes operatory plumbing and vacuum, lead-lined walls where imaging requires them, dedicated electrical for equipment and higher-capacity HVAC. The dental equipment itself and medical gas certification are outside it. The medical and dental cost page shows every tier.
The dental build-out checklist at a glance
| Item | What to confirm | Settle it by |
|---|---|---|
| Operatories | Count against the schedule you plan to run, room depth for the chair and delivery system, left or right approach | Test fit, before signature |
| Chair utilities | Water, drain, vacuum, air, power and data at each chair, to the equipment maker's template | Construction documents, with the equipment dealer |
| Under-floor routing | Whether lines run in slab trenches, through floor cores or overhead, and whether the landlord allows cutting the slab | Test fit, in the work letter |
| Equipment room | Space, ventilation, noise and the air intake for the vacuum pump and compressor | Construction documents |
| Amalgam separator | Required under EPA rules for most practices that place or remove amalgam | Construction documents |
| Imaging | Room locations, equipment list, operator position, any shielding evaluation, and Texas registration of the x-ray equipment | Construction documents, with the vendor |
| Sterilization | Work flowing from receiving and cleaning to packaging, sterilizing and storage | Test fit |
| Electrical and HVAC | Dedicated circuits from equipment cut sheets; cooling for equipment and patient load | Construction documents |
| Medical gas | Whether nitrous oxide and oxygen are piped or portable, and who certifies the system | Construction documents |
| Accessibility and registration | Restrooms, accessible route, and TDLR registration if the build reaches the state threshold | Permit submission |
How many operatories, and how big?
Start from the schedule the practice will run in year one and the hygiene-to-doctor chair split, then check the suite can hold it with real circulation. An operatory has to fit the chair, the delivery system, the assistant's side and the doctor's side, with room for a patient to get in and out and for the operatory door to work. Chair orientation and left or right approach are decided now, because they set where every utility comes up through the floor.
What goes to every dental chair?
Each chair needs a water supply, a drain, high-volume vacuum, compressed air, power and data, brought to the location the equipment maker's template specifies. In most DFW suites those lines come up through the slab, which means trenching or coring the floor along the operatory line, and that is the single biggest structural question in a dental build. Get the landlord's answer on cutting the slab in writing before you sign. Second-generation dental space can save much of this, but only if the existing utility locations match your new layout and the lines are in sound condition.
Where do the vacuum pump and compressor go?
In an equipment room sized for them, with ventilation for the heat they make, a location that keeps their noise away from operatories and the waiting room, and a compressor air intake the manufacturer approves. These are long-lead items with their own electrical requirements, so the room is drawn around the actual models the dealer specifies, not a placeholder.
Do you need an amalgam separator?
Most general practices do. The EPA's dental office rule requires offices that place or remove amalgam and discharge to a public sewer to install an amalgam separator meeting the referenced ISO or ANSI/ADA standard, and to follow its best management practices. An office that first discharges after July 14, 2017 complies from day one and files a one-time compliance report within 90 days. Practices limited to oral pathology, oral and maxillofacial radiology, oral and maxillofacial surgery, orthodontics, periodontics or prosthodontics are exempt; endodontics is not. In second-generation dental space, check the age of any existing separator: one installed before June 14, 2017 is only grandfathered until June 14, 2027. The separator sits on the vacuum line, so it belongs in the equipment room drawings.
What does imaging require: lead lining and registration?
Dental x-ray machines in Texas, cone-beam units included, have to be registered with the Department of State Health Services within 30 days of first use. The same rule requires the operator to stand at least 6 feet from the beam or behind a protective barrier, which shapes where the operatory door and the control position go. Whether walls need lead, and how much, is not a contractor's guess: it depends on the equipment, its placement, the workload and who is on the other side of each wall, and it is settled by a qualified expert or the equipment vendor before drywall. Our heavy medical and dental tier includes lead-lined walls where imaging requires them, plus the dedicated circuits the equipment needs.
How should the sterilization area flow?
Written Scope
Planning this type of project?
Tell us your space, city, and timeline. We return a written scope with lump-sum pricing, no obligation.
From dirty to clean. CDC guidance for dental settings calls for instrument processing to be divided into sections for receiving, cleaning and decontamination; preparation and packaging; sterilization; and storage, with work flowing from the contaminated end to the clean end. Walls between the sections are ideal, and spatial separation can be acceptable. In a floor plan that usually means a central sterilization room with a dirty side and a clean side, enough counter and sink for each, and a location between the operatories so staff are not carrying contaminated trays through clean corridors.
What about power, data and HVAC?
A dental office runs a long list of dedicated circuits: chairs, lights, delivery units, imaging, the sterilizers, the vacuum pump and compressor. Each one comes from the equipment cut sheets, so the electrical design waits on the equipment list. The heat from that equipment, plus a full schedule of patients, is why the tier carries higher-capacity HVAC; the rooftop unit on a second-generation office suite is often not sized for it.
Nitrous oxide and oxygen
If the practice will pipe nitrous oxide and oxygen to the operatories rather than use portable tanks, that is medical gas work, installed and then verified by specialists in that trade. Medical gas certification is outside our tiers and is quoted on its own. Decide piped or portable before the construction documents, because a piped system needs a manifold location and wall outlets designed in.
Accessibility, permits and TDLR registration
A dental build-out is permitted work in the DFW cities we build in, with building, plumbing, electrical and mechanical inspections and a certificate of occupancy at the end. Restrooms and the accessible route through the suite are built to the Texas Accessibility Standards. A project with an estimated construction cost of $50,000 or more, which nearly every dental build-out is, is registered with the Texas Department of Licensing and Regulation for review and inspection by a Registered Accessibility Specialist. The TDLR registration and RAS inspection guide explains that process, and the CO guide covers what most often holds up the final sign-off.
What does a dental office build-out cost in DFW?
On i30 Builders' published card, $180 to $250/SF. At that range a 2,500 square foot practice is $450,000 to $625,000 and a 3,000 square foot one $540,000 to $750,000. Included: everything in a standard remodel, dental operatory plumbing and vacuum, lead-lined walls where imaging requires it, dedicated electrical for equipment, higher-capacity HVAC for equipment heat load. Outside the range: the equipment itself and medical gas certification, plus design and engineering and landlord fees. The medical and dental finish-out cost guide compares this tier with the lighter clinic tiers.
Planning a practice in DFW?
Send us the suite plan and your dealer's equipment list. We walk the space, check the slab and the utilities against your operatory layout, and price it in a written scope before you sign. See medical and dental build-outs, including work in Fort Worth, or call (469) 721-0146.
Frequently Asked Questions
Common questions about this topic from DFW tenants, landlords, and business owners.
How much does a dental office build-out cost in DFW?
$180 to $250/SF on i30 Builders' published card. A 2,500 square foot practice comes to $450,000 to $625,000, before the dental equipment, medical gas certification, design and engineering, and landlord fees.
Does a dental office need lead-lined walls?
Only where the shielding analysis for your equipment says so. It depends on the x-ray equipment, where it sits, how much it is used and who is on the other side of each wall, and it is settled by a qualified expert or the vendor before drywall. Texas also requires the operator to stand at least 6 feet from the beam or behind a protective barrier.
Do I need an amalgam separator?
If the practice places or removes amalgam and discharges to a public sewer, generally yes, under the EPA's dental office rule, and a new office complies from its first day of discharge. Oral pathology, oral and maxillofacial radiology, oral and maxillofacial surgery, orthodontics, periodontics and prosthodontics practices are exempt.
Can we build out a second-generation dental space?
Often, and it can save a lot if the existing utility locations match your operatory layout and the lines are sound. If the chairs move, the slab gets cut anyway, so test the layout against the existing services before you sign.
Does a dental office build-out need TDLR registration?
Yes, if the estimated construction cost is $50,000 or more, which nearly every dental build-out is. That brings a Registered Accessibility Specialist's plan review and an inspection after completion, alongside the city permit.
Is nitrous oxide piping included?
No. Piped nitrous oxide and oxygen is medical gas work with its own installation and verification, and medical gas certification is outside our tiers. It is quoted on its own once you decide piped or portable.
About the author
Yelp
General contractor, Royse City, TX
Commercial tenant improvement, build-out and renovation, and residential outdoor living, fencing, additions and high-end kitchens and baths across Dallas-Fort Worth and East Texas.